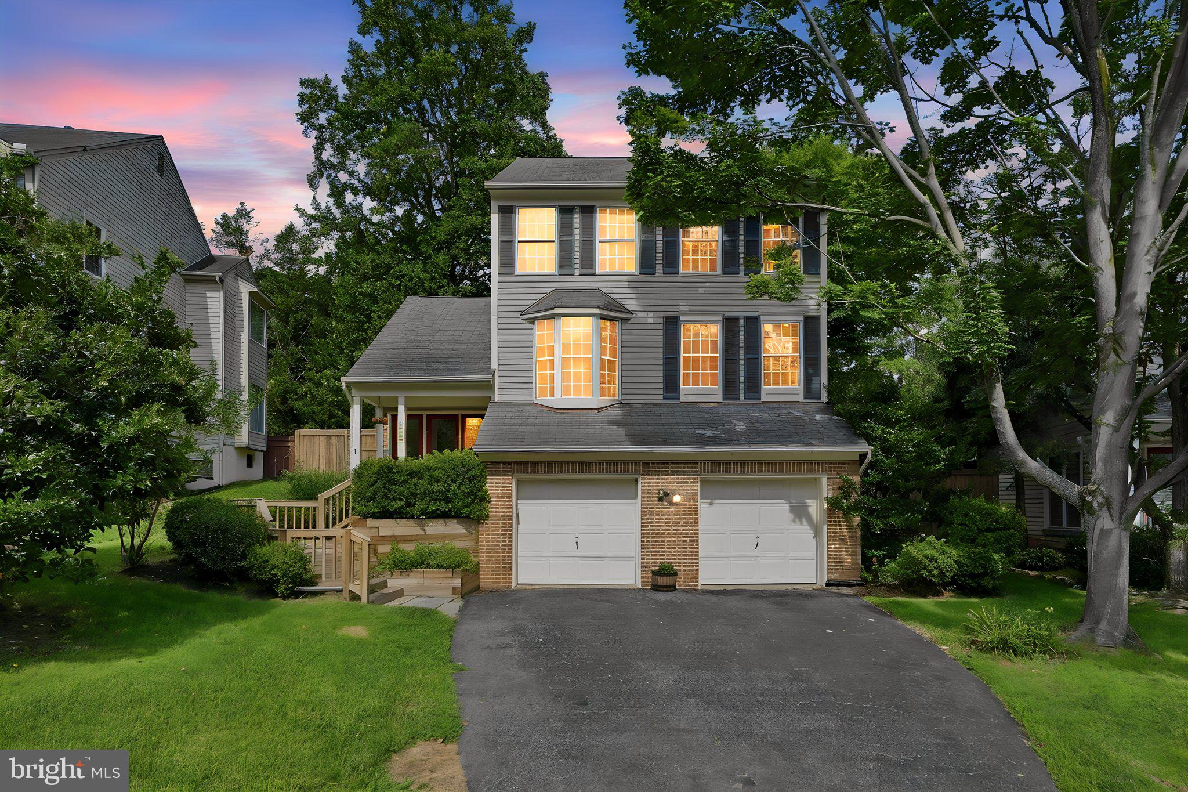
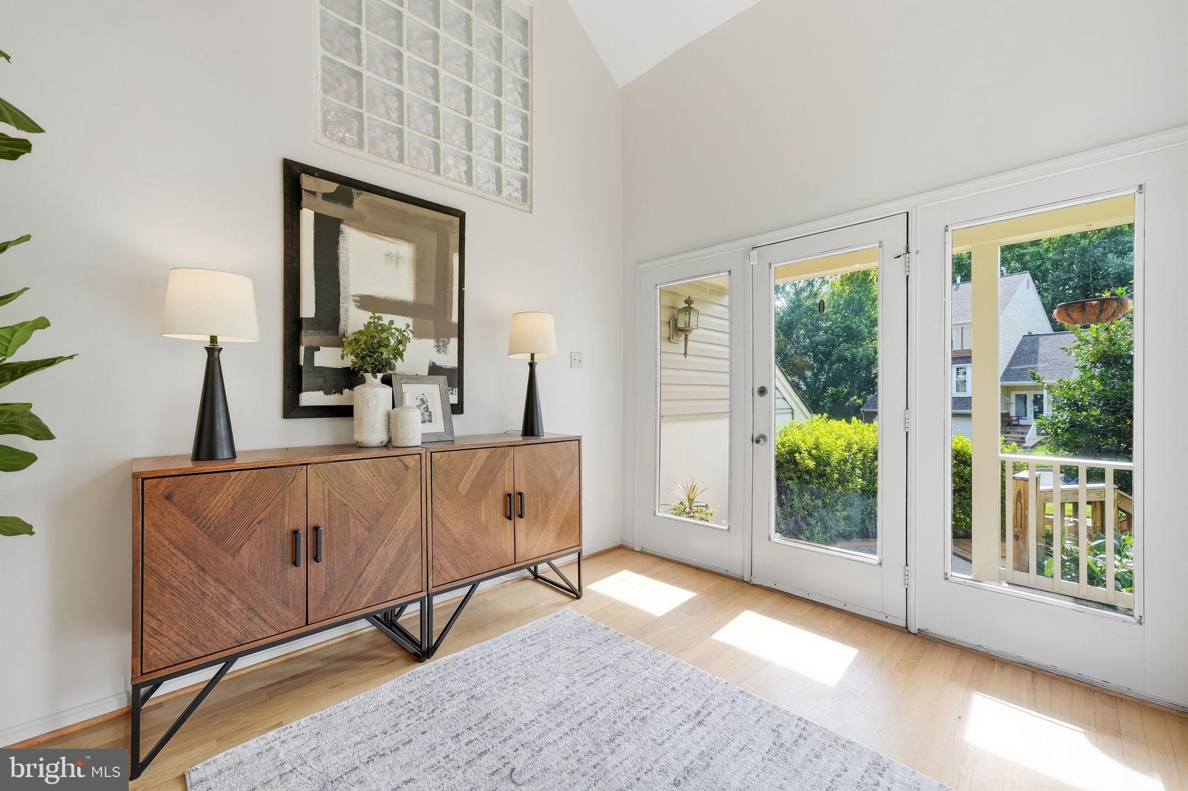
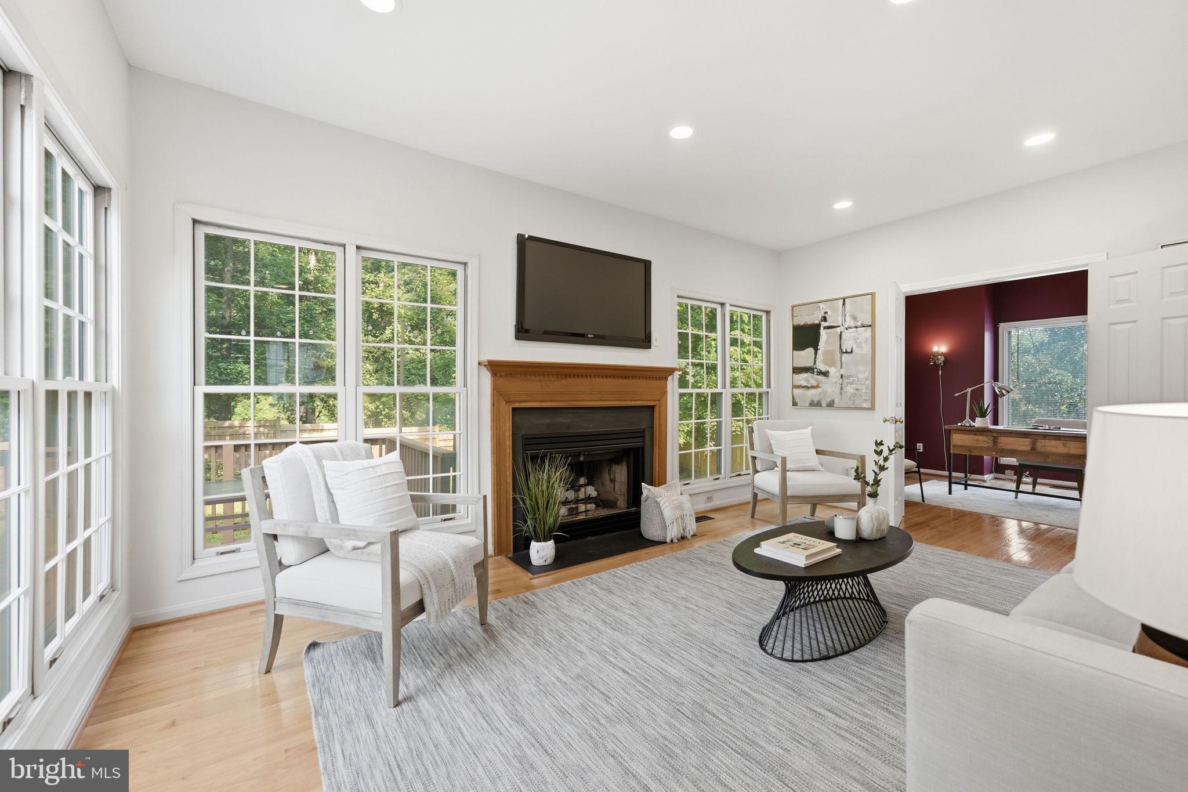
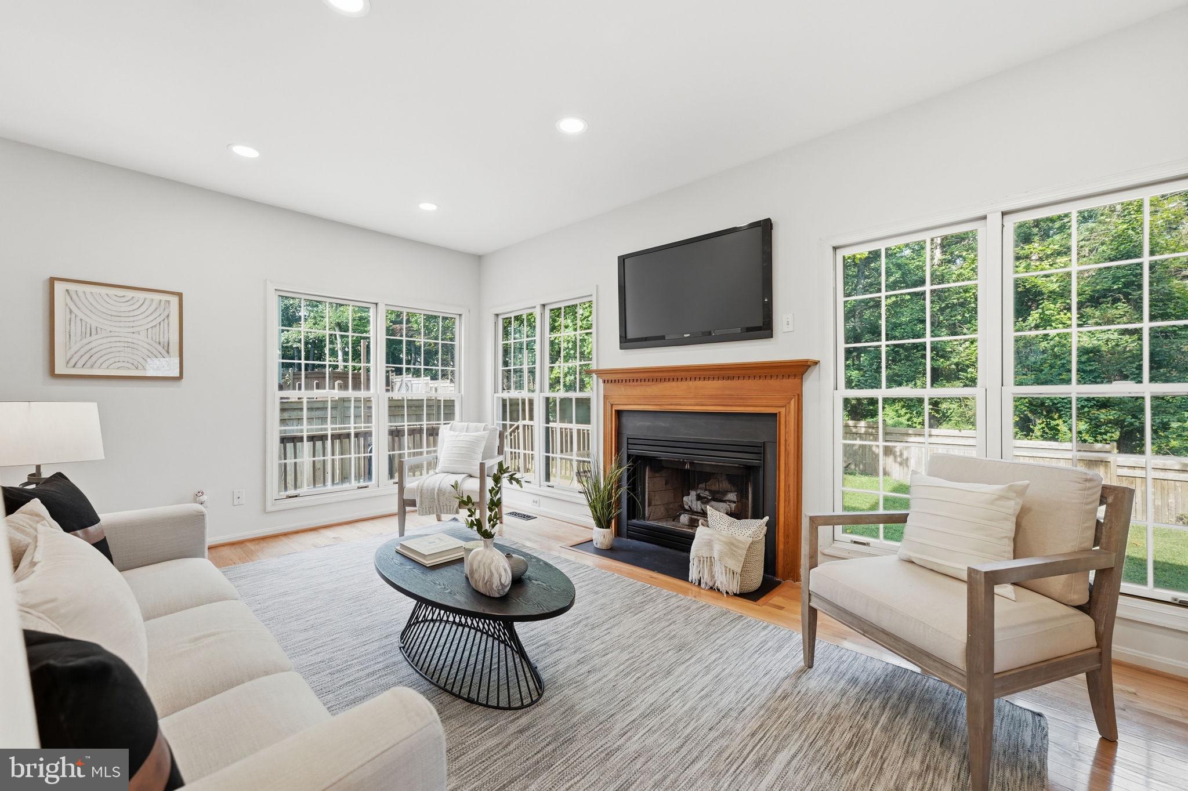
This is not your run-of-the-mill Colonial! Enjoy a spacious, light-filled feel in this contemporary home, located in the sought-after West Springfield community, served by top-rated schools including West Springfield High School, Irving Middle School, and Hunt Valley Elementary School. The freshly painted main level features an impressive two-story foyer, large windows, hardwood flooring, recessed lighting, and a spacious eat-in kitchen with abundant cabinet and counter space, quartz countertops, and room for everyday dining. A large private office provides the perfect space for working from home. Upstairs, the generous primary suite offers a beautifully renovated four-piece en-suite bath and a large walk-in closet. The expansive deck and fenced backyard, located just off the main level, provide an inviting setting for outdoor dining and entertaining. The finished lower level offers direct garage access, a full bathroom, and a large flexible space that can be used as a recreation room, home gym, guest room, or additional living area.
***Many of the major updates have already been completed, including brand new HVAC (2026), water heater (2025), interior paint (2026), exterior trim paint (2026), stove (2025), and dishwasher (2025), and carpet (2023).
Conveniently located just one-half mile from the commuter lot and Pentagon bus stop, with easy access to shopping, dining, and major commuter routes.
Save
Ask
Tour
Hide
Share
Listing Snapshot
Price
$860,000
Days On Site
82 Days
Bedrooms
3
Inside Area (SqFt)
2,462 sqft
Total Baths
4
Full Baths
3
Partial Baths
1
Lot Size
0.16 Acres
Year Built
1989
MLS® Number
VAFX2315078
Status
Active
Property Tax
$9,415
HOA/Condo/Coop Fees
$22.08 monthly
Sq Ft Source
Estimated
Friends & Family
React
Comment
Invite
No Comments Yet
Did you know? You can invite friends and family to your search. They can join your search, rate and discuss listings with you.
Recent Activity
yesterday
Listing updated with changes from the MLS®
a week ago
Price changed to $860,000
2 months ago
Status changed to Active
3 months ago
Listing first seen on site
General Features
Acres
0.16
Attached Garage
Yes
Foundation
Slab
Garage
Yes
Garage Spaces
2
Levels
Three Or More
Parking
Garage Door OpenerGarageDrivewayInside EntranceAttached
Parking Spaces
6
Property Sub Type
Single Family Residence
Sewer
Public Sewer
Special Circumstances
Standard
SqFt Above
2117
SqFt Below
345
SqFt Total
2462
Style
Transitional
Water Source
Public
Zoning
303
Interior Features
Appliances
Gas Water HeaterStainless Steel Appliance(s)
Basement
Finished
Cooling
Central AirCeiling Fan(s)Electric
Fireplace
Yes
Fireplaces
1
Flooring
Wood
Heating
Natural GasForced Air
Interior
Eat-in KitchenCeiling Fan(s)Recessed LightingWalk-In Closet(s)Soaking Tub



Did you know? You can invite friends and family to your search. They can join your search, rate and discuss listings with you.