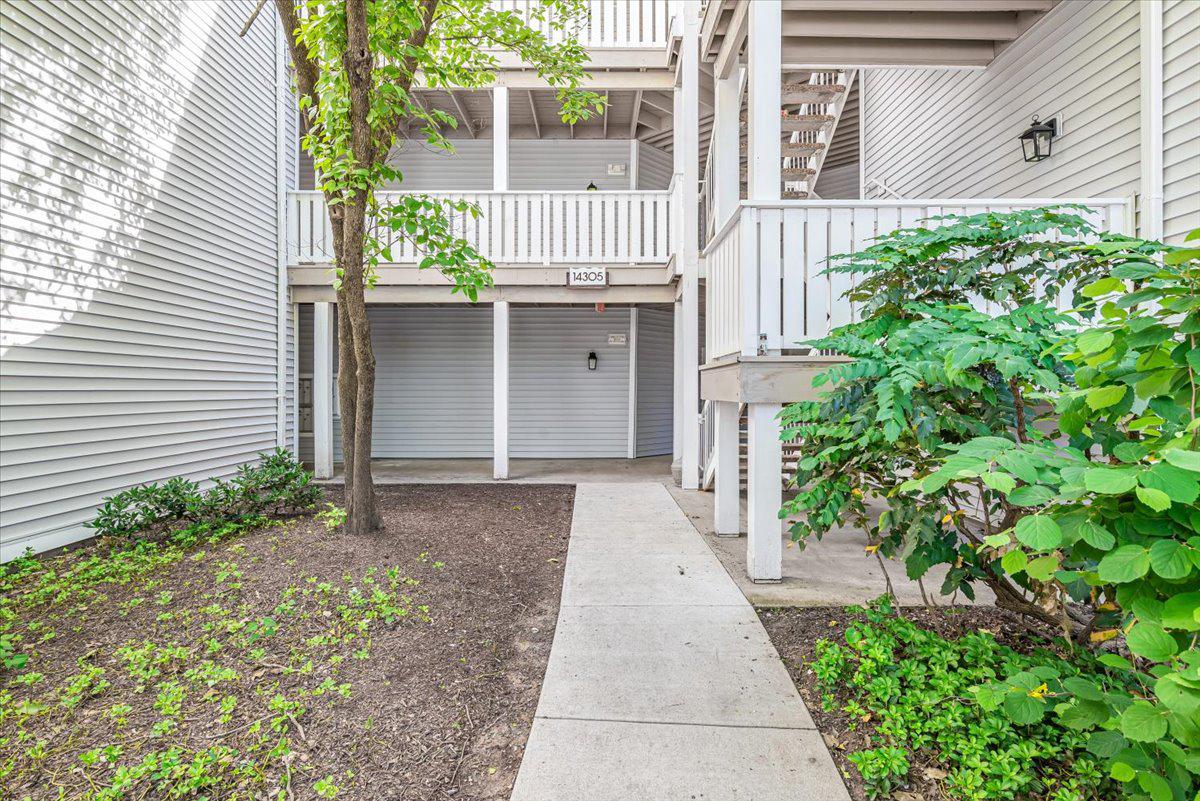
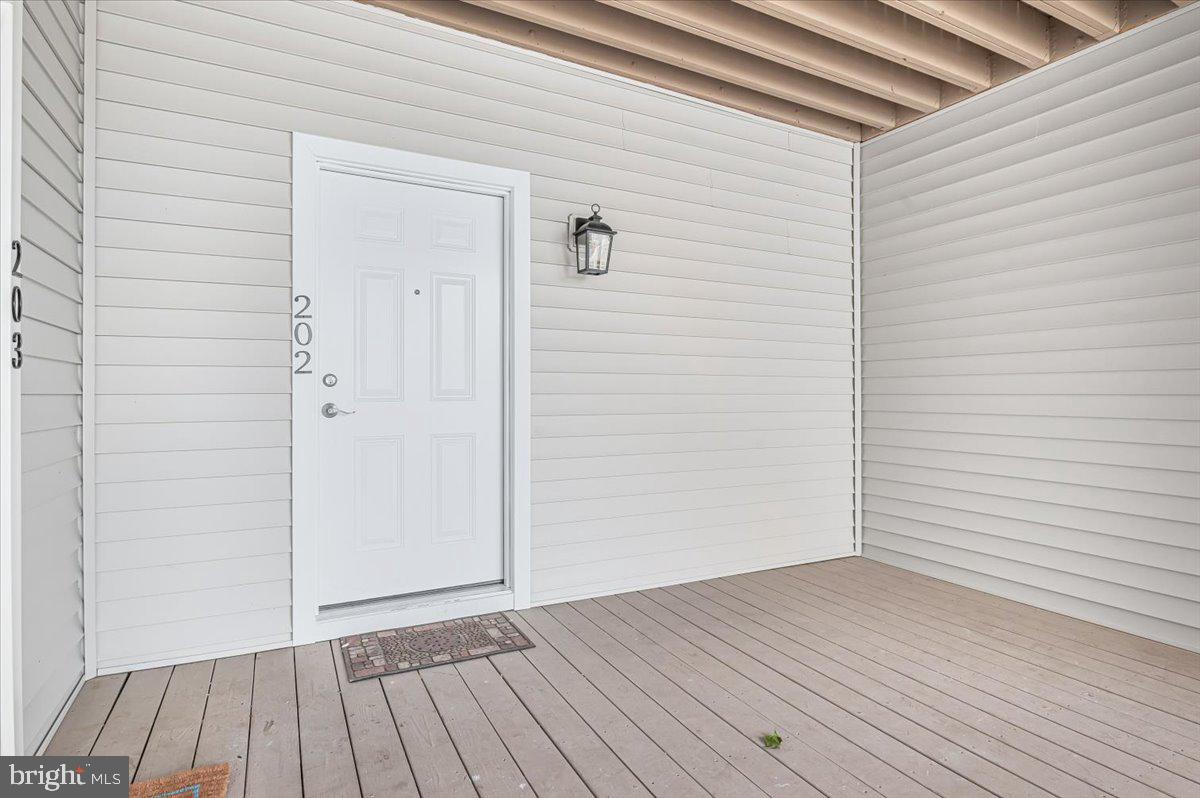
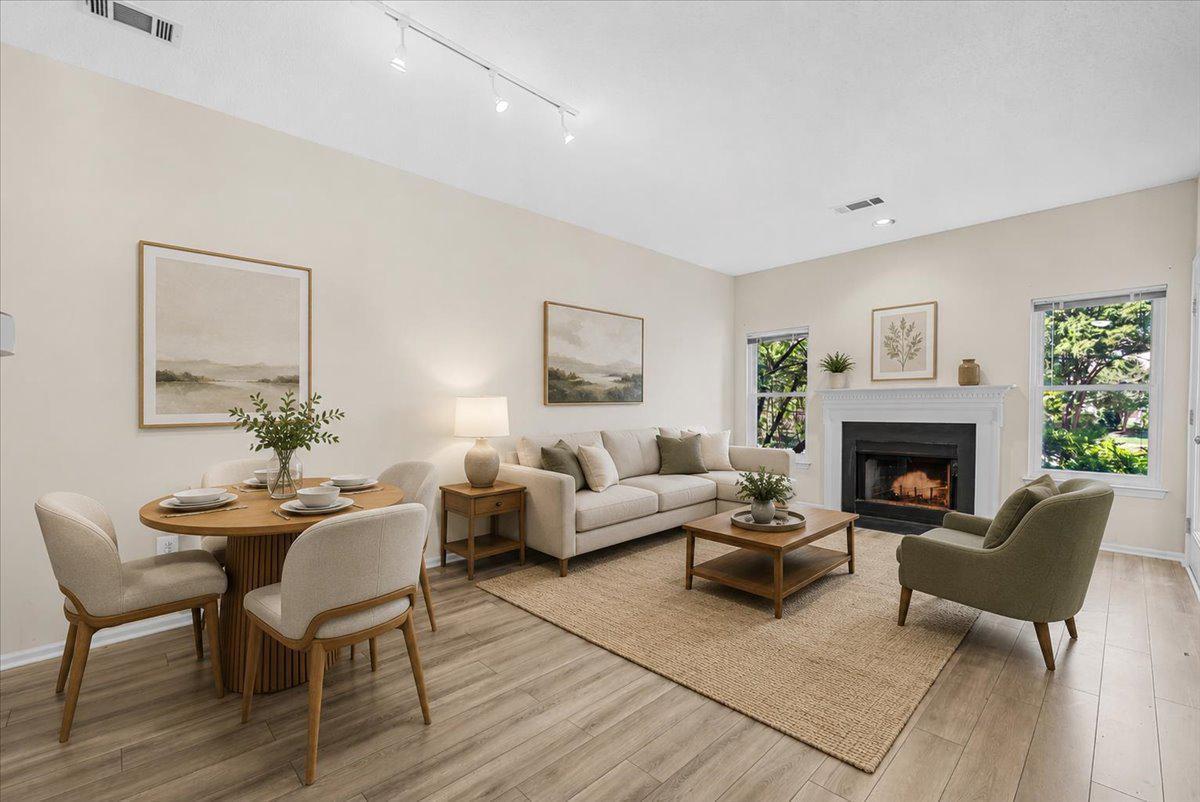
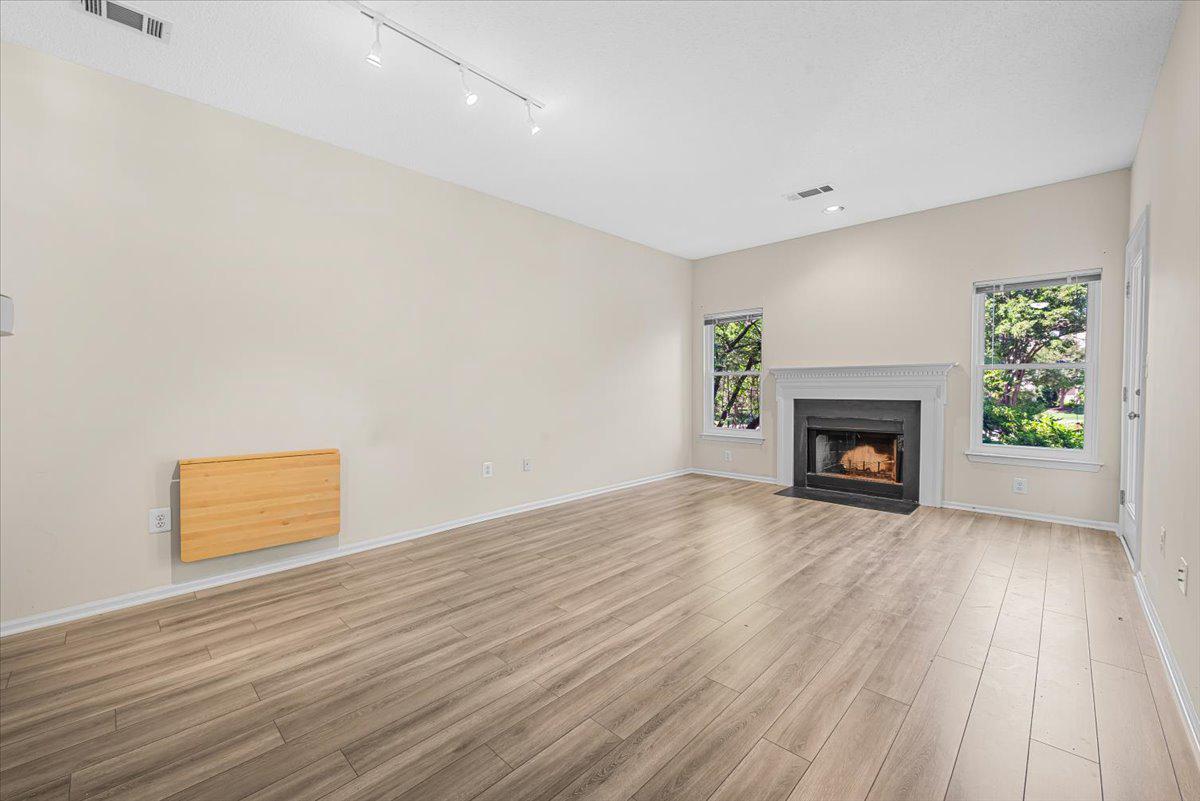
Discover the charm of this delightful 1-bedroom, 1-bathroom condo with a private balcony and storage nestled in the serene Sanderling Condo community. This well-maintained unit boasts a modern design, creating a warm and inviting atmosphere that feels like home. Step inside to find a cozy living space featuring laminate plank flooring and a beautiful wood-burning fireplace with mantle, perfect to unwind after a long day, making it the ideal spot for relaxation or entertaining friends. The open layout seamlessly connects the living area to the kitchen, where you'll find essential appliances. The well-kept common grounds invite you to take leisurely strolls, while the nearby pool, racquetball courts, and exercise facility offer a fun way to stay active. With an association fee that covers maintenance, insurance, snow removal and more, you can relax and enjoy your surroundings without the hassle of upkeep. The surrounding neighborhood is known for its friendly atmosphere and accessibility to essential public services, major commuter routes, and major airports, including the convenience of nearby shopping, entertainment, and dining options. This condo is not just a place to live; it's a lifestyle choice that combines comfort, convenience, and community. Don't miss the opportunity to make this inviting space your own!
Save
Ask
Tour
Hide
Share
Listing Snapshot
Price
$274,900
Days On Site
150 Days
Bedrooms
1
Inside Area (SqFt)
703 sqft
Total Baths
1
Full Baths
1
Partial Baths
N/A
Lot Size
N/A
Year Built
1991
MLS Number
VAFX2315372
Status
Active Under Contract
Property Tax
$2,917
HOA/Condo/Coop Fees
$450 monthly
Sq Ft Source
Estimated
Friends & Family
React
Invite
Recent Activity
a month ago
Status changed to Active Under Contract
a month ago
Listing updated with changes from the MLS
4 months ago
Price changed to $274,900
5 months ago
Listing first seen on site
General Features
Cross Street
Machen rd.
Levels
One
Parking
AssignedParking Lot
Parking Spaces
1
Pets
Number LimitYes
Property Sub Type
Condominium
Sewer
Public Sewer
Special Circumstances
Standard
SqFt Above
703
SqFt Total
703
Style
TraditionalUnit/FlatContemporary
Water Source
Public
Zoning
312
Interior Features
Appliances
Gas RangeGas OvenWasherGas Water HeaterDishwasherRefrigeratorWasher/Dryer Stacked
Cooling
Central AirCeiling Fan(s)Electric
Fireplace
Yes
Fireplace Features
Wood Burning
Fireplaces
1
Flooring
Laminate
Furnished
Unfurnished
Heating
Natural GasForced Air
Interior
Ceiling Fan(s)Open Floorplan
Laundry Features
Washer Hookup
Main Level Bedrooms
1
Window Features
Window CoveringsWindow Treatments
Save
Ask
Tour
Hide
Share
Exterior Features
Construction Details
Vinyl Siding
Pool Features
Community
Roof
CompositionShingle
Waterfront Features
Lake
Windows/Doors
Window CoveringsWindow Treatments
Community Features
Association Amenities
Party RoomRacquetballPicnic AreaMeeting RoomFitness CenterClubhouseJogging PathPlayground
Additional Association Fee
$450.0
Additional Association Fee Frequency
Monthly
Community Features
Pool
School District
FAIRFAX COUNTY PUBLIC SCHOOLS
Schools
School District
FAIRFAX COUNTY PUBLIC SCHOOLS
Elementary School
CENTRE RIDGE
Middle School
LIBERTY
High School
CENTREVILLE
Listing courtesy of Long & Foster Real Estate, Inc.