Beautiful all-brick center hall townhome perfectly positioned just ten minutes from the McLean Metro, Lewinsville Park, the beloved Farmer's Market, and an array of recreational amenities including soccer, baseball, basketball, and tennis.
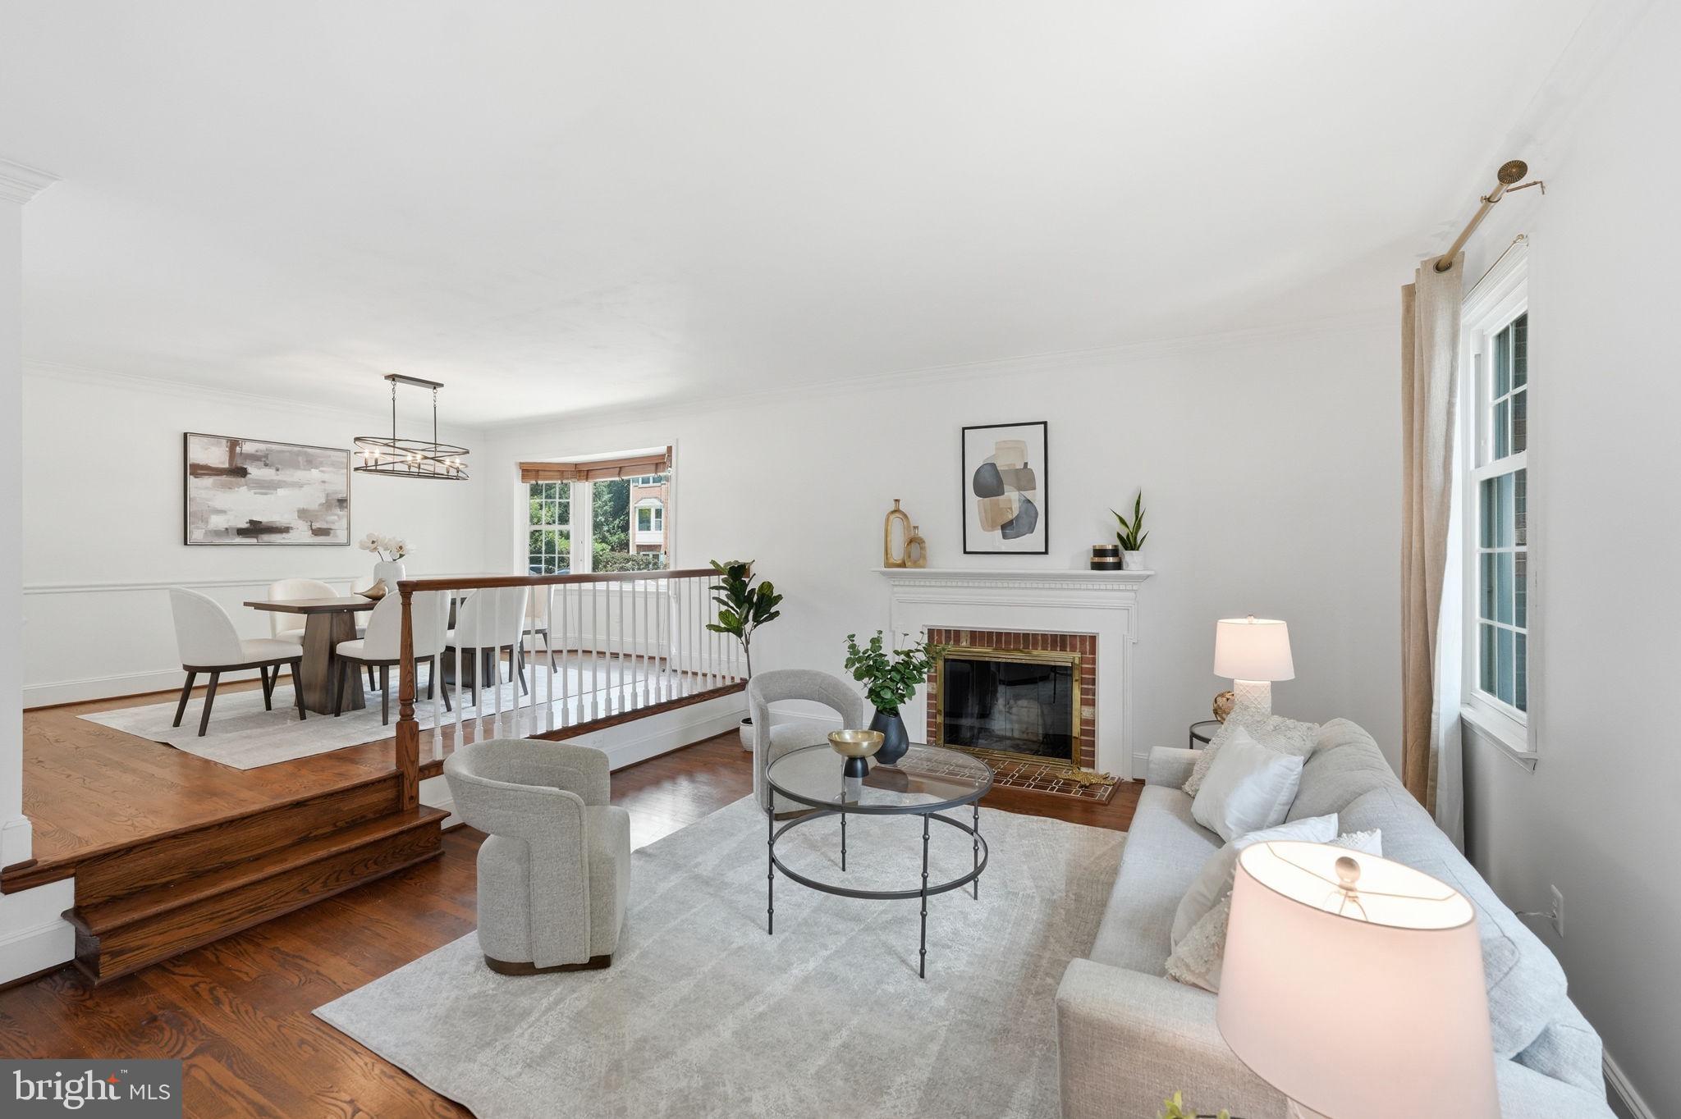
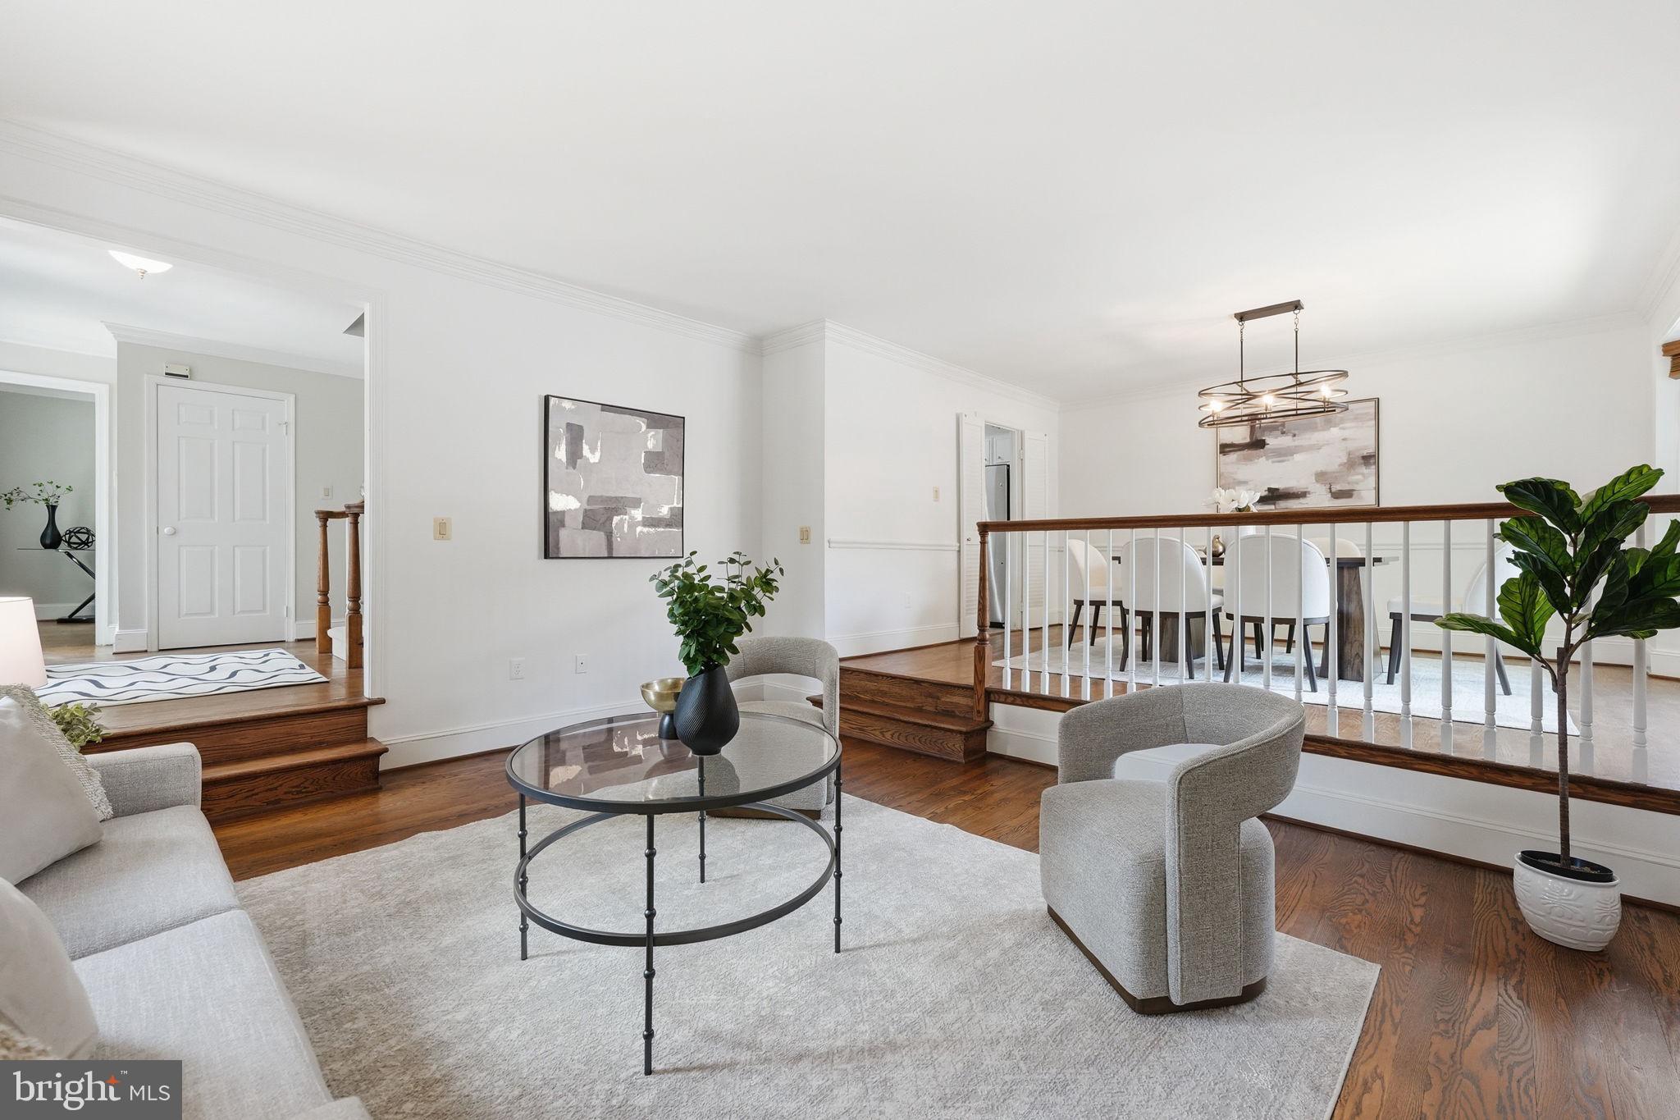
From the moment you step inside, you forget you're in a townhome. The generous proportions, the gracious room flow, the privacy - this home lives and feels like something else entirely.
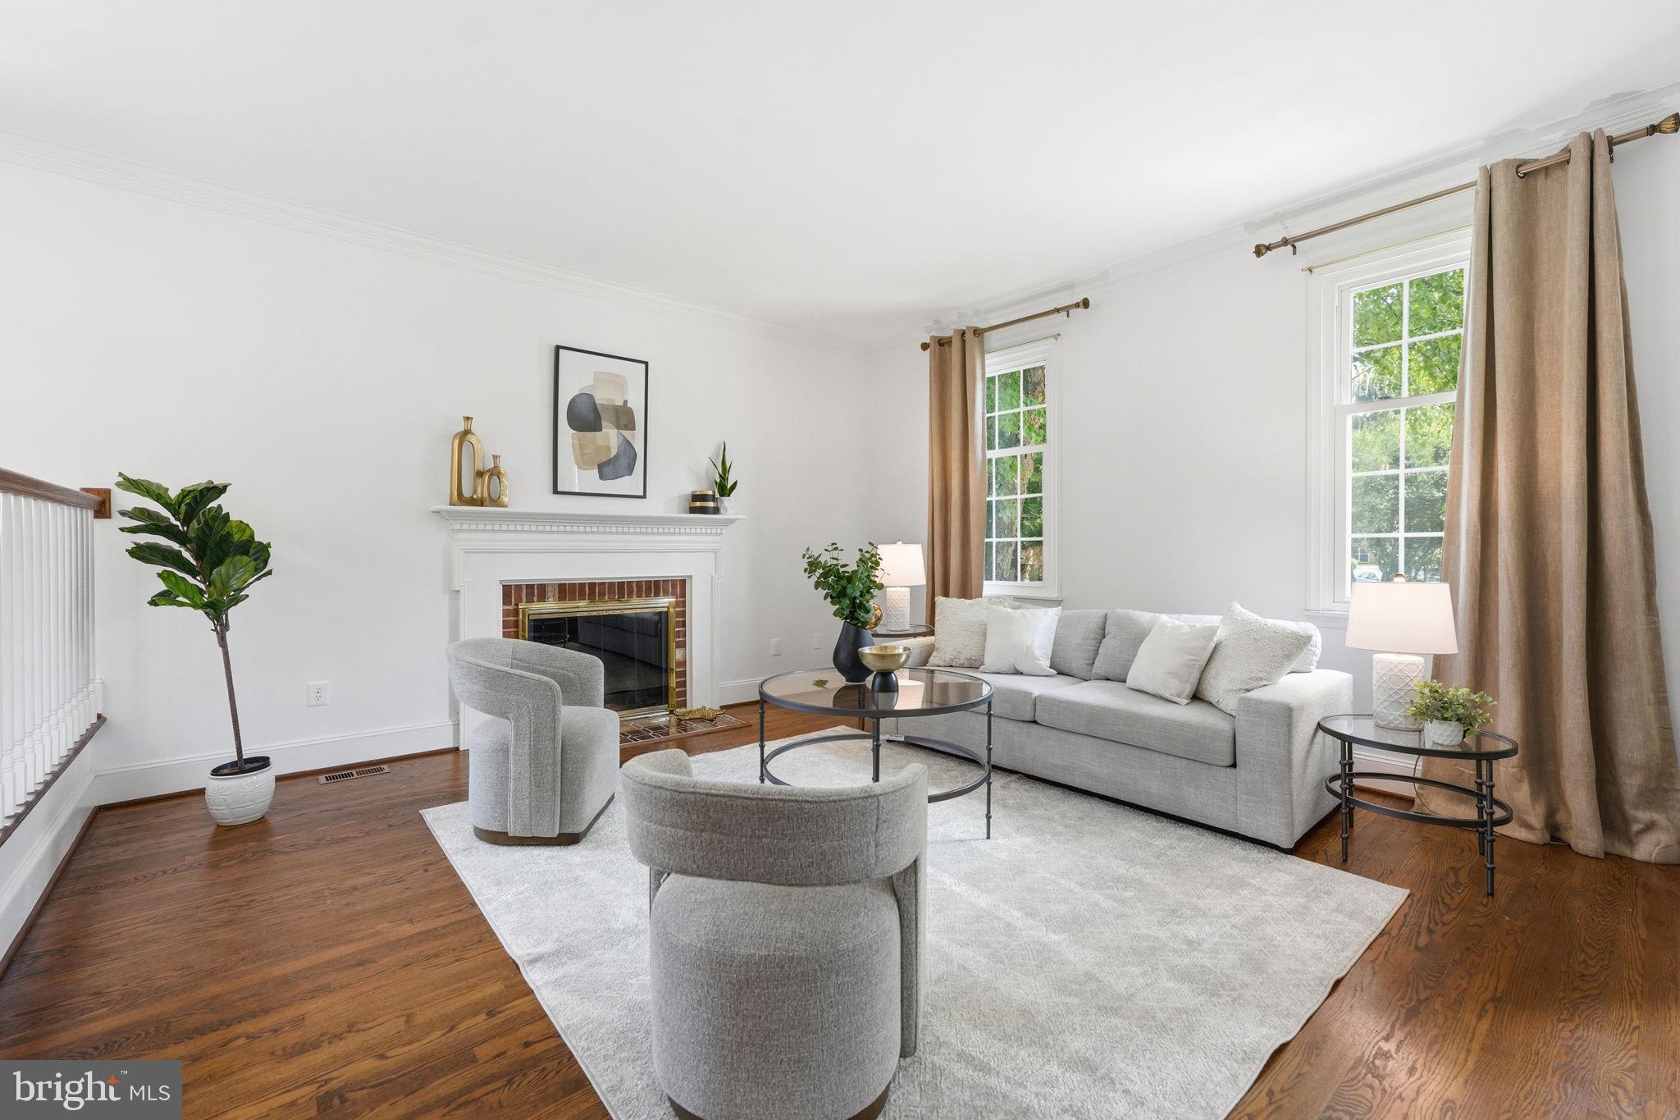
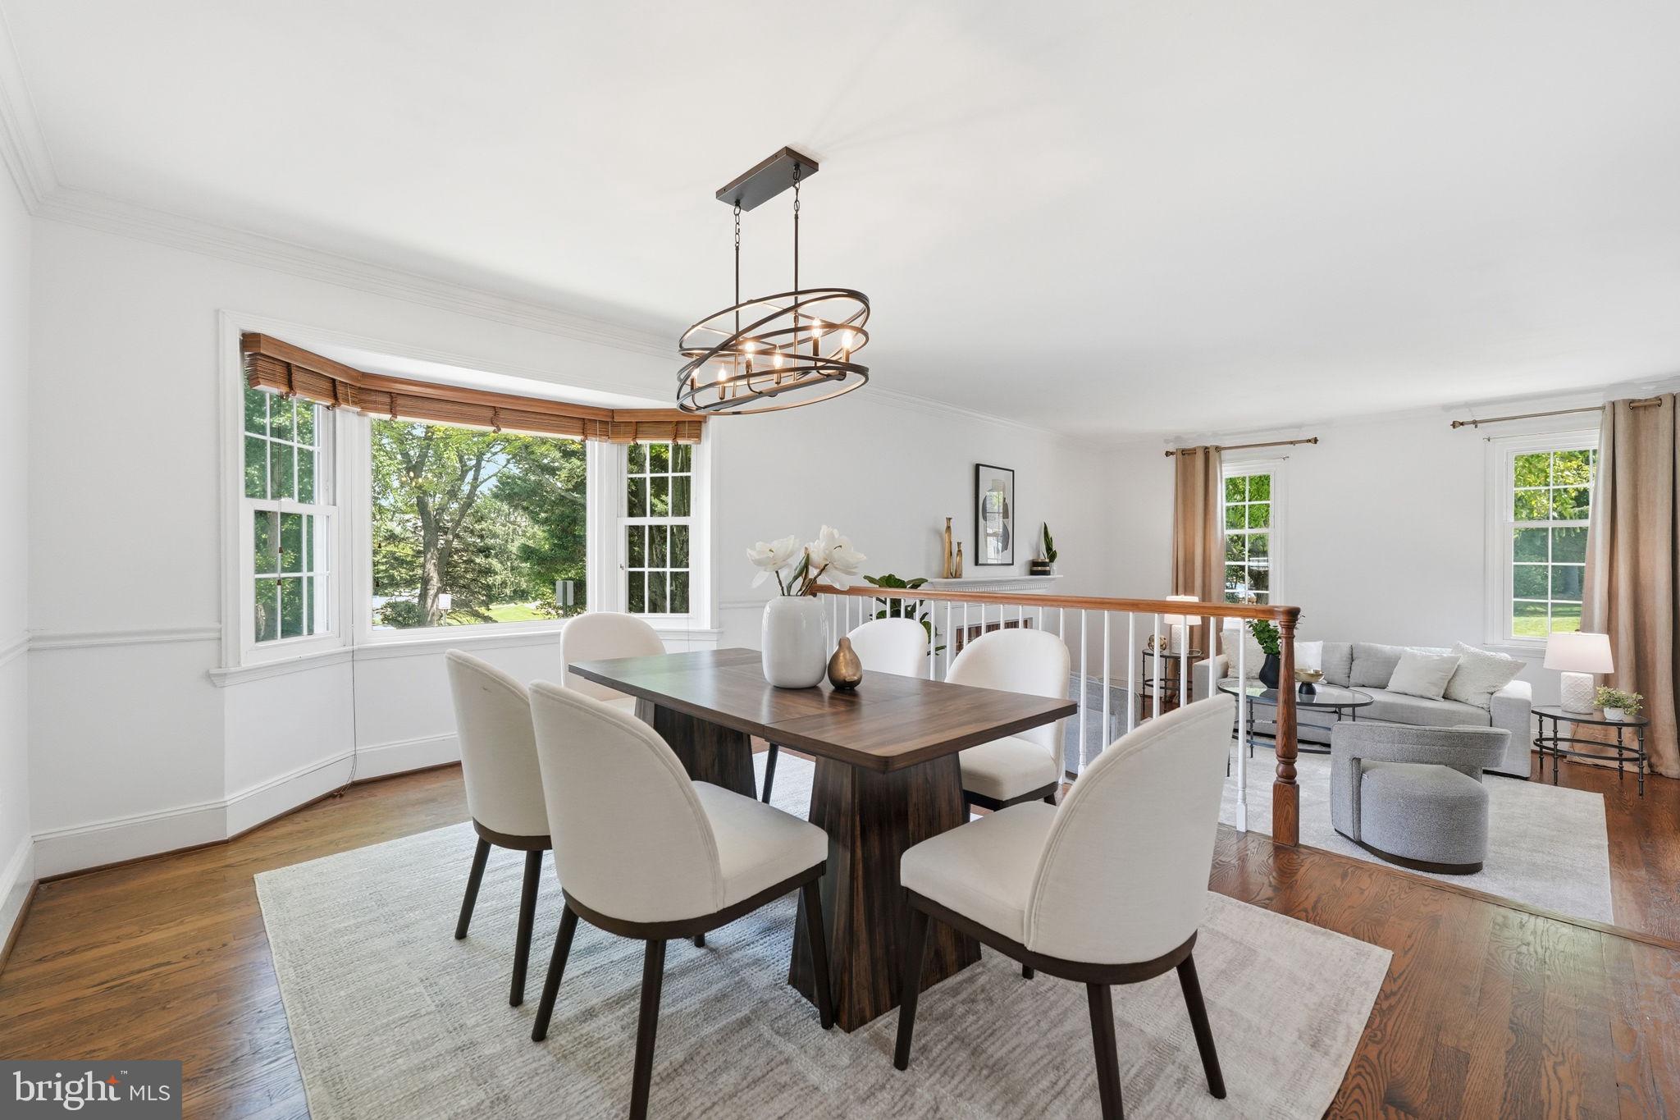
A center hall foyer welcomes you into a generous living room with a wood-burning fireplace and separate dining room. The kitchen features stainless appliances, Corian countertops, and opens into a sunny breakfast room that flows onto an enclosed patio, deck, and private garden. A first-floor office and powder room complete the main level. Upstairs, the generous primary suite offers a sitting area, walk-in closet, and a beautifully appointed bath with marble countertops. Two additional bedrooms, a full bath, and abundant closet space complete the upper level.
The lower level surprises, with an expansive recreation room and a second wood-burning fireplace, a second home office, full bath, and oversized storage room with dedicated work area.
This home has been loved and cared for at every level, including the cedar shake roof which was replaced in 2021, and along with new HVAC systems, a whole-house air cleaner, and air scrubber.
Save
Ask
Tour
Hide
Share
Listing Snapshot
Price
$1,145,000
Days On Site
118 Days
Bedrooms
3
Inside Area (SqFt)
2,702 sqft
Total Baths
4
Full Baths
3
Partial Baths
1
Lot Size
0.07 Acres
Year Built
1981
MLS® Number
VAFX2315610
Status
Active
Property Tax
$11,407
HOA/Condo/Coop Fees
$153 monthly
Sq Ft Source
Estimated
Friends & Family
React
Comment
Invite
No Comments Yet
Did you know? You can invite friends and family to your search. They can join your search, rate and discuss listings with you.
Recent Activity
a month ago
Price changed to $1,145,000
a month ago
Listing updated with changes from the MLS®
4 months ago
Status changed to Active
4 months ago
Listing first seen on site
General Features
Acres
0.07
Foundation
Other
Levels
Three Or More
Parking
On StreetAssigned
Pets
Yes
Property Sub Type
Townhouse
Sewer
Public Sewer
Special Circumstances
Standard
SqFt Above
2252
SqFt Below
450
SqFt Total
2702
Style
Colonial
Utilities
Natural Gas Available
Water Source
Public
Zoning
181
Interior Features
Appliances
OvenGas Water HeaterDishwasherDryerRefrigeratorWasherCooktop
Basement
Full
Cooling
Central AirElectric
Fireplace
Yes
Fireplaces
2
Heating
Natural GasHeat Pump
Interior
Eat-in KitchenWalk-In Closet(s)Crown Molding
Laundry Features
Laundry RoomMain Level
Bathroom 2
Bathroom 3
Bedroom 2
Bedroom 3
Breakfast Room
Level - Main
Dining Room
Level - Main
Foyer
Level - Main
Half Bath
Level - Main
Kitchen
Level - Main
Laundry
Level - Main
Living Room
Level - Main
Office
Level - Main
Primary Bathroom
Primary Bedroom
Recreation Room
Storage Room
Save
Ask
Tour
Hide
Share
Exterior Features
Construction Details
Brick
Patio And Porch
PatioEnclosed
Pool Features
None
Community Features
Association Fee
$153.0
Association Fee Frequency
Monthly
School District
FAIRFAX COUNTY PUBLIC SCHOOLS
Schools
School District
FAIRFAX COUNTY PUBLIC SCHOOLS
Elementary School
Unknown
Middle School
Unknown
High School
MCLEAN
Listing courtesy of TTR Sotheby's International Realty



Did you know? You can invite friends and family to your search. They can join your search, rate and discuss listings with you.