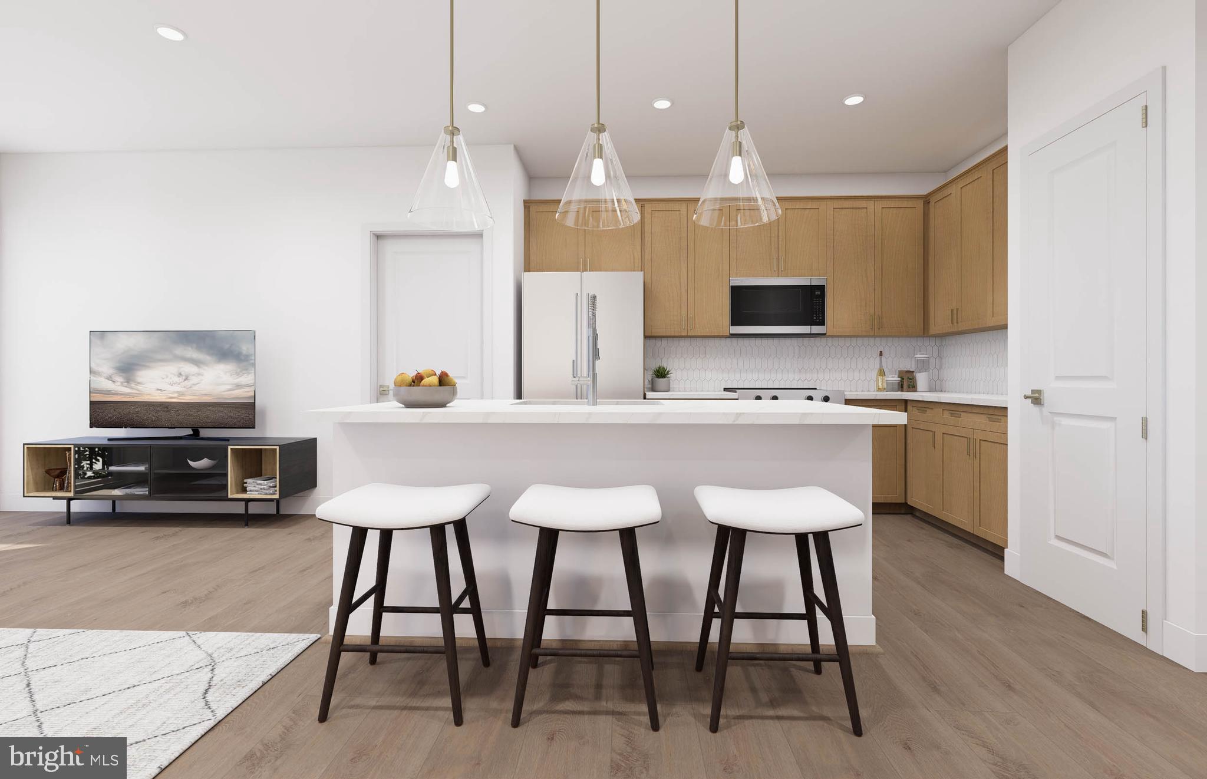
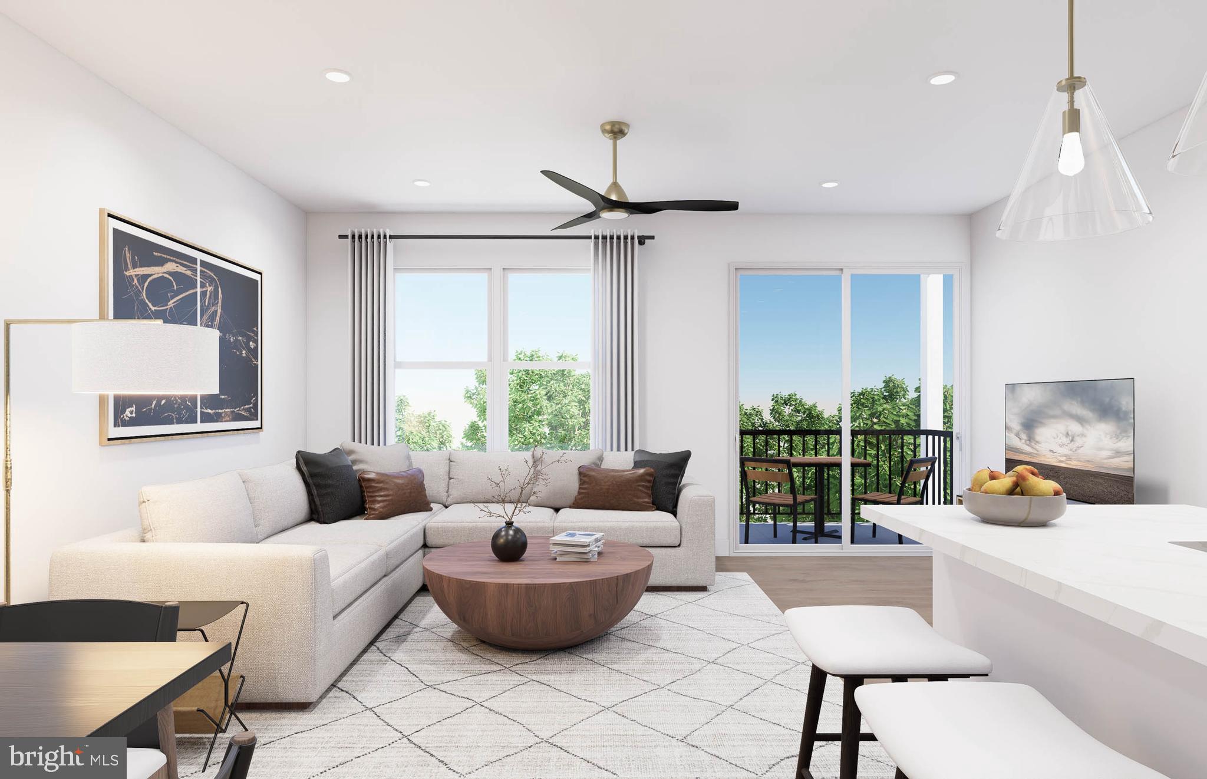
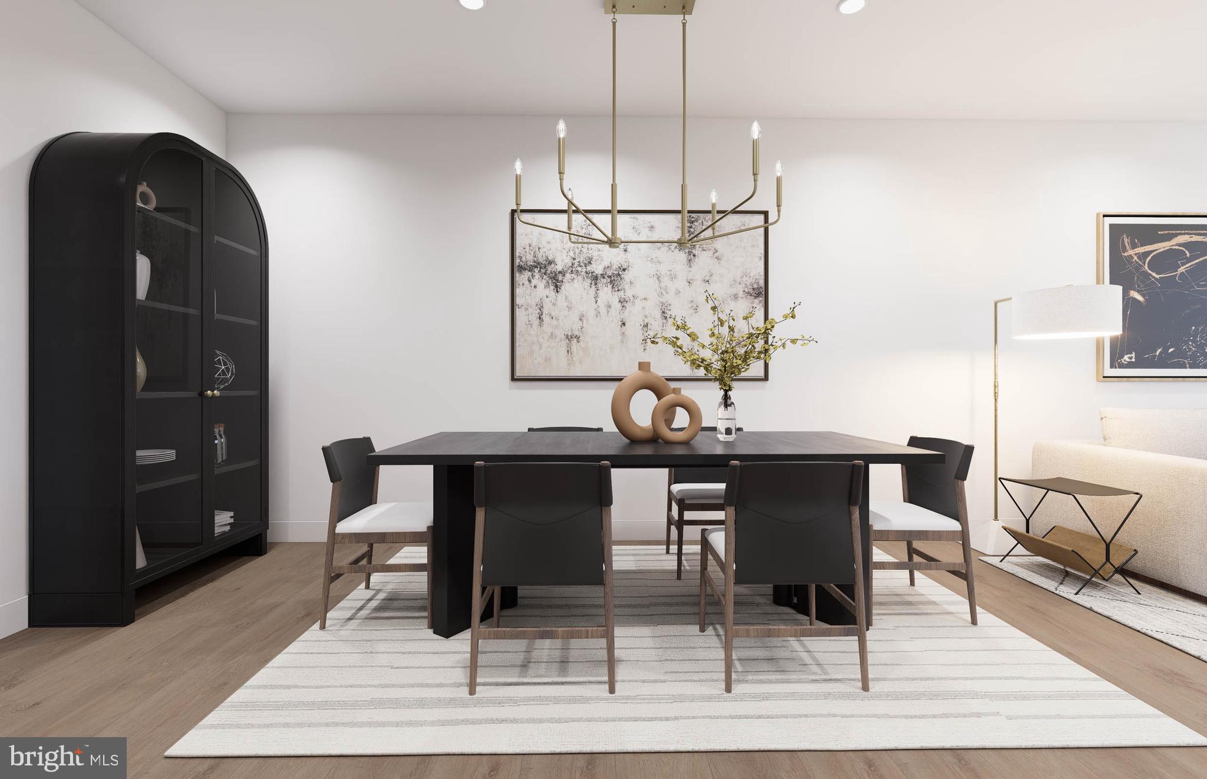
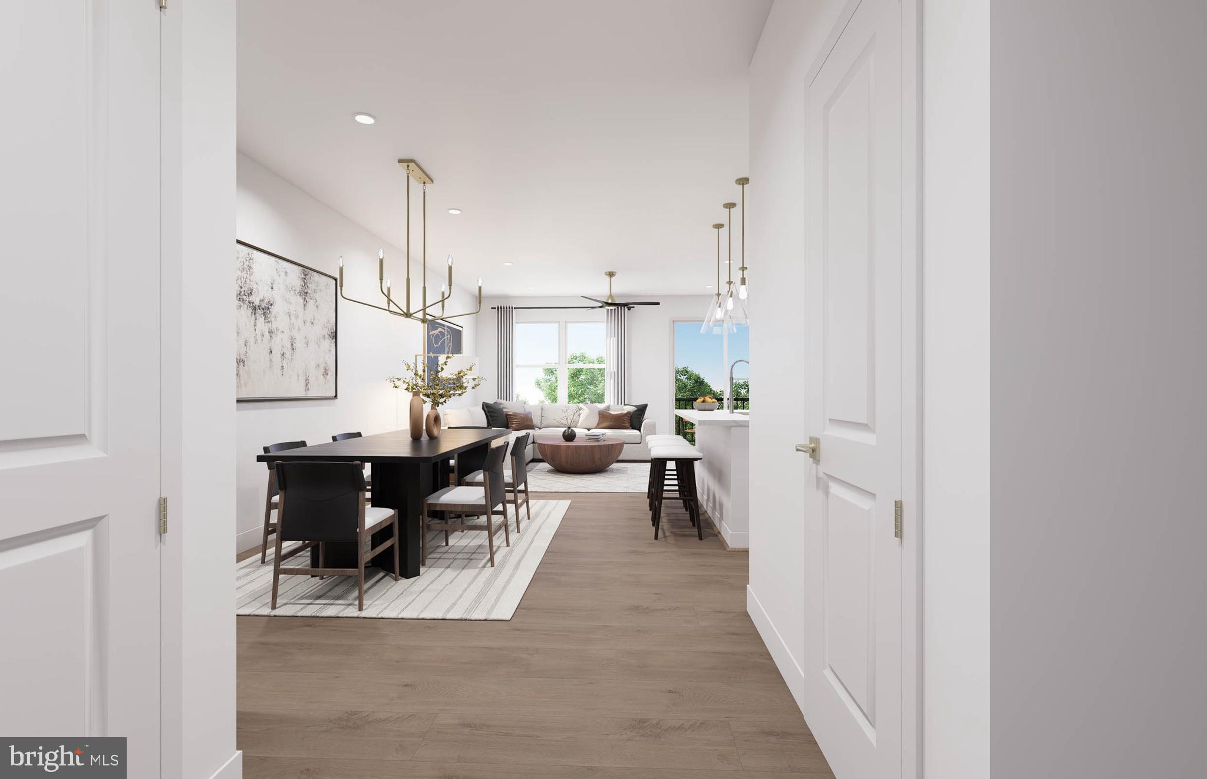
The 2.2.0D floorplan is a limited release corner unit overlooking the courtyard, offering exceptional privacy and natural light! This thoughtfully designed 2.2.0D floorplan features an open-concept living and dining area, a spacious kitchen with pantry, and a balcony perfect for relaxing. The primary suite includes a walk-in closet and en-suite bath, while the secondary bedroom is ideal for guests or a home office. Complete with in-unit laundry and ample storage.
Save
Ask
Tour
Hide
Share
Listing Snapshot
Price
$599,990
Days On Site
130 Days
Bedrooms
2
Inside Area (SqFt)
1,292 sqft
Total Baths
2
Full Baths
2
Partial Baths
N/A
Lot Size
N/A
Year Built
2026
MLS® Number
VAFX2315658
Status
Pending
Property Tax
$6,066
HOA/Condo/Coop Fees
$599 monthly
Sq Ft Source
Estimated
Friends & Family
React
Comment
Invite
No Comments Yet
Did you know? You can invite friends and family to your search. They can join your search, rate and discuss listings with you.
Recent Activity
4 months ago
Listing first seen on site
4 months ago
Listing updated with changes from the MLS®
General Features
Garage
Yes
Garage Spaces
2
Levels
One
Parking
Garage Door OpenerGarageAssignedUndergroundInside EntranceCommunity Structure
Parking Spaces
2
Pets
Cats OKDogs OKYes
Property Condition
New Construction
Property Sub Type
Condominium
Sewer
Public Sewer
Special Circumstances
Standard
SqFt Above
1292
SqFt Total
1292
Style
Contemporary
Utilities
Cable AvailablePhone AvailableSewer AvailableWater AvailableElectricity Available
Water Source
Public
Zoning
N/A
Interior Features
Appliances
Electric RangeElectric OvenElectric Water HeaterDishwasherDisposalExhaust FanRefrigeratorStainless Steel Appliance(s)WasherWater HeaterMicrowave



Did you know? You can invite friends and family to your search. They can join your search, rate and discuss listings with you.