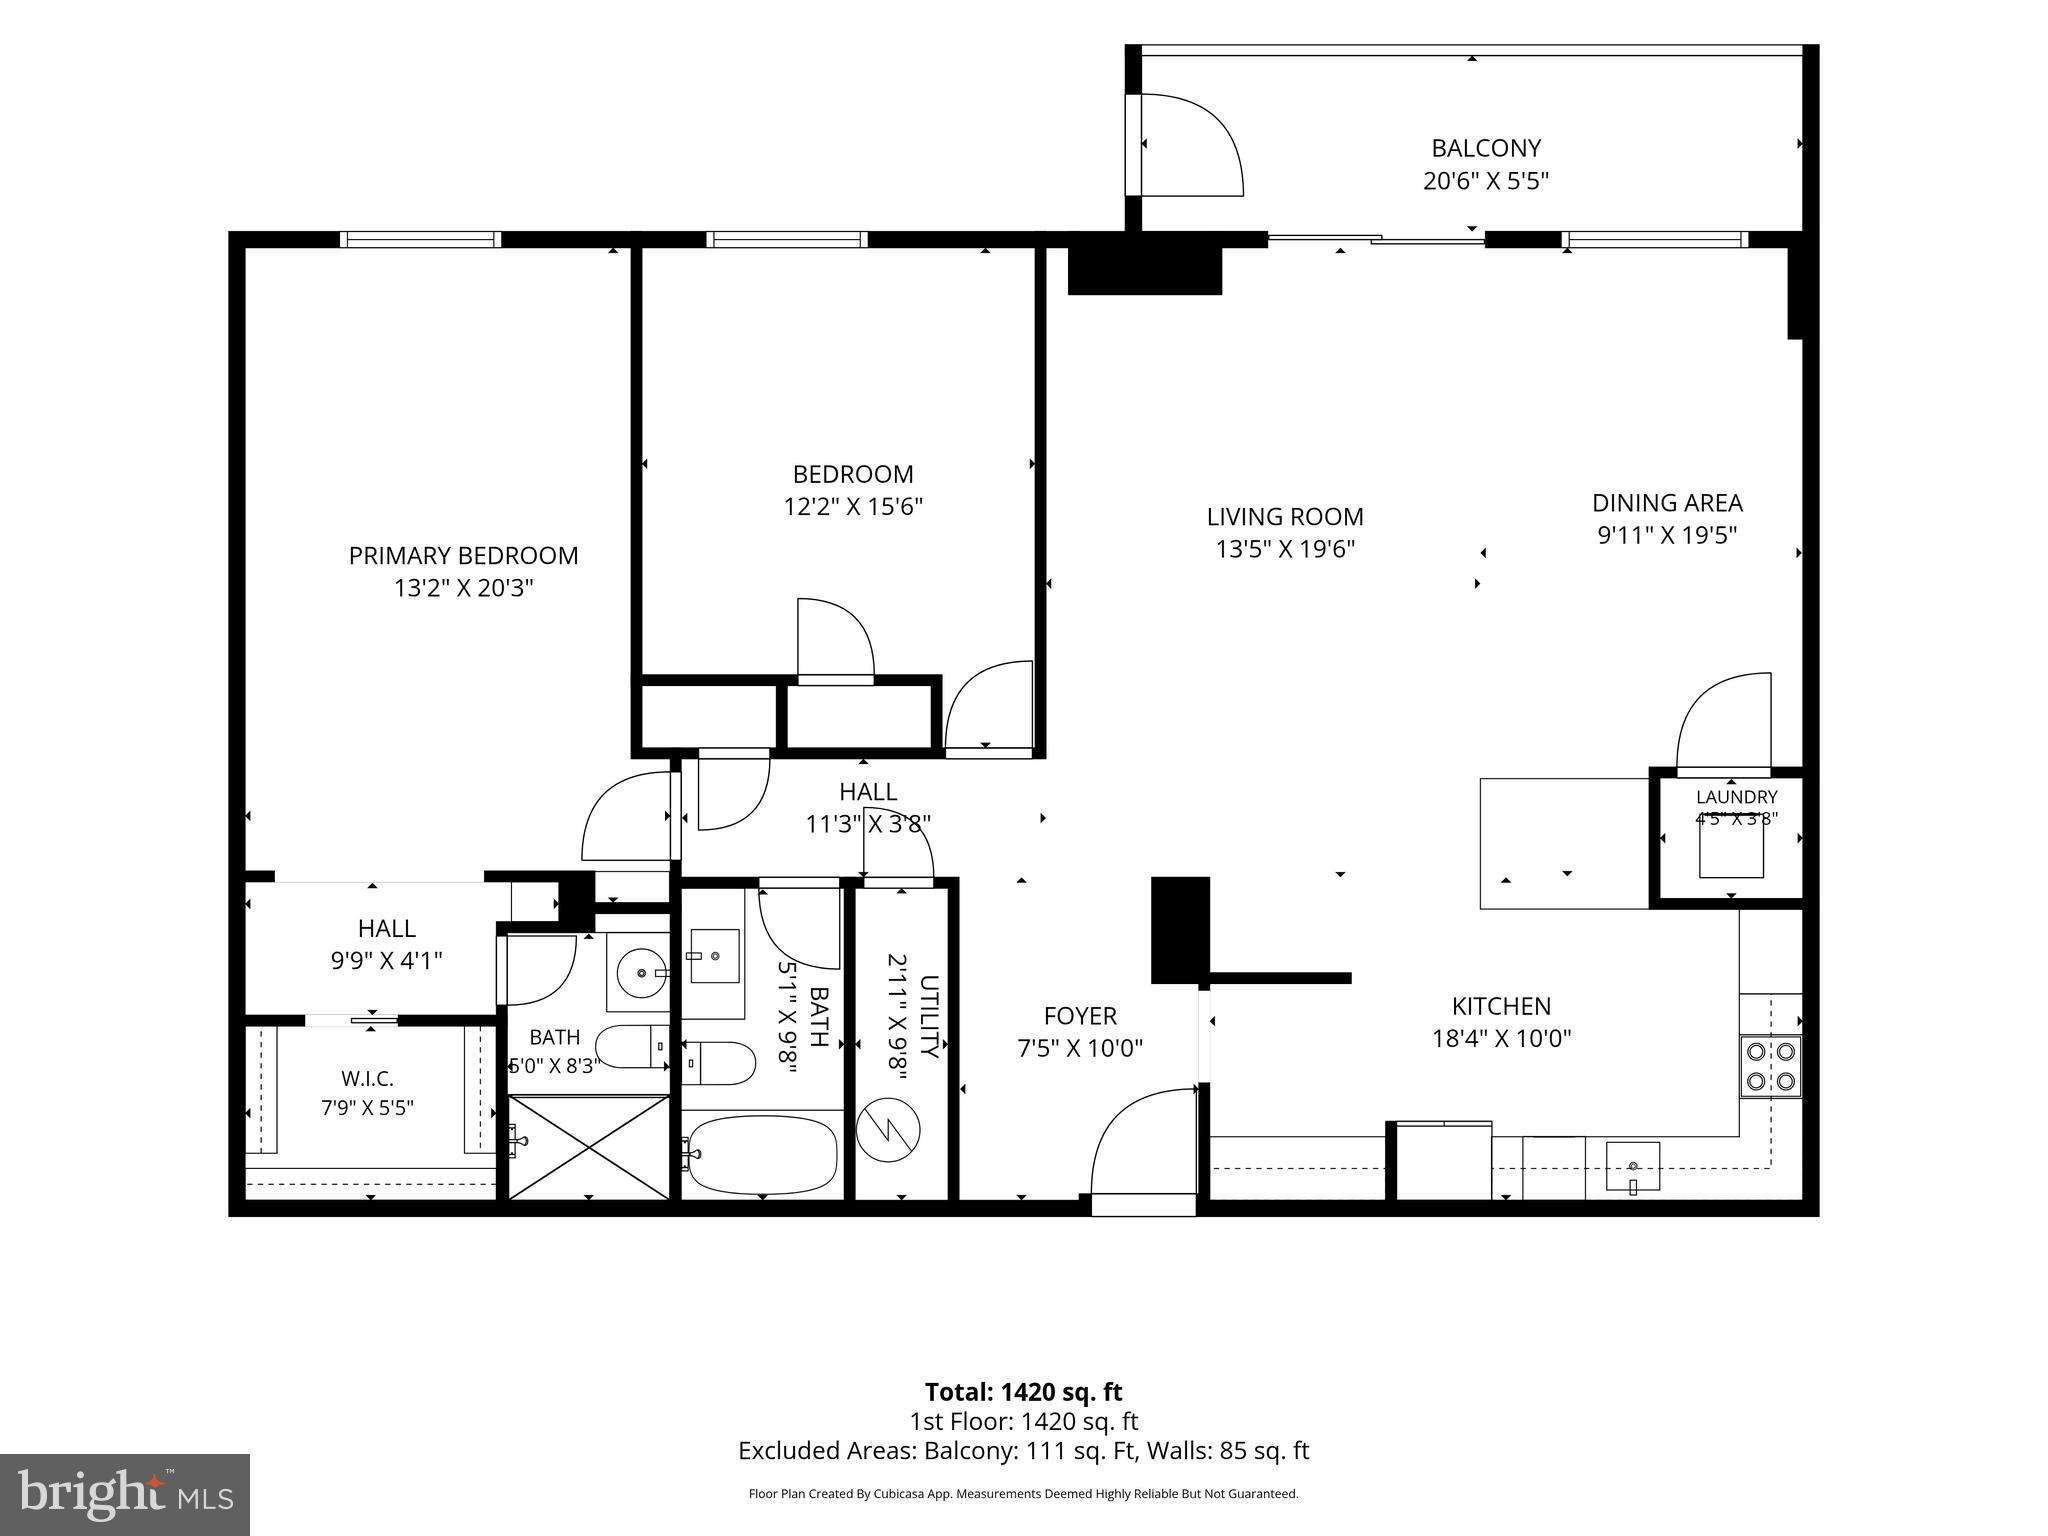
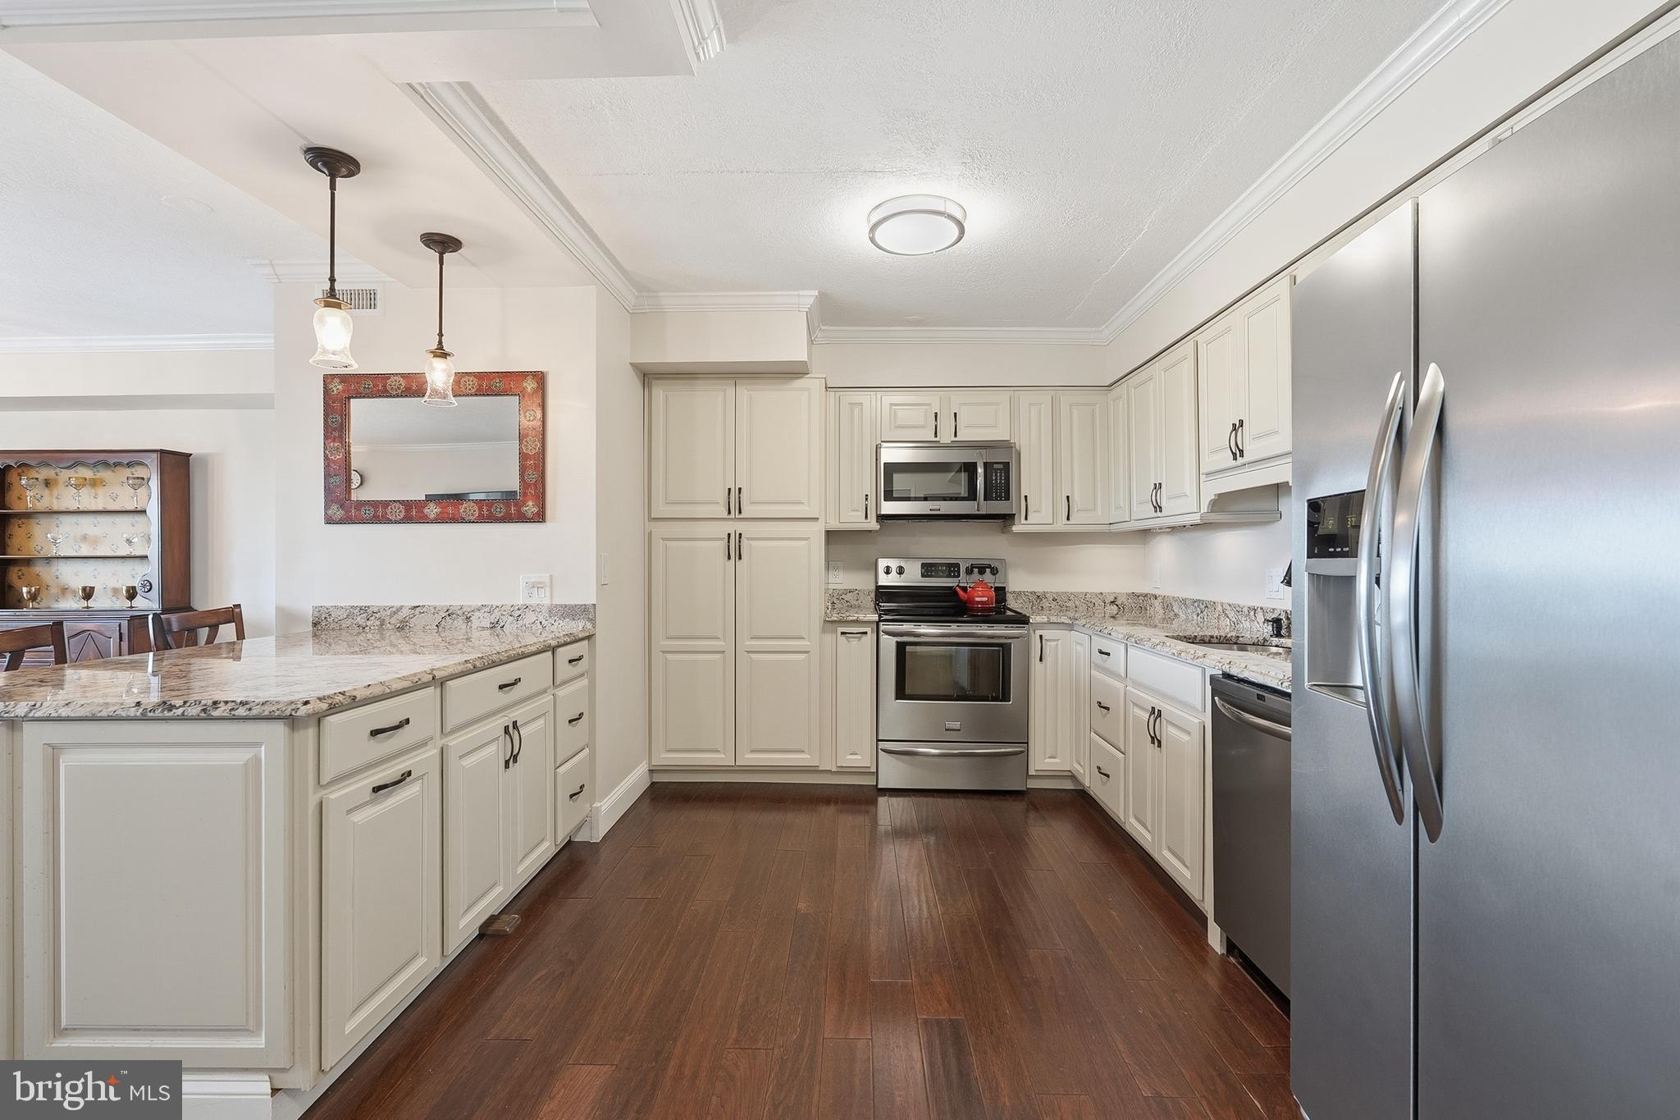
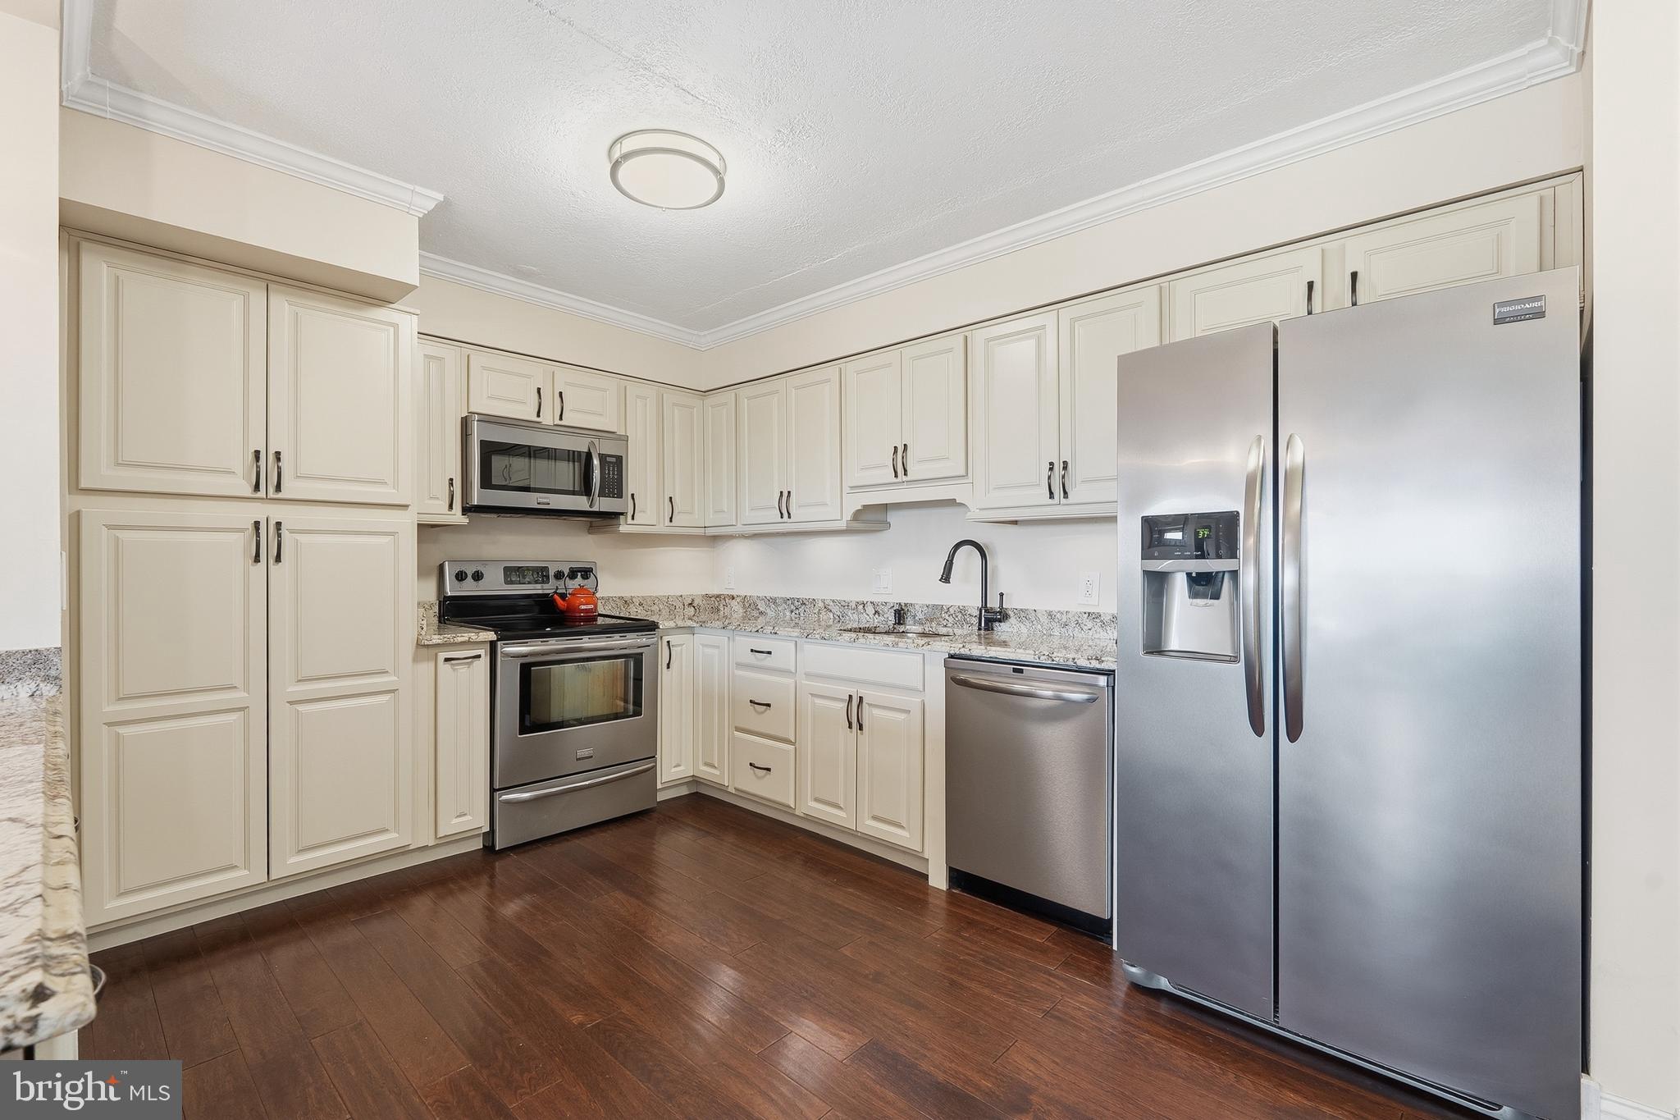
Spacious, stylish, and exceptionally connected, this beautifully updated two-bedroom, two-bath residence offers the best of both worlds: an open-concept layout with distinct living, dining, and kitchen spaces designed for comfortable everyday living and effortless entertaining. The well-appointed kitchen features granite countertops, a breakfast bar, all stainless-steel appliances, plentiful storage, and a built-in desk station—perfect for work, organization, or meal planning.
Thoughtfully renovated with comfort in mind, the home includes added soundproofing throughout, creating a remarkably quiet living environment. A private balcony overlooks a canopy of trees, offering a peaceful retreat, while the generous primary suite features a walk-in closet and abundant storage. One assigned covered parking space (# 18).also conveys.
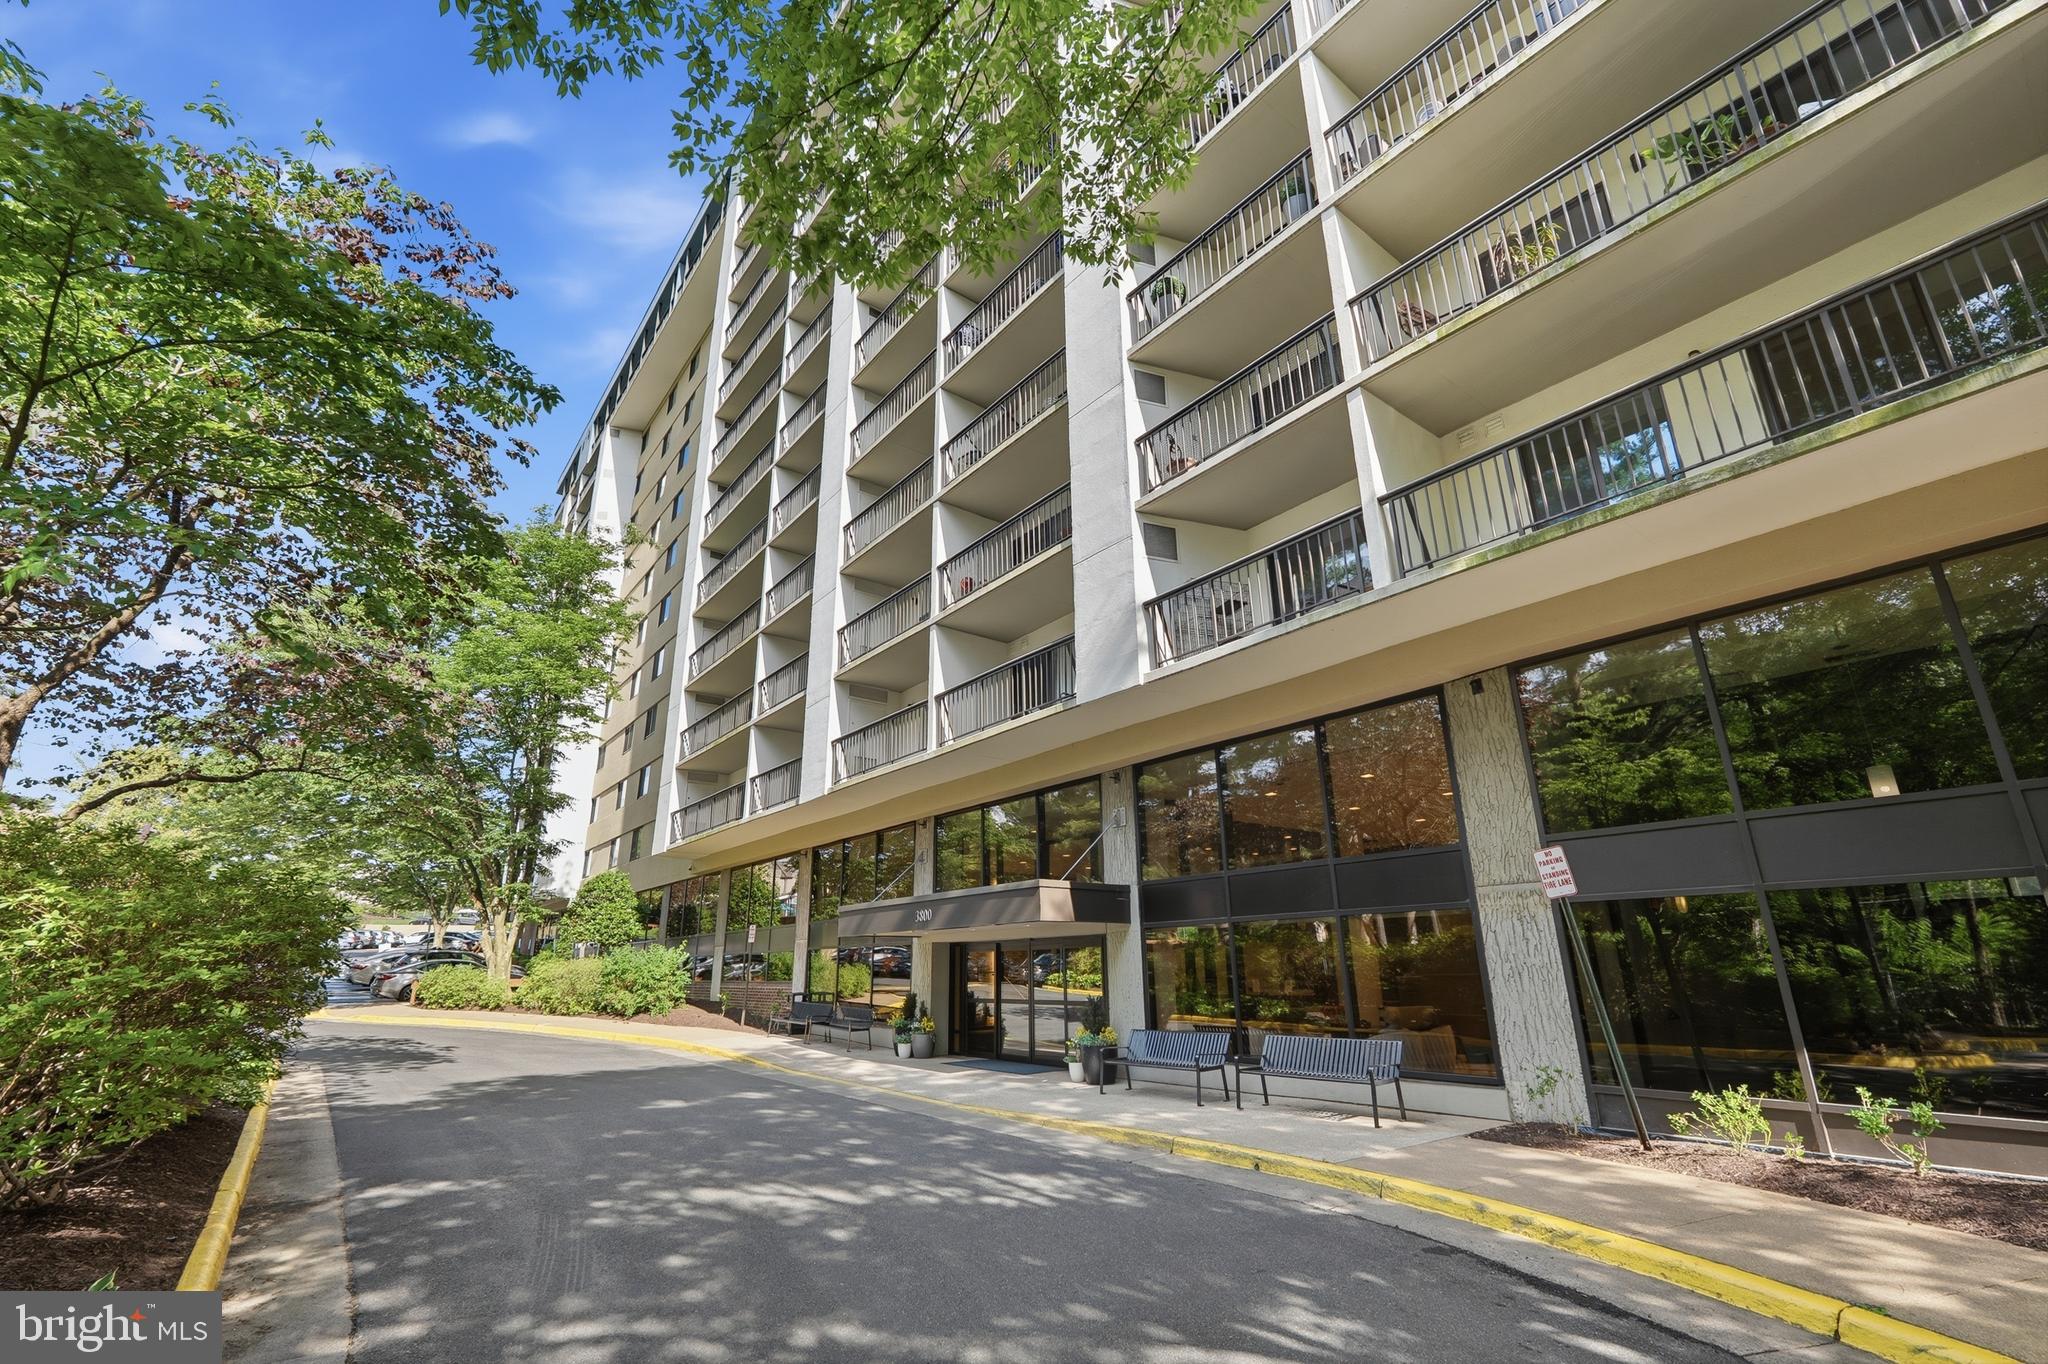
Beyond the front door, enjoy a true resort-style lifestyle. This full-service community offers concierge service, club and community rooms, a resident lounge, fitness centers, indoor and outdoor pools, a hot tub, sauna, steam room, tennis courts, playgrounds, picnic areas, on-site daycare, barber services, storage, and more.
Perfectly positioned on a direct bus line to the Pentagon Metro, with quick access to Washington, DC, local airports and nearby Amtrak stations, this home delivers the rare combination of space, amenities, convenience, and value—all in one highly sought-after address.
Save
Ask
Tour
Hide
Share
Listing Snapshot
Price
$460,000
Days On Site
123 Days
Bedrooms
2
Inside Area (SqFt)
1,557 sqft
Total Baths
2
Full Baths
2
Partial Baths
N/A
Lot Size
N/A
Year Built
1983
MLS® Number
VAFX2315936
Status
Pending
Property Tax
$4,753
HOA/Condo/Coop Fees
$703 monthly
Sq Ft Source
Assessor
Friends & Family
React
Comment
Invite
No Comments Yet
Did you know? You can invite friends and family to your search. They can join your search, rate and discuss listings with you.
Recent Activity
2 months ago
Status changed to Pending
2 months ago
Listing updated with changes from the MLS®
2 months ago
Price changed to $460,000
4 months ago
Listing first seen on site
General Features
Levels
One
Parking
Off StreetPaved
Parking Spaces
1
Pets
Yes
Property Sub Type
Condominium
Sewer
Public Sewer
Special Circumstances
Standard
SqFt Above
1557
SqFt Total
1557
Style
Contemporary
Water Source
Public
Zoning
230
Interior Features
Appliances
Electric RangeElectric OvenElectric Water HeaterWasherStainless Steel Appliance(s)DishwasherDisposalRefrigeratorWasher/Dryer StackedMicrowaveDryer
Cooling
Central AirElectric
Flooring
Carpet
Furnished
Unfurnished
Heating
ElectricHeat Pump
Laundry Features
Washer Hookup
Main Level Bedrooms
2
Save
Ask
Tour
Hide
Share
Exterior Features
Exterior
Balcony
Pool Features
Community
View
Trees/Woods
Waterview
Trees/Woods
Community Features
Accessibility Features
Accessible Elevator Installed
Association Amenities
ConciergeOtherSaunaFitness Center
Additional Association Fee
$703.0
Additional Association Fee Frequency
Monthly
Community Features
Pool
School District
FAIRFAX COUNTY PUBLIC SCHOOLS
Schools
School District
FAIRFAX COUNTY PUBLIC SCHOOLS
Elementary School
BELVEDERE
Middle School
GLASGOW
High School
JUSTICE
Listing courtesy of Keller Williams Capital Properties



Did you know? You can invite friends and family to your search. They can join your search, rate and discuss listings with you.