Modern Elegance & Effortless Living
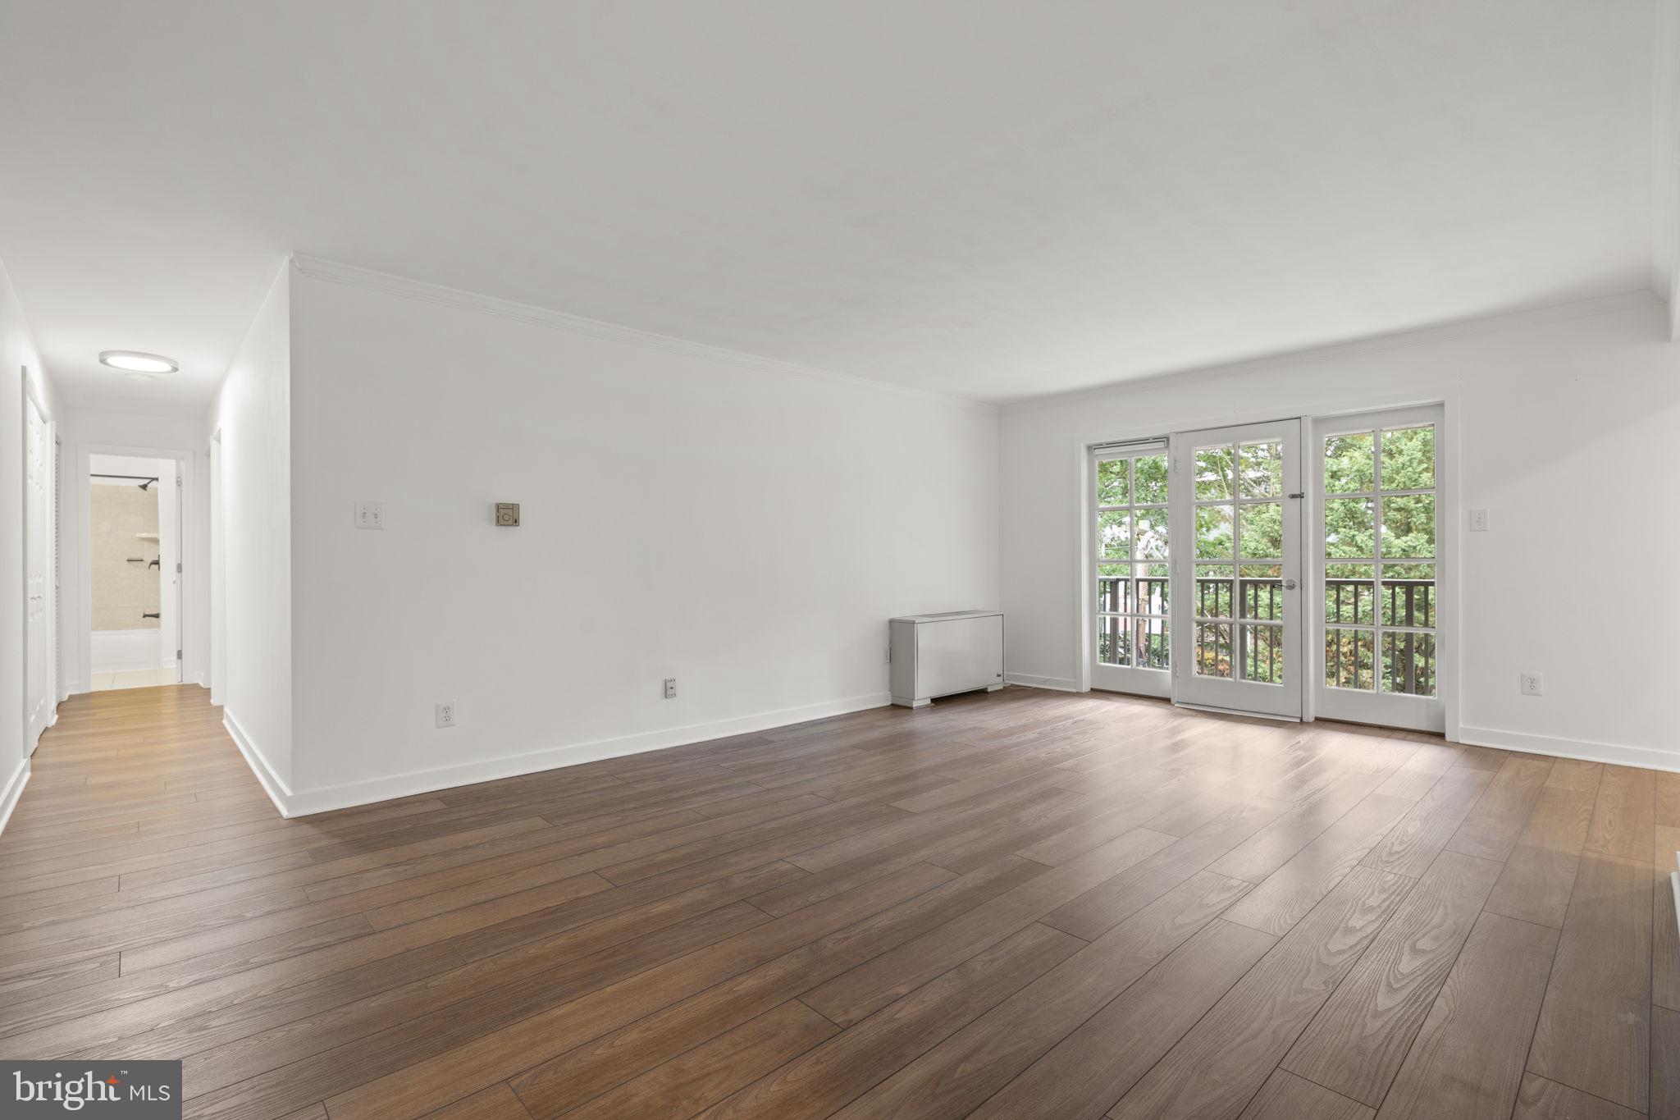
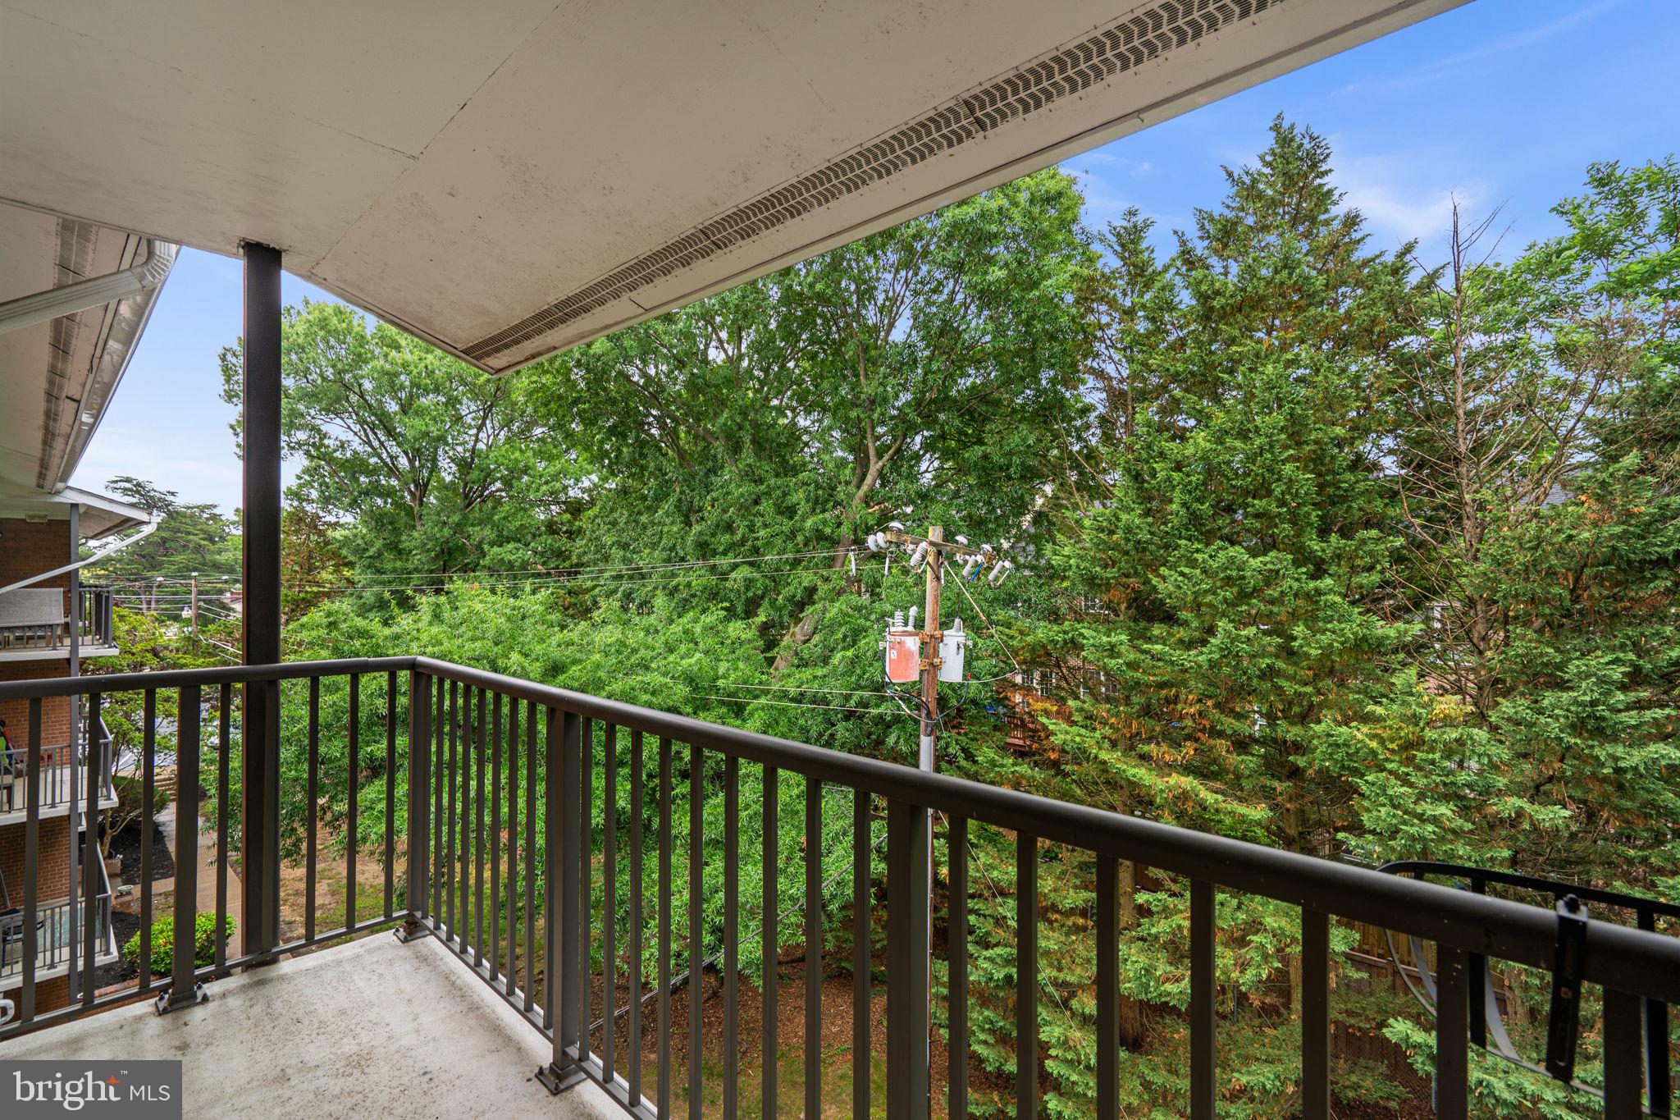
Step into a sun-drenched, open-concept sanctuary designed for both relaxation and sophisticated hosting.
Contemporary Finishes: Featuring sleek luxury vinyl plank flooring and a fresh, neutral palette.
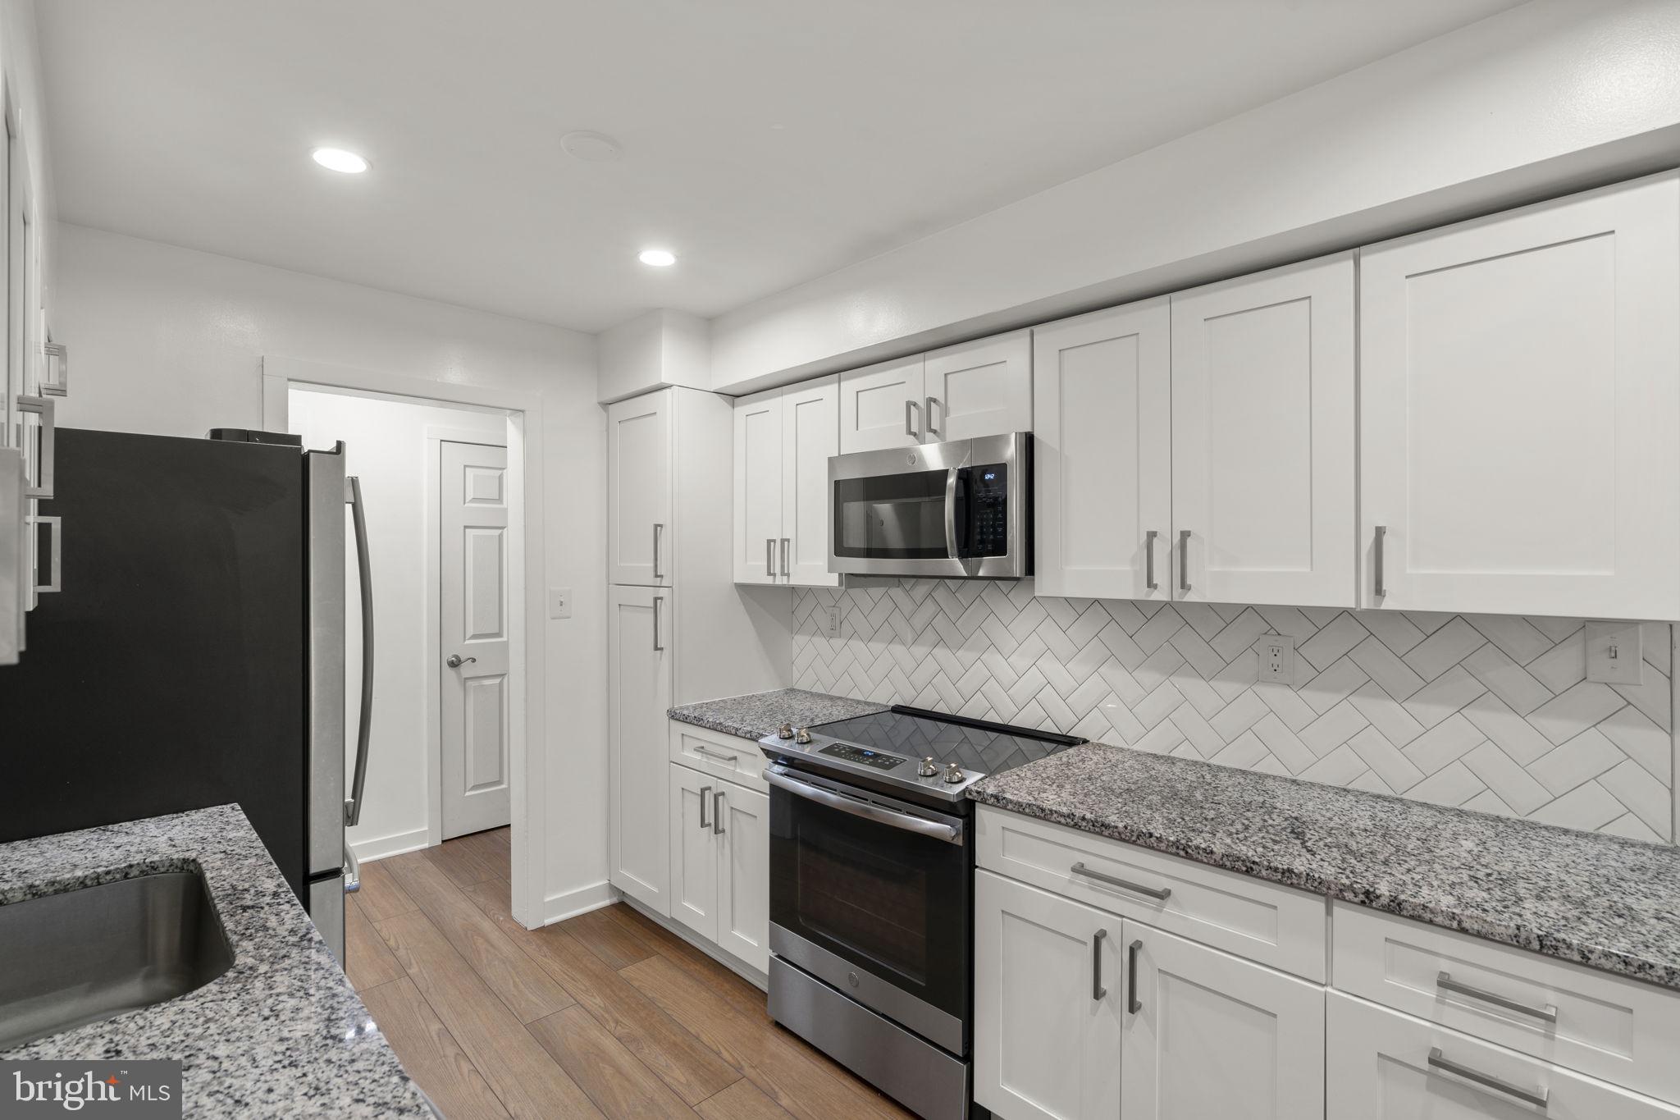
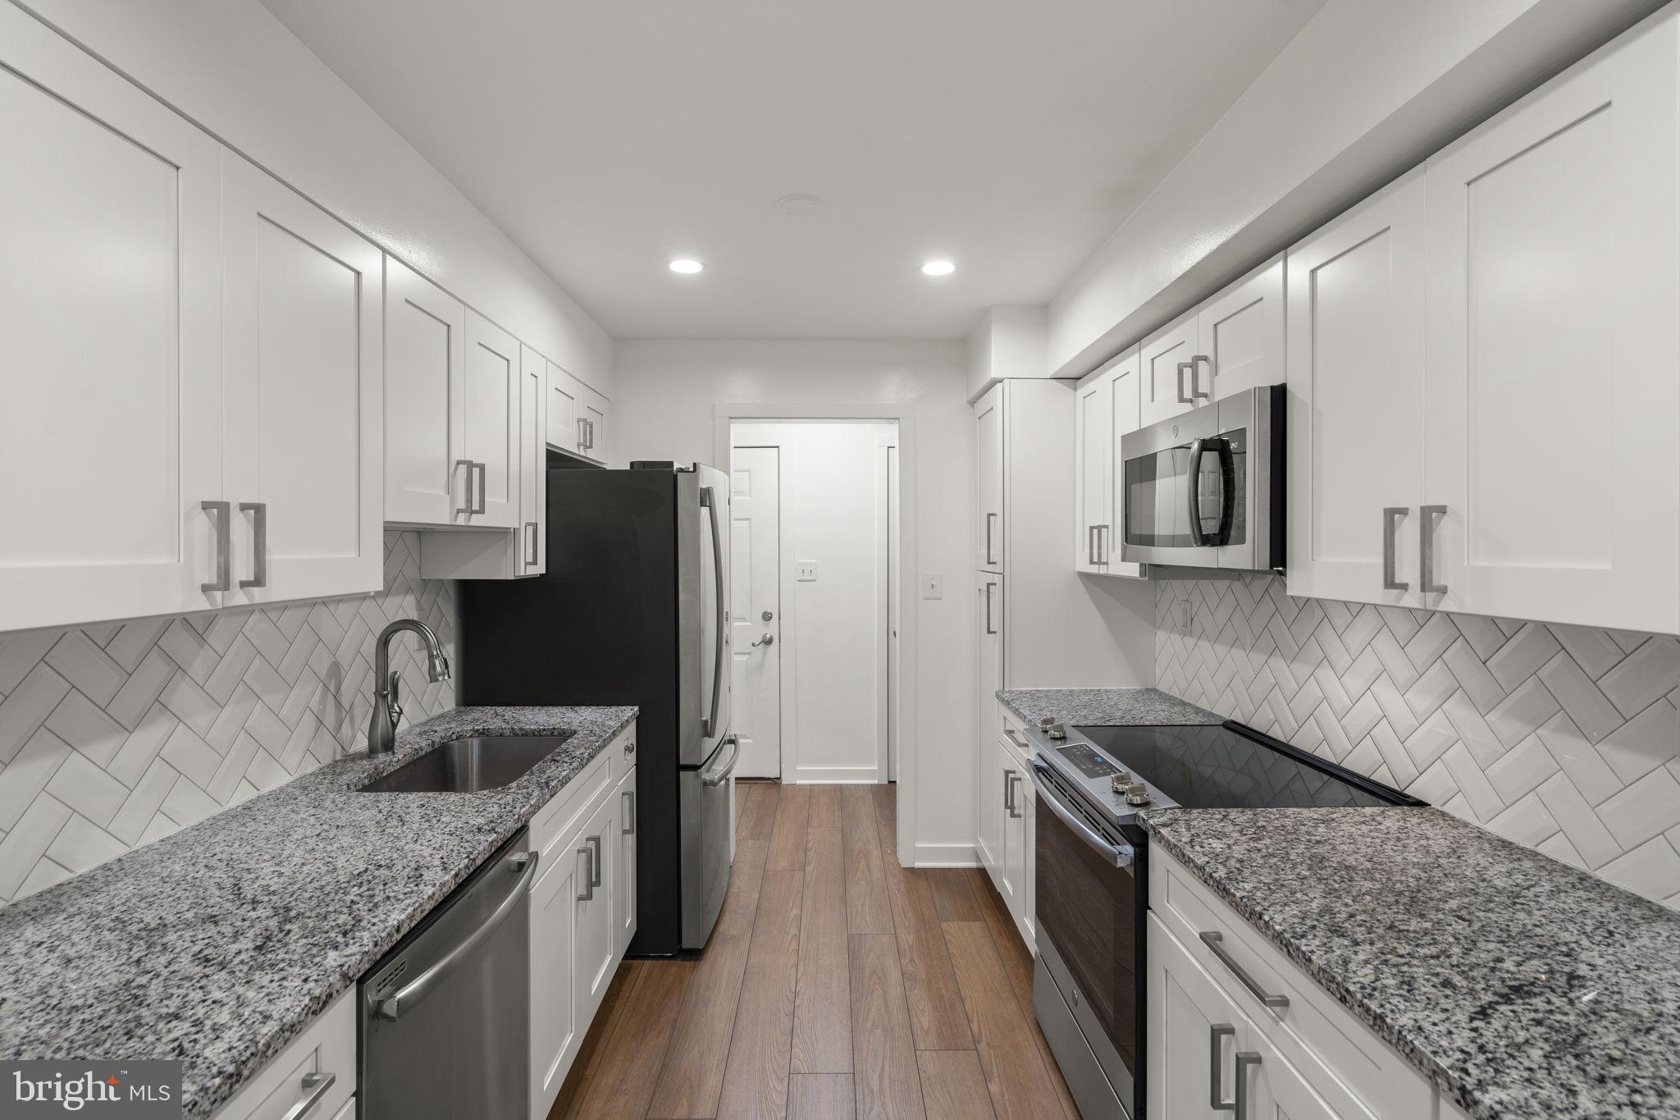
Chef’s Kitchen: Outfitted with premium quartz countertops, crisp white cabinetry, and stainless steel appliances.
Stress-Free Budgeting: The monthly fee is truly "all-in," covering electricity, gas, water, sewer, heat, and central A/C.
Exclusive Amenities: Benefit from two assigned parking spaces, a private storage unit, bike storage, and a secure building entrance for total peace of mind.
The Lifestyle: Nature & Neighborhood Favorites
Located in a walker's paradise, you are steps away from the best of Falls Church and Arlington.
Parks & Trails: Just a 2-minute stroll to Spring Lane Park (courts and playgrounds) or a quick bike ride to the serene Glencarlyn Park and the expansive Four Mile Run Trail.
Local Dining Gems: Savor handmade pasta at the critically acclaimed Thompson Italian, seasonally driven dishes at The Falls, or explore over 120 authentic shops at the legendary Eden Center.
Connected & Rapidly Appreciating: Positioned at the heart of the Baileys Crossroads Revitalization, this home is a smart investment in a transforming urban hub.
Located adjacent to the groundbreaking Three Collective project—a massive live/work development bringing new retail, art studios, and public plazas to the neighborhood.
Within the highly regarded Fairfax County Public Schools district, including the neighborhood-anchored Glen Forest Elementary (less than 0.2 miles away).
Minutes to I-395, Route 7, and Route 50. Easy access to four Metro stations and a swift 15-minute drive to the Pentagon, Amazon HQ2, and downtown Washington, D.C.
Why pay the Arlington premium? Enjoy the vibrant energy of Ballston, Clarendon, and Columbia Pike just minutes away while benefiting from Fairfax County's lower tax rates and this unit's predictable flat-fee living.
Save
Ask
Tour
Hide
Share
Listing Snapshot
Price
$339,900
Days On Site
127 Days
Bedrooms
2
Inside Area (SqFt)
1,044 sqft
Total Baths
1
Full Baths
1
Partial Baths
N/A
Lot Size
N/A
Year Built
1964
MLS® Number
VAFX2316104
Status
Active
Property Tax
$4,190
HOA/Condo/Coop Fees
$703.26 monthly
Sq Ft Source
Assessor
Friends & Family
React
Comment
Invite
No Comments Yet
Did you know? You can invite friends and family to your search. They can join your search, rate and discuss listings with you.
Recent Activity
5 days ago
Listing updated with changes from the MLS®
2 months ago
Price changed to $339,900
4 months ago
Listing first seen on site
General Features
Levels
One
Parking
Parking Lot
Parking Spaces
2
Pets
Yes
Property Sub Type
Condominium
Sewer
Public Sewer
Special Circumstances
Standard
SqFt Above
1044
SqFt Total
1044
Style
Colonial
Water Source
Public
Zoning
220
Interior Features
Appliances
Gas Water Heater
Cooling
Central AirElectric
Heating
Natural GasForced Air
Laundry Features
Washer Hookup
Main Level Bedrooms
2
Save
Ask
Tour
Hide
Share
Exterior Features
Construction Details
Brick
Pool Features
None
Community Features
Additional Association Fee
$703.26
Additional Association Fee Frequency
Monthly
School District
FAIRFAX COUNTY PUBLIC SCHOOLS
Schools
School District
FAIRFAX COUNTY PUBLIC SCHOOLS
Elementary School
GLEN FOREST
Middle School
GLASGOW
High School
STUART
Listing courtesy of Berkshire Hathaway HomeServices PenFed Realty



Did you know? You can invite friends and family to your search. They can join your search, rate and discuss listings with you.