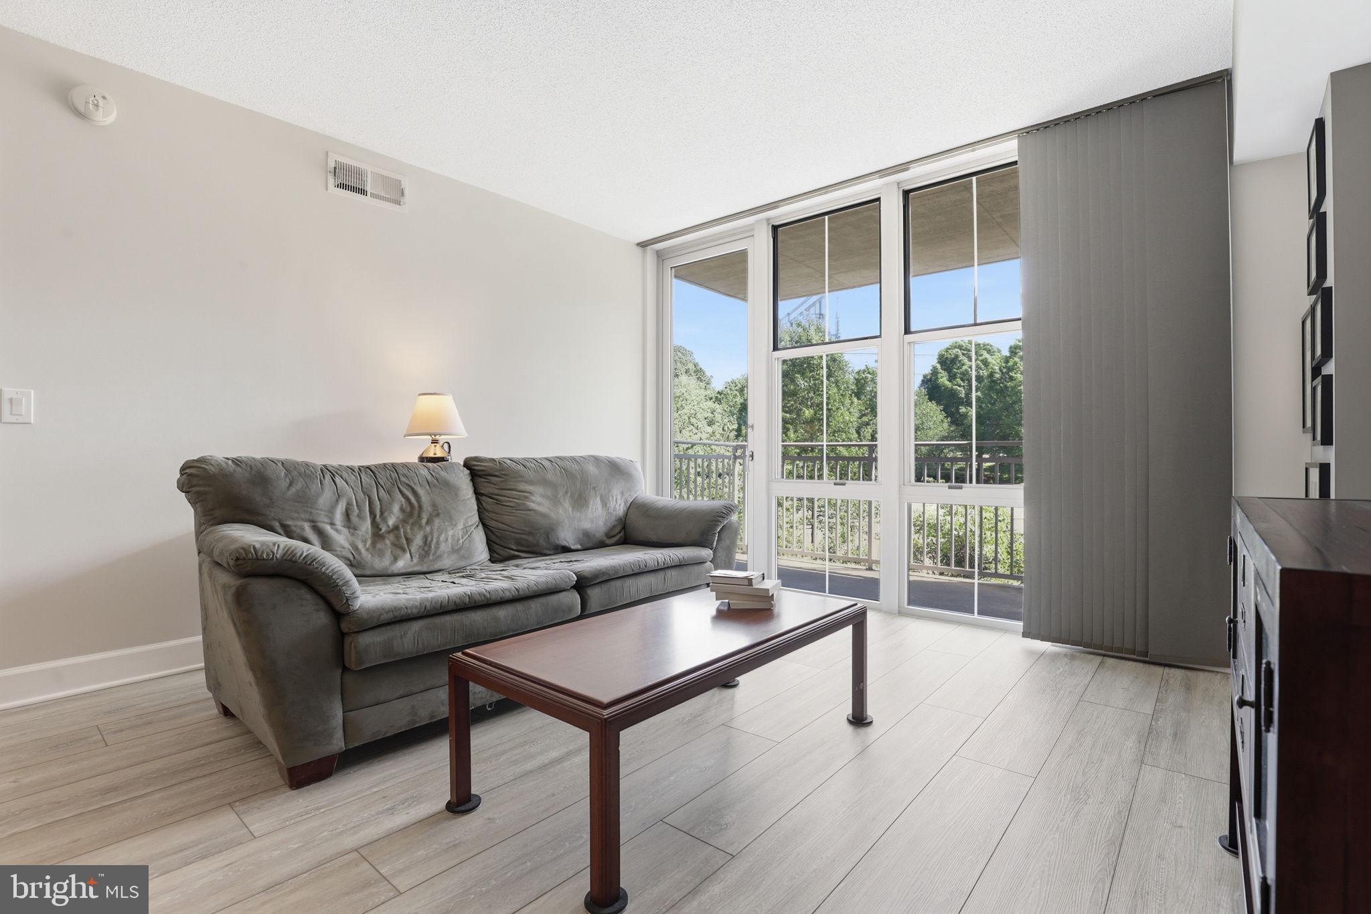
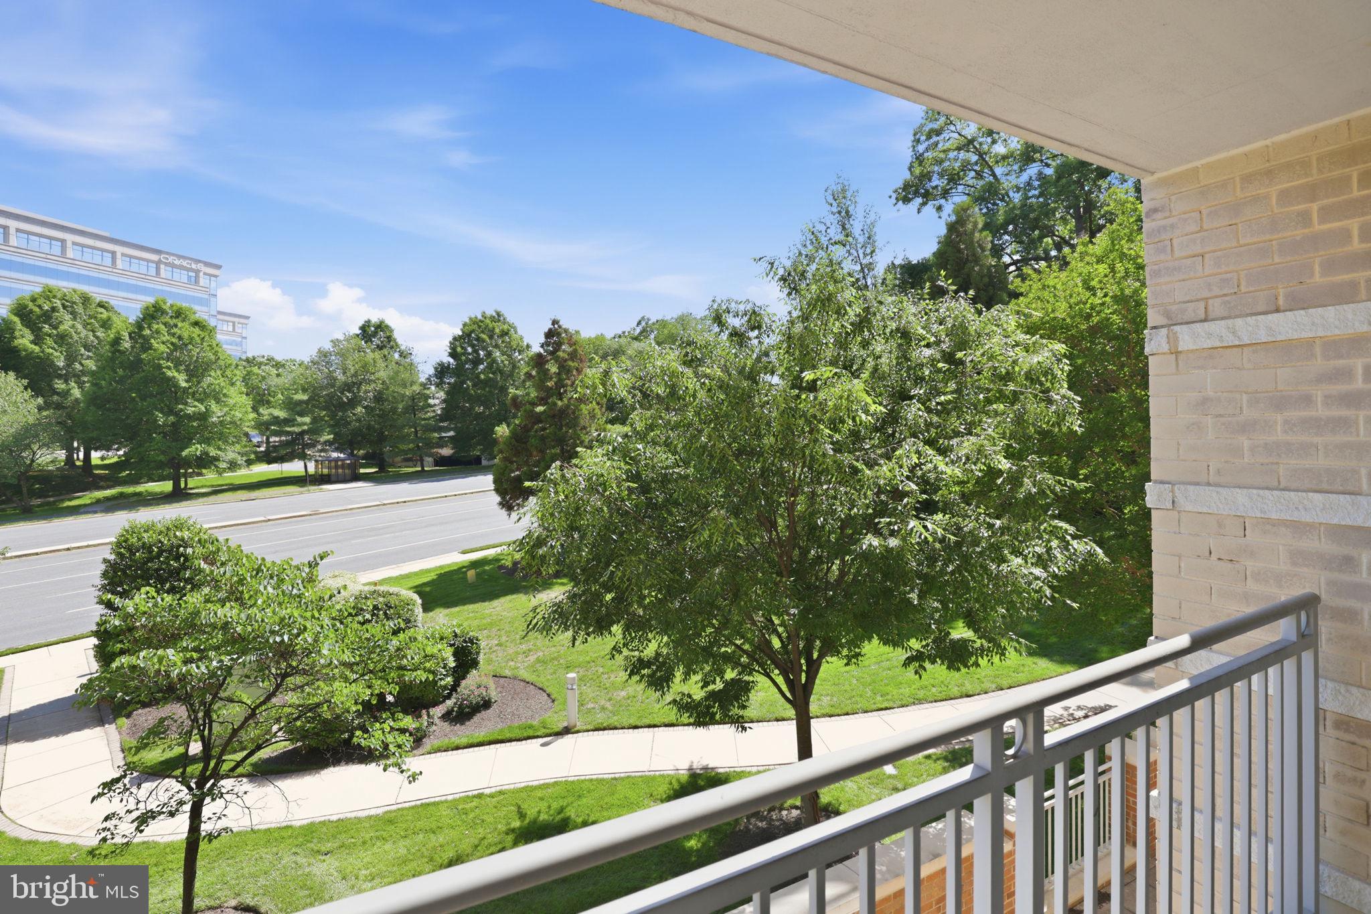
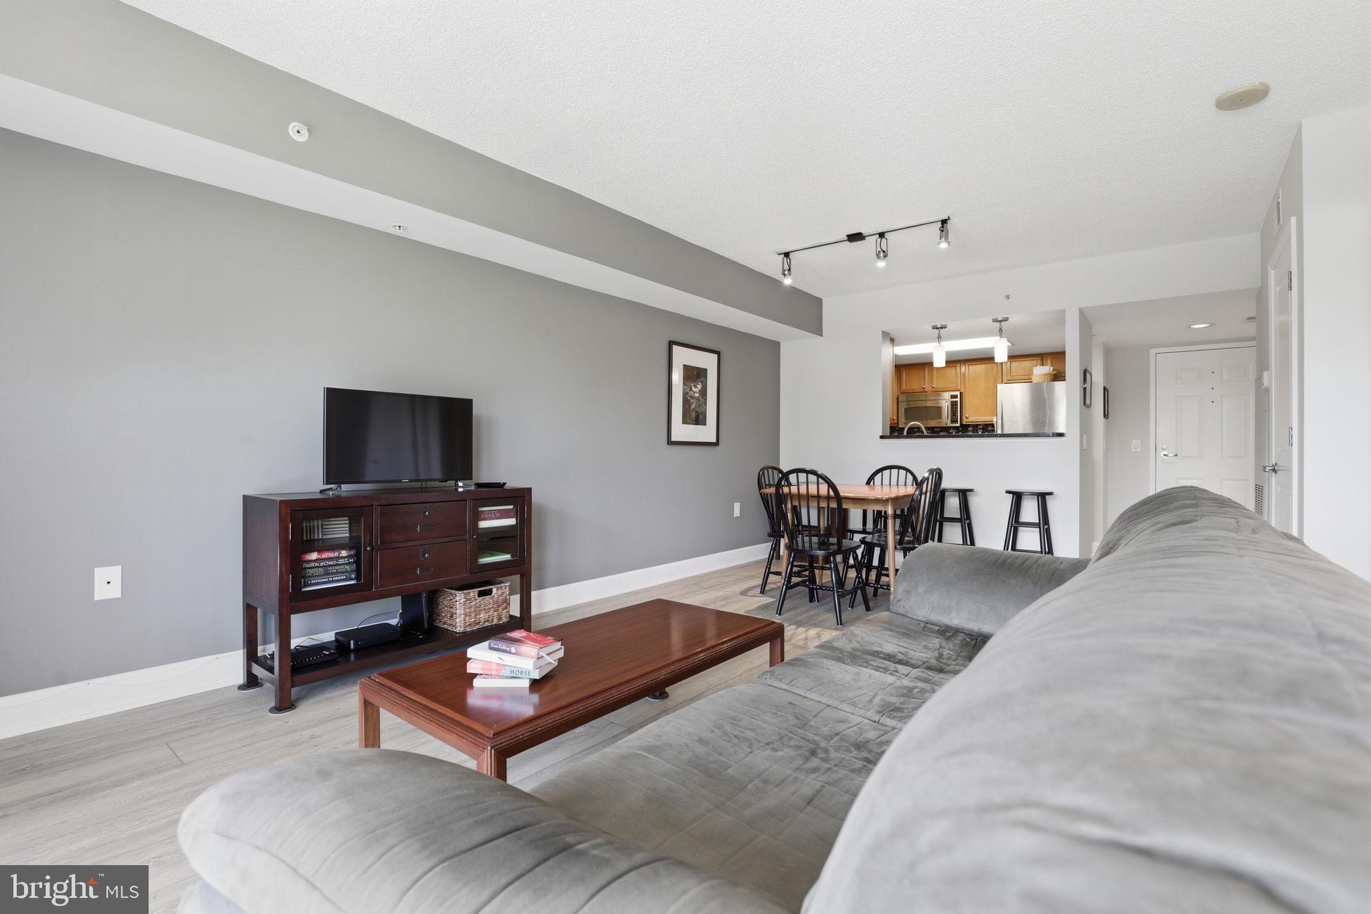
Experience elevated urban living in the highly sought-after Carlton House in Reston. This bright and beautiful 1-bedroom, 1-bathroom condominium offers 759 square feet of refined, move-in-ready living space. Perfect for professionals, commuters, or anyone looking to enjoy the vibrant Reston Town Center lifestyle, this premier Fairfax County real estate listing combines comfort, top-tier security, and unmatched convenience.
Property Highlights:
Sun-Drenched Living Space: An open-concept floor plan flooded with natural sunlight, featuring stylish flooring and a welcoming, airy ambiance.
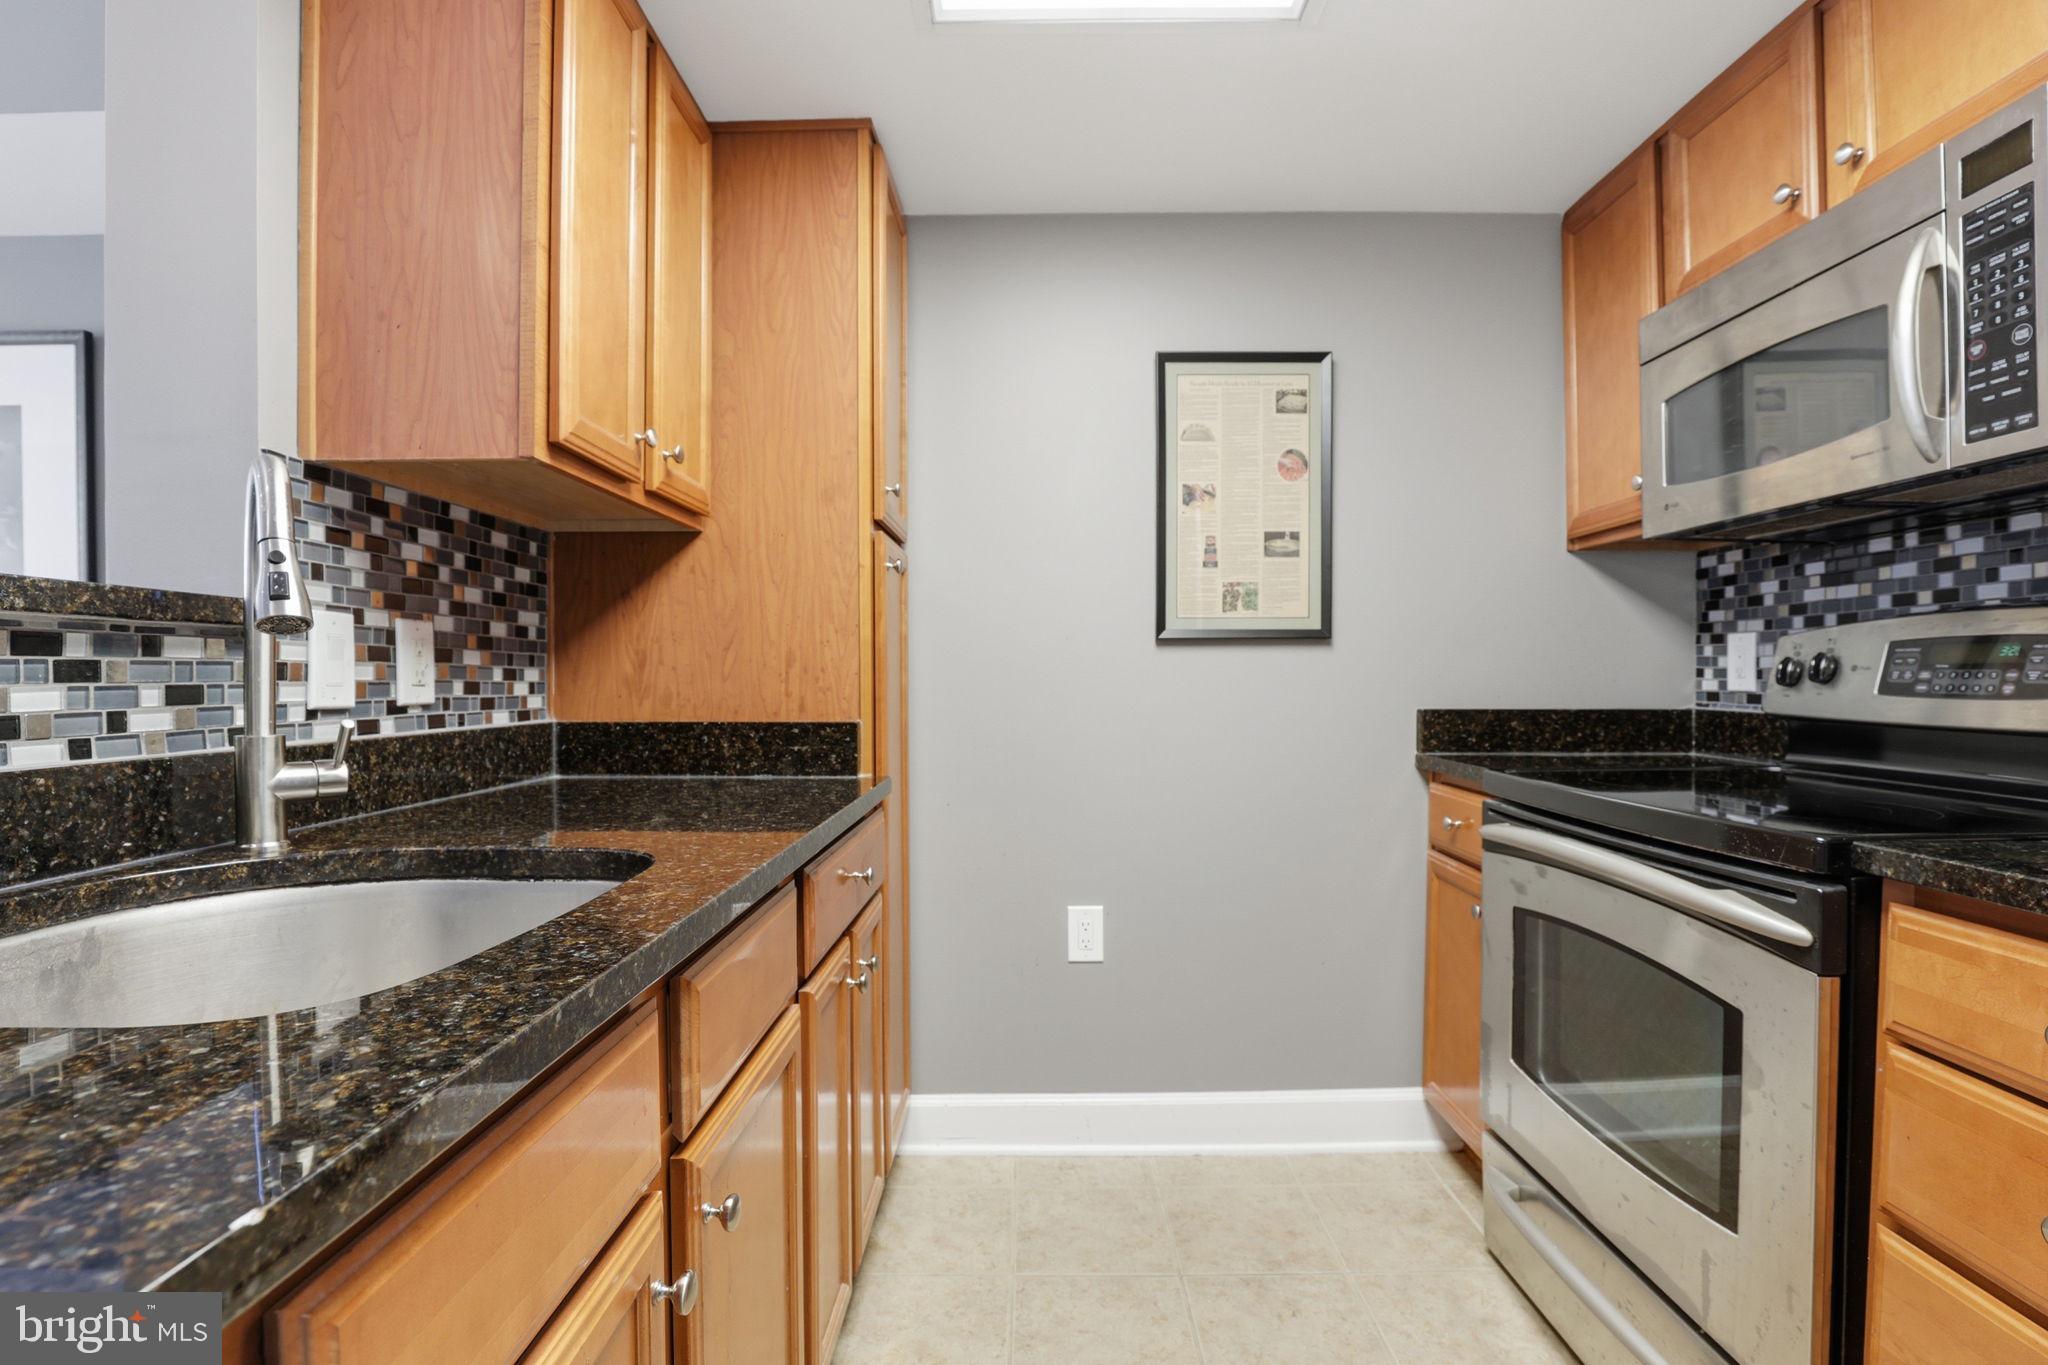
Gourmet Kitchen: Equipped with premium stainless steel appliances, sleek granite countertops, 42-inch cabinetry, and ample storage space for the home chef.
Spacious Primary Suite: A relaxing retreat that features a generous walk-in closet and an updated, well-appointed full bathroom.
Secure & Convenient Parking: Includes one dedicated underground garage parking space, plus an additional surface parking space.
In-Unit Laundry: Washer and dryer conveniently located directly inside the condo.
World-Class Building Amenities
Living at The Carlton House means enjoying resort-style luxury every single day. The building provides a highly secure environment with a 24-hour front desk concierge.
Rooftop Oasis: A breathtaking rooftop swimming pool, a veranda with outdoor BBQ grilling stations, and a dining terrace offering panoramic Northern Virginia skyline views.
Health & Wellness: A well-equipped, state-of-the-art fitness center and a dedicated yoga room.
Entertainment & Business: A fully equipped business center, private theater/media room, billiards room, and an elegant top-floor club room with a full kitchen for hosting events.
Unbeatable Reston Location & Lifestyle
Located in the heart of the Dulles Technology Corridor, this condo is a commuter’s dream and a walker’s paradise.
Public Transportation & Commuting:
Metro Access: Less than a mile from the Reston Town Center Metro Station and highly accessible to the Wiehle-Reston East Metro Station (Silver Line), offering a seamless, traffic-free commute into Washington, D.C.
Major Routes: Immediate access to the Dulles Toll Road (Route 267), Fairfax County Parkway (Route 286), and Route 7.
Air Travel: Just 10-15 minutes to Washington Dulles International Airport (IAD).
Dining, Shopping & Entertainment:
Reston Town Center: Just steps from your front door, enjoy world-class boutique shopping, diverse fine dining, cozy cafes, a luxury cinema, and community events like the seasonal pavilion ice skating rink.
Everyday Conveniences: Highly walkable to grocery stores like Whole Foods Market and Trader Joe's, as well as the Reston Regional Library.
Parks, Recreation & Community:
W&OD Trail: Direct nearby access to the 45-mile Washington & Old Dominion Trail, perfect for cycling, running, and peaceful nature walks.
Community Centers: Close proximity to the Reston Community Center, offering indoor swimming, arts programs, and fitness classes, plus easy access to local lakes and beautifully landscaped parks.
Tech & Corporate Epicenter:
Nearby Enterprises: Positioned in a booming corporate hub, this condo is just minutes away from major company headquarters and tech offices, including Google, Microsoft, Leidos, Bechtel, General Dynamics, Peraton, and Fannie Mae.
Save
Ask
Tour
Hide
Share
Listing Snapshot
Price
$319,000
Days On Site
104 Days
Bedrooms
1
Inside Area (SqFt)
759 sqft
Total Baths
1
Full Baths
1
Partial Baths
N/A
Lot Size
N/A
Year Built
2005
MLS® Number
VAFX2316624
Status
Active Under Contract
Property Tax
$3,677
HOA/Condo/Coop Fees
$518 monthly
Sq Ft Source
Assessor
Friends & Family
React
Comment
Invite
No Comments Yet
Did you know? You can invite friends and family to your search. They can join your search, rate and discuss listings with you.
Recent Activity
a week ago
Status changed to Active Under Contract
a week ago
Listing updated with changes from the MLS®
2 months ago
Price changed to $319,000
3 months ago
Listing first seen on site
General Features
Garage
Yes
Garage Spaces
1
Levels
One
Parking
Garage Door OpenerGarageUndergroundBasementCoveredInside EntranceCommunity Structure
Parking Spaces
1
Pets
Yes
Property Sub Type
Condominium
Sewer
Public Sewer
Special Circumstances
Standard
SqFt Above
759
SqFt Total
759
Style
Contemporary
Water Source
Public
Zoning
372
Interior Features
Appliances
Gas Water Heater
Cooling
Central AirGas
Heating
Natural GasForced Air
Interior
Open Floorplan
Laundry Features
Washer Hookup
Main Level Bedrooms
1
Save
Ask
Tour
Hide
Share
Exterior Features
Construction Details
Brick Veneer
Pool Features
CommunityPrivate
Private Pool
Yes
Community Features
Accessibility Features
Accessible Elevator Installed
Association Amenities
Party RoomConciergeSpa/Hot Tub
Additional Association Fee
$518.0
Additional Association Fee Frequency
Monthly
Community Features
Pool
School District
FAIRFAX COUNTY PUBLIC SCHOOLS
Schools
School District
FAIRFAX COUNTY PUBLIC SCHOOLS
Elementary School
Unknown
Middle School
Unknown
High School
Unknown
Listing courtesy of Berkshire Hathaway HomeServices PenFed Realty



Did you know? You can invite friends and family to your search. They can join your search, rate and discuss listings with you.