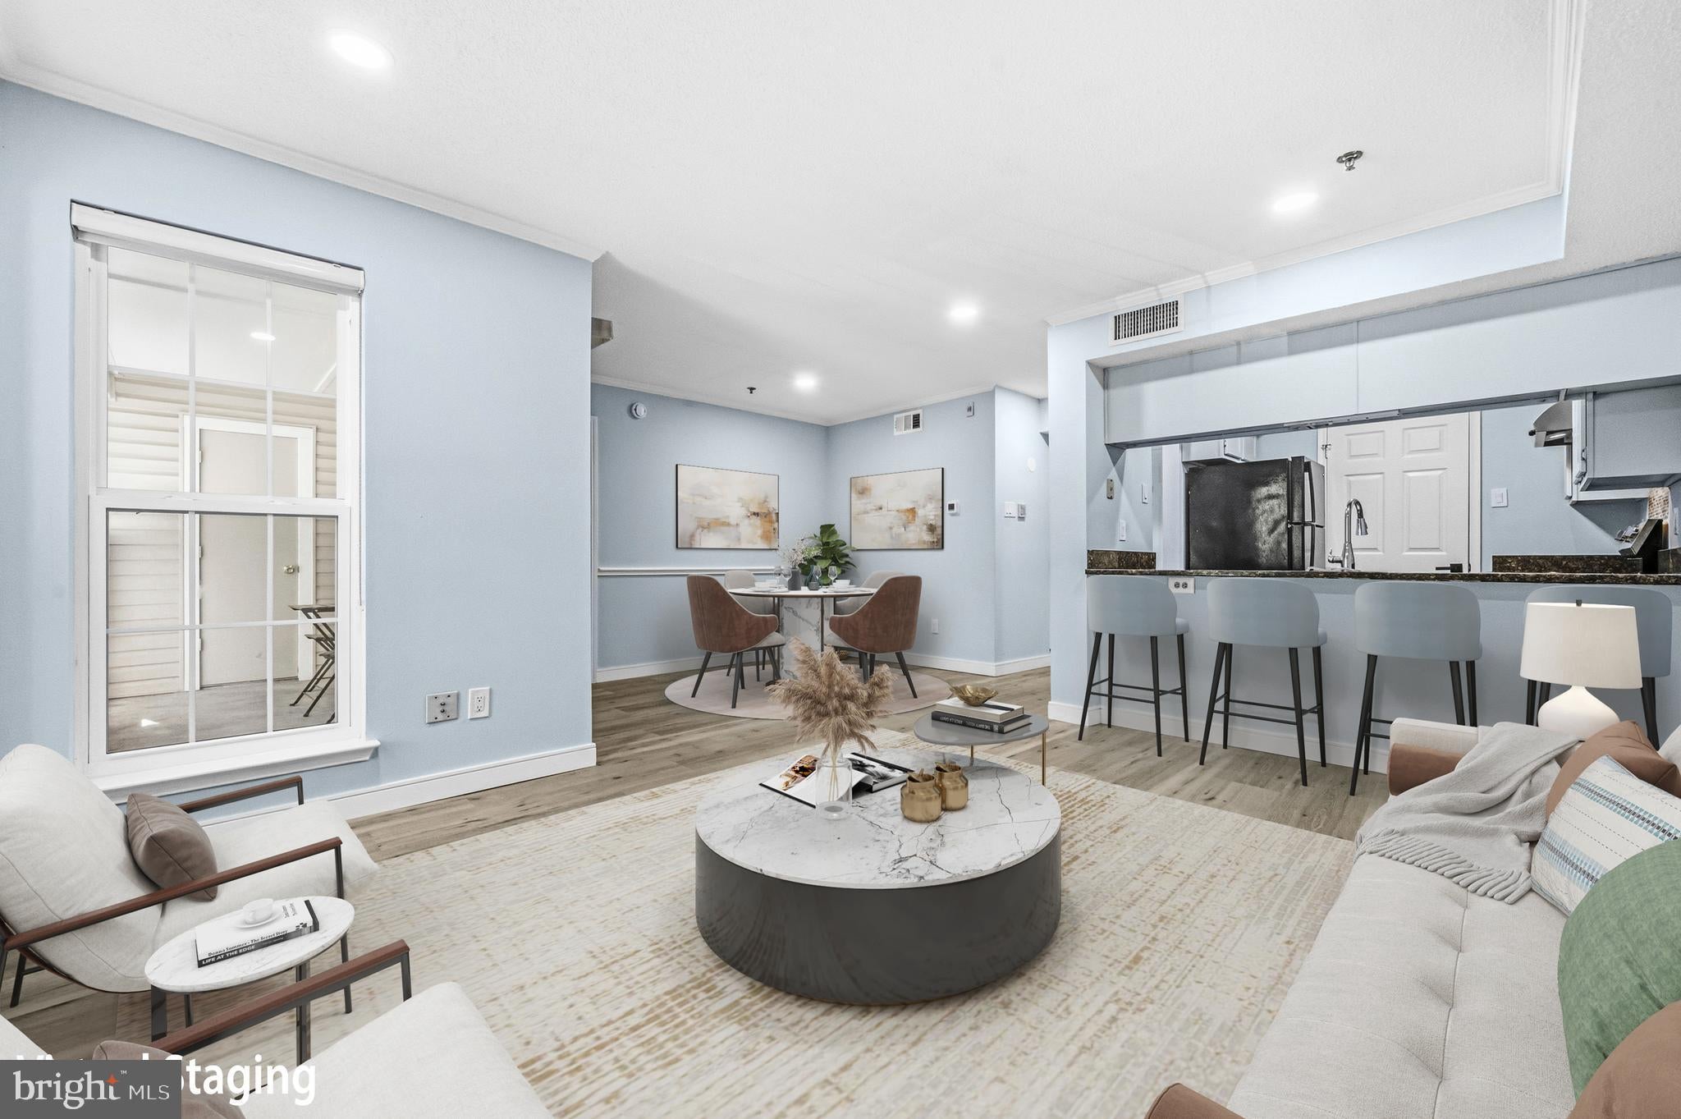
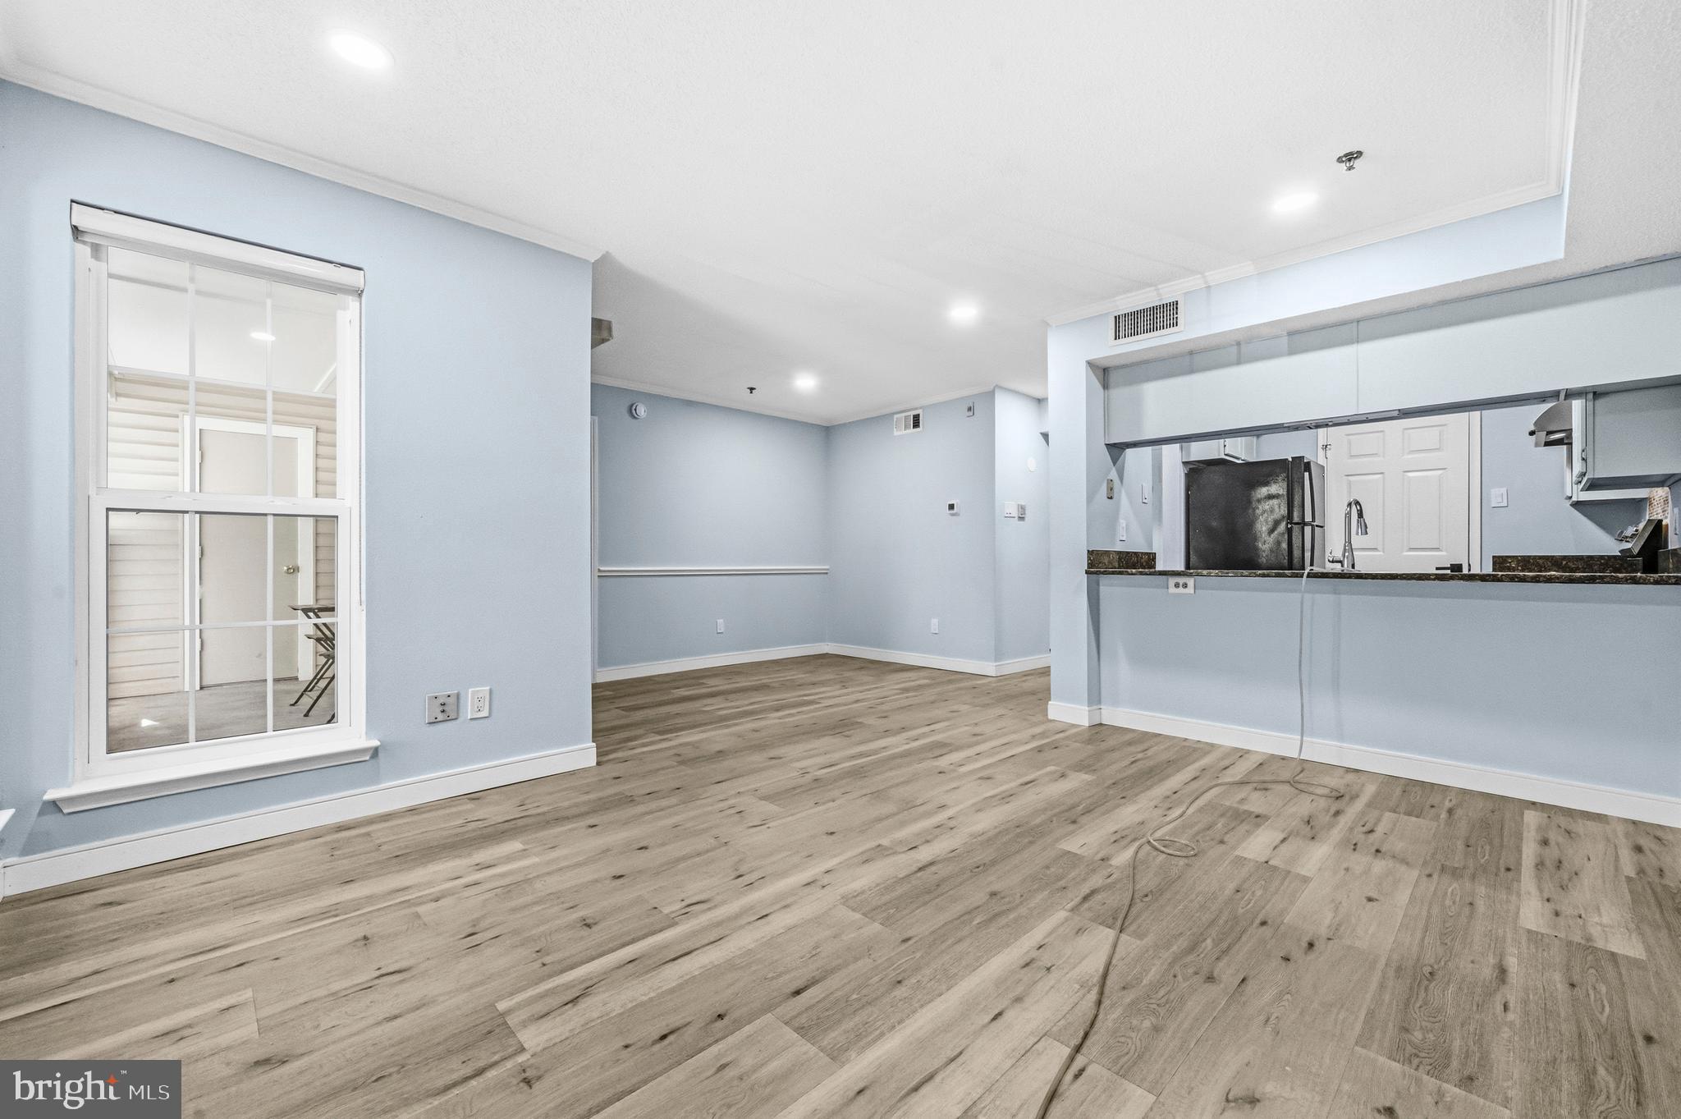
Your dream home awaits in the heart of Tysons, where everyday convenience, modern comfort, and an amenity-rich lifestyle come together in one exceptional location. Step inside to an inviting open floor plan designed for easy living and entertaining, complemented by a nicely updated bathroom, in-unit washer and dryer, and a spacious private balcony perfect for morning coffee, evening relaxation, or gathering with friends. Beyond your front door, residents enjoy an impressive collection of community amenities, including on-site management, a fitness center, outdoor swimming pool, clubhouse, and beautifully maintained common grounds. The location is truly hard to beat, placing you just minutes from Tysons Galleria, Tysons Corner Center, The Boro, Capital One Center, Whole Foods, Harris Teeter, Starbucks, fitness centers, and an incredible variety of dining, shopping, and entertainment options. Commuting throughout Northern Virginia and into Washington, DC is equally convenient, with Spring Hill Metro Station, Tysons West Transit Station, and the Silver Line nearby, along with easy access to I-495, Route 267, Route 123, and I-66. Located within Fairfax County and zoned for Spring Hill Elementary, Longfellow Middle, and McLean High School, this inviting condo offers the perfect opportunity to enjoy a connected, low-maintenance lifestyle in one of Northern Virginia’s most dynamic destinations.
Save
Ask
Tour
Hide
Share
Listing Snapshot
Price
$279,900
Days On Site
117 Days
Bedrooms
1
Inside Area (SqFt)
689 sqft
Total Baths
1
Full Baths
1
Partial Baths
N/A
Lot Size
N/A
Year Built
1988
MLS® Number
VAFX2317318
Status
Active
Property Tax
$3,077
HOA/Condo/Coop Fees
$652 monthly
Sq Ft Source
Assessor
Friends & Family
React
Comment
Invite
No Comments Yet
Did you know? You can invite friends and family to your search. They can join your search, rate and discuss listings with you.
Recent Activity
2 weeks ago
Listing updated with changes from the MLS®
3 months ago
Price changed to $279,900
4 months ago
Listing first seen on site
General Features
Foundation
Concrete Perimeter
Garage
Yes
Garage Spaces
1
Levels
One
Parking
AssignedGarageCoveredCommunity Structure
Parking Spaces
1
Pets
Yes
Property Sub Type
Condominium
Sewer
Public Sewer
Special Circumstances
Standard
SqFt Above
689
SqFt Total
689
Style
Colonial
Water Source
Public
Zoning
230
Interior Features
Appliances
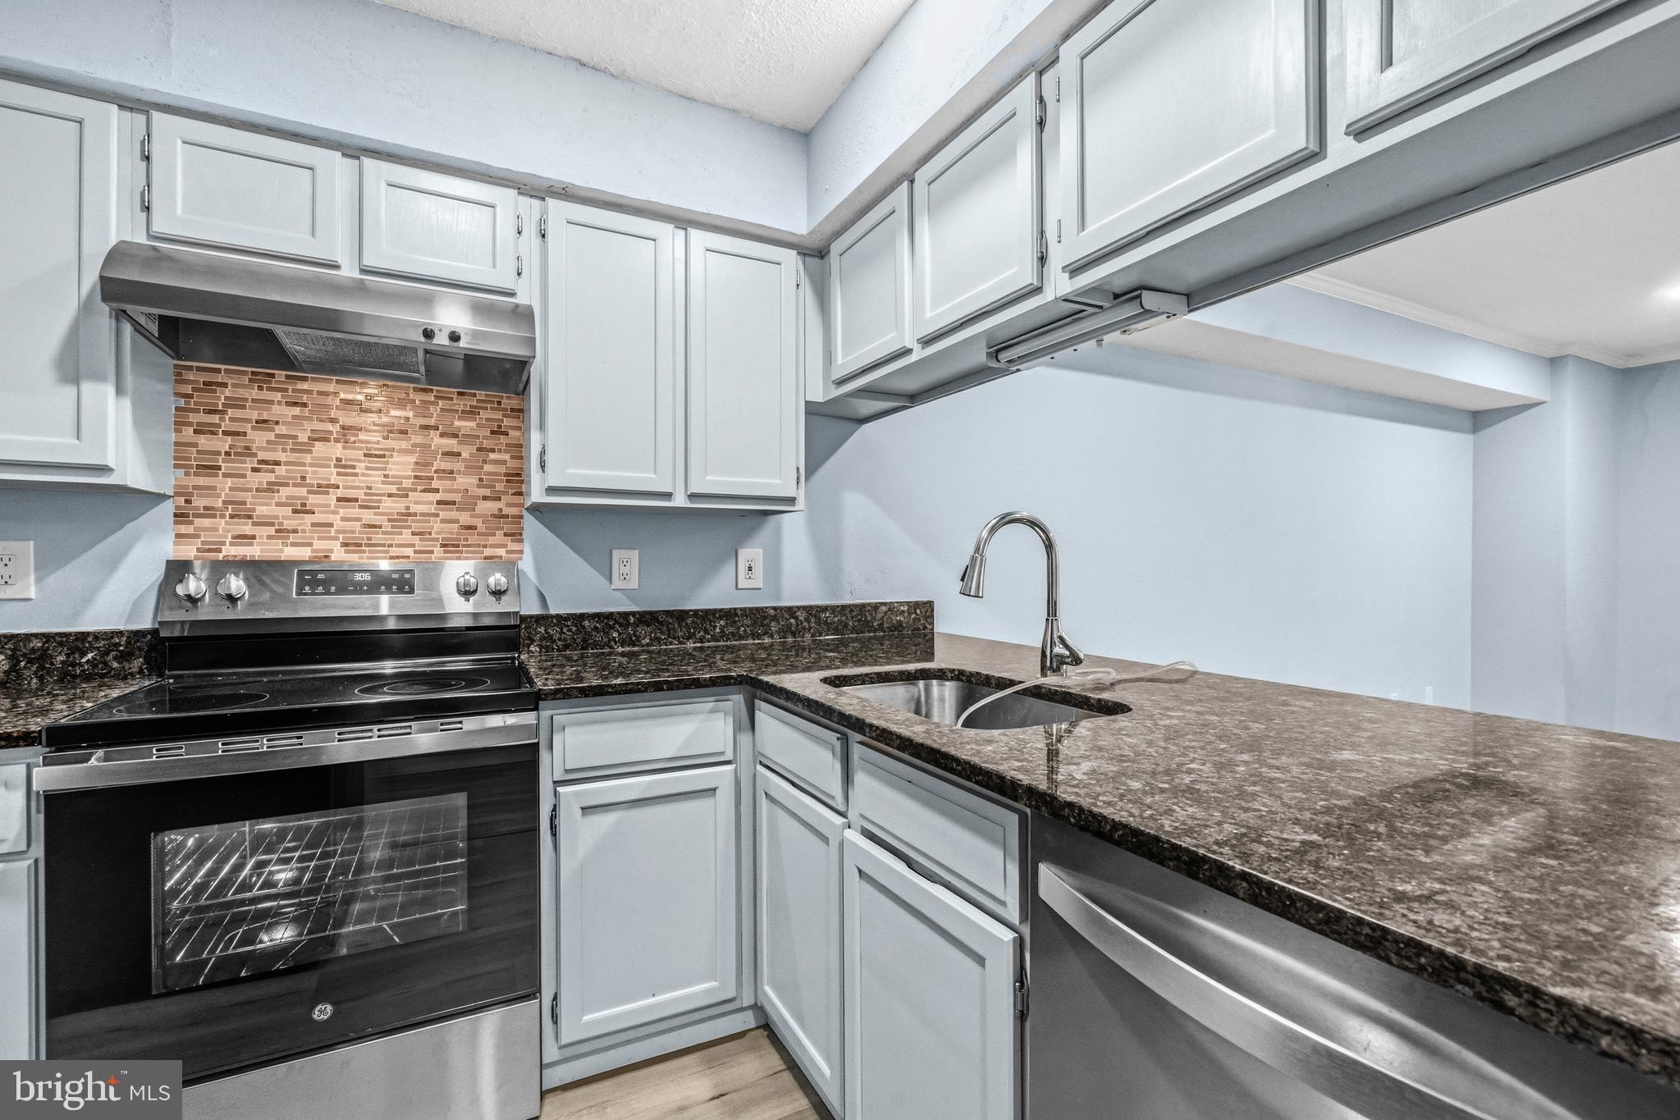
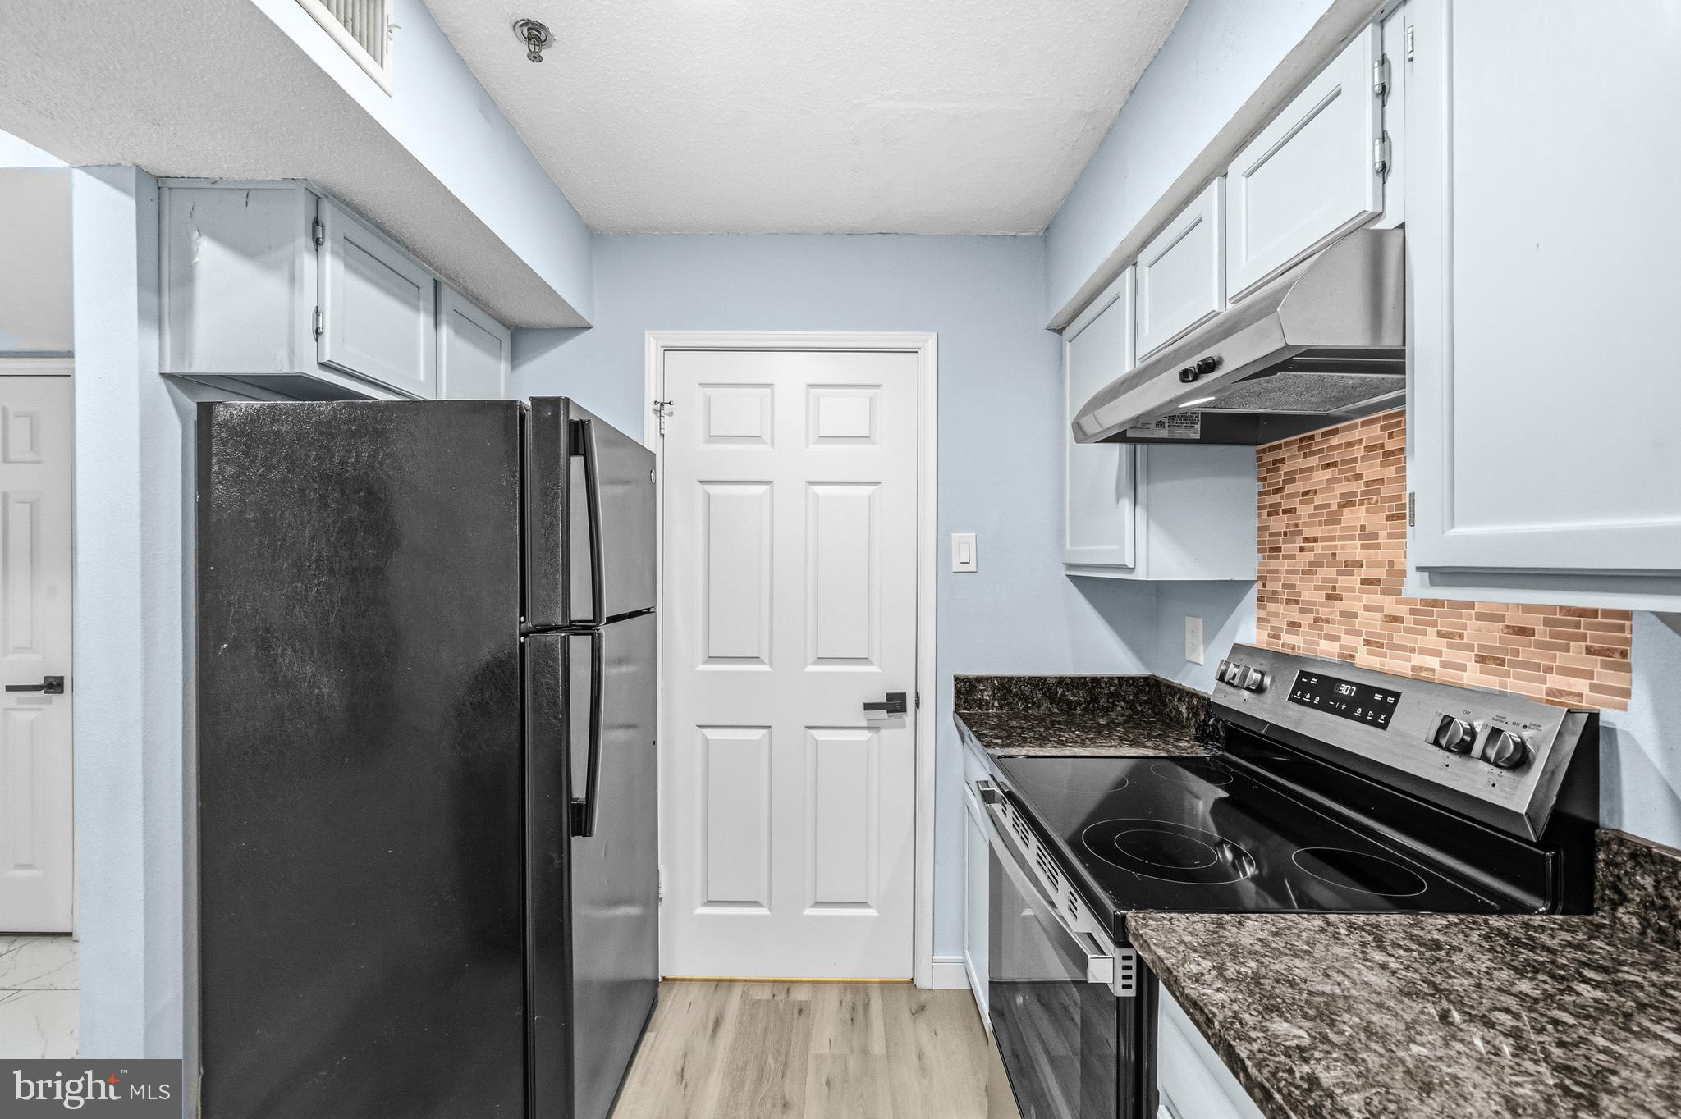
CooktopElectric Water HeaterWasherRefrigeratorRange HoodDishwasherDryer



Did you know? You can invite friends and family to your search. They can join your search, rate and discuss listings with you.