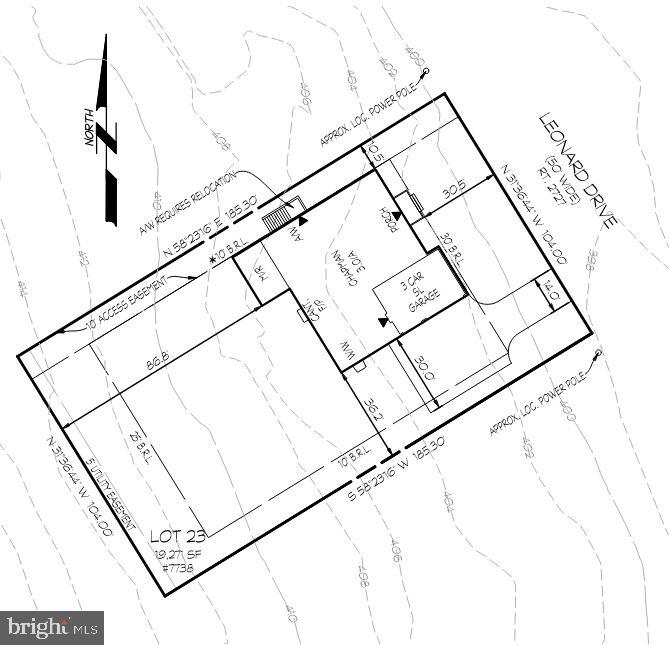
WELCOME TO THE AWARD-WINNING CHAPMAN PLAN BUILT BY EVERGREENE HOMES IN PIMMIT HILLS Projected delivery is SUMMER 2027.
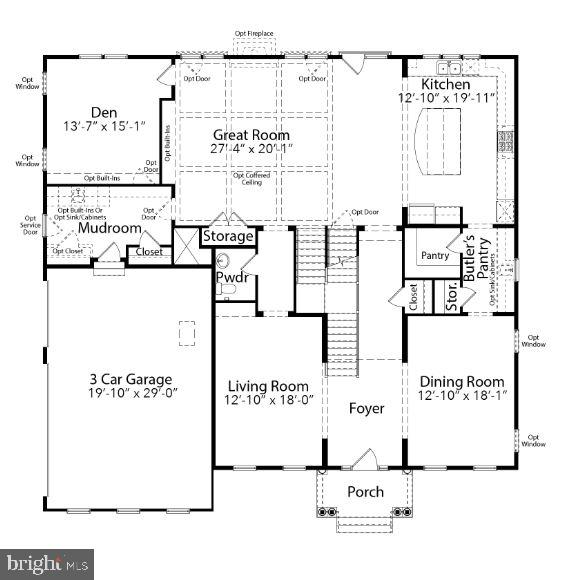
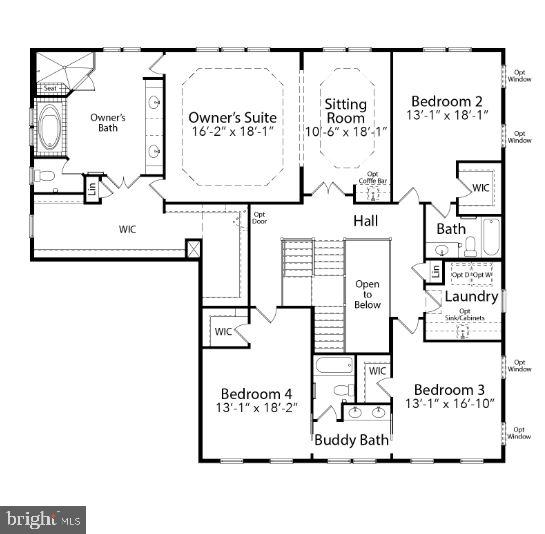
INCLUDED FEATURES**The Chapman features a 3-car-sideload garage along with our Platinum Starting Package featuring a Deluxe Kitchen with 42” maple cabinetry, elegant quartz countertops, a stainless-steel appliance package with a 36” gas cooktop, and an oversized island with seating. The Kitchen flows seamlessly into the expansive Family Room, highlighted by a decorative coffered ceiling and gas fireplace. A formal Dining Room offers additional space for hosting, while the Mudroom provides everyday convenience. Upstairs, you'll find a luxurious Owner's Suite and generously sized secondary Bedrooms designed to accommodate a variety of lifestyles. With approximately 4,685 finished square feet on the first two levels, the Chapman offers exceptional living space while maintaining the flexibility to personalize the home to fit your needs.
LOCATION: This beautiful future home is located in the Pimmit Hills neighborhood, which is an amazing location in Fairfax County. The new owner will have easy access to major transportation routes/options like Interstate 495, Route 7, and Route 66, and the West Falls Church Metro Station. This makes commuting to nearby metro hubs like Washington, D.C., Arlington, and Tysons convenient.
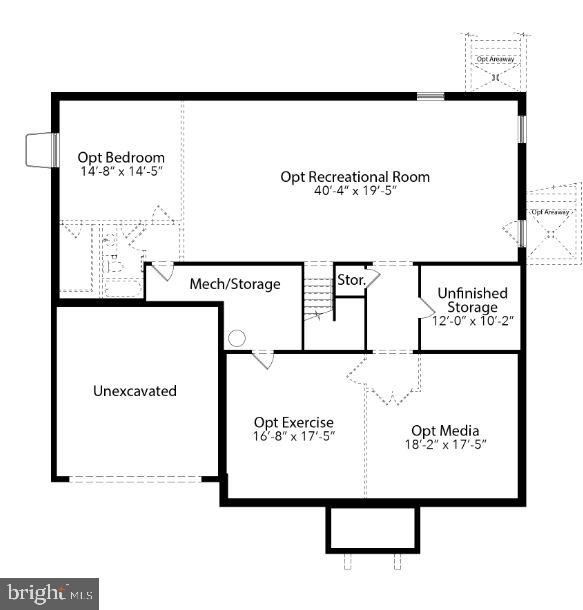
CUSTOMIZATION OPPORTUNITIES: This pre-construction opportunity can still be personalized through optional structural selections and finish level upgrades. Available options may include an expanded main-level Guest Suite designed for multigenerational living, a three-car side-load garage, an optional Flex Space or fifth Bedroom above the garage, and a finished lower level adding more than 1,918 square feet of additional living space. Additional opportunities may include a Recreation Room, Media Room, Exercise Room, Bedroom, and full Bath, allowing buyers to create a home tailored to their lifestyle.
***Floor plans and images are for illustrative purposes only; certain features may reflect upgrades or options not included in the base price.***
Contact us today to learn more about this unique opportunity.
Save
Ask
Tour
Hide
Share
Listing Snapshot
Price
$1,889,900
Days On Site
141 Days
Bedrooms
4
Inside Area (SqFt)
4,685 sqft
Total Baths
4
Full Baths
3
Partial Baths
1
Lot Size
0.44 Acres
Year Built
2027
MLS Number
VAFX2317406
Status
Pending
Property Tax
$9,898
HOA/Condo/Coop Fees
N/A
Sq Ft Source
Estimated
Friends & Family
React
Comment
Invite
No Comments Yet
Did you know? You can invite friends and family to your search. They can join your search, rate and discuss listings with you.
Recent Activity
3 months ago
Status changed to Pending
3 months ago
Listing updated with changes from the MLS
5 months ago
Listing first seen on site
General Features
Acres
0.44
Attached Garage
Yes
Foundation
Concrete PerimeterPillar/Post/PierSlab
Garage
Yes
Garage Spaces
3
Levels
Three Or More
Parking
Garage Door OpenerAsphaltOn StreetGarageDrivewayInside EntranceAttached
Parking Spaces
5
Property Condition
New Construction
Property Sub Type
Single Family Residence
Security
Smoke Detector(s)Carbon Monoxide Detector(s)
Sewer
Public Sewer
Special Circumstances
Standard
SqFt Above
4685
SqFt Total
6603
Style
Transitional
Utilities
Natural Gas AvailableSewer AvailableWater AvailableElectricity Available
Water Source
Public
Zoning
140
Interior Features
Appliances
OvenGas Water HeaterCooktopDishwasherDisposalRange HoodRefrigeratorStainless Steel Appliance(s)Water HeaterMicrowaveENERGY STAR Qualified Appliances
Basement
Cooling
Central AirHeat PumpWhole House FanElectricAttic Fan
Electric
200+ Amp Service
Fireplace
Yes
Fireplace Features
Gas
Fireplaces
1
Flooring
CarpetCeramic TileConcreteHardwood
Heating
Natural GasCentralForced AirZoned
Interior
Eat-in KitchenKitchen IslandPantryWalk-In Closet(s)High CeilingsOpen FloorplanSoaking Tub



Did you know? You can invite friends and family to your search. They can join your search, rate and discuss listings with you.