Welcome to this rarely available ground-level Claridge model in The Oakton, a charming garden-style community offering comfortable, low-maintenance living. This recently renovated 2-bedroom, 2-bath condominium features a desirable single-level layout, including a spacious primary suite with a private en-suite bath.
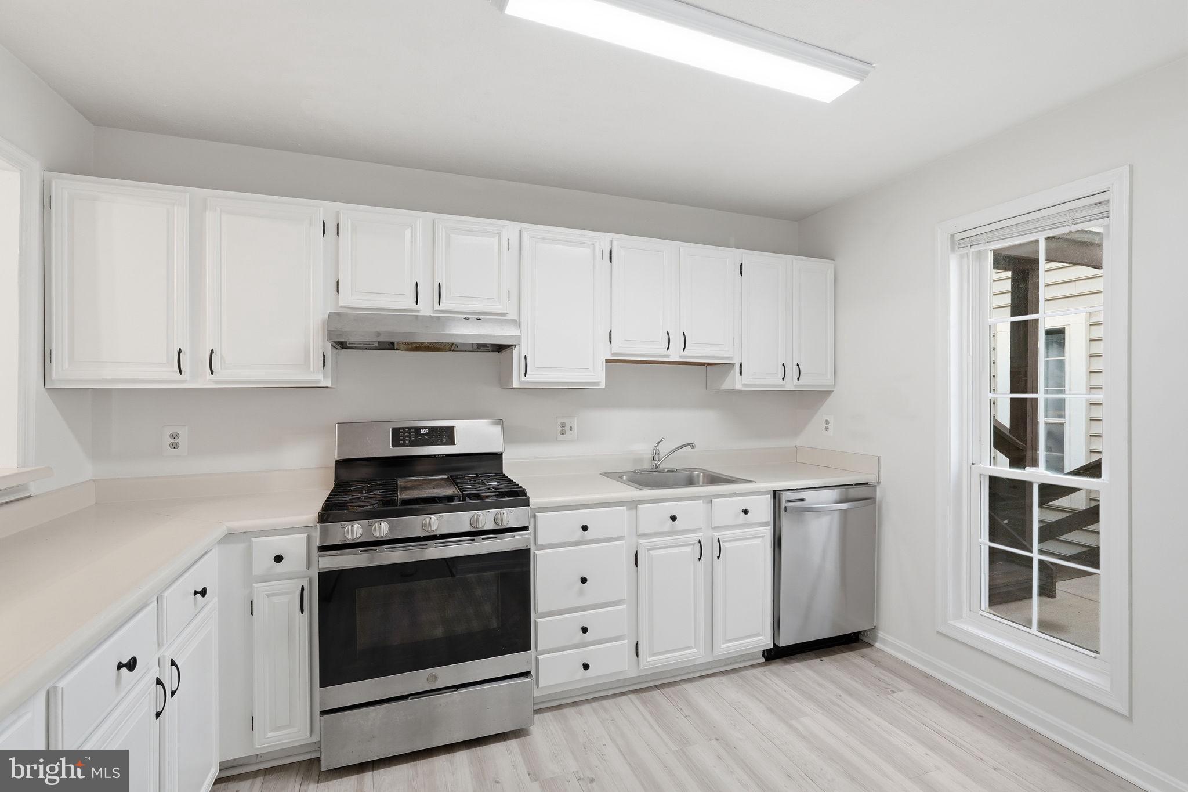
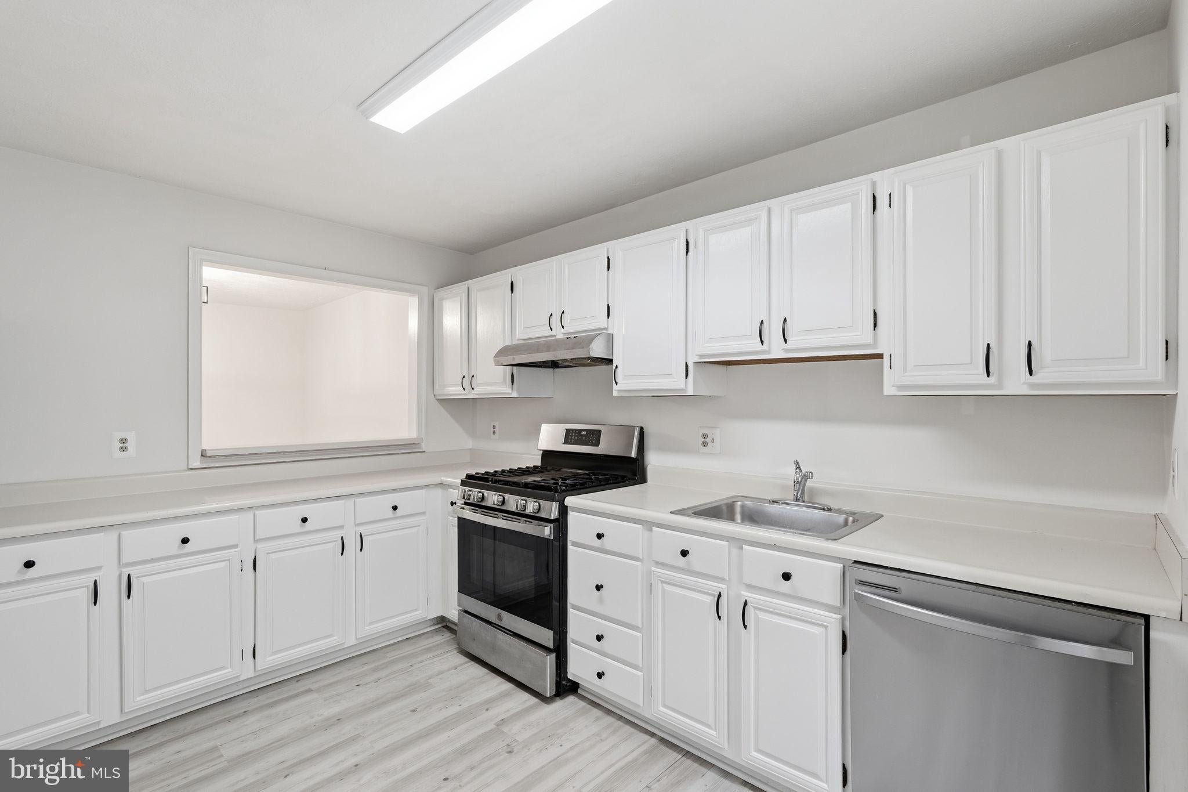
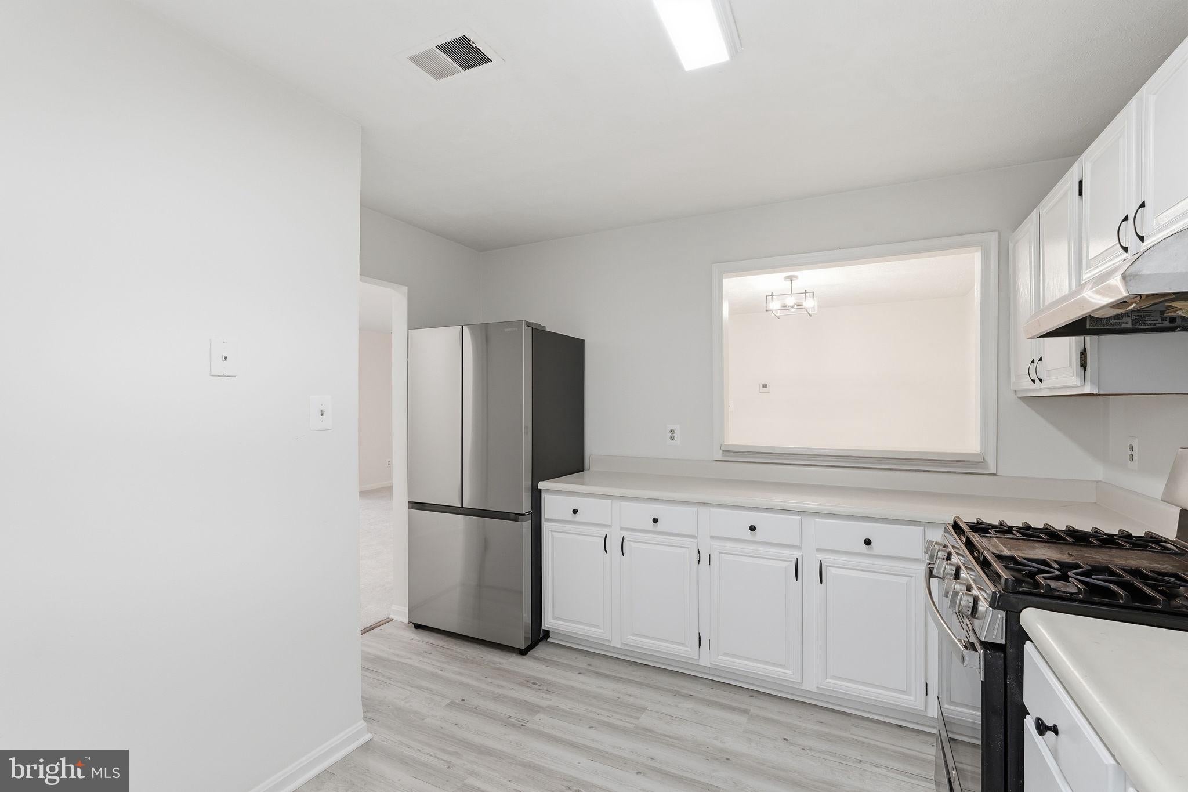
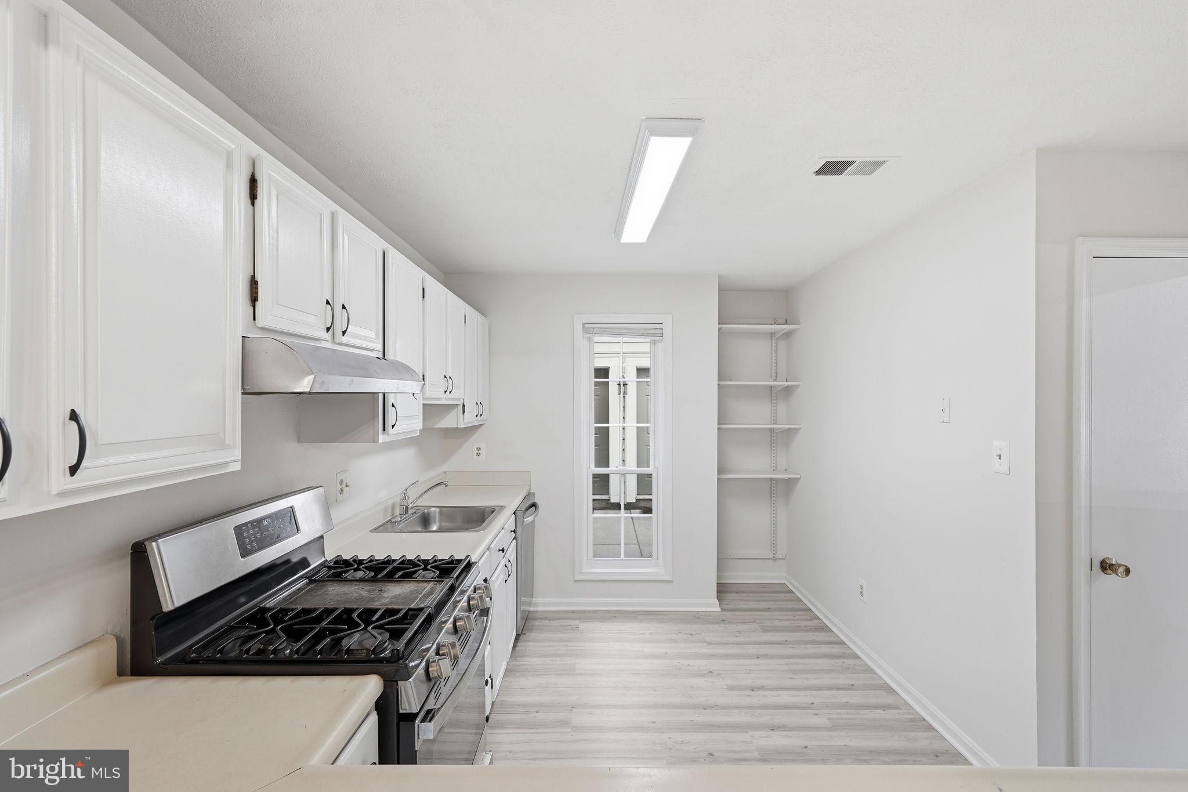
Thoughtfully updated throughout, the home showcases upgraded windows and a sliding patio door, new carpet and flooring, new paint, and upgraded appliances. The inviting living room serves as the heart of the home, featuring a cozy fireplace that creates the perfect space to relax or gather with friends and family. The functional floor plan offers comfortable living with well-proportioned rooms and an easy flow for everyday life.
Residents enjoy a variety of community amenities, including a swimming pool, water and trash service, and professionally maintained common areas. Located directly next to a dog park, this home is ideal for pet lovers and those who enjoy spending time outdoors. The quiet community setting provides a peaceful retreat while still offering exceptional convenience.
Situated within the highly sought-after Oakton High School pyramid, this home combines excellent schools with an unbeatable lifestyle. Enjoy easy access to shopping, dining, and the Metro, making commuting and daily errands a breeze. Whether you're a first-time buyer, starting a family, or seeking a well-located investment property, this move-in-ready condo offers the perfect blend of comfort, updates, and convenience in one of Oakton's most desirable communities.
Save
Ask
Tour
Hide
Share
Listing Snapshot
Price
$400,000
Days On Site
100 Days
Bedrooms
2
Inside Area (SqFt)
1,200 sqft
Total Baths
2
Full Baths
2
Partial Baths
N/A
Lot Size
N/A
Year Built
1983
MLS® Number
VAFX2318186
Status
Active
Property Tax
$4,728
HOA/Condo/Coop Fees
$472 monthly
Sq Ft Source
Assessor
Friends & Family
React
Comment
Invite
No Comments Yet
Did you know? You can invite friends and family to your search. They can join your search, rate and discuss listings with you.
Recent Activity
a month ago
Price changed to $400,000
a month ago
Listing updated with changes from the MLS®
3 months ago
Status changed to Active
3 months ago
Listing first seen on site
General Features
Levels
One
Parking
UnassignedAssignedParking Lot
Pets
Yes
Property Sub Type
Condominium
Sewer
Public Sewer
Special Circumstances
Standard
SqFt Above
1200
SqFt Total
1200
Style
Contemporary
Water Source
Public
Zoning
220
Interior Features
Appliances
Gas Water Heater
Cooling
Central AirElectric
Fireplace
Yes
Fireplaces
1
Heating
Natural GasForced Air
Laundry Features
Laundry RoomWasher Hookup
Main Level Bedrooms
2
Bathroom 2
Level - Main
Bedroom 2
Level - Main
Dining Room
Level - Main
Foyer
Level - Main
Kitchen
Level - Main
Laundry
Level - Main
Living Room
Level - Main
Primary Bathroom
Level - Main
Primary Bedroom
Level - MainFeatures - Walk-In Closet(s)
Save
Ask
Tour
Hide
Share
Exterior Features
Construction Details
Vinyl Siding
Pool Features
Community
Community Features
Association Amenities
Picnic AreaSecurityTennis Court(s)Trail(s)Fitness Center



Did you know? You can invite friends and family to your search. They can join your search, rate and discuss listings with you.