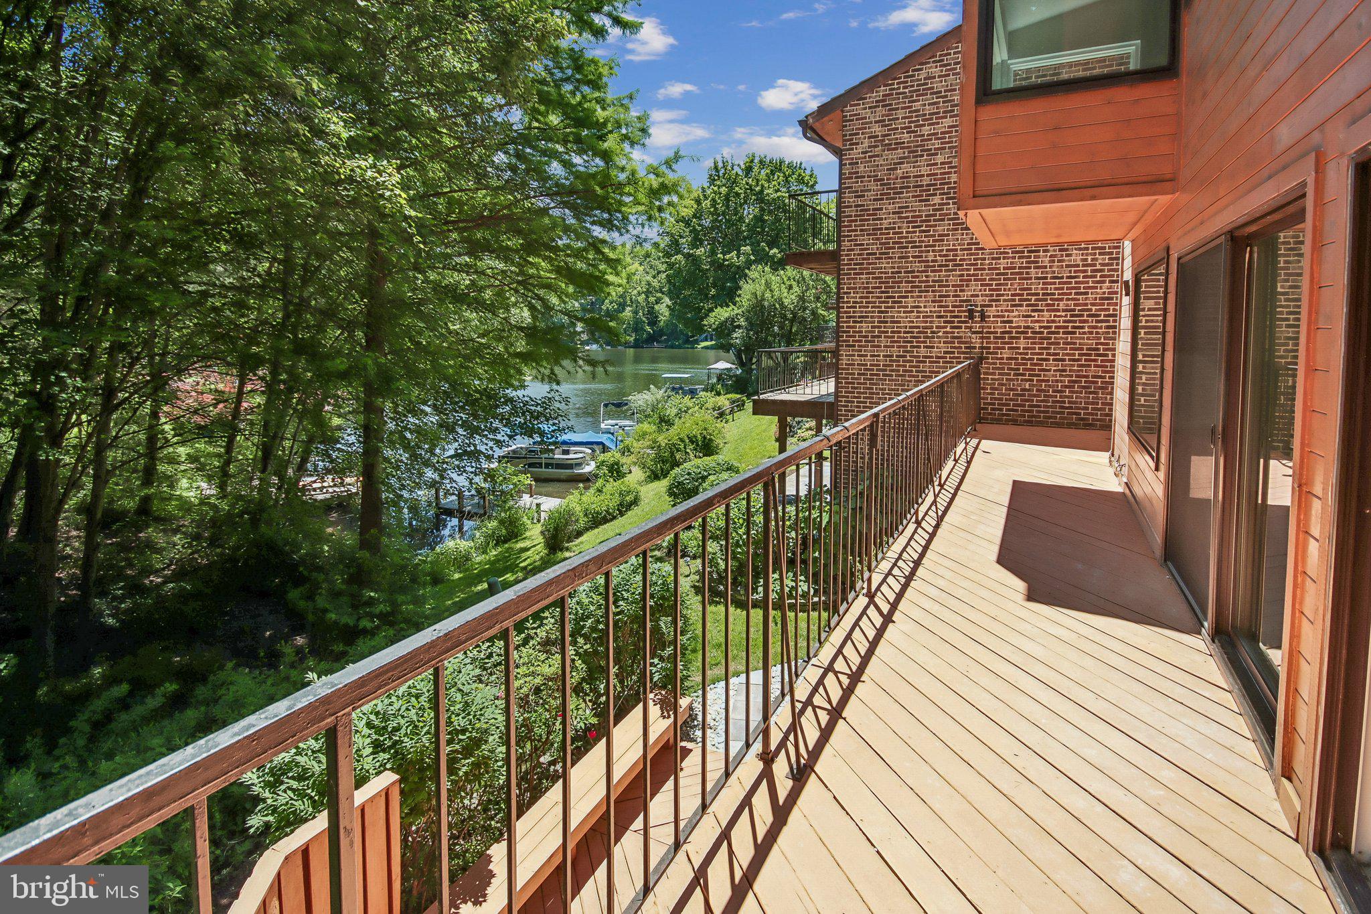
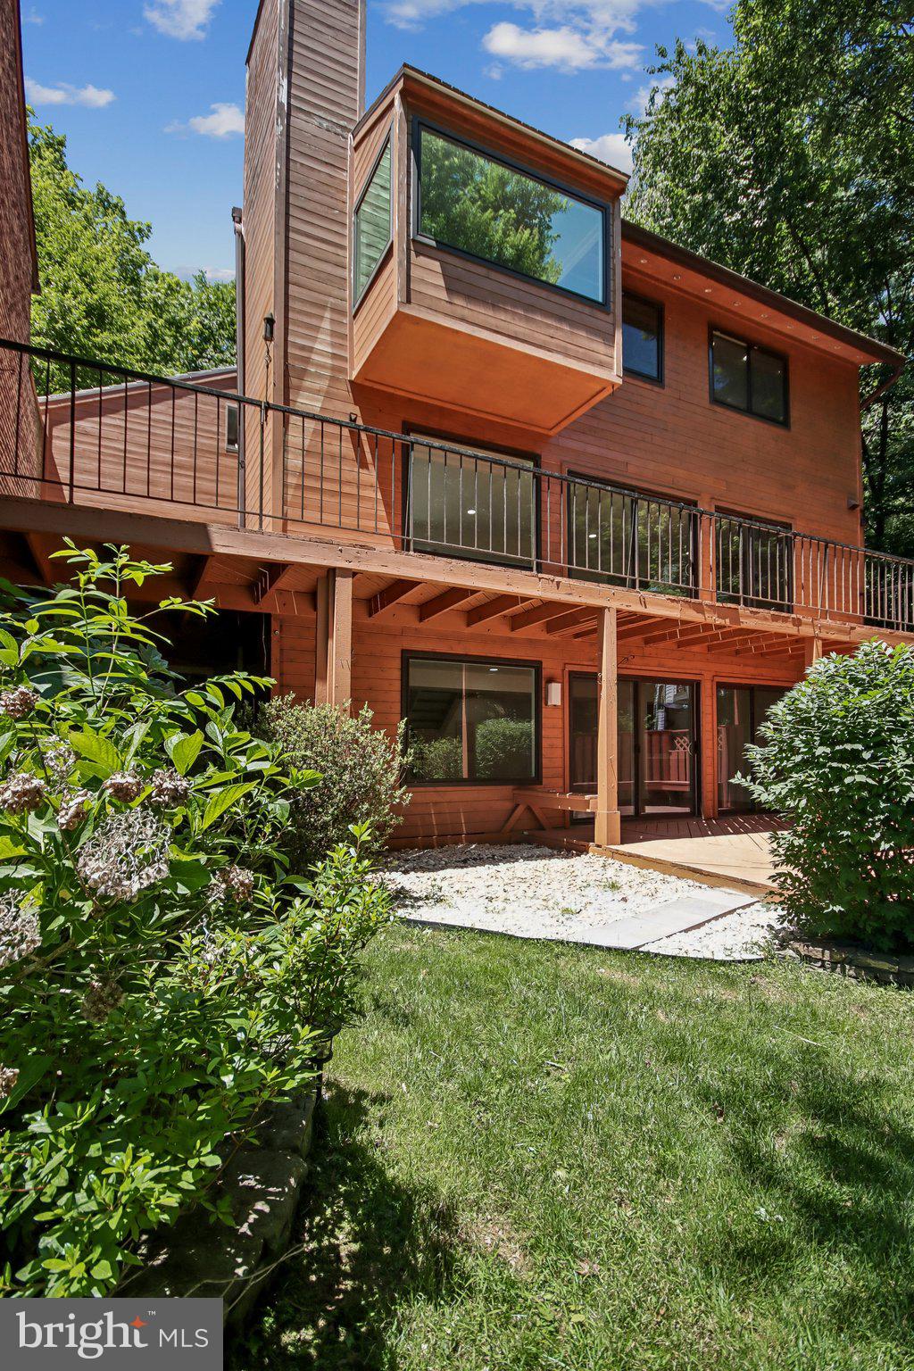
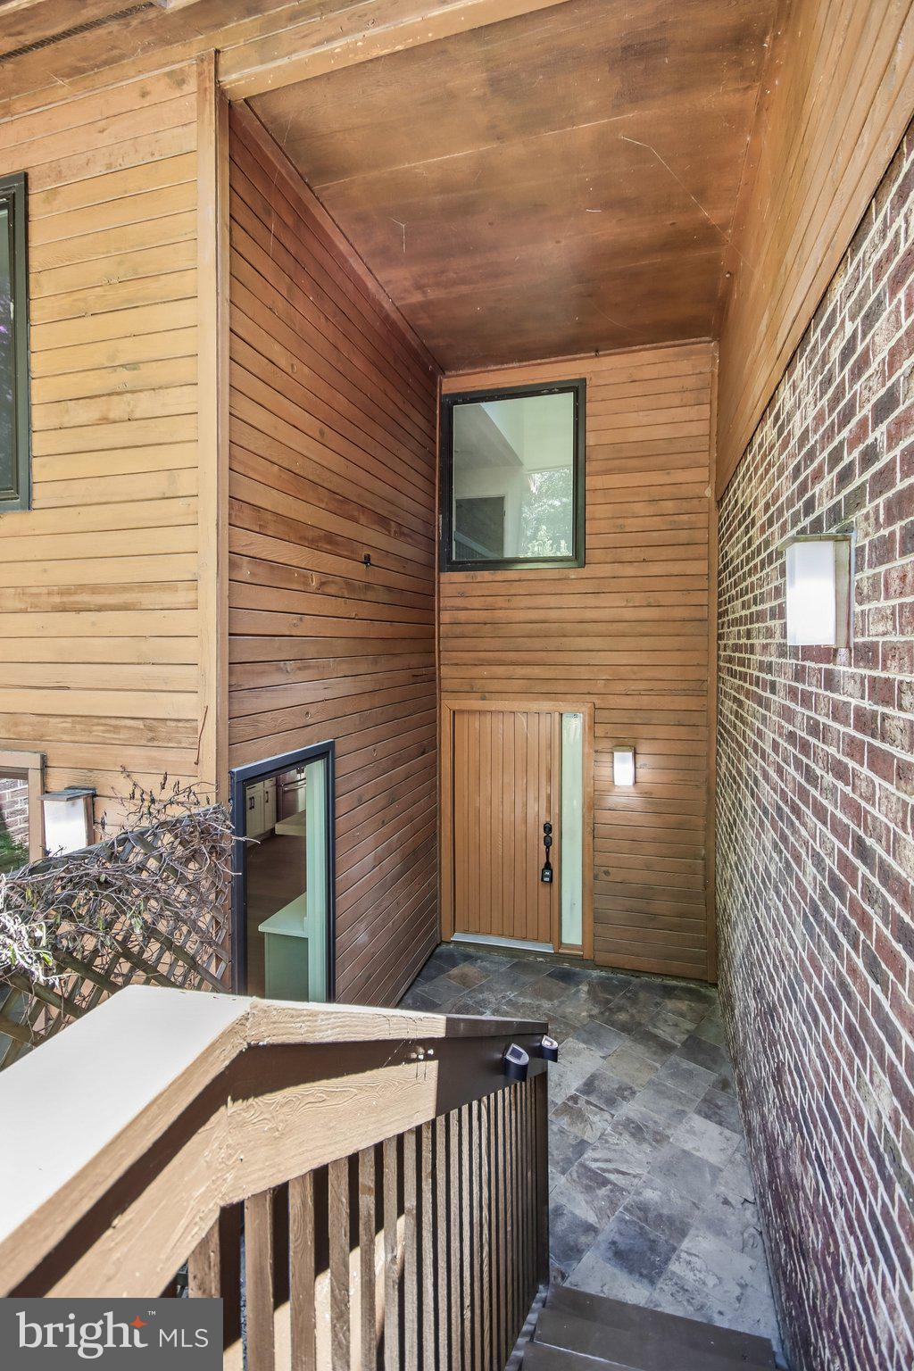
This beautifully renovated home blends modern design with custom craftsmanship throughout. The stunning open-concept layout showcases wide-plank hardwood flooring, designer lighting, and thoughtfully curated finishes that create a truly elevated living experience.
The gourmet kitchen is a showstopper, featuring sleek cabinetry, quartz countertops, stainless steel appliances, custom tilework, and an oversized layout designed for both everyday living and entertaining. Custom built-in cabinetry and floating wood shelving add warmth, character, and functional storage while creating a magazine-worthy focal point.
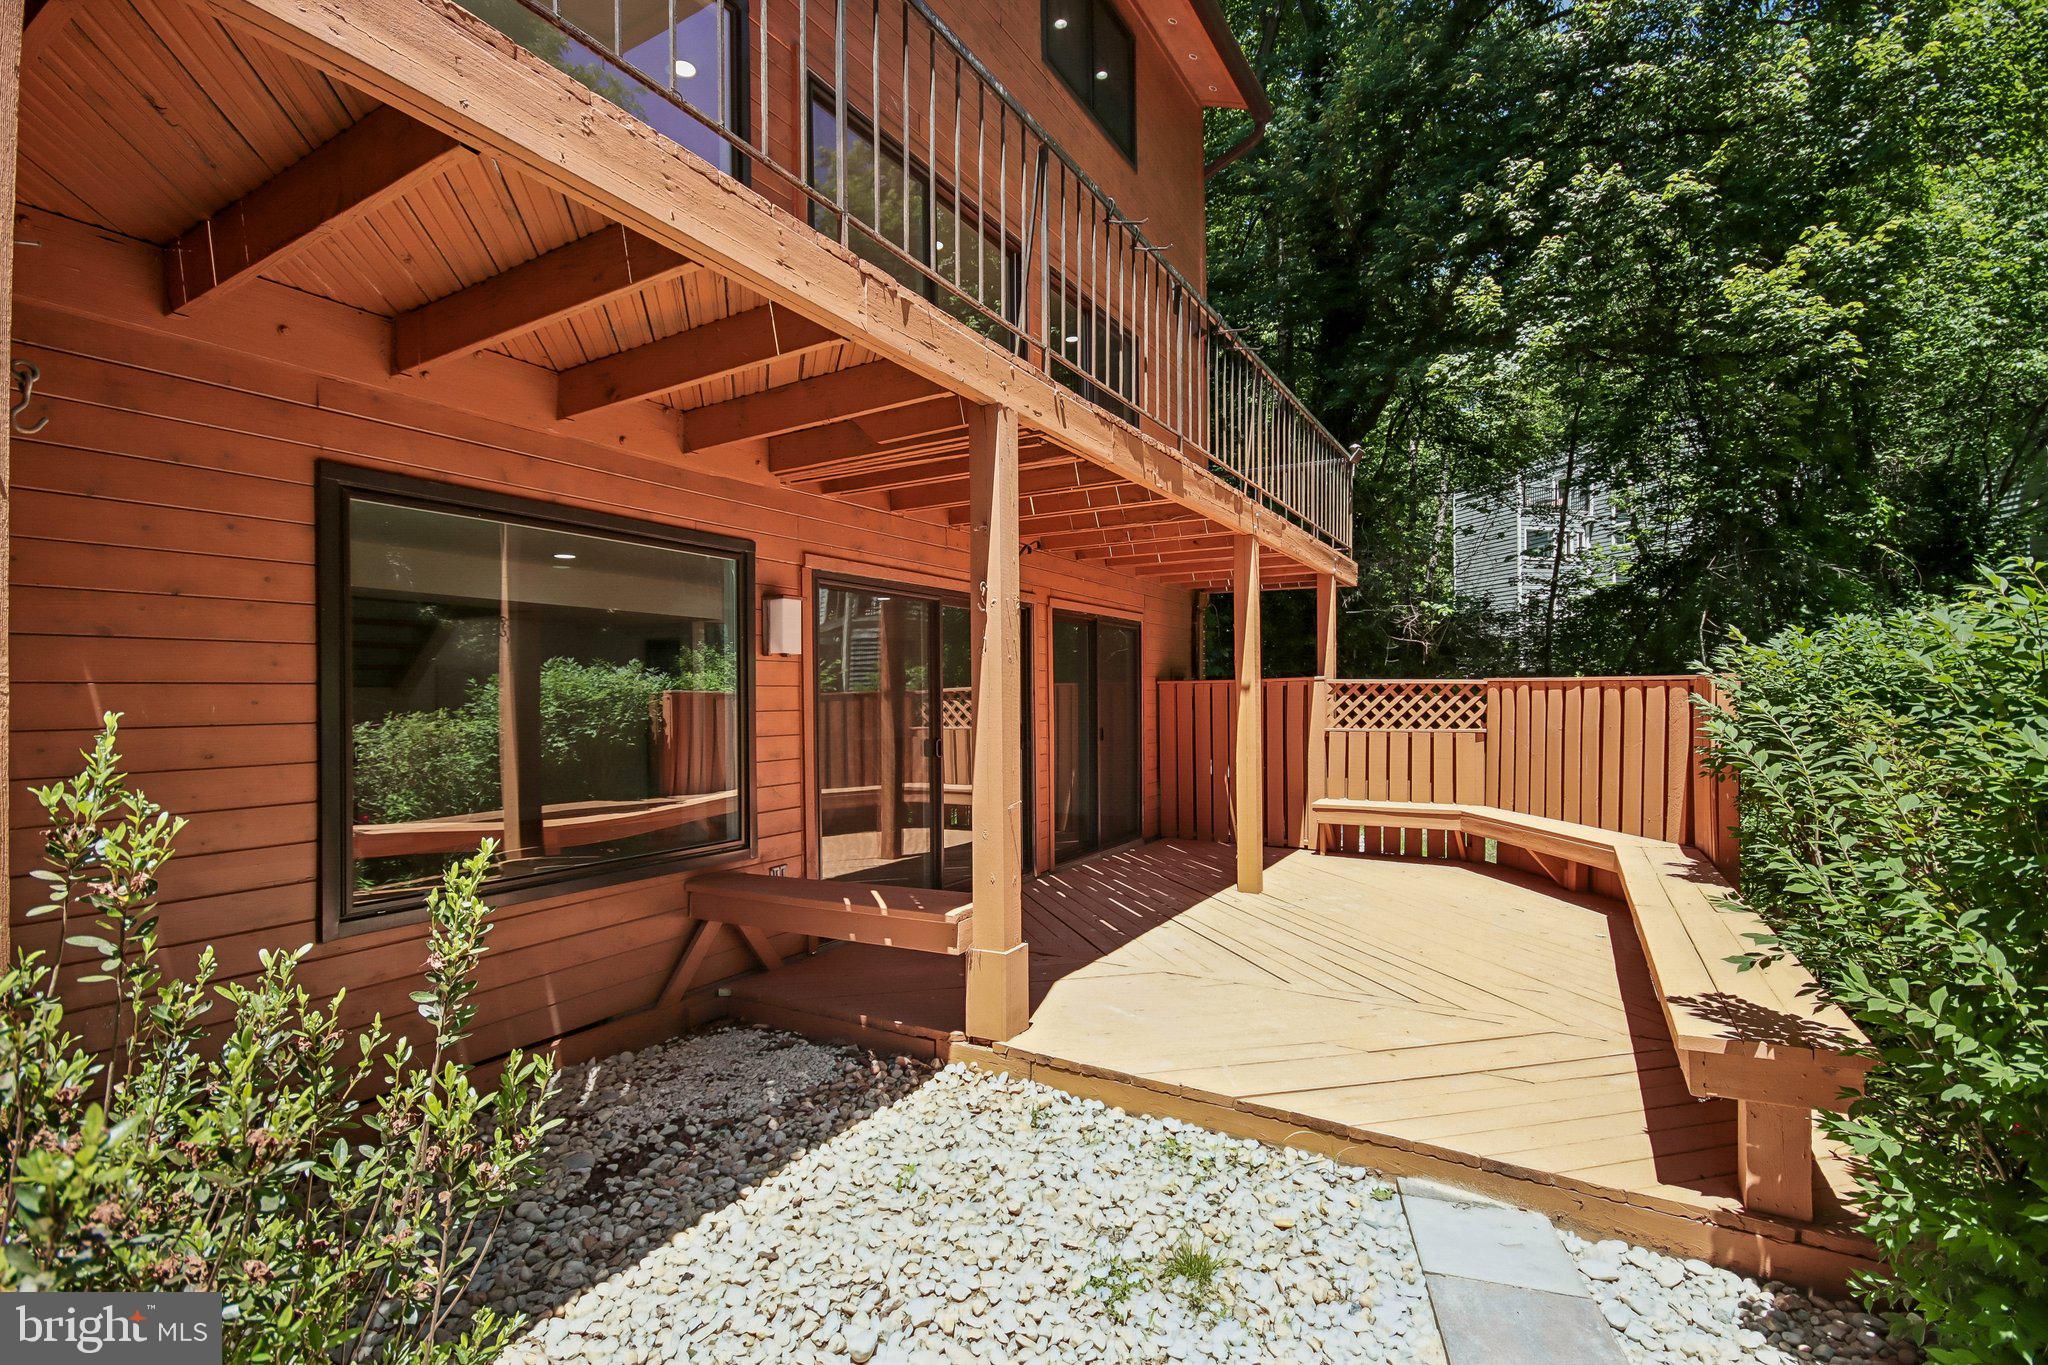
The spacious living and dining areas are filled with natural light and seamlessly connect to outdoor living spaces, creating the perfect flow for hosting family and friends. Designer accent walls, modern railings, and architectural details throughout the home provide a level of style rarely found in today's market.
The spa-inspired bathrooms feature custom vanities, premium tile selections, oversized showers, contemporary fixtures, and unique design elements that bring luxury and comfort together. Every space has been thoughtfully designed to balance sophistication, functionality, and timeless appeal.
From the custom millwork and built-ins to the carefully selected finishes and open layout, this is not a cookie-cutter renovation—it's a home that truly stands apart.
Schedule your tour today!
Some photos have been virtually staged. Furnishings and décor shown are for illustrative purposes only and do not convey with the property.
Save
Ask
Tour
Hide
Share
Listing Snapshot
Price
$1,175,000
Days On Site
143 Days
Bedrooms
3
Inside Area (SqFt)
2,028 sqft
Total Baths
3
Full Baths
3
Partial Baths
N/A
Lot Size
0.07 Acres
Year Built
1981
MLS Number
VAFX2318210
Status
Active
Property Tax
$13,242
HOA/Condo/Coop Fees
$150 monthly
Sq Ft Source
Estimated
Friends & Family
React
Invite
Recent Activity
2 weeks ago
Price changed to $1,175,000
2 weeks ago
Listing updated with changes from the MLS
2 months ago
Status changed to Active
5 months ago
Listing first seen on site
General Features
Acres
0.07
Attached Garage
Yes
Foundation
Brick/Mortar
Garage
Yes
Garage Spaces
2
Levels
Three Or More
Parking
GarageAttached
Parking Spaces
2
Property Sub Type
Townhouse
Sewer
Public Sewer
Special Circumstances
Standard
SqFt Above
1780
SqFt Below
248
SqFt Total
2028
Style
Side-by-SideTraditionalVilla
Water Source
Public
Zoning
372
Interior Features
Appliances
Electric Water HeaterDisposalStainless Steel Appliance(s)Microwave