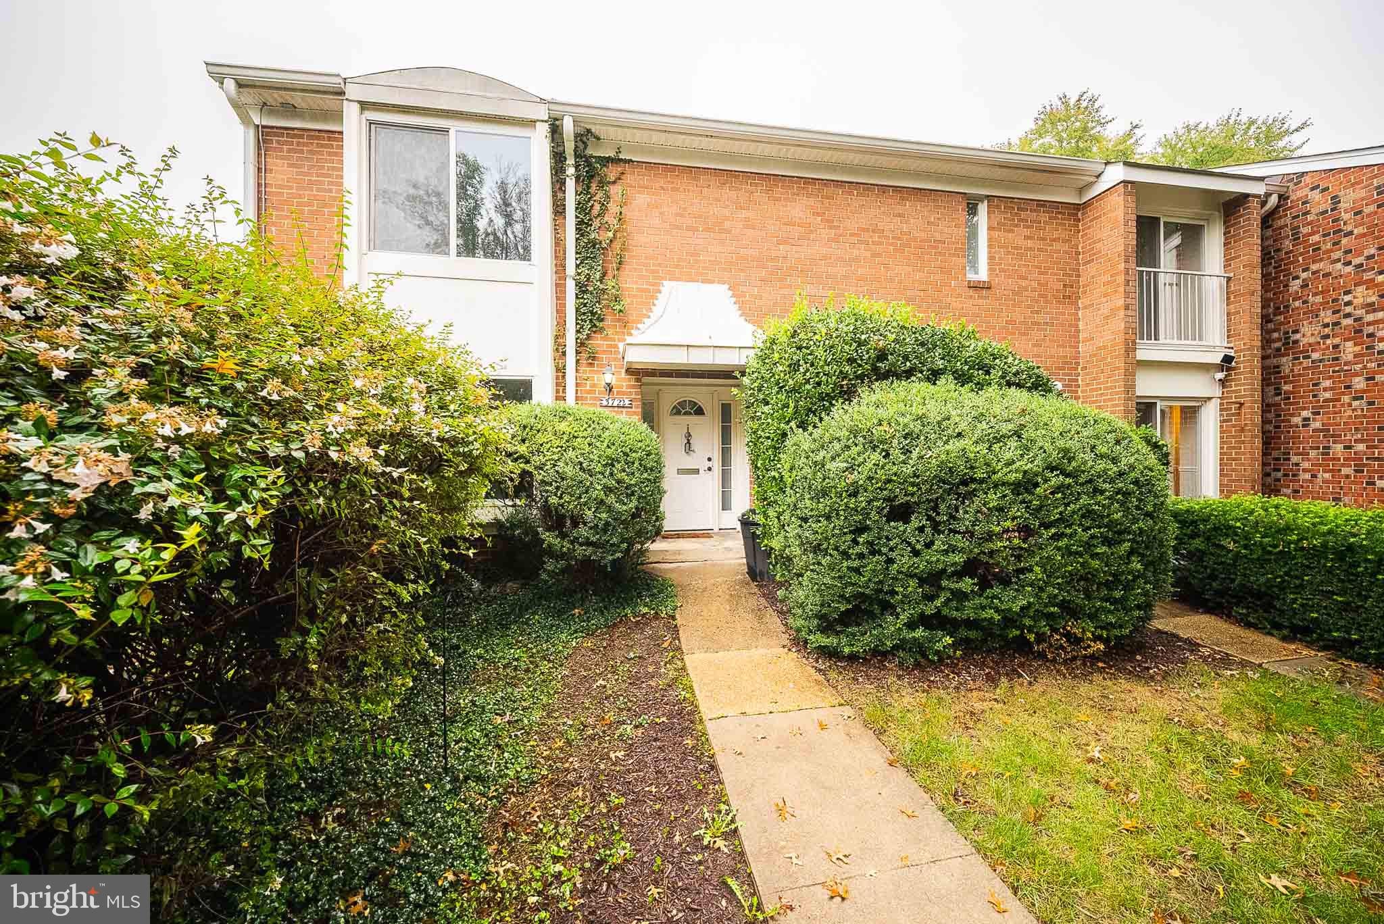
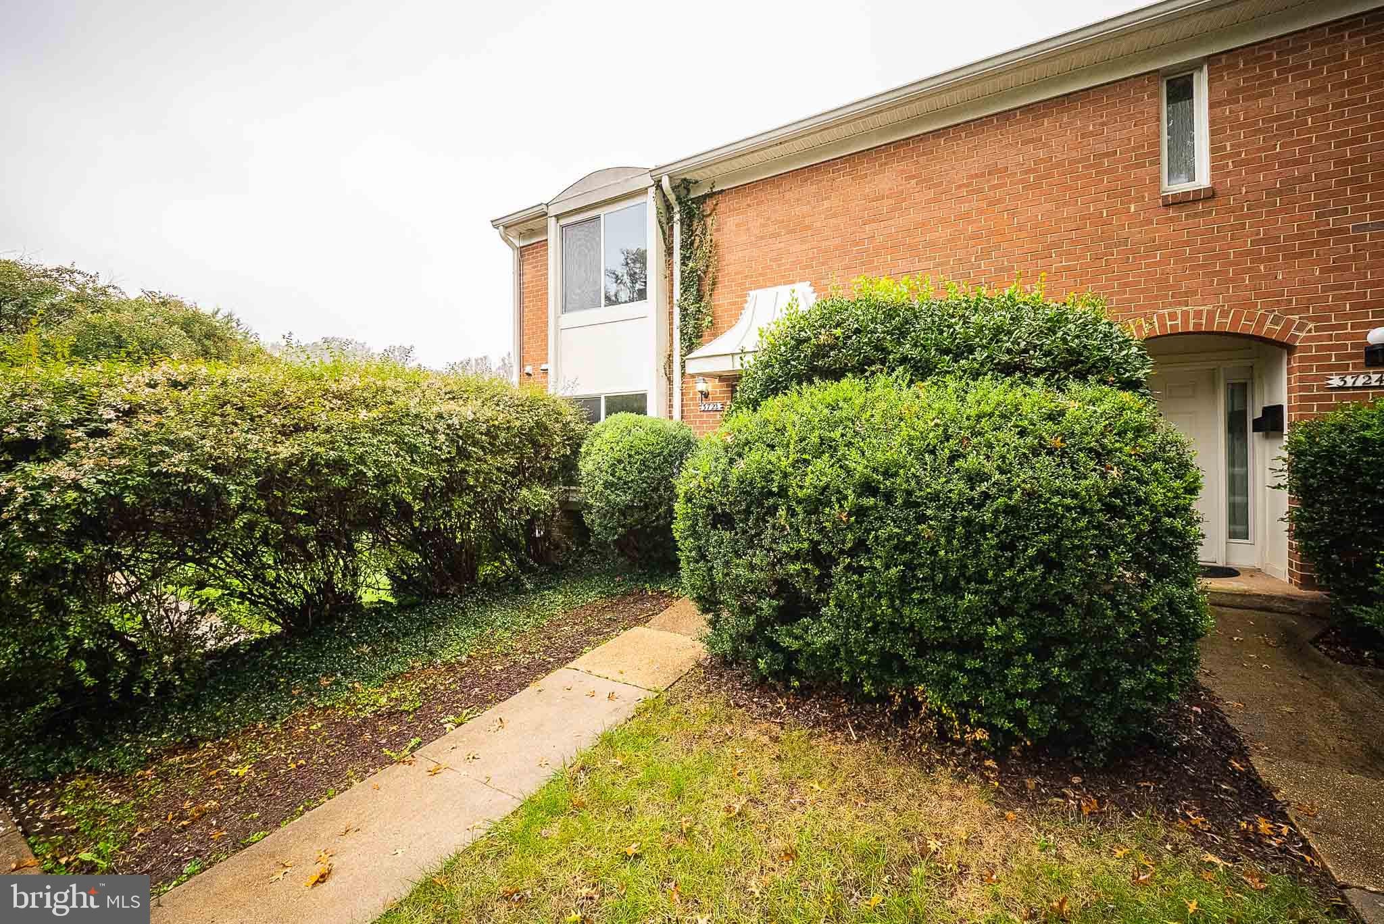
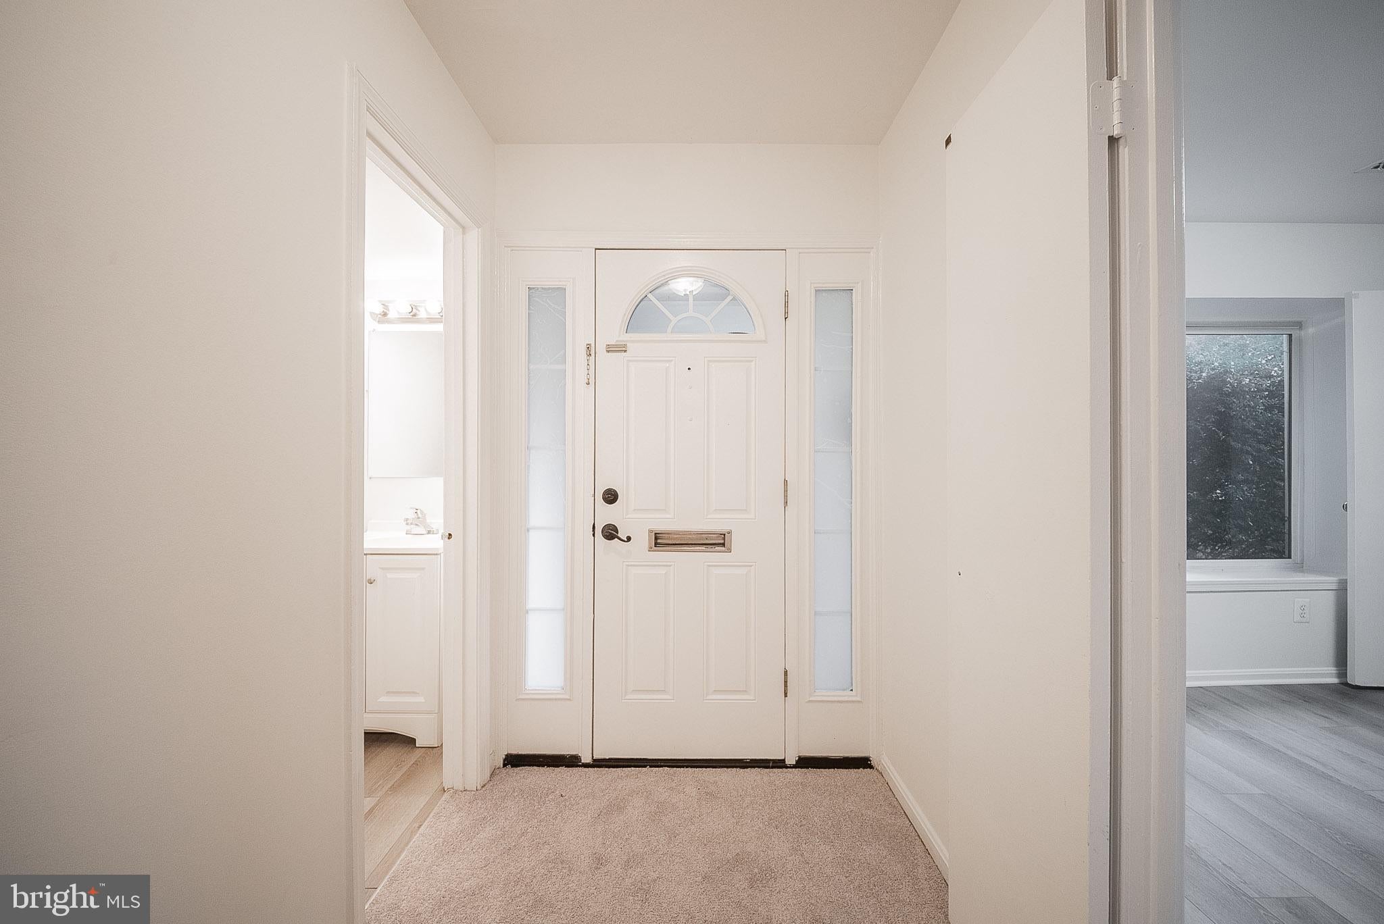
This is a professionally managed property where you will enjoy our FREE Resident Benefits Package! Included are two ways to pay your rent electronically, online maintenance requests as well as an online portal through which you can access important information such as your monthly statement, your Lease and your Association guidelines where applicable. Completely remodeled with all new flooring & paint, new kitchen cabinets, counters & appliances and new bathrooms! Large 3BR, 2.5BA two-level unit featuring LR fireplace, eat-in KT with granite counters, separate DR, MBR walk-in closet, attic storage and more. Close to schools, shopping, entertainment and major access routes. Pool for summer fun!
Save
Ask
Tour
Hide
Share
Listing Snapshot
Price
$2,700
Days On Site
139 Days
Bedrooms
3
Inside Area (SqFt)
1,610 sqft
Total Baths
3
Full Baths
2
Partial Baths
1
Lot Size
0.04 Acres
Year Built
1972
MLS Number
VAFX2318638
Status
Active
Property Tax
N/A
HOA/Condo/Coop Fees
N/A
Sq Ft Source
Estimated
Friends & Family
React
Comment
Invite
No Comments Yet
Did you know? You can invite friends and family to your search. They can join your search, rate and discuss listings with you.
Recent Activity
yesterday
Listing updated with changes from the MLS
3 weeks ago
Status changed to Active
5 months ago
Listing first seen on site
General Features
Acres
0.04
Available on
2026-10-05
Foundation
Slab
Lease Term
12 Months
Levels
Two
Parking
On StreetAssignedCommonParking Lot
Pets
Breed RestrictionsNumber LimitYes
Property Sub Type
Townhouse
Sewer
Public Sewer
SqFt Above
1610
SqFt Total
1658
Style
Colonial
Utilities
Cable Available
Water Source
Public
Zoning
RESIDENTIAL
Interior Features
Appliances
OvenElectric RangeElectric OvenElectric Water HeaterWasherDishwasherDisposalDryerRange HoodRefrigeratorStainless Steel Appliance(s)Microwave
Cooling
Central AirHeat PumpElectric
Fireplace
Yes
Fireplaces
1
Flooring
Carpet
Furnished
Unfurnished
Heating
ElectricForced AirCentralHeat Pump
Interior
Walk-In Closet(s)Built-in Features
Laundry Features
Main Level
Window Features
Bay Window(s)
Bedroom 2
Dimensions - 11 X 12
Bedroom 3
Dimensions - 11 X 11
Dining Room
Dimensions - 9 X 15Level - MainFeatures - Ceiling Fan(s)



Did you know? You can invite friends and family to your search. They can join your search, rate and discuss listings with you.