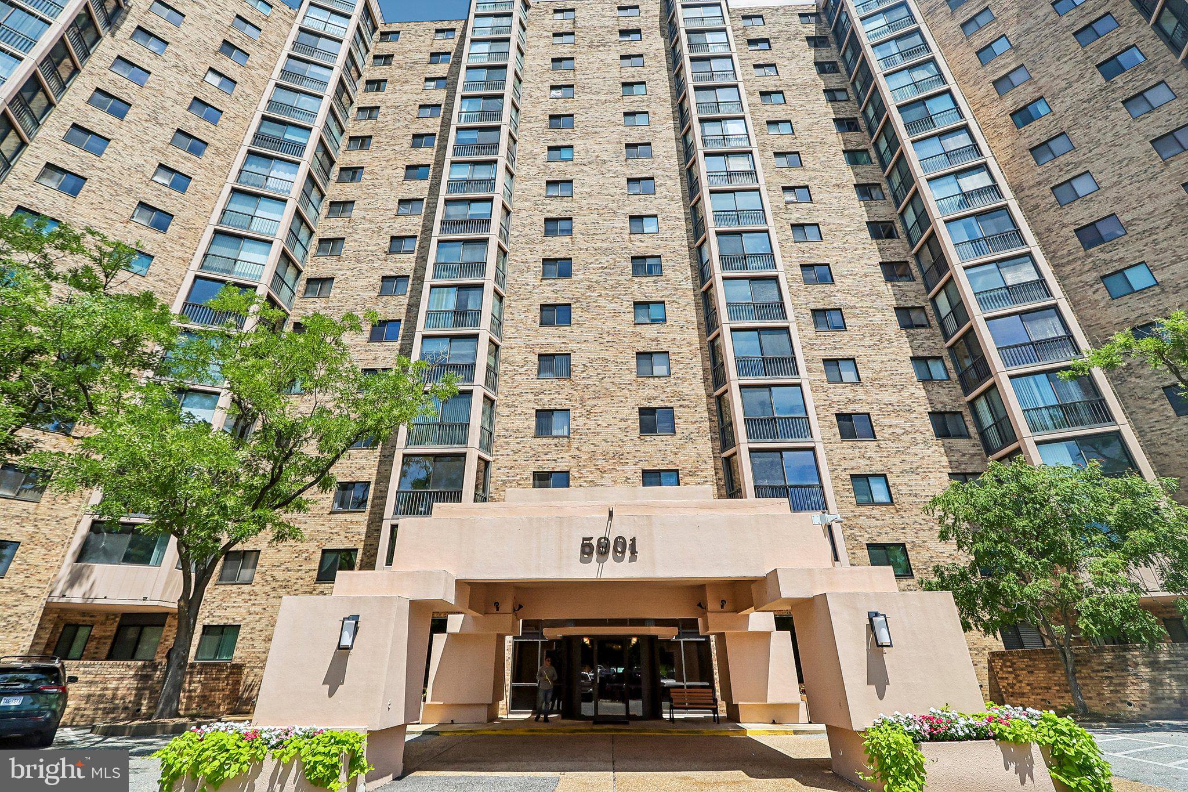
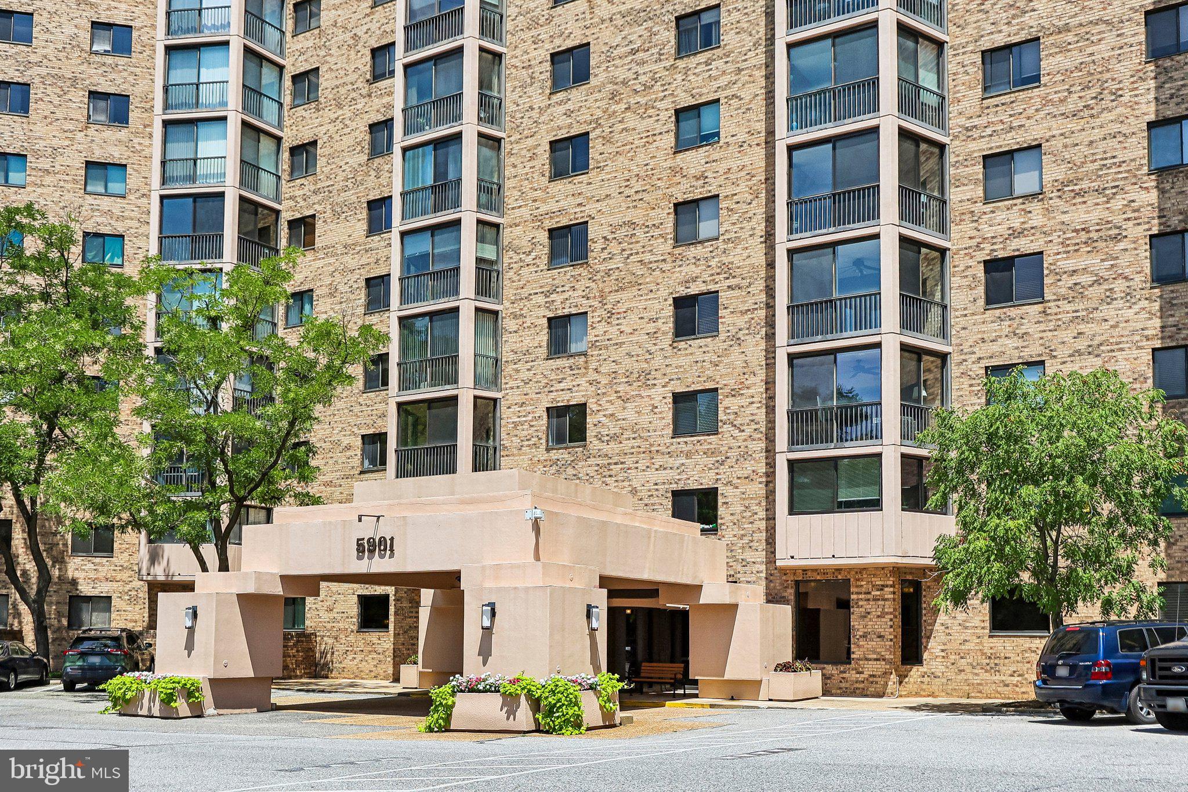
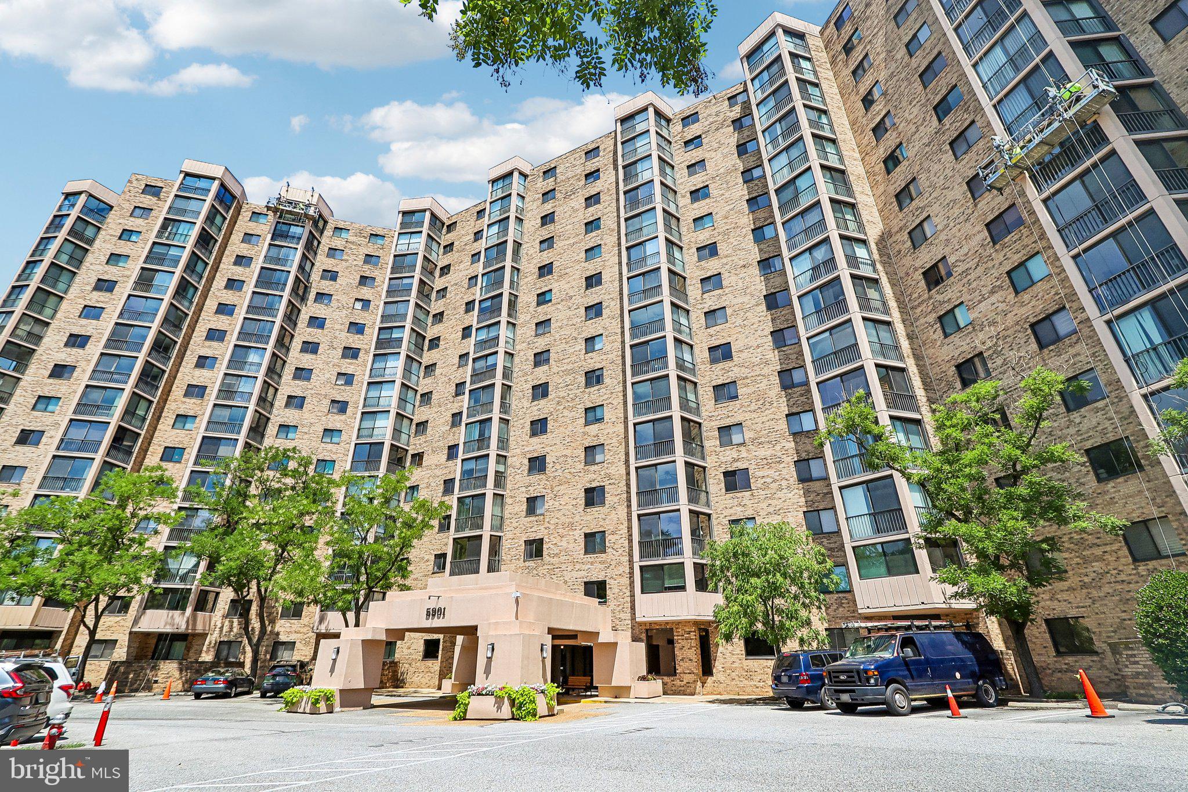
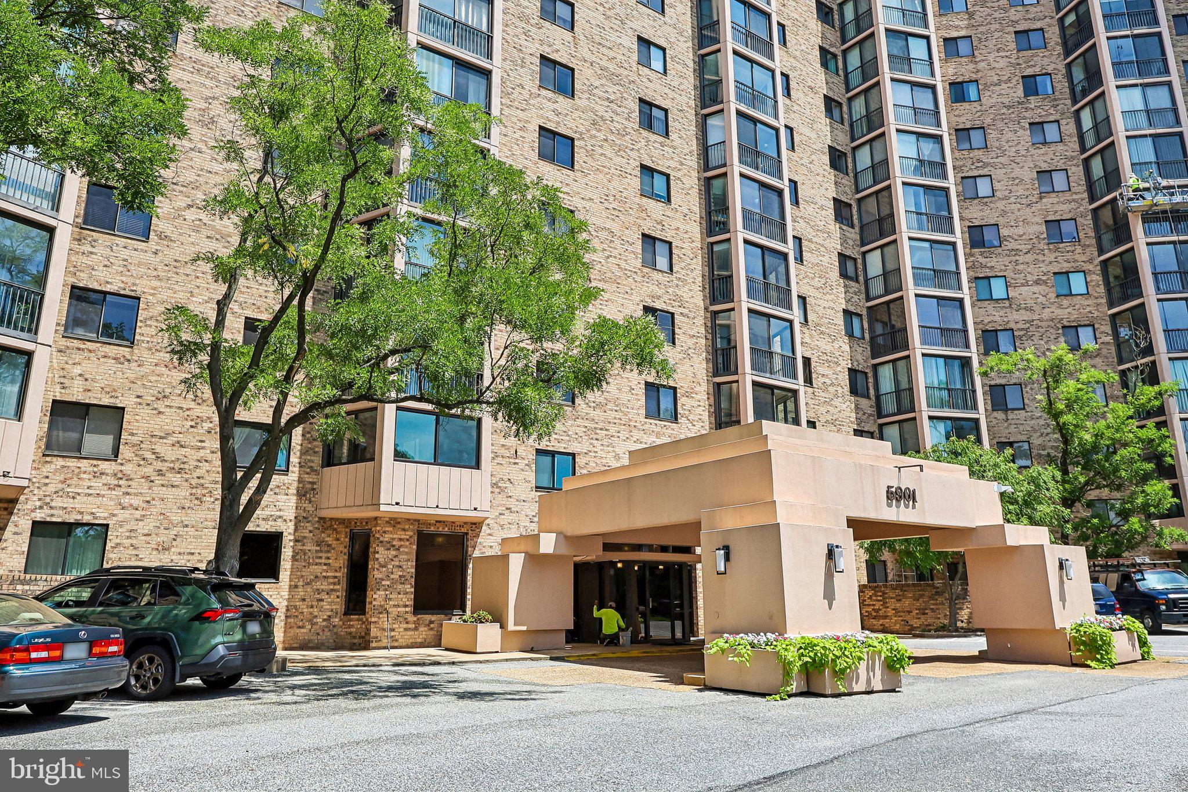
Welcome to 5901 Mt. Eagle Drive #409, located in the prestigious Montebello Condominium community. This inviting 2-bedroom, 2-bath residence offers a bright, open floor plan with a spacious sunroom, providing the perfect place to relax, entertain, or enjoy year-round natural light. Montebello is one of Alexandria’s premier gated communities, offering an exceptional lifestyle with resort-style amenities including indoor and outdoor swimming pools, a fully equipped fitness center, bowling alley, on-site restaurant, tennis courts, scenic walking paths, beautifully landscaped grounds, and shuttle service to the Huntington Metro for added convenience. This is a wonderful opportunity to enjoy low-maintenance living in a vibrant community that truly has it all.
Save
Ask
Tour
Hide
Share
Listing Snapshot
Price
$379,000
Days On Site
93 Days
Bedrooms
2
Inside Area (SqFt)
1,120 sqft
Total Baths
2
Full Baths
2
Partial Baths
N/A
Lot Size
N/A
Year Built
1982
MLS® Number
VAFX2319252
Status
Active
Property Tax
$5,625
HOA/Condo/Coop Fees
$880.63 monthly
Sq Ft Source
Assessor
Friends & Family
React
Comment
Invite
No Comments Yet
Did you know? You can invite friends and family to your search. They can join your search, rate and discuss listings with you.
Recent Activity
a week ago
Price changed to $379,000
a week ago
Listing updated with changes from the MLS®
3 months ago
Status changed to Active
3 months ago
Listing first seen on site
General Features
Garage
Yes
Garage Spaces
1
Levels
One
Parking
GarageBasementCommunity Structure
Parking Spaces
1
Pets
Cats OKDogs OKYes
Property Sub Type
Condominium
Security
Security Gate24 Hour Security
Sewer
Public Sewer
Special Circumstances
Standard
SqFt Above
1120
SqFt Total
1120
Style
Contemporary
Utilities
Cable Available
Water Source
Public
Zoning
230
Interior Features
Appliances
Electric RangeElectric OvenCooktopGas Water HeaterWasherDishwasherDisposalDryerRefrigerator
Cooling
Central AirHeat PumpElectric
Flooring
Wood
Heating
ElectricHeat Pump
Interior
Open Floorplan
Laundry Features
Washer Hookup
Main Level Bedrooms
2
Bedroom 2
Dimensions - 12 X 11
Dining Room
Dimensions - 9 X 8
Kitchen
Dimensions - 14 X 9
Living Room
Dimensions - 21 X 14
Primary Bedroom
Dimensions - 16 X 12
Save
Ask
Tour
Hide
Share
Exterior Features
Construction Details
Concrete
Pool Features
Community
Community Features
Association Amenities
Party RoomSecurityTennis Court(s)Elevator(s)Fitness CenterJogging PathRecreation FacilitiesPlayground



Did you know? You can invite friends and family to your search. They can join your search, rate and discuss listings with you.