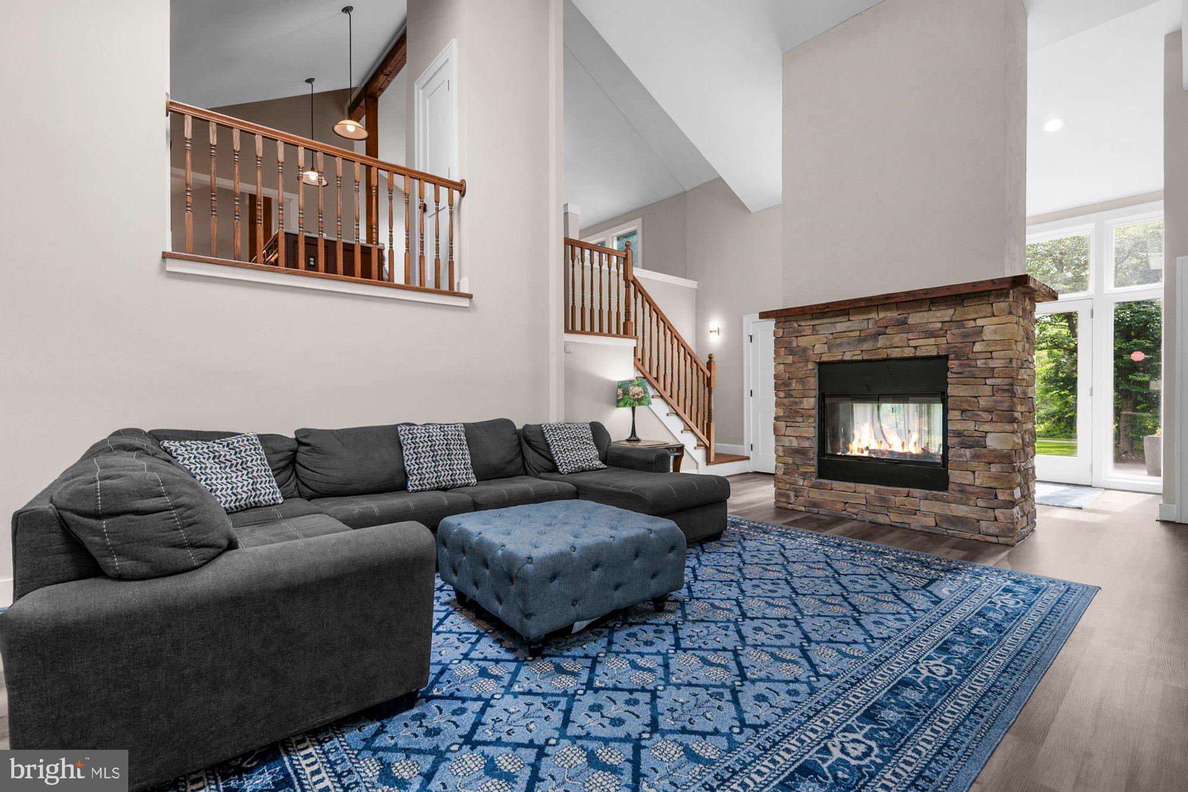
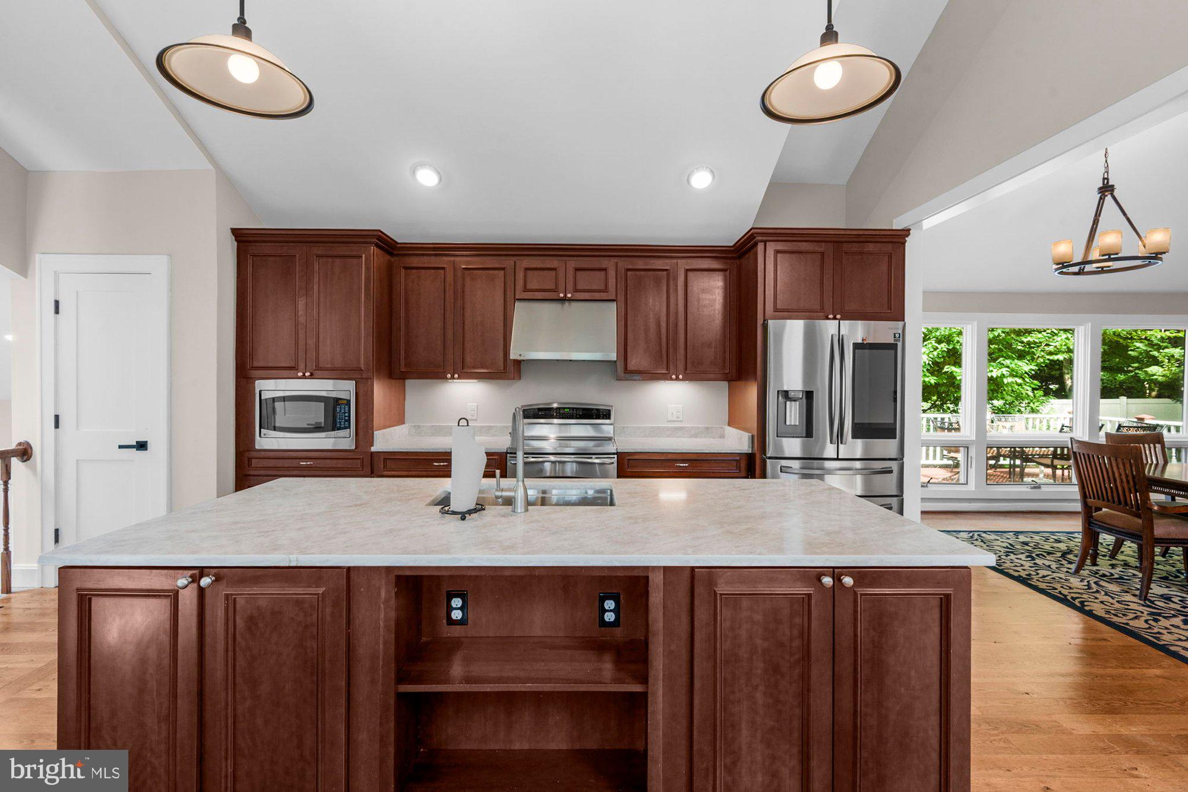
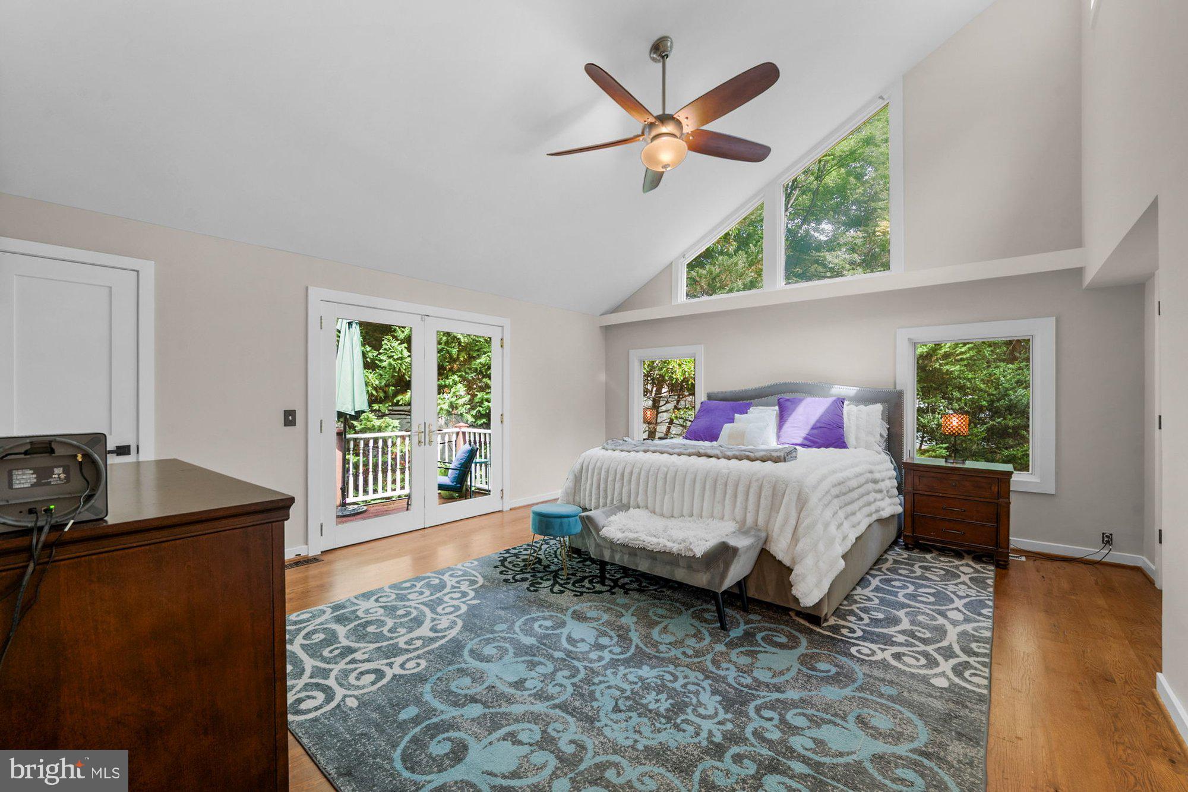
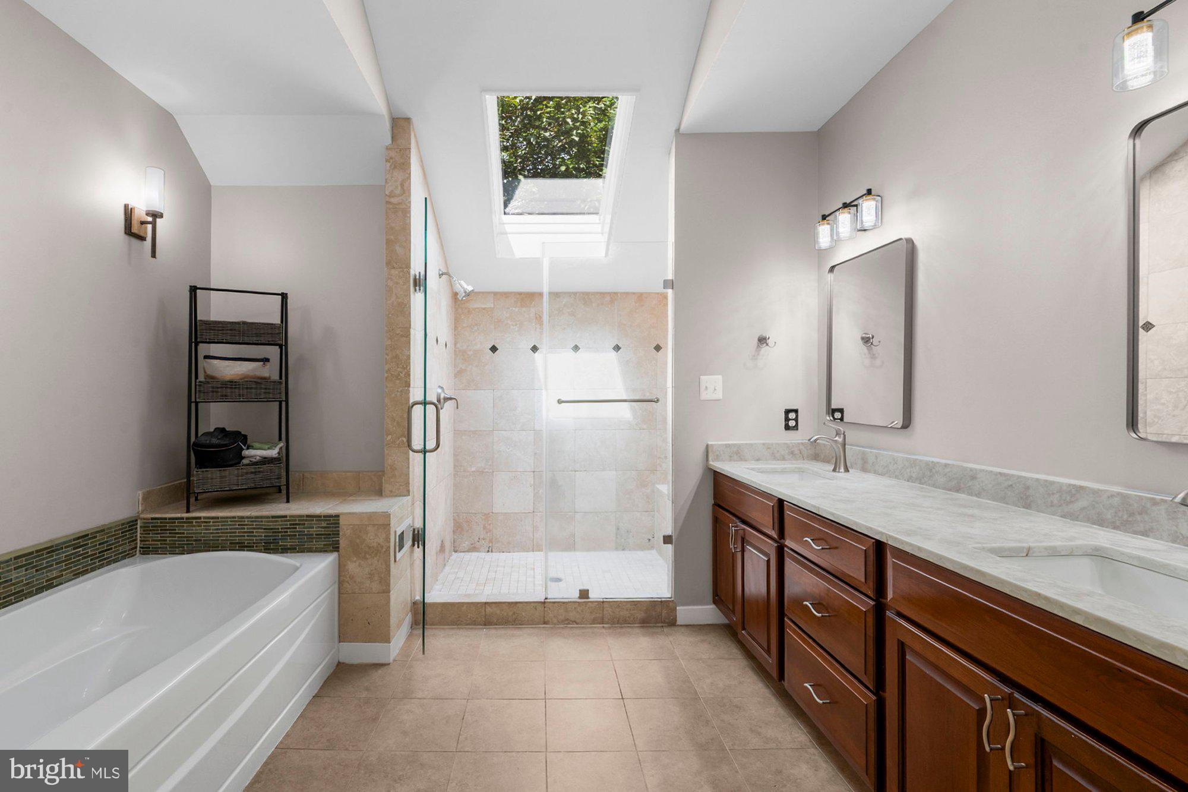
Tucked away on a private 1.1-acre lot in McLean, this exceptional home offers 5 bedrooms, 4 full baths, and 4,511 finished square feet surrounded by mature trees and professionally designed landscaping. A welcoming foyer with vaulted ceilings and custom built-in cubbies creates a functional mudroom space and sets the tone for the home's thoughtful design. The main level is ideal for both everyday living and entertaining, featuring vaulted ceilings, a spacious living room with a fireplace, a formal dining room with a fireplace, and a gourmet kitchen with a large center island, granite countertops, abundant prep space, and a breakfast area. The main level also includes two bedrooms and two full baths, including the owner's suite with private deck access, a sitting room, walk-in closet, and a spa-inspired en suite bath with dual vanities, a soaking tub, and a walk-in shower. Upstairs, two generously sized bedrooms with vaulted ceilings and skylights share a full hall bath. The finished lower level expands the living space with a large recreation room featuring a third fireplace, a fifth bedroom, and an additional full bath. Outdoor living is highlighted by a spacious entertaining deck, private owner's suite deck, stone patio, fire pit, hot tub, and a beautifully landscaped Japanese-inspired garden offering exceptional privacy and tranquility. Ideally located just minutes from Tysons Corner, Spring Hill Metro, shopping, dining, parks, and major commuter routes, this home is within the top-rated Langley pyramid.
Save
Ask
Tour
Hide
Share
Listing Snapshot
Price
$1,800,000
Days On Site
95 Days
Bedrooms
5
Inside Area (SqFt)
4,430 sqft
Total Baths
4
Full Baths
4
Partial Baths
N/A
Lot Size
1.1 Acres
Year Built
1980
MLS® Number
VAFX2319256
Status
Active
Property Tax
$18,084
HOA/Condo/Coop Fees
N/A
Sq Ft Source
Estimated
Friends & Family
React
Comment
Invite
No Comments Yet
Did you know? You can invite friends and family to your search. They can join your search, rate and discuss listings with you.
Recent Activity
2 days ago
Status changed to Active
2 days ago
Price changed to $1,800,000
2 days ago
Listing updated with changes from the MLS®
3 months ago
Listing first seen on site
General Features
Acres
1.1
Attached Garage
Yes
Foundation
Permanent
Garage
Yes
Garage Spaces
2
Levels
Three Or More
Parking
Garage Door OpenerGarageAttached
Parking Spaces
2
Property Sub Type
Single Family Residence
Special Circumstances
Standard
SqFt Above
3414
SqFt Below
1016
SqFt Total
4430
Style
Contemporary
Water Source
PrivateWell
Zoning
110
Interior Features
Appliances
CooktopElectric Water HeaterDryerWasherDishwasherDisposalIce MakerRefrigeratorMicrowaveWater Purifier
Basement
Finished
Cooling
Heat PumpCeiling Fan(s)Electric
Fireplace
Yes
Fireplaces
3
Flooring
CarpetWoodHardwood
Heating
ElectricHeat Pump
Interior
Recessed LightingCeiling Fan(s)Vaulted Ceiling(s)BarBeamed CeilingsOpen FloorplanSoaking Tub



Did you know? You can invite friends and family to your search. They can join your search, rate and discuss listings with you.