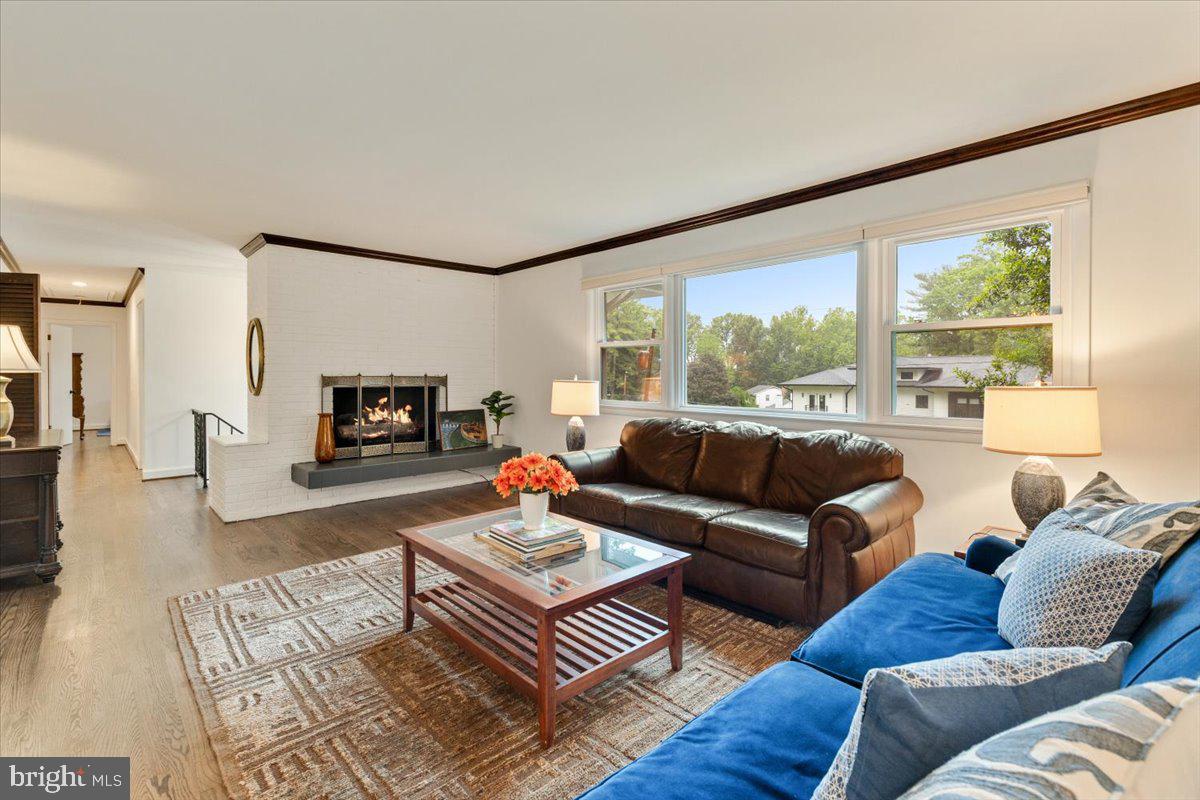
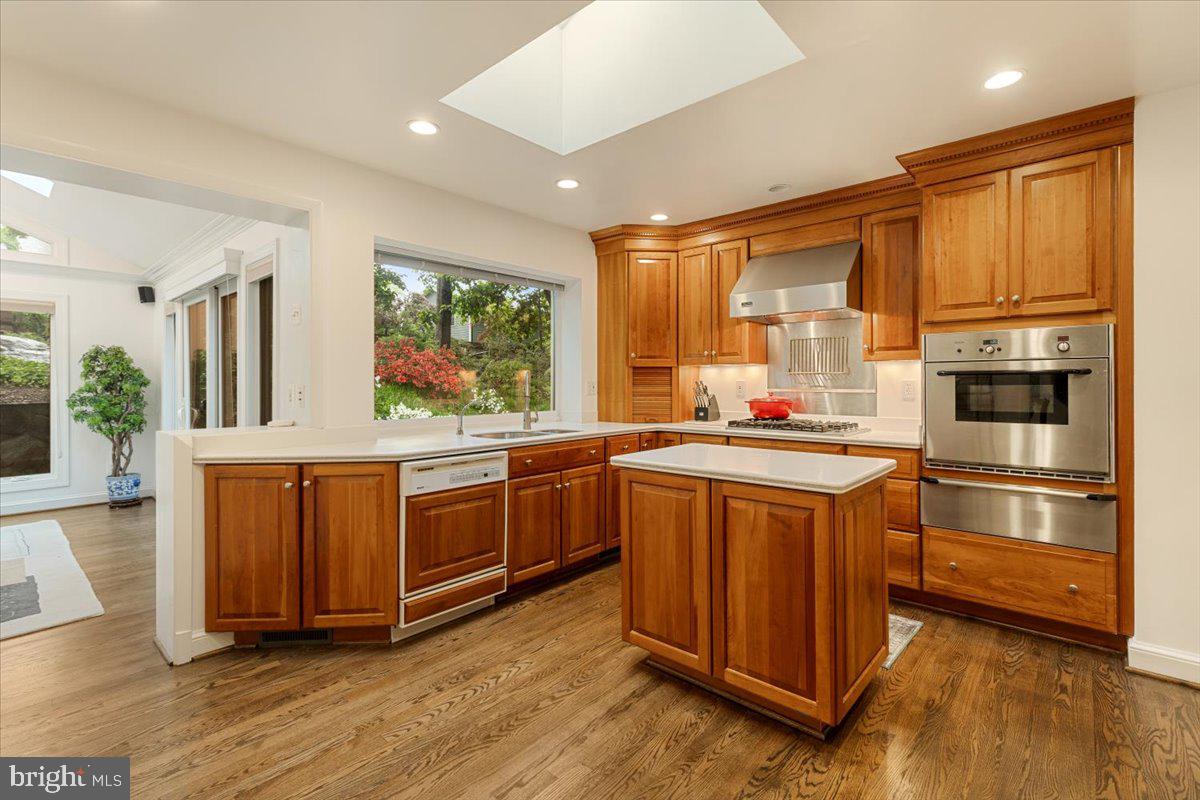
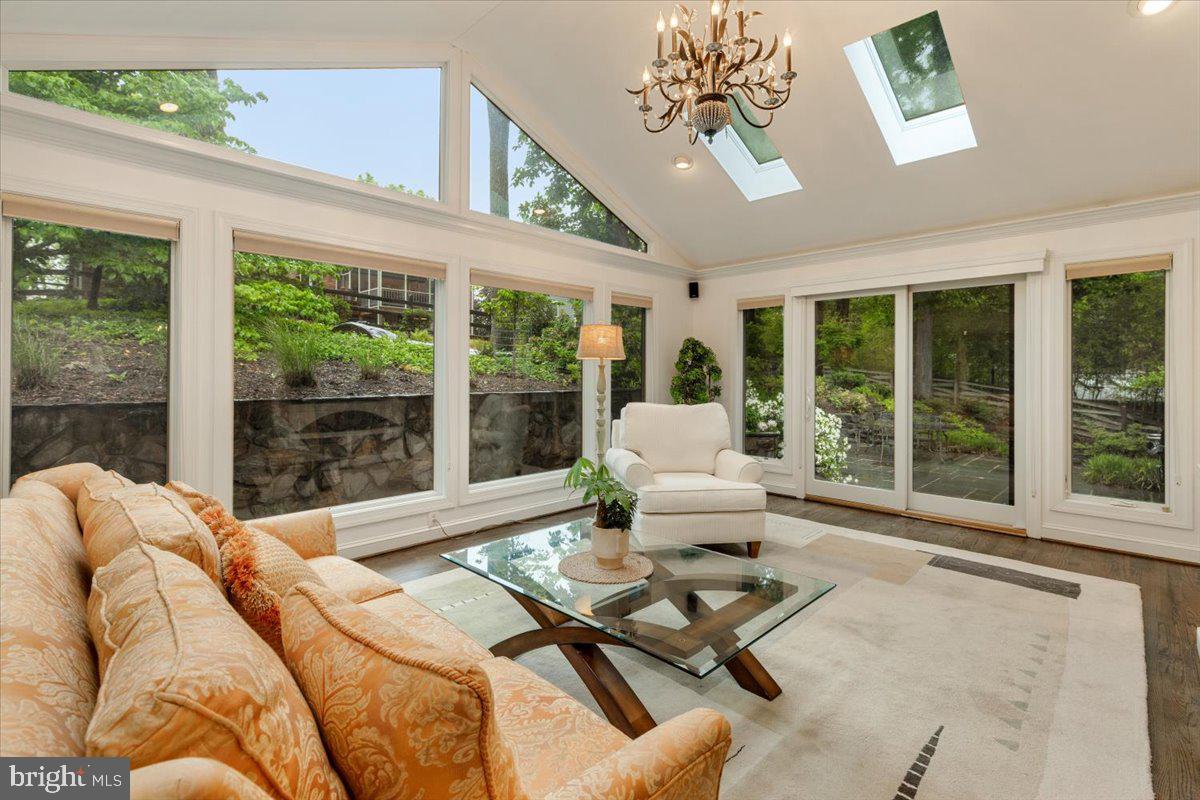
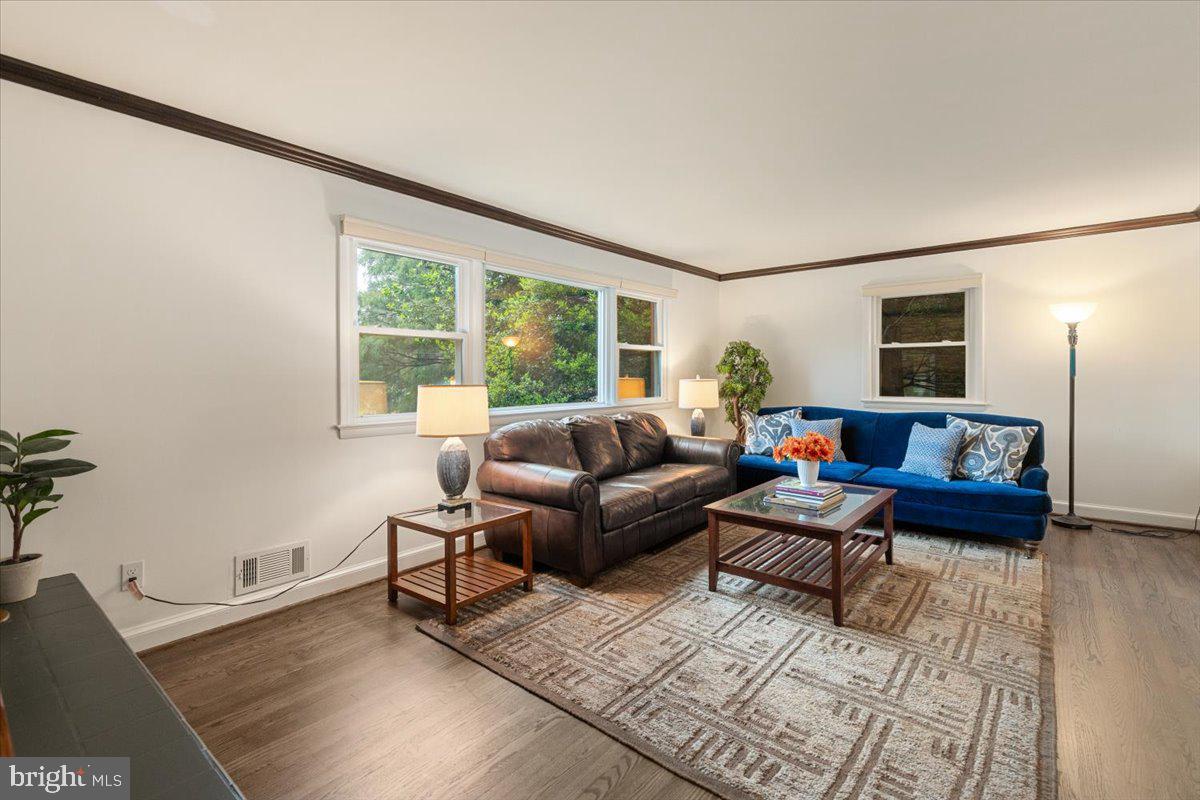
Inviting 5BR/3BA home in sought-after Potomac Hills in McLean. Step inside to a welcoming foyer featuring a high ceiling and a striking brick accent wall, creating a warm and memorable first impression. The inviting living room is highlighted by a gas fireplace and a large picture window that fills the space with natural light. Adjacent to the living room is a generously sized dining room, perfectly positioned for entertaining and conveniently located next to the kitchen. The gourmet kitchen features high-end appliances, a convenient center island, abundant cabinetry, skylight, and a picture window overlooking the private backyard, creating a bright and inviting space for cooking and gathering. One of the home's standout features is the spectacular sunroom, where walls of windows and skylights bring the outdoors in. This light-filled retreat offers the perfect place to relax year-round while enjoying peaceful views of the surrounding landscape. The main level also includes a spacious primary suite with a walk-in closet and a beautifully appointed en-suite bath, along with two additional bedrooms and a full-size hall bathroom. The finished lower level expands the home's living space with a generous family room featuring a second gas fireplace, a wall of custom built-in cabinetry, and LVP flooring. Two additional spacious bedrooms and an updated full bath provide comfortable accommodations for guests or a home office. A large laundry and storage room offers exceptional organization, while direct access to the attached one-car garage with additional storage space adds everyday convenience. Outside, the private flagstone patio is surrounded by lush landscaping, creating a peaceful outdoor setting that's ideal for relaxing. The entire home is freshly painted and hardwood flooring on the upper level were refinished this year. The sunroom offers a minisplit with heating and cooling. Thoughtfully designed with abundant storage throughout, spacious living areas, and an ideal McLean location close to parks, shopping, dining, and commuter routes, this exceptional home offers the perfect combination of comfort, style, and convenience. Chesterbrook, Longfellow and McLean Schools!
Save
Ask
Tour
Hide
Share
Listing Snapshot
Price
$1,399,000
Days On Site
0 Days
Bedrooms
5
Inside Area (SqFt)
2,848 sqft
Total Baths
3
Full Baths
3
Partial Baths
N/A
Lot Size
0.28 Acres
Year Built
1964
MLS® Number
VAFX2319258
Status
Coming Soon
Property Tax
$15,126
HOA/Condo/Coop Fees
N/A
Sq Ft Source
Estimated
Friends & Family
React
Comment
Invite
No Comments Yet
Did you know? You can invite friends and family to your search. They can join your search, rate and discuss listings with you.
Recent Activity
7 hours ago
Listing updated with changes from the MLS®
12 hours ago
Listing first seen on site
General Features
Acres
0.28
Attached Garage
Yes
Foundation
Other
Garage
Yes
Garage Spaces
1
Levels
Two
Parking
Garage Door OpenerGarageDrivewayBasementAttached
Parking Spaces
1
Pets
Yes
Property Sub Type
Single Family Residence
Sewer
Public Sewer
Special Circumstances
Standard
SqFt Above
1939
SqFt Below
909
SqFt Total
2848
Style
Split Level
Water Source
Public
Zoning
130
Interior Features
Appliances
OvenGas RangeGas OvenWasherGas Water HeaterCooktopDishwasherDisposalDryerRange HoodRefrigeratorMicrowave



Did you know? You can invite friends and family to your search. They can join your search, rate and discuss listings with you.