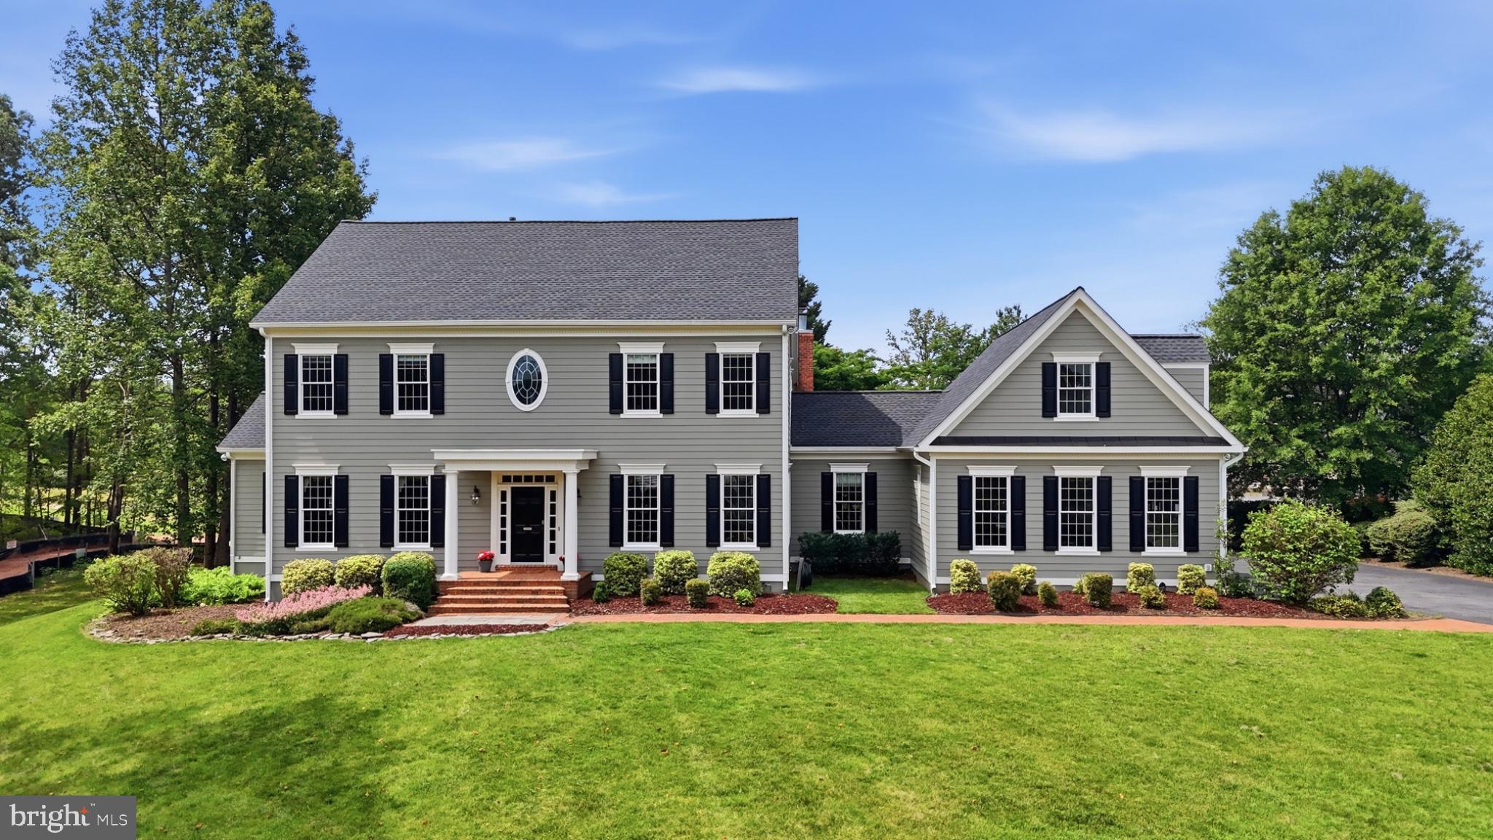
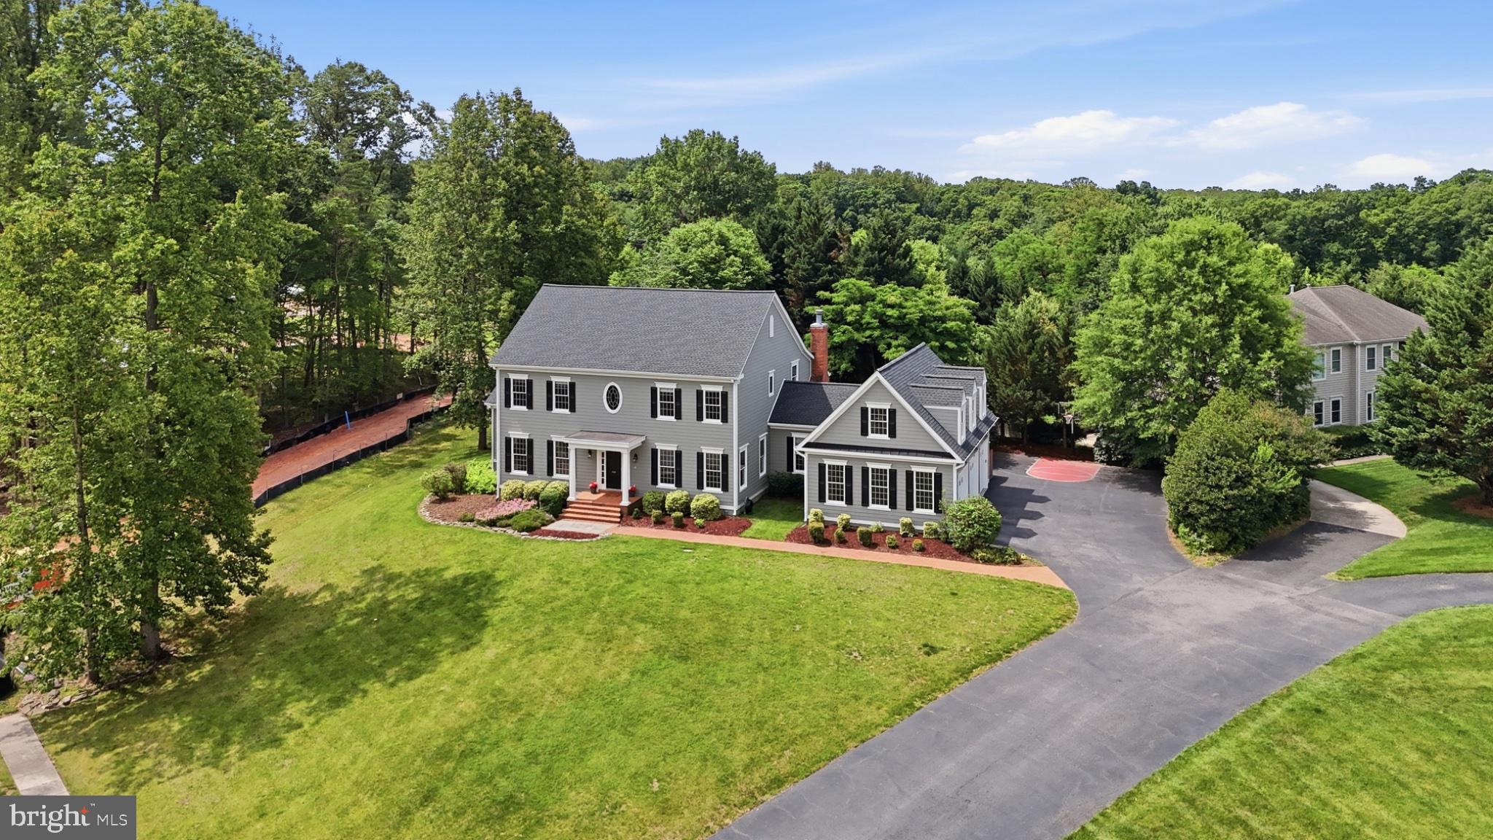
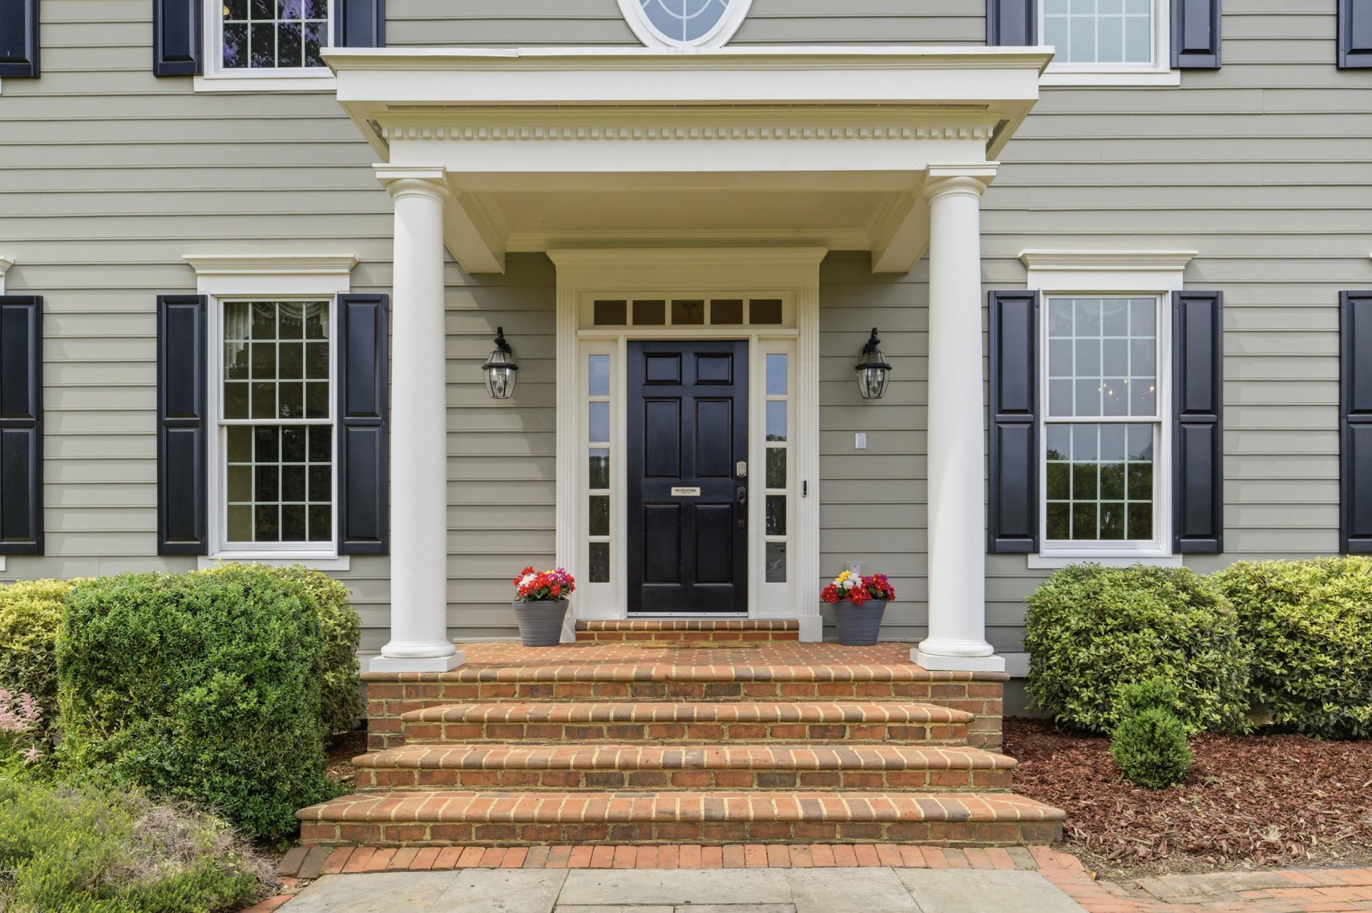
Welcome home to 9889 Chapel Bridge Estates Drive, a beautifully maintained custom home offering more than 6,800 finished square feet on a landscaped 0.68-acre lot. Located in the sought-after Sangster Elementary and Lake Braddock Secondary school pyramid, this impressive home features 7 bedrooms, 4.5 bathrooms, a main-level primary suite, an oversized side-load three-car garage, and public water and sewer.
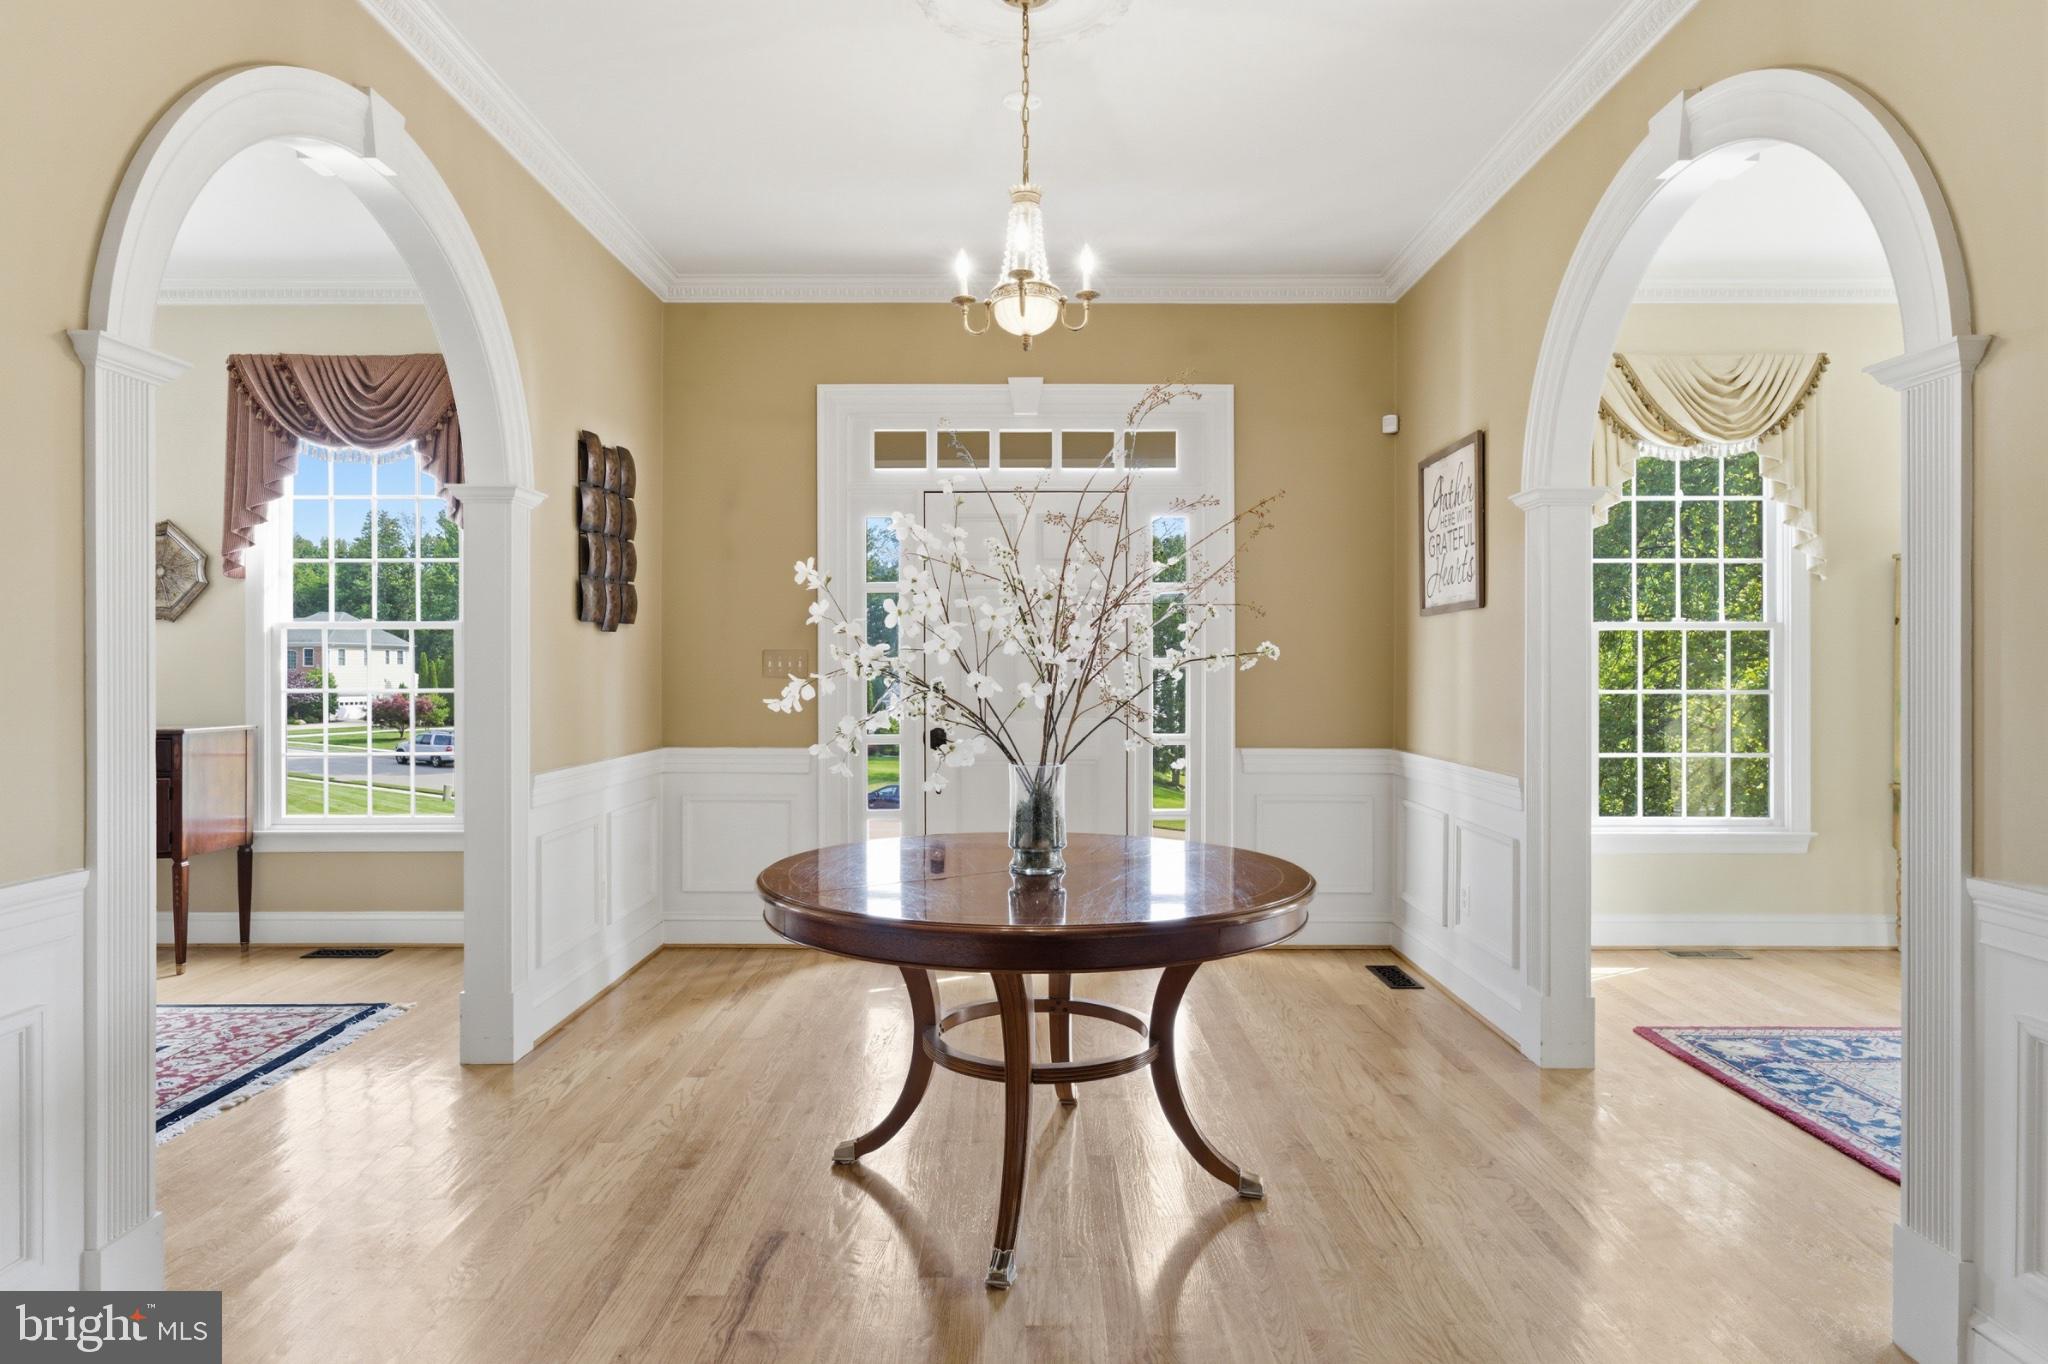
The light-filled interior offers 10-foot ceilings on the main level, 9-foot ceilings upstairs and downstairs, hardwood floors, extensive moldings, arched openings, and custom built-ins. Formal living and dining rooms complement a spacious family room with fireplace and an expansive kitchen with abundant cabinetry, generous island workspace, bar and table seating, two pantries, and direct access to the sunroom and backyard.
The main-level primary suite includes a private office, two walk-in closets, and a spacious bath with dual vanities, soaking tub, a remodeled shower completed in 2023, and new bath windows and glass door installed in 2025.
Upstairs are five spacious bedrooms, well-appointed baths, a library loft, and bedroom-level laundry. The finished lower level provides a large recreation area, flexible bonus space, a full bath, the seventh bedroom, a second laundry area, and extensive unfinished storage.
Outside, the landscaped backyard offers generous space for relaxing, gardening, and entertaining. A front-and-rear irrigation system helps maintain the attractive grounds. Major improvements include a new roof and furnace in 2022, plus a new refrigerator, washer, and dryer in 2023.
Enjoy convenient access to South Run, Burke Lake, Lake Mercer, Historic Clifton, Burke Centre VRE, Fairfax County Parkway, and major commuter routes. This exceptional property offers a rare combination of space, main-level living, storage, accessibility, and convenience in the heart of Fairfax Station.
Save
Ask
Tour
Hide
Share
Listing Snapshot
Price
$1,549,889
Days On Site
94 Days
Bedrooms
7
Inside Area (SqFt)
6,804 sqft
Total Baths
5
Full Baths
4
Partial Baths
1
Lot Size
0.68 Acres
Year Built
2002
MLS® Number
VAFX2319384
Status
Active
Property Tax
$16,634
HOA/Condo/Coop Fees
$59.58 monthly
Sq Ft Source
Assessor
Friends & Family
React
Invite
Recent Activity
5 days ago
Price changed to $1,549,889
5 days ago
Listing updated with changes from the MLS®
3 months ago
Status changed to Active
3 months ago
Listing first seen on site
General Features
Acres
0.68
Attached Garage
Yes
Foundation
Permanent
Garage
Yes
Garage Spaces
3
Levels
Two
Parking
OversizedGarage Door OpenerPrivateLightedPavedGarageCommonInside EntranceAttached
Parking Spaces
3
Pets
Cats OKDogs OKYes
Property Sub Type
Single Family Residence
Security
Security Lights
Sewer
Public Sewer
Special Circumstances
Standard
SqFt Above
4704
SqFt Below
2100
SqFt Total
6804
Style
Colonial
Utilities
Natural Gas AvailablePhone AvailableSewer AvailableWater AvailableElectricity Available
Water Source
Public
Zoning
120
Interior Features
Appliances
OvenGas Water HeaterCooktopDishwasherDisposalIce MakerRange HoodRefrigeratorWasherWater Heater
Basement
FinishedFullSump PumpInterior Entry
Cooling
Central AirCeiling Fan(s)Electric
Fireplace
Yes
Fireplaces
2
Flooring
CarpetWoodHardwood
Heating
Natural GasCentral
Interior
Eat-in KitchenCeiling Fan(s)Kitchen IslandPantryRecessed LightingWalk-In Closet(s)Built-in FeaturesCrown MoldingSoaking Tub