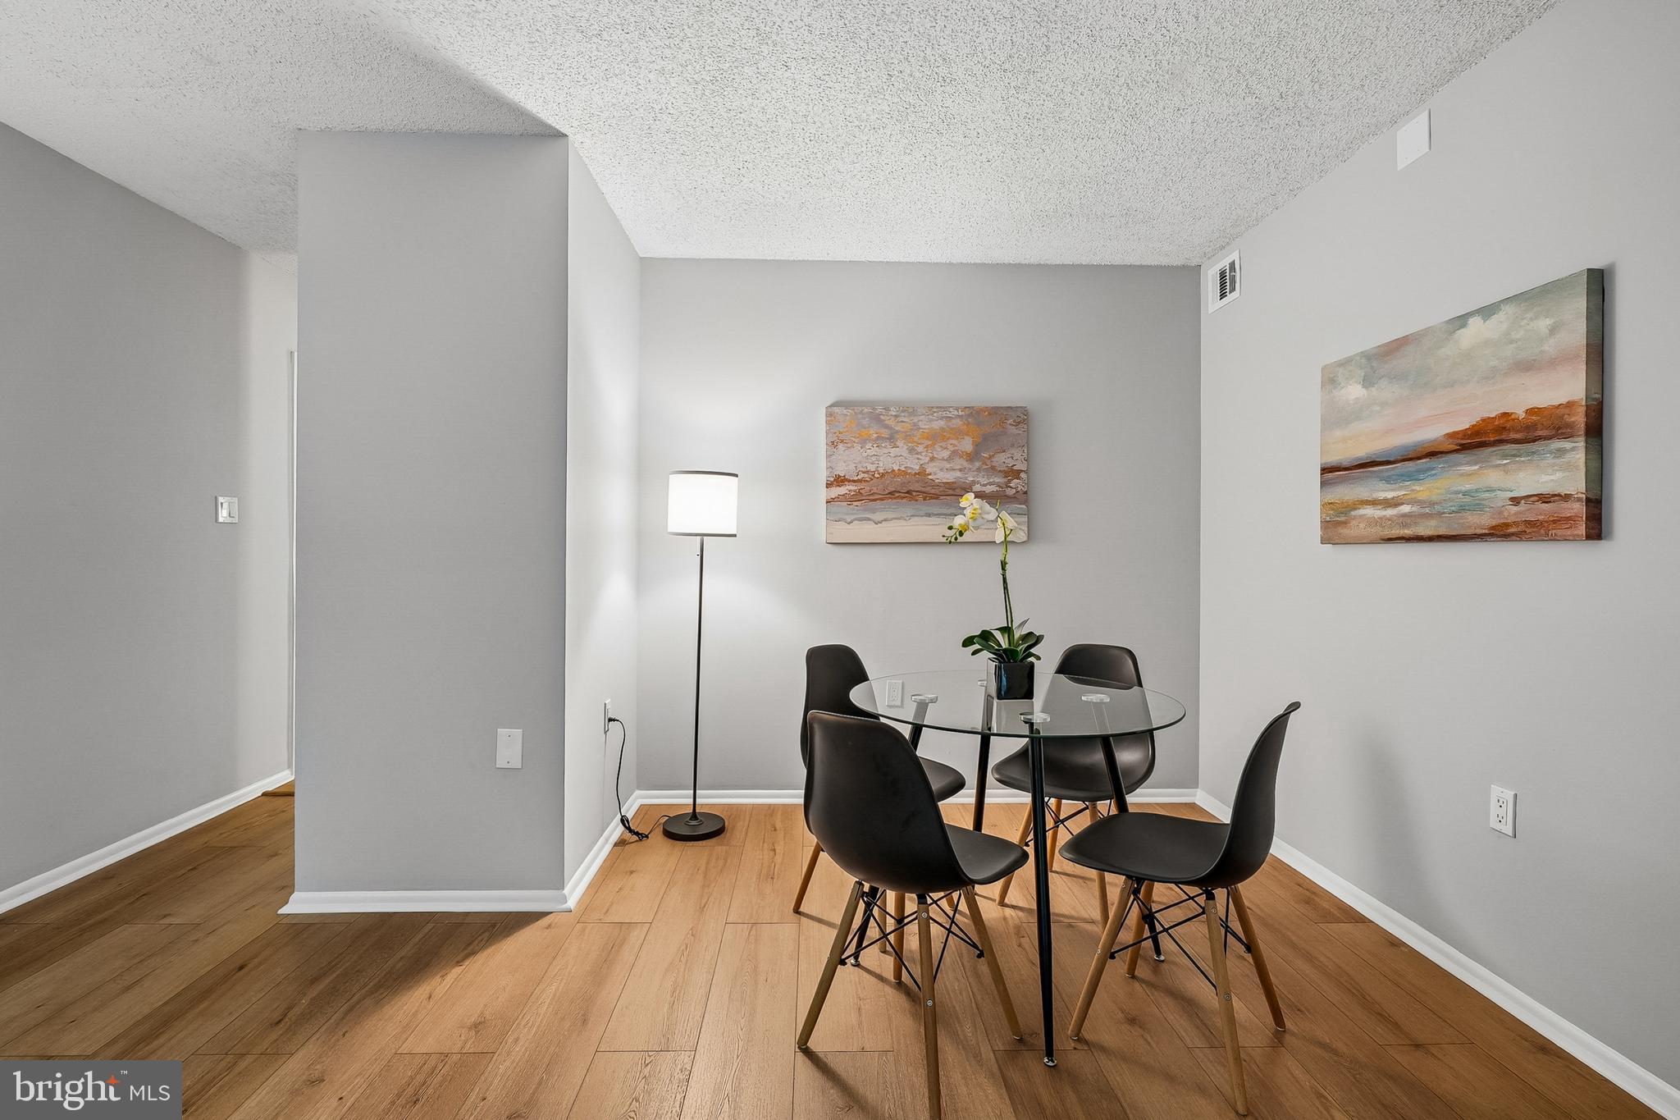
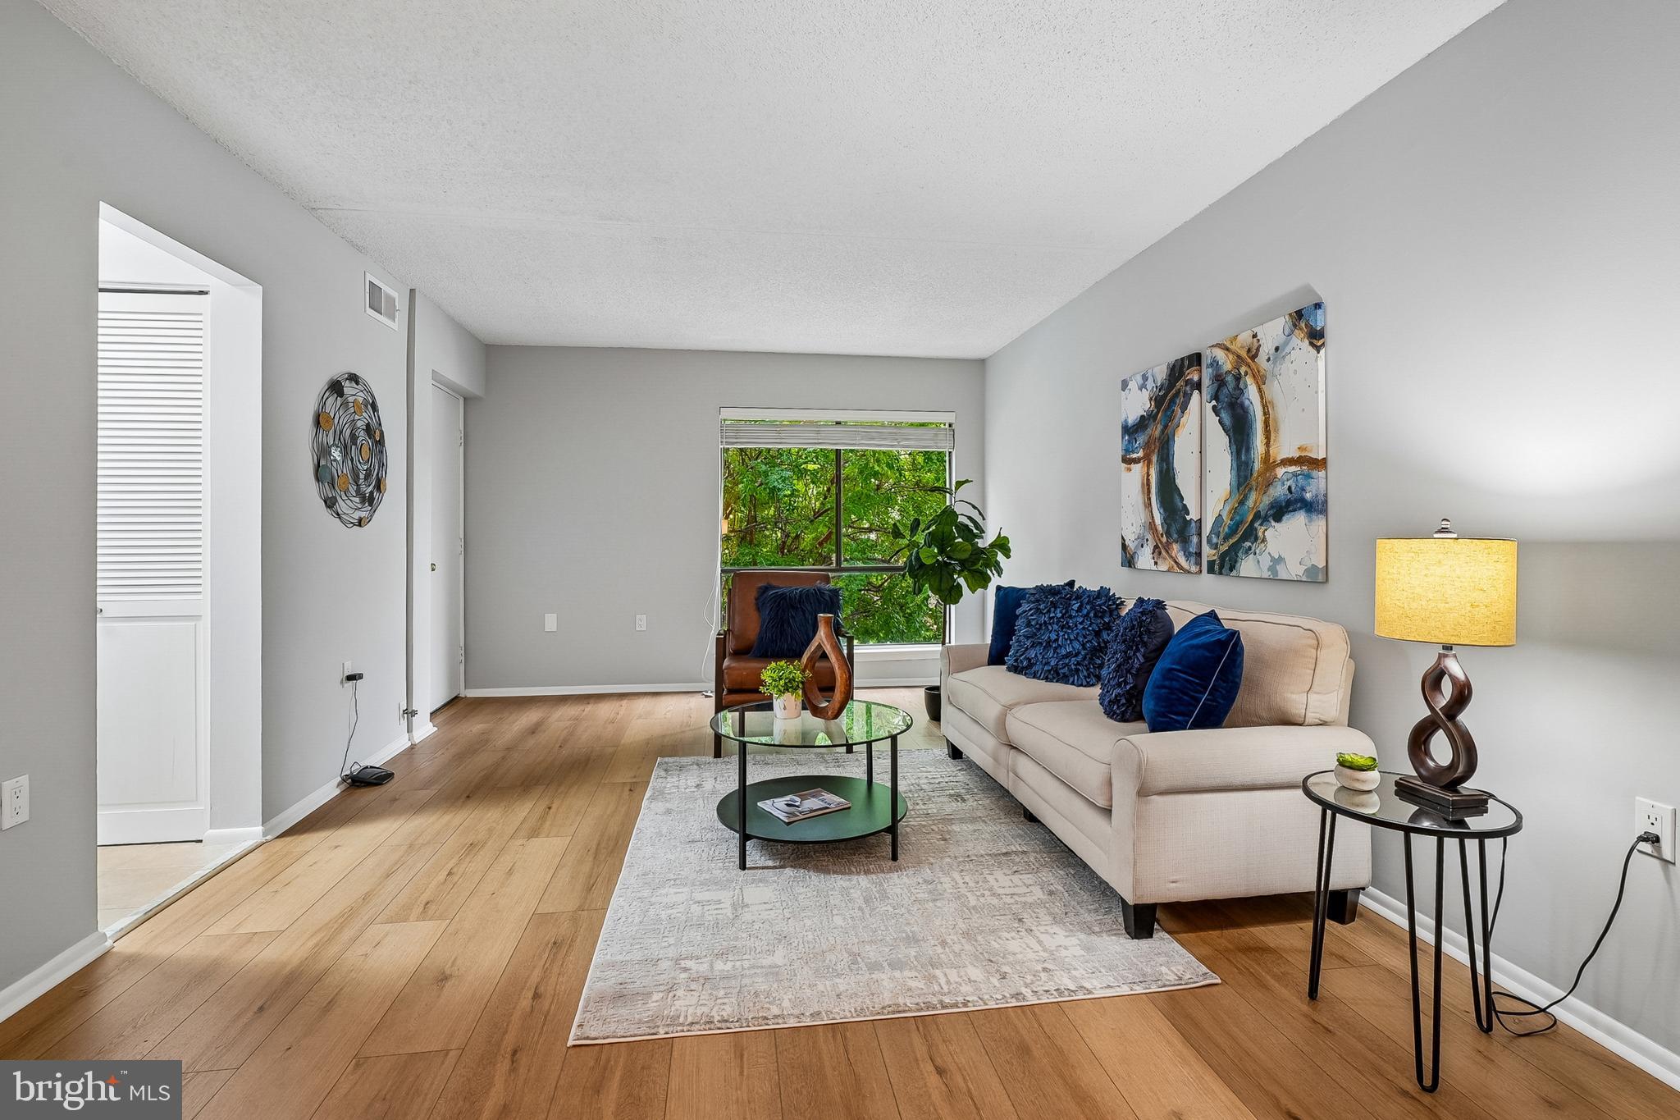
Major price drop! Positioned to sell quickly! Charming 3-bedroom, 2-bath condo offering a bright, open floor plan with a washer and dryer in the unit. Enjoy your own private balcony—the perfect place to savor morning coffee or unwind at the end of the day.
Move-in ready and filled with natural light, this beautifully refreshed home features brand-new luxury vinyl plank flooring, fresh paint throughout, and exceptional value in a highly desirable location.
Ideally situated just 3 miles from Fort Belvoir, with an easy 30-minute commute to Washington, D.C., and Old Town Alexandria, this home also provides walkable access to shopping, dining, parks, and public transportation for effortless everyday living.
Perfect for investment or as a starter home for anyone seeking comfort, convenience, and affordability. Condo is in good condition, but sold as-is. ****Home Warranty****
Save
Ask
Tour
Hide
Share
Listing Snapshot
Price
$275,000
Days On Site
100 Days
Bedrooms
3
Inside Area (SqFt)
1,126 sqft
Total Baths
2
Full Baths
2
Partial Baths
N/A
Lot Size
N/A
Year Built
1974
MLS® Number
VAFX2319790
Status
Active
Property Tax
$3,383
HOA/Condo/Coop Fees
$468.85 monthly
Sq Ft Source
Assessor
Friends & Family
React
Comment
Invite
No Comments Yet
Did you know? You can invite friends and family to your search. They can join your search, rate and discuss listings with you.
Recent Activity
3 weeks ago
Listing updated with changes from the MLS®
3 weeks ago
Price changed to $275,000
3 months ago
Listing first seen on site
General Features
Direction Faces
East
Levels
Three Or More
Parking
Permit RequiredParking Lot
Parking Spaces
2
Pets
Cats OKDogs OKYes
Property Sub Type
Condominium
Sewer
Public Sewer
Special Circumstances
Standard
SqFt Above
1126
SqFt Total
1126
Style
TraditionalUnit/Flat
Utilities
Cable AvailableWater AvailableSewer AvailableElectricity Available
Water Source
Public
Zoning
220
Interior Features
Appliances
RangeElectric RangeElectric OvenElectric Water HeaterWasherBuilt-In RangeDishwasherDisposalExhaust FanIce MakerRange HoodWasher/Dryer StackedDryer
Cooling
Central AirElectric
Heating
Exhaust FanElectricCentral
Interior
Soaking Tub
Laundry Features
Washer Hookup
Main Level Bedrooms
3
Bathroom 2
Level - Main
Bedroom 2
Level - Main
Bedroom 3
Level - Main
Kitchen
Level - Main
Living Room
Level - Main
Primary Bathroom
Level - Main
Primary Bedroom
Level - MainFeatures - Walk-In Closet(s)
Save
Ask
Tour
Hide
Share
Exterior Features
Construction Details
StuccoBlown-In Insulation
Pool Features
None
Community Features
Association Amenities
Other
Additional Association Fee
$468.85
Additional Association Fee Frequency
Monthly
Community Features
Sidewalks
School District
FAIRFAX COUNTY PUBLIC SCHOOLS
Schools
School District
FAIRFAX COUNTY PUBLIC SCHOOLS
Elementary School
Unknown
Middle School
Unknown
High School
Unknown
Listing courtesy of Berkshire Hathaway HomeServices PenFed Realty





Did you know? You can invite friends and family to your search. They can join your search, rate and discuss listings with you.