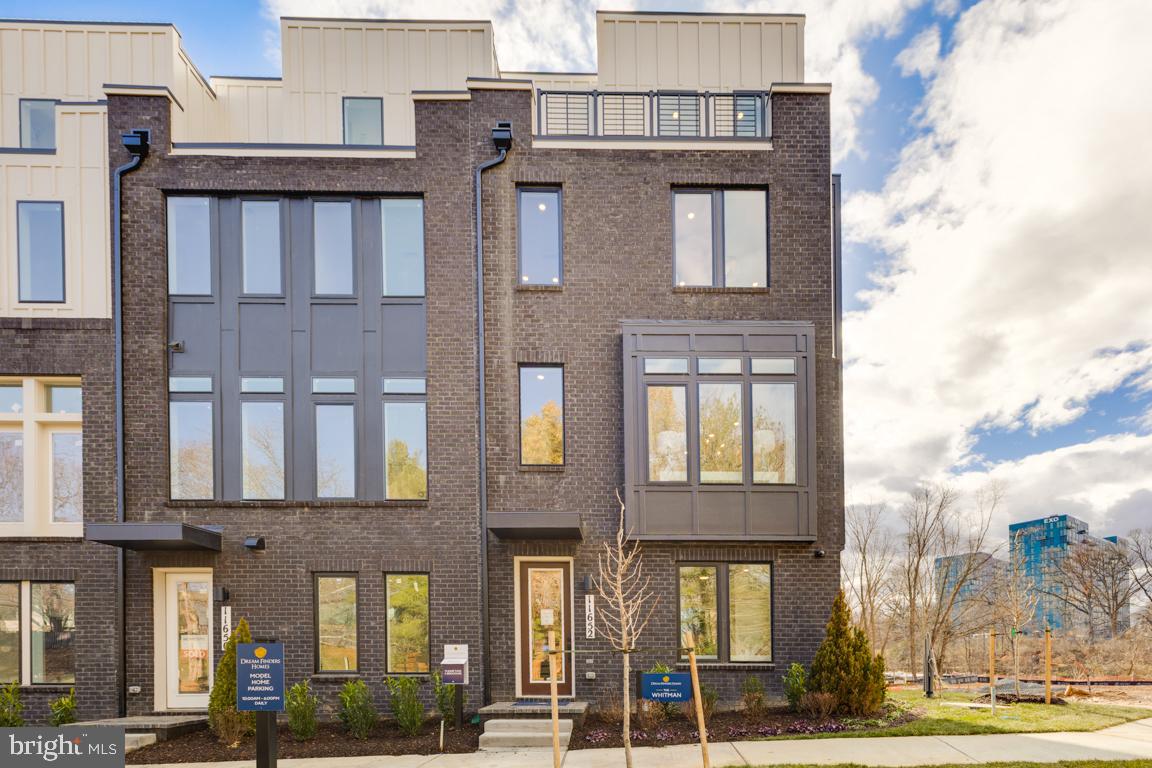
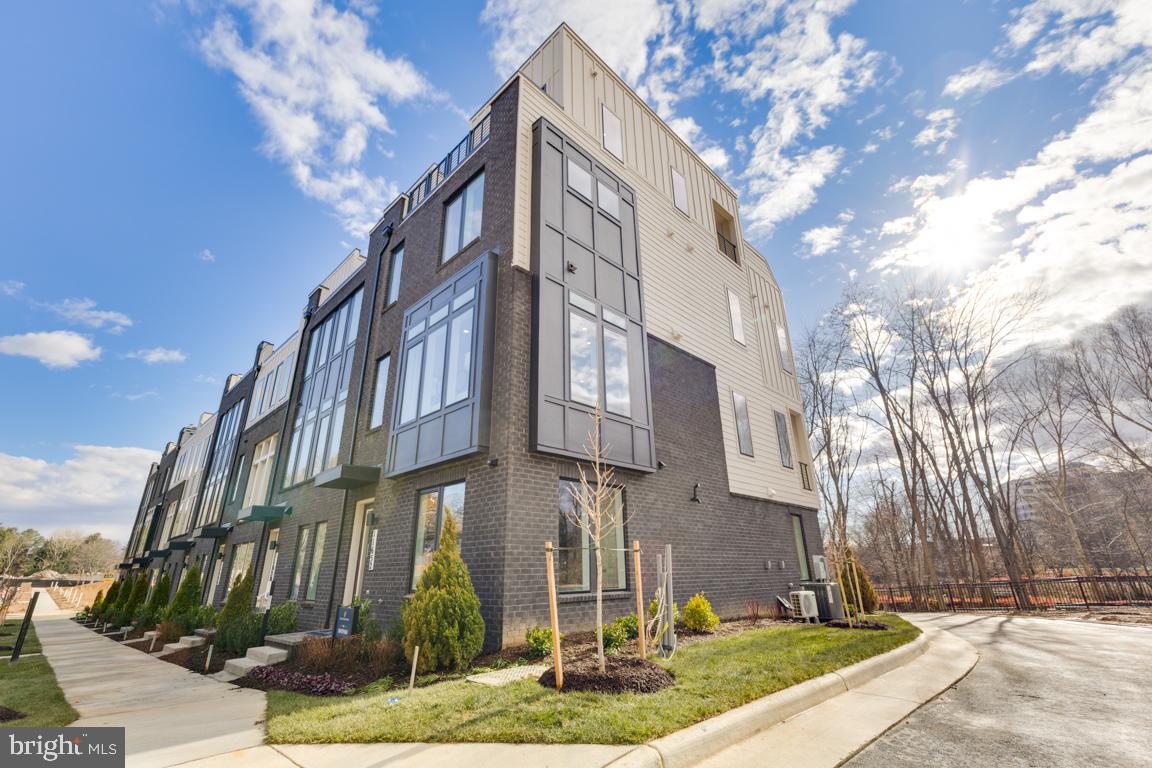
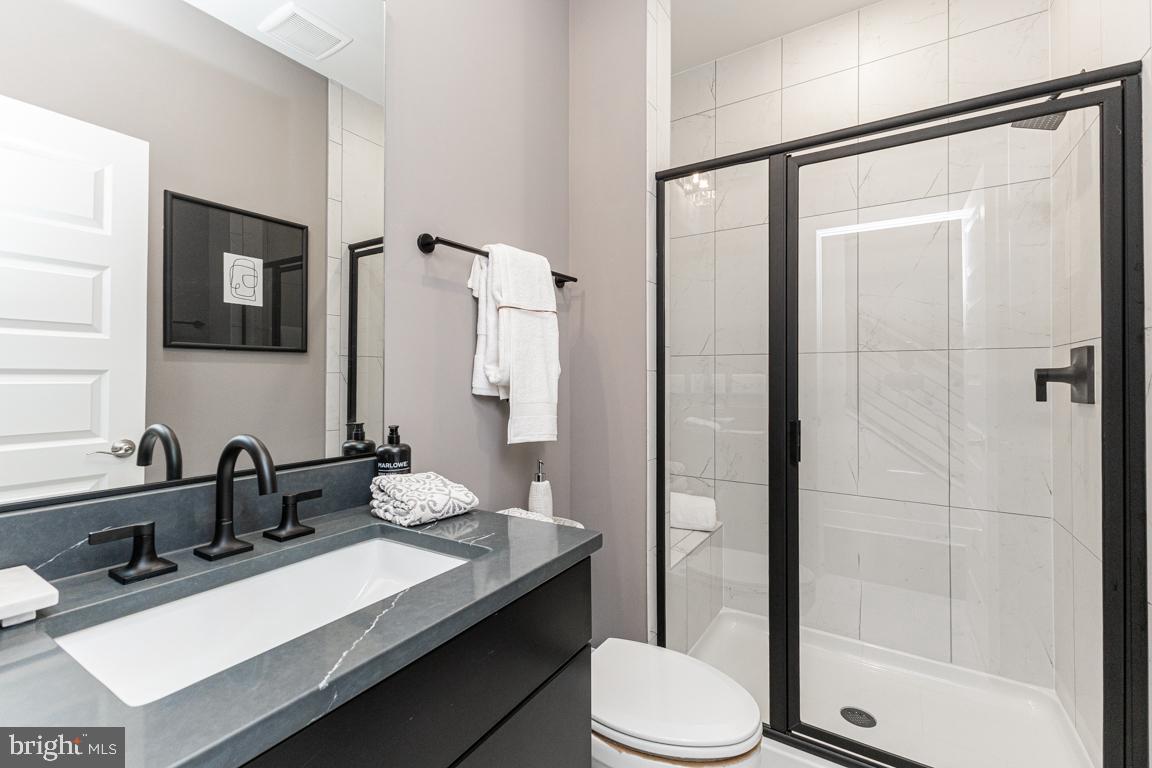
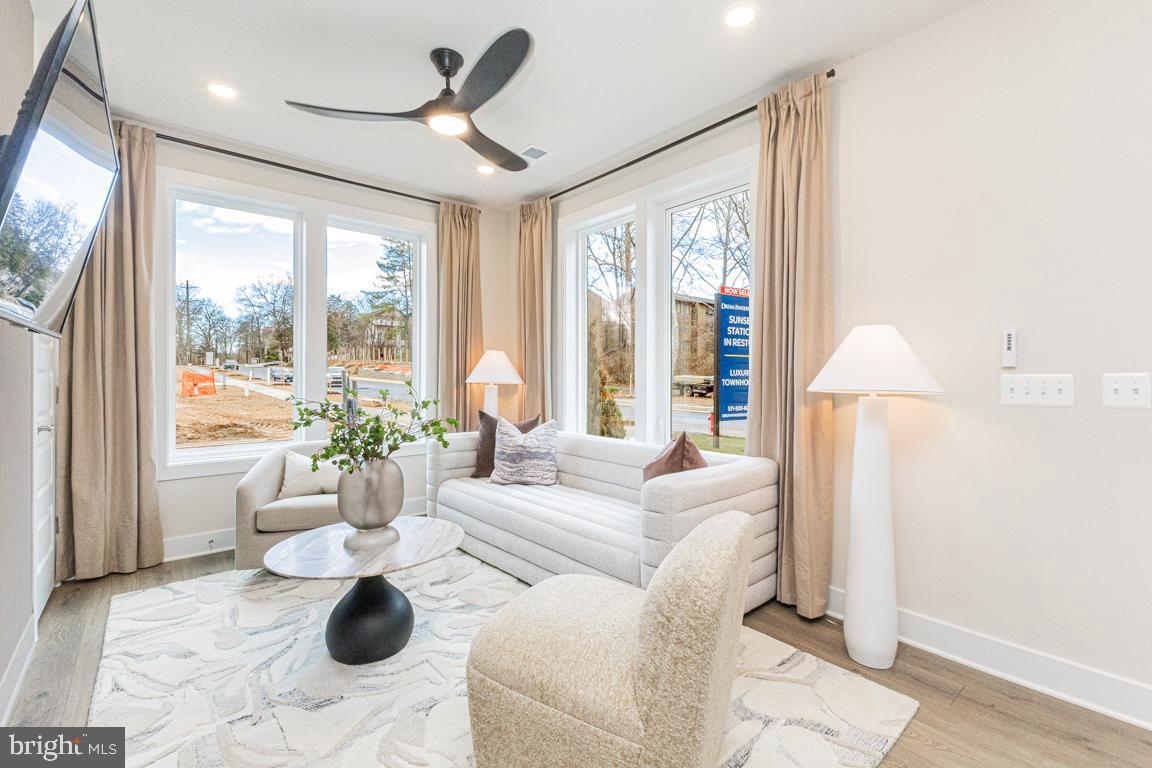
(Homesite 41) *Photos of model home* Under construction, September delivery. Location-location-location! Walk to the Reston Town Center and metro stations just steps from the W&OD Trail. This stunning townhome features 4 finished levels, 4 Bedrooms, 3 full baths and 2 half baths. The entry level has a private guest suite with full bath, perfect for in-laws or office. Main level has soaring 10' ceilings, floor to ceiling cabinetry, coffee bar, fireplace, and oversized casement windows drenched in sunlight. The Primary suite boasts 2 walk-in closets and a luxurious ex-suite bath with private water closet. Enjoy sunsets on the rooftop terrace overlooking the courtyard/promenade. Loft space perfect for work or entertaining.
Save
Ask
Tour
Hide
Share
Listing Snapshot
Price
$1,246,196
Days On Site
109 Days
Bedrooms
4
Inside Area (SqFt)
2,731 sqft
Total Baths
5
Full Baths
3
Partial Baths
2
Lot Size
N/A
Year Built
2026
MLS® Number
VAFX2321402
Status
Active
Property Tax
N/A
HOA/Condo/Coop Fees
$230 monthly
Sq Ft Source
Estimated
Friends & Family
React
Comment
Invite
No Comments Yet
Did you know? You can invite friends and family to your search. They can join your search, rate and discuss listings with you.
Recent Activity
3 weeks ago
Listing updated with changes from the MLS®
2 months ago
Price changed to $1,246,196
4 months ago
Listing first seen on site
General Features
Attached Garage
Yes
Foundation
Other
Garage
Yes
Garage Spaces
2
Levels
Three Or More
Parking
GarageAttached
Parking Spaces
2
Property Condition
New Construction
Property Sub Type
Townhouse
Sewer
Public Sewer
Special Circumstances
Standard
SqFt Above
2731
SqFt Total
2731
Style
Contemporary
Water Source
Public
Zoning
RESIDENTIAL
Interior Features
Appliances
Gas Water Heater
Cooling
Central AirENERGY STAR Qualified EquipmentElectric



Did you know? You can invite friends and family to your search. They can join your search, rate and discuss listings with you.