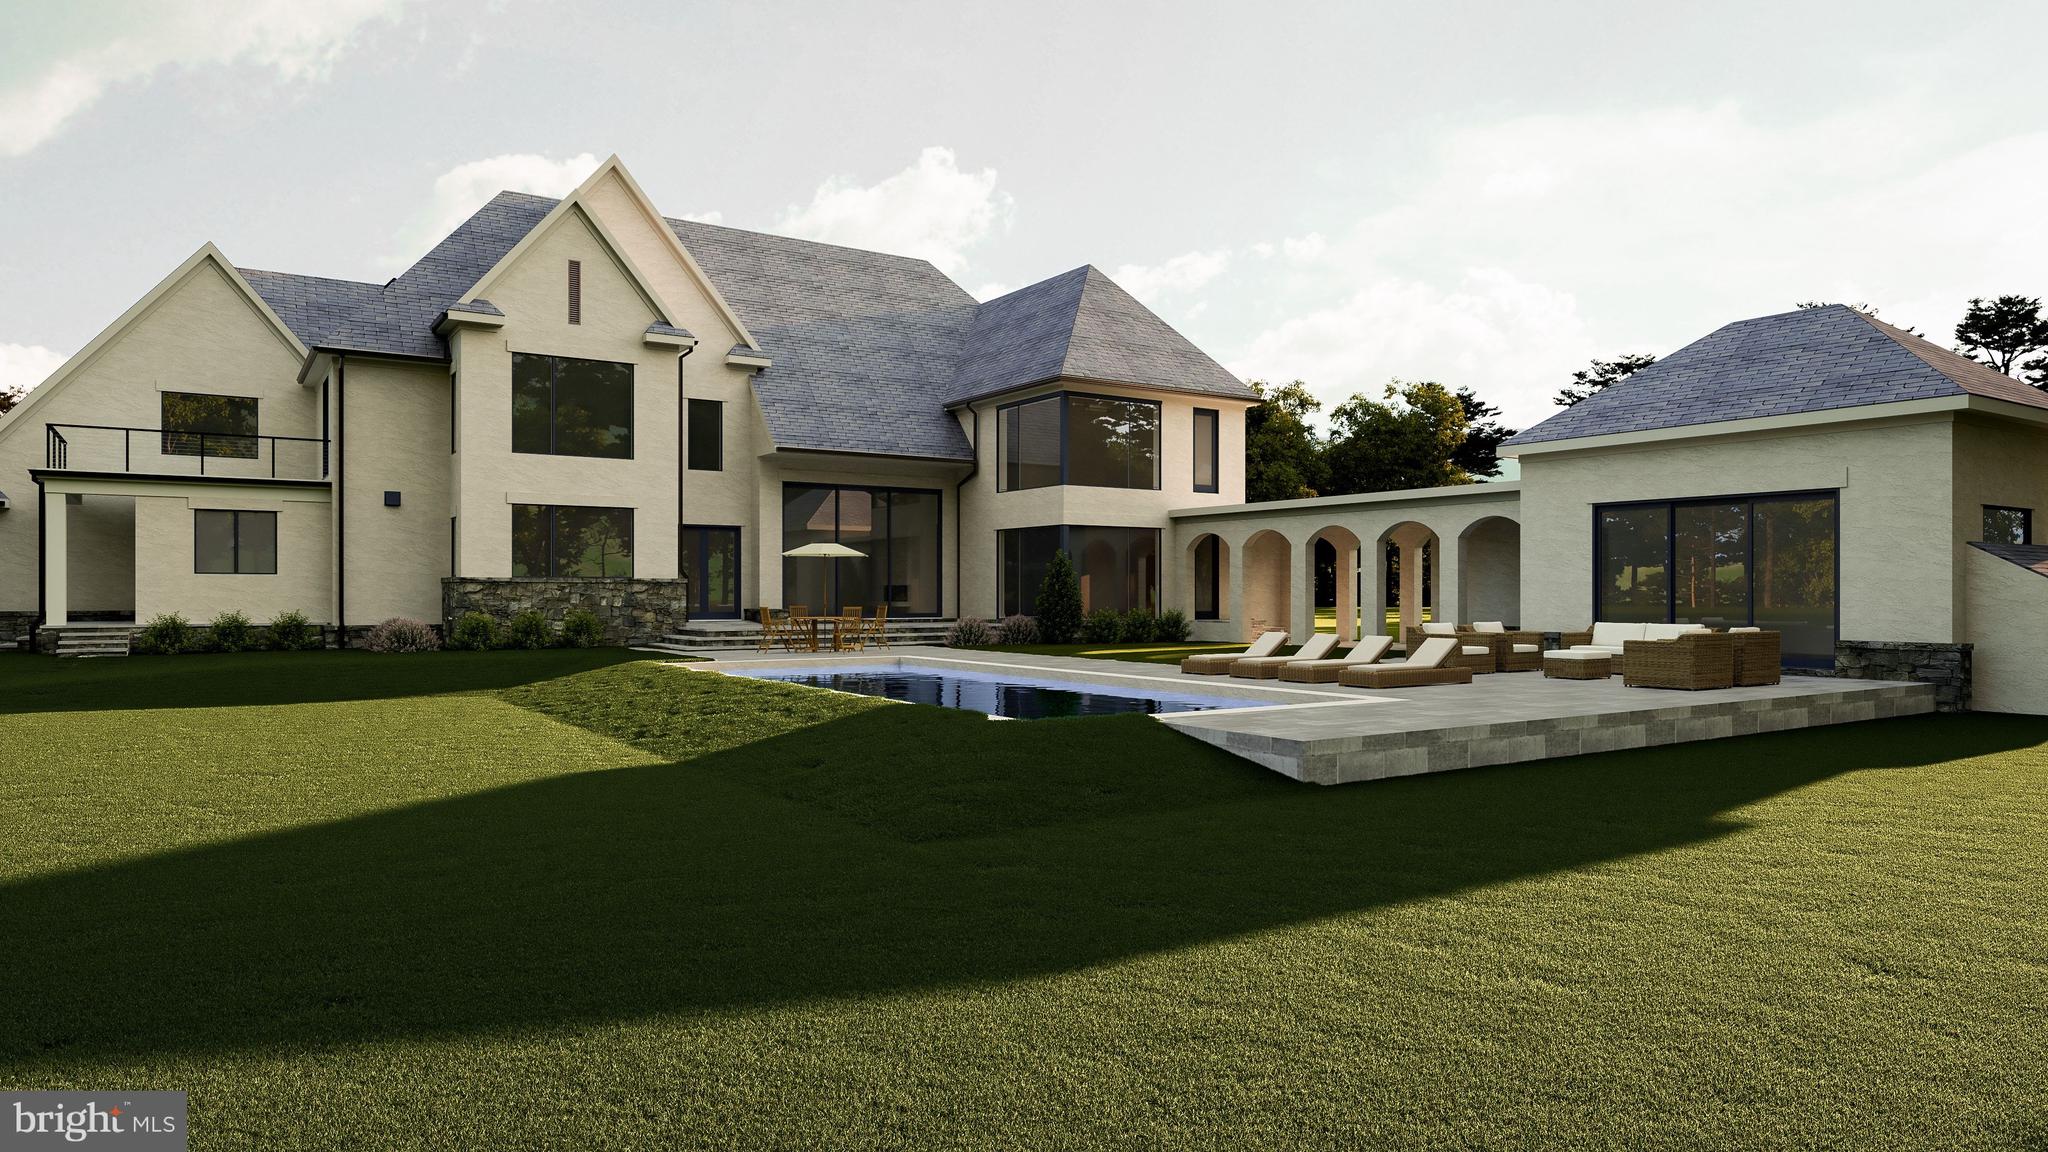
Brand new custom home by Artisan Builders, beautifully sited on 1.3 private acres in prestigious Langley Farms. A circular driveway sets the stage for this exceptional estate, where a grand mahogany front door opens to an elegant foyer flanked by formal living spaces and a stunning dining room. Beyond, the dramatic two-story family room is bathed in natural light and opens to the gourmet Lobkovich kitchen that features top-of-the-line appliances, a striking waterfall-edge island, a charming breakfast nook with built-in bench seating, and a well-appointed butler’s pantry with a wine cooler. An elevator provides seamless access to all levels, while a main-level bedroom offers flexibility for guests or multigenerational living. The luxurious primary suite is a private retreat, featuring a spa-inspired bath with dual vanities, a Kallista soaking tub, and two private water closets. The walk-out lower level is designed for relaxation and recreation, complete with a fitness room, sauna, steam shower, and a custom wet bar with a Sub-Zero wine refrigerator. Outdoor living is equally impressive, with a limestone patio overlooking the resort-style pool and an exceptional pool house featuring a bar with refrigerator and freezer drawers, a fireplace, and a full bath, creating the ultimate setting for entertaining year-round. This remarkable estate presents a rare opportunity to enjoy refined living in one of McLean’s most coveted neighborhoods.
Save
Ask
Tour
Hide
Share
Listing Snapshot
Price
$13,900,000
Days On Site
108 Days
Bedrooms
6
Inside Area (SqFt)
10,550 sqft
Total Baths
11
Full Baths
8
Partial Baths
3
Lot Size
1.3 Acres
Year Built
2026
MLS® Number
VAFX2321694
Status
Active Under Contract
Property Tax
$46,931
HOA/Condo/Coop Fees
N/A
Sq Ft Source
Estimated
Friends & Family
React
Invite
Recent Activity
2 weeks ago
Listing updated with changes from the MLS®
3 months ago
Status changed to Active Under Contract
4 months ago
Listing first seen on site
General Features
Acres
1.3
Attached Garage
Yes
Foundation
Other
Garage
Yes
Garage Spaces
4
Levels
Three Or More
Parking
Garage Door OpenerCircular DrivewayGarageAttached
Parking Spaces
4
Property Condition
New Construction
Property Sub Type
Single Family Residence
Sewer
Public Sewer
Special Circumstances
Standard
SqFt Above
7650
SqFt Below
2900
SqFt Total
10550
Style
Transitional
Water Source
Public
Zoning
110
Interior Features
Appliances
Gas Water Heater
Basement
Full
Cooling
Central AirElectric
Fireplace
Yes
Fireplaces
1
Heating
Natural GasForced Air
Main Level Bedrooms
1
Save
Ask
Tour
Hide
Share
Exterior Features
Construction Details
StuccoStone
Pool Features
Private
Private Pool
Yes
Community Features
Accessibility Features
Accessible Elevator Installed
School District
FAIRFAX COUNTY PUBLIC SCHOOLS
Schools
School District
FAIRFAX COUNTY PUBLIC SCHOOLS
Elementary School
CHURCHILL ROAD
Middle School
COOPER
High School
LANGLEY
Listing courtesy of Washington Fine Properties, LLC