Move in with confidence and enjoy peace of mind in this updated first-floor, 2-bedroom, 2-bath garden-style condo in Reston’s Springwood community. Nestled among the wooded treetops, this home offers privacy, comfort, and low-maintenance living with updates buyers value most.
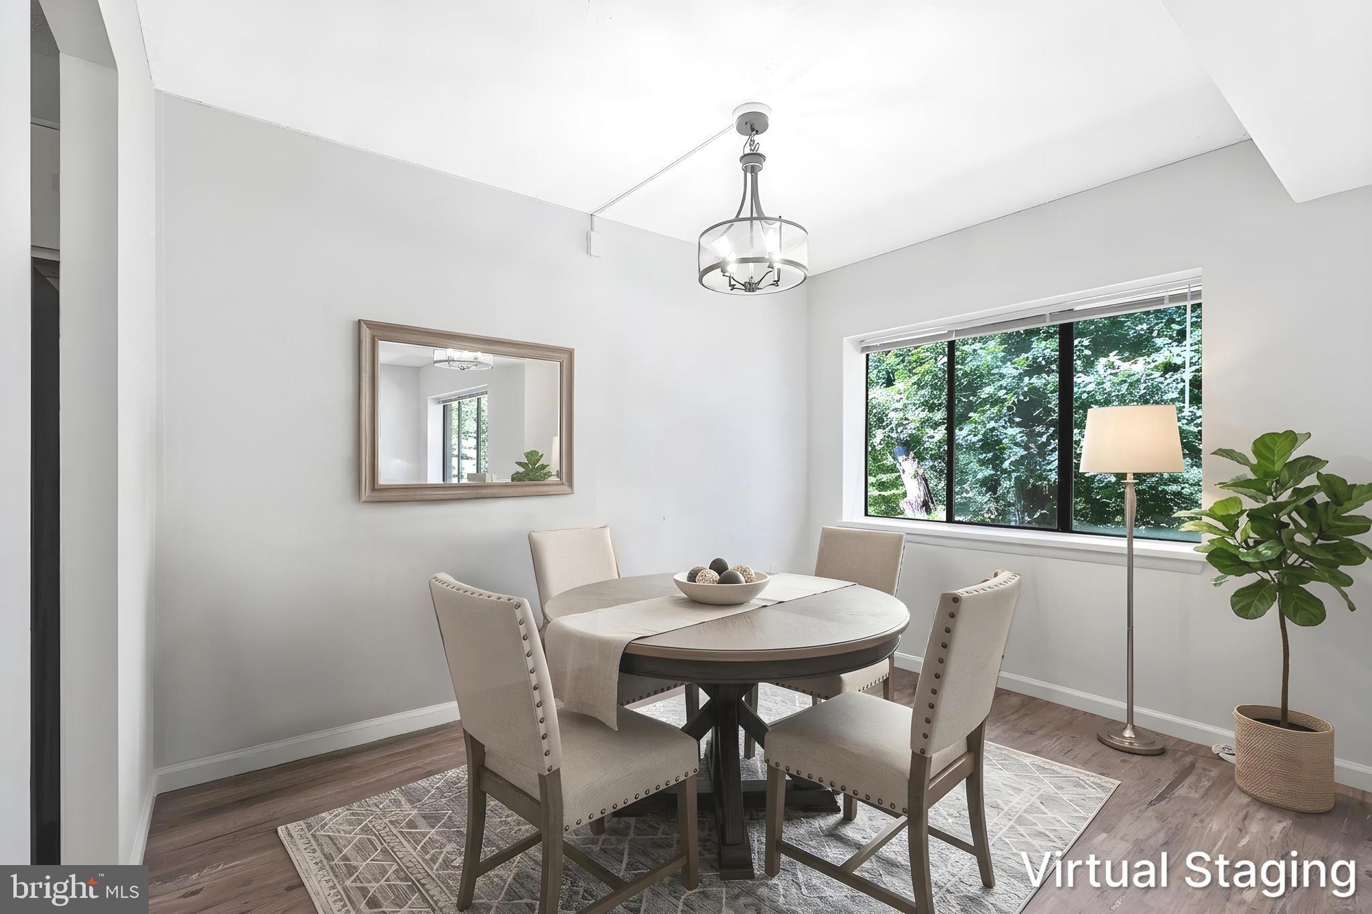
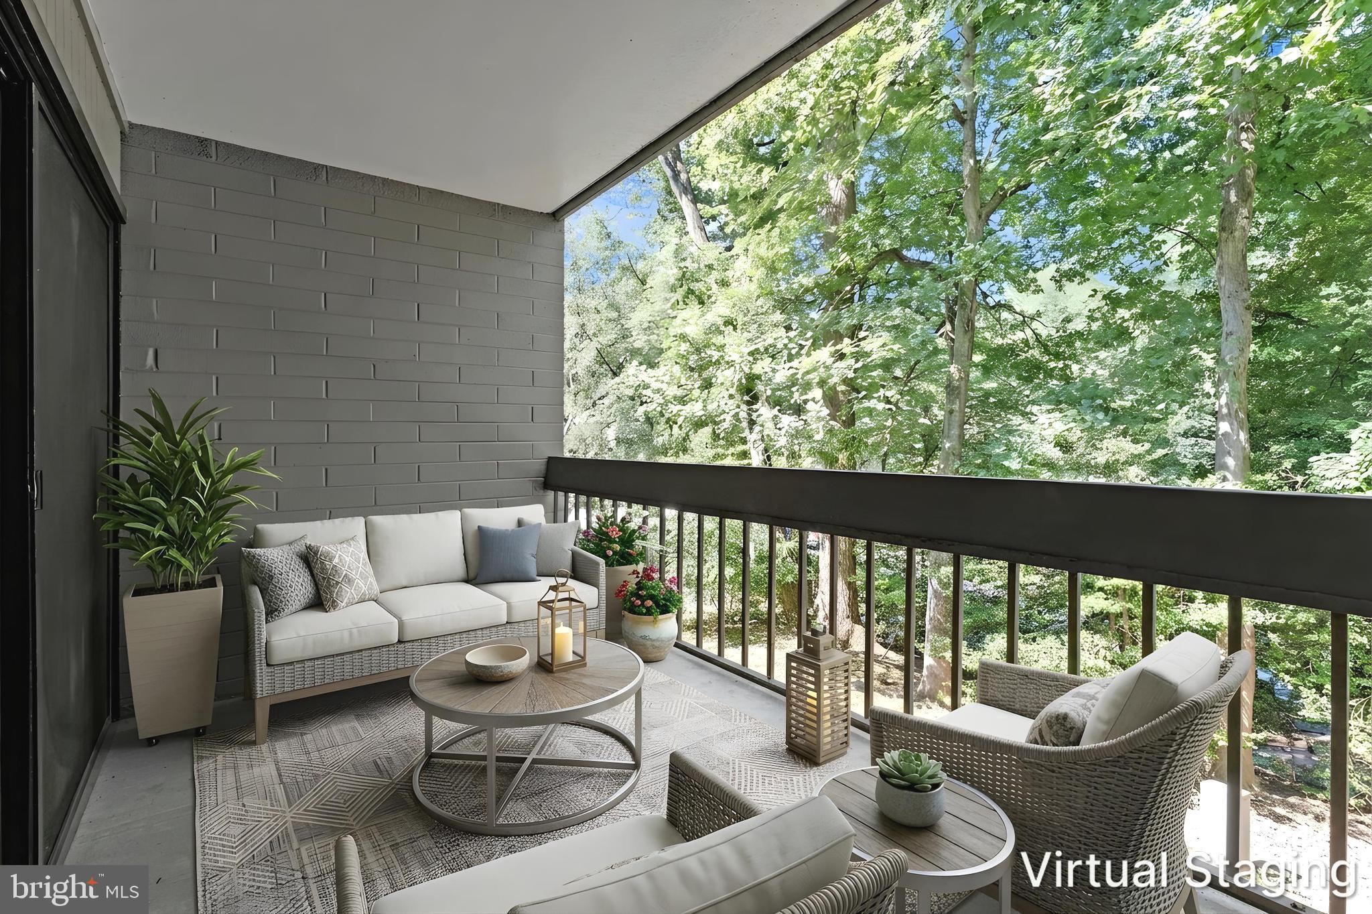
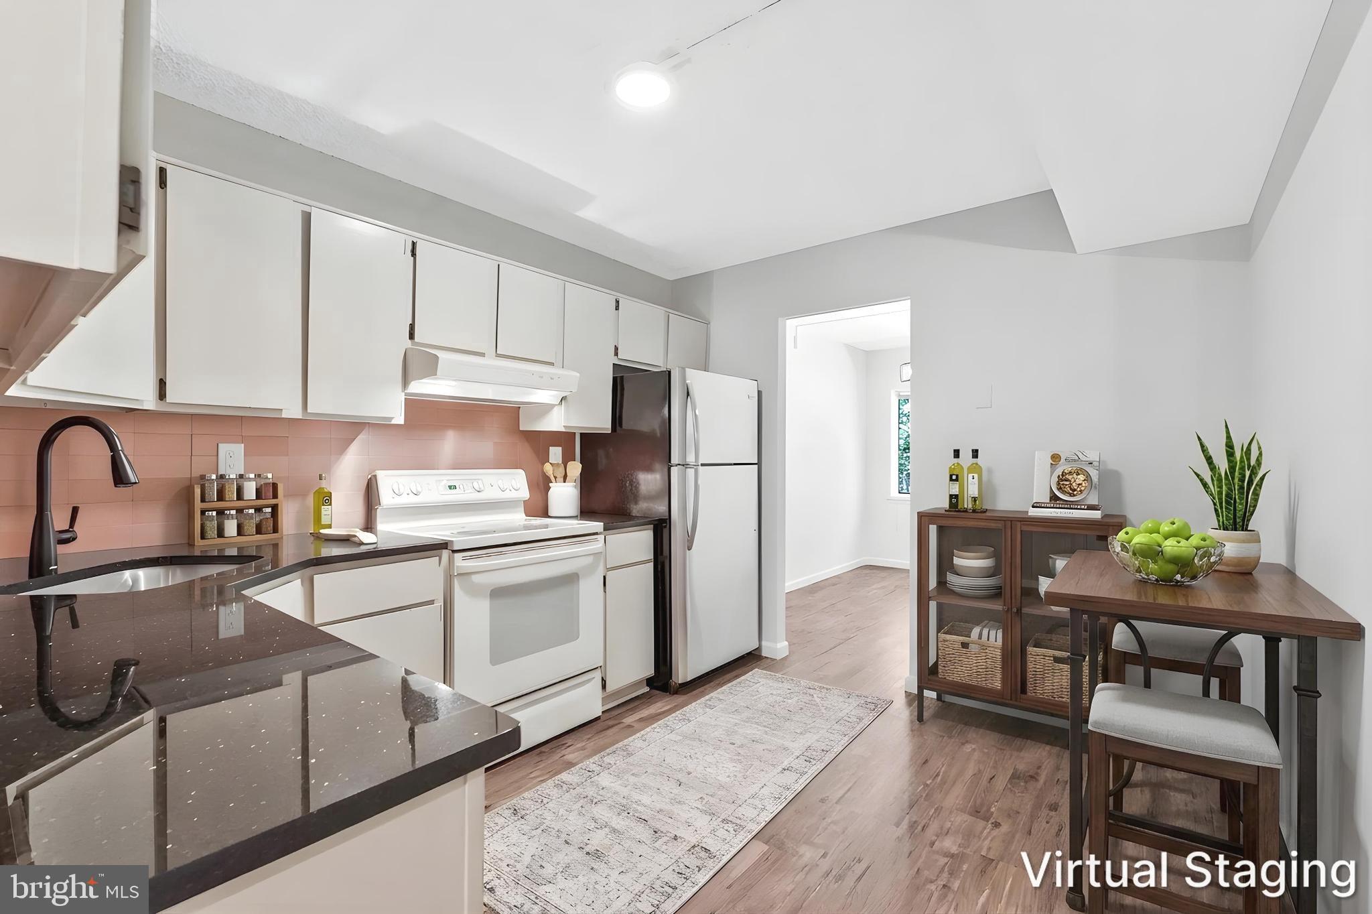
The extended foyer opens to a spacious living room featuring a cozy wood-burning fireplace and oversized sliding glass doors leading to a private patio. The dining area flows into the kitchen with ample workspace and room for a breakfast table.
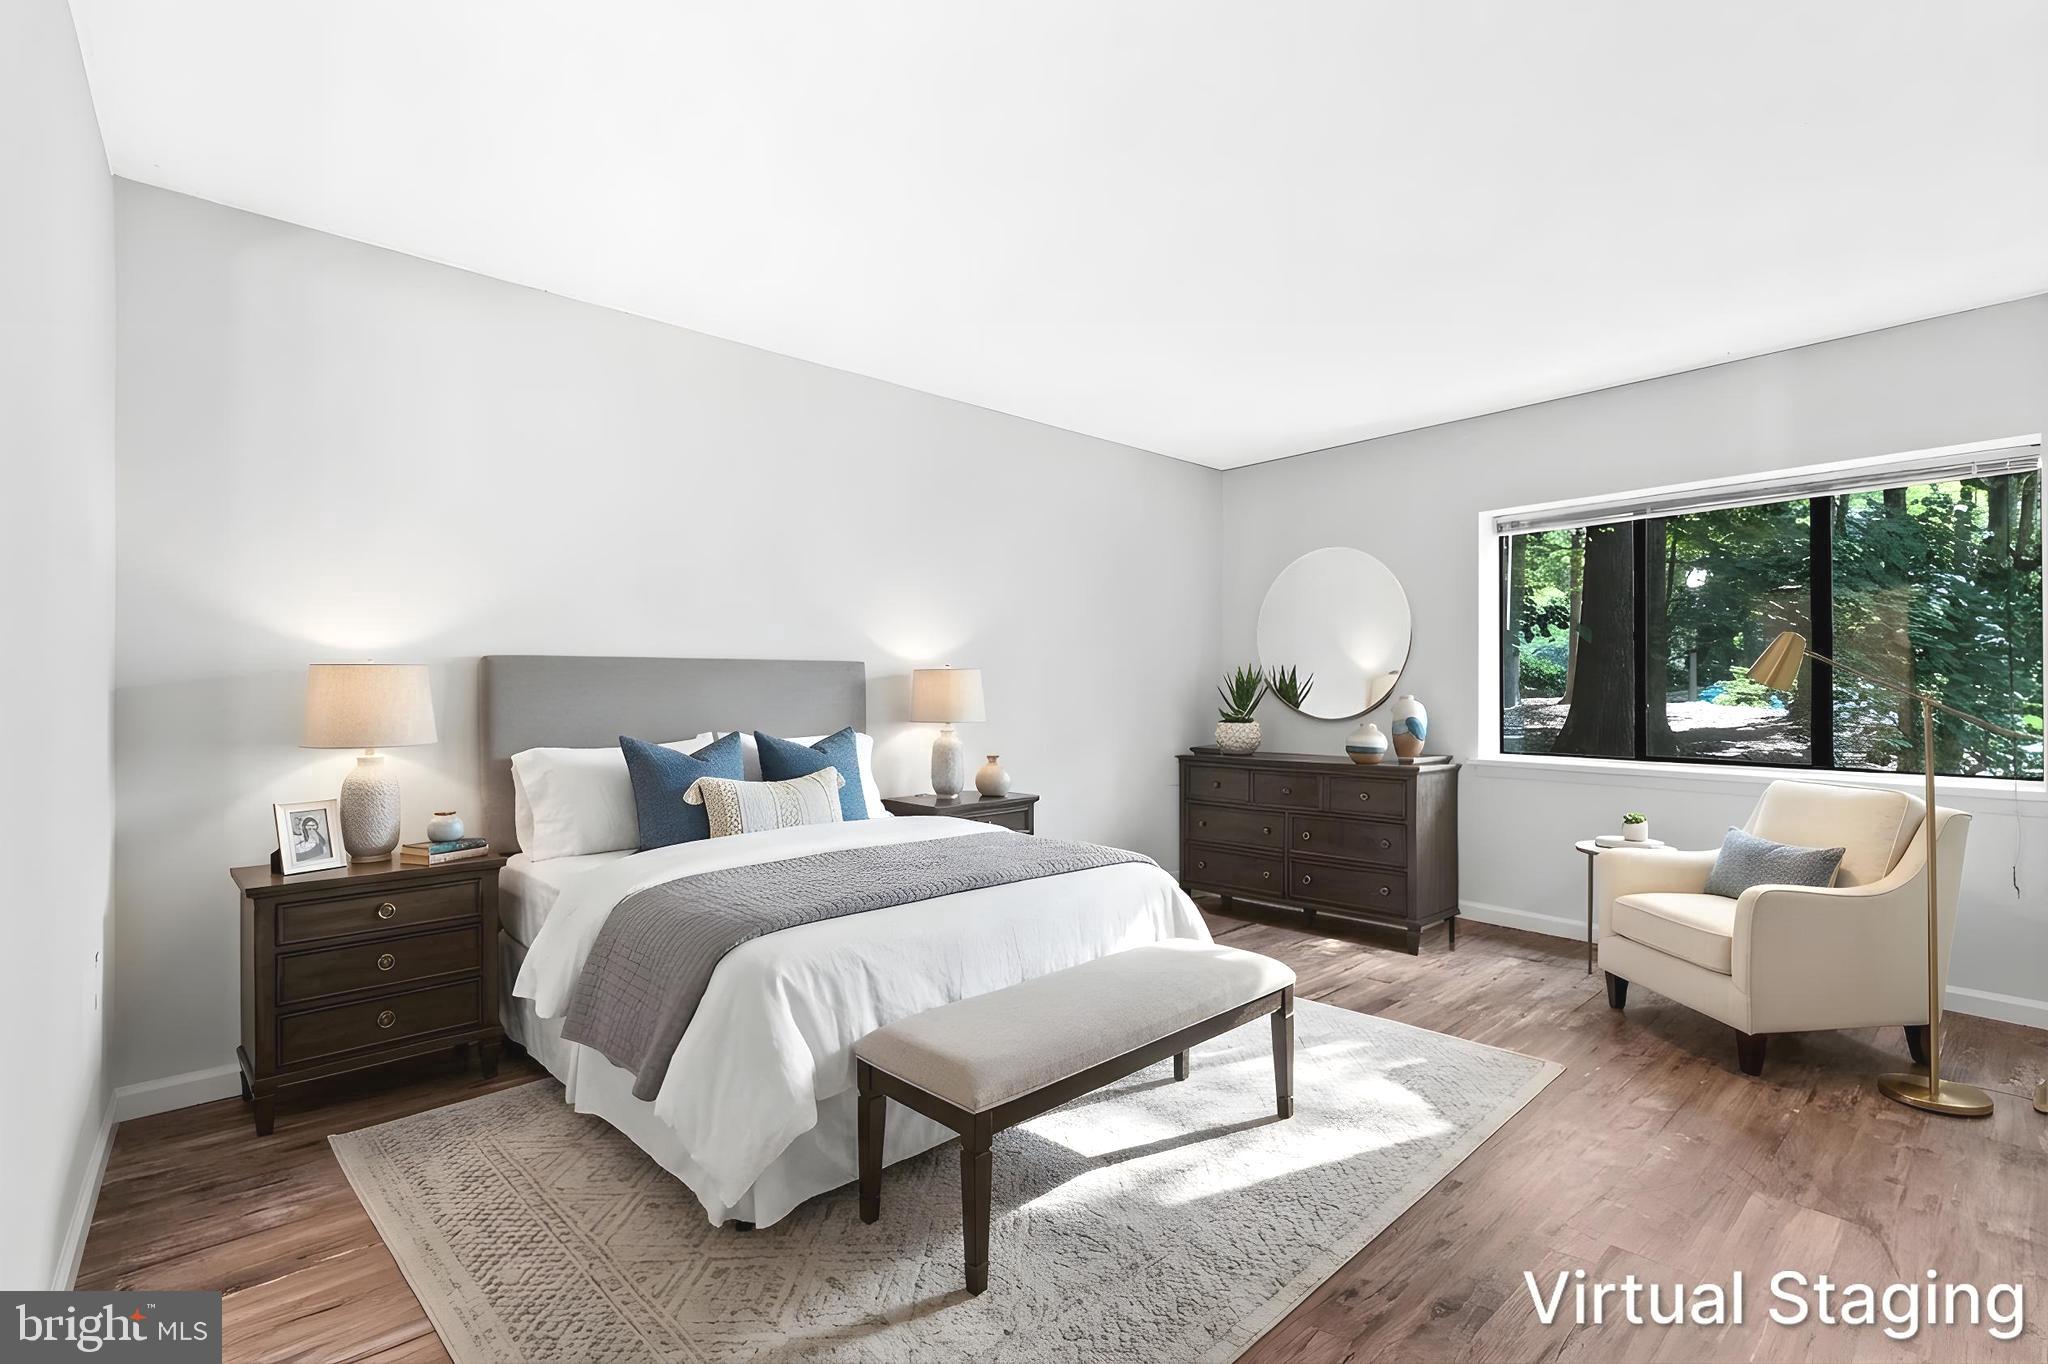
The flexible layout includes a spacious secondary bedroom, full hall bath, large laundry/utility room, and a primary suite with walk-in closet and updated en-suite bath.
Major improvements include fresh paint throughout, updated primary bath shower and flooring, new stackable washer and dryer (2026), stainless steel dishwasher (2025), hot water heater (2023), electrical panel (2022), and luxury vinyl flooring throughout (2022).
Includes one reserved parking space (#75) plus additional resident and guest parking. Enjoy Reston Association amenities including pools, tennis and pickleball courts, lakes, playgrounds, and 55+ miles of trails—all minutes from South Lakes Shopping Center, Reston Town Center, Metro, major commuter routes, and Dulles Airport.
Save
Ask
Tour
Hide
Share
Listing Snapshot
Price
$339,000
Days On Site
87 Days
Bedrooms
2
Inside Area (SqFt)
1,053 sqft
Total Baths
2
Full Baths
2
Partial Baths
N/A
Lot Size
N/A
Year Built
1980
MLS® Number
VAFX2321994
Status
Active Under Contract
Property Tax
$4,011
HOA/Condo/Coop Fees
$532.17 monthly
Sq Ft Source
Assessor
Friends & Family
React
Comment
Invite
No Comments Yet
Did you know? You can invite friends and family to your search. They can join your search, rate and discuss listings with you.
Recent Activity
a month ago
Status changed to Active Under Contract
a month ago
Listing updated with changes from the MLS®
2 months ago
Price changed to $339,000
3 months ago
Listing first seen on site
General Features
Foundation
Slab
Levels
One
Parking
AssignedParking Lot
Parking Spaces
1
Pets
Cats OKDogs OKYes
Property Sub Type
Condominium
Sewer
Public Sewer
Special Circumstances
Standard
SqFt Above
1053
SqFt Total
1053
Style
Colonial
Utilities
Cable Available
Water Source
Public
Zoning
370
Interior Features
Appliances
Electric RangeElectric OvenElectric Water HeaterWasherDishwasherRefrigeratorWasher/Dryer StackedDisposalDryer
Cooling
Central AirElectric
Fireplace
Yes
Fireplace Features
Wood Burning
Fireplaces
1
Flooring
Vinyl
Furnished
Unfurnished
Heating
ElectricHeat Pump
Laundry Features
Laundry RoomWasher HookupMain Level
Main Level Bedrooms
2
Bathroom 2
Level - Main
Bedroom 2
Level - Main
Dining Room
Level - Main
Foyer
Level - Main
Kitchen
Level - Main
Laundry
Level - Main
Living Room
Level - Main
Primary Bathroom
Level - Main
Primary Bedroom
Level - Main
Save
Ask
Tour
Hide
Share
Exterior Features
Construction Details
Stucco
Exterior
Tennis Court(s)Balcony
Lot Features
Cleared
Pool Features
Community
Roof
Asphalt
View
Trees/Woods
Waterview
Trees/Woods
Community Features
Association Amenities
Dog ParkPicnic AreaTennis Court(s)Basketball CourtTrail(s)Playground
Association Fee
$890.0
Association Fee Frequency
Annually
Additional Association Fee
$458.0
Additional Association Fee Frequency
Monthly
Community Features
PoolSidewalks
School District
FAIRFAX COUNTY PUBLIC SCHOOLS
Schools
School District
FAIRFAX COUNTY PUBLIC SCHOOLS
Elementary School
TERRASET
Middle School
HUGHES
High School
SOUTH LAKES
Listing courtesy of Long & Foster Real Estate, Inc.



Did you know? You can invite friends and family to your search. They can join your search, rate and discuss listings with you.