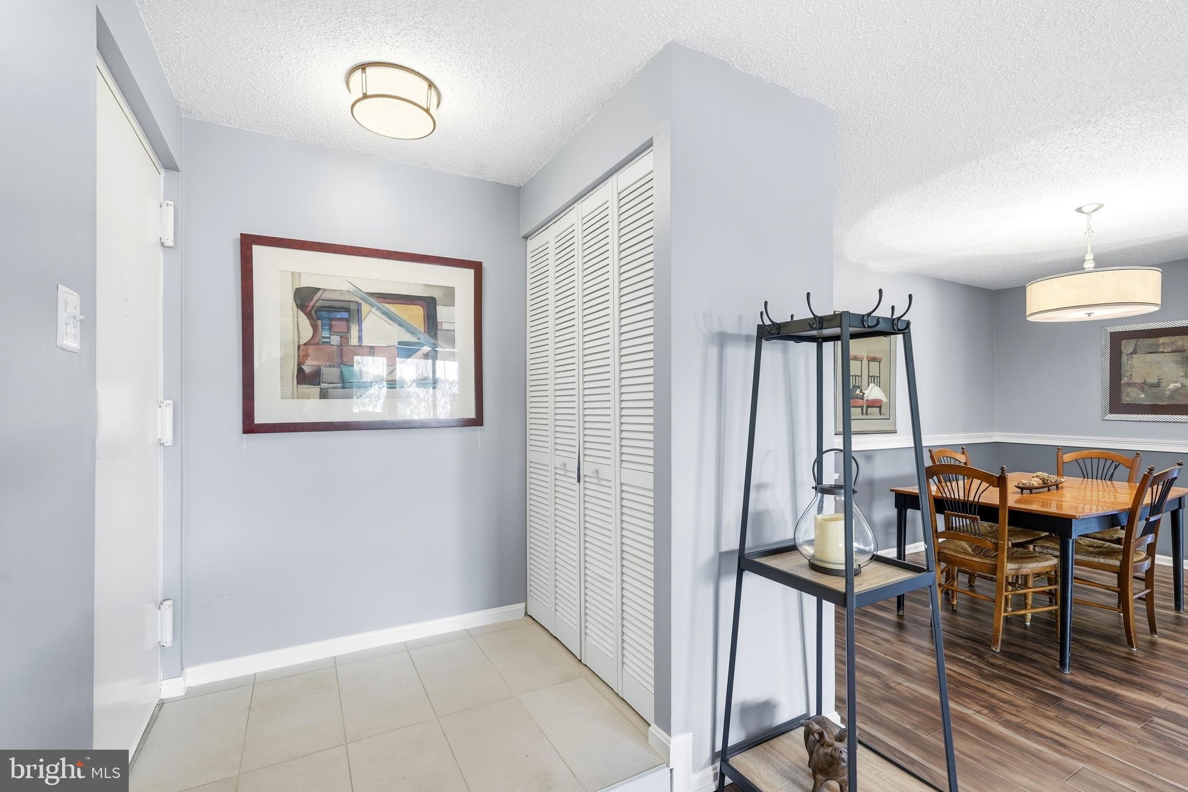
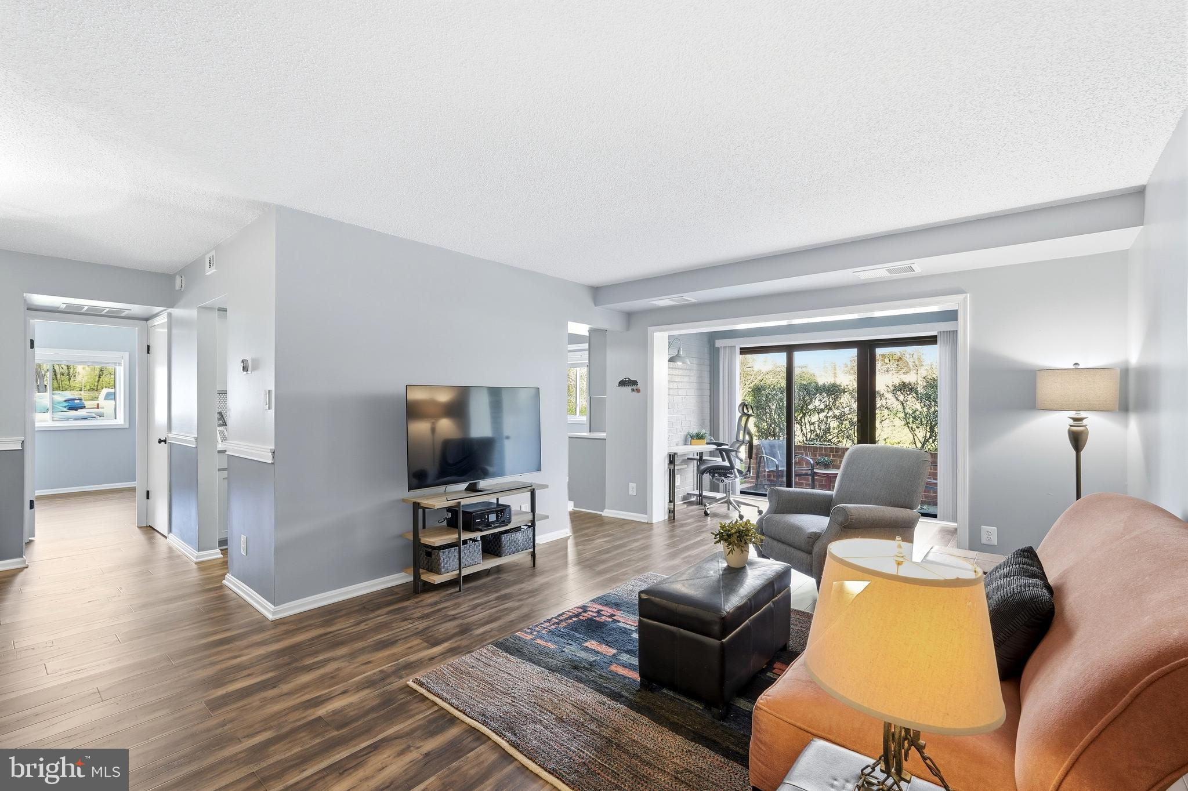
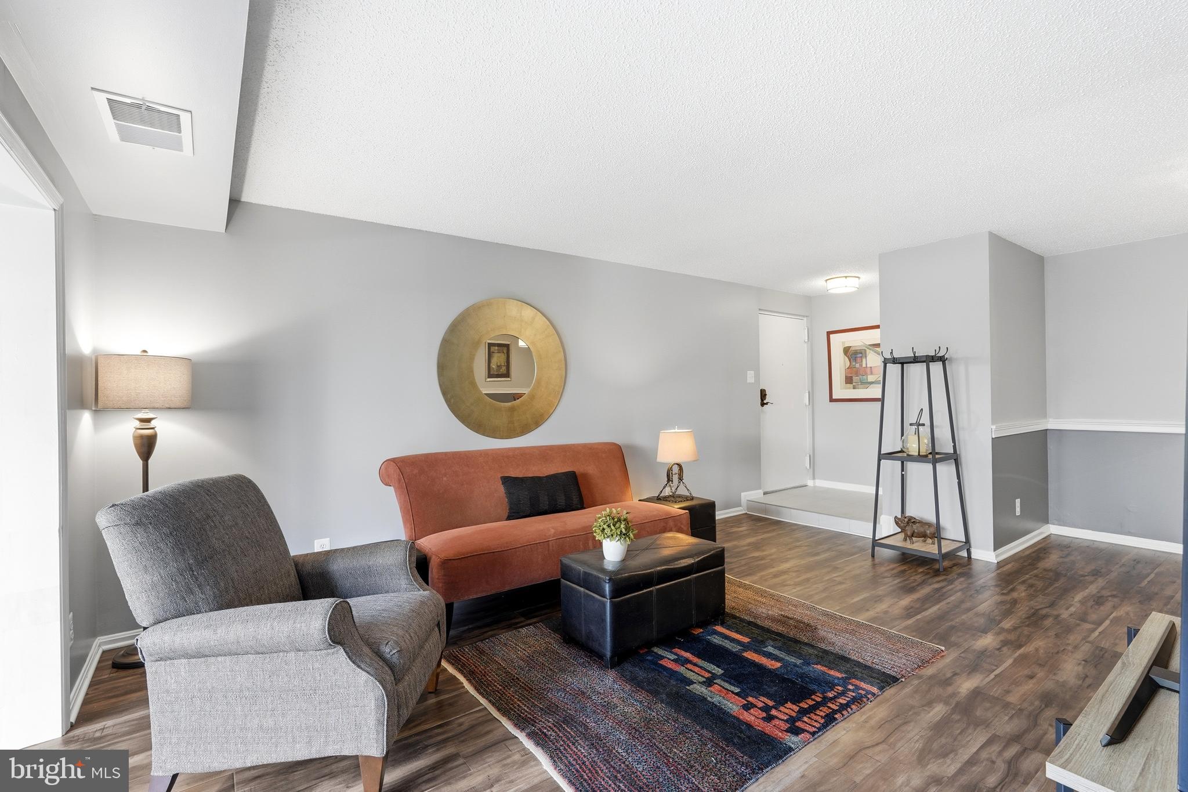
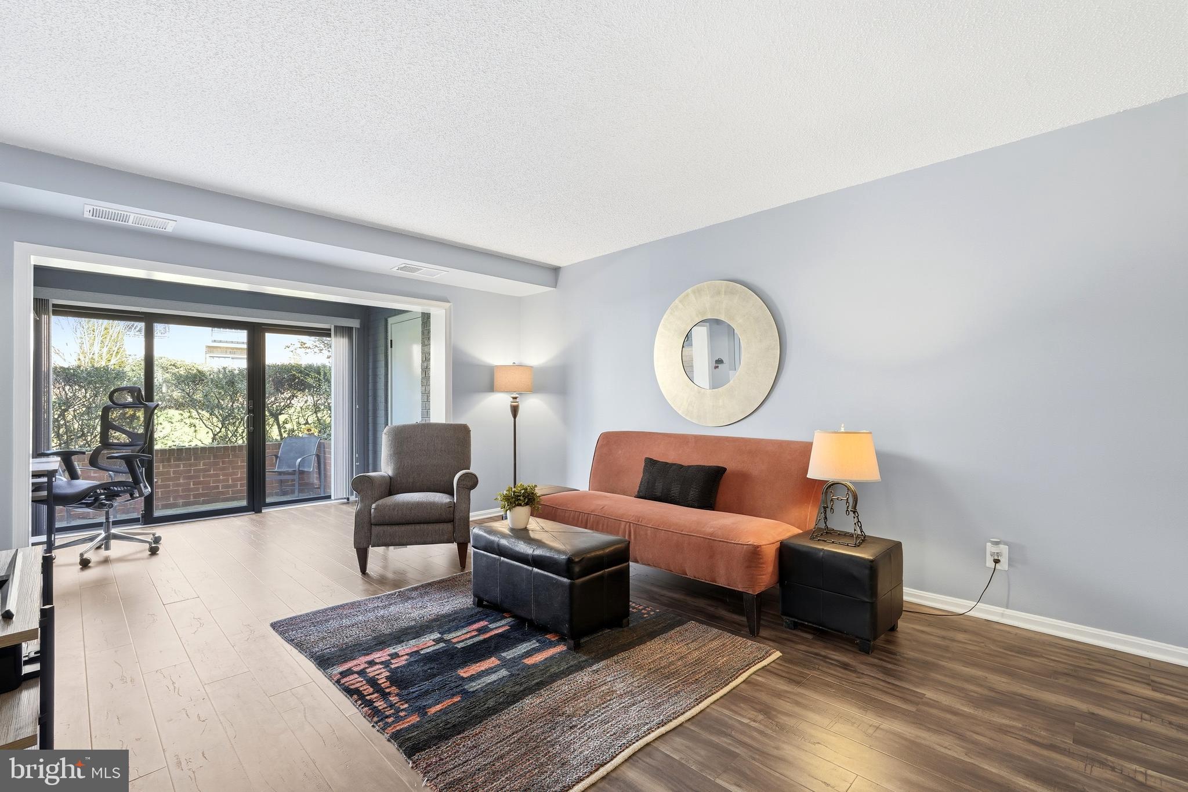
**JUST REDUCED**Fully renovated, large 1 bedroom + office/den, w/ PRIVATE PATIO in super convenient Vistas of Vienna + a low condo fee! A tiled foyer w/ coat closet greets guests. Dark wood floors cover all living spaces, perfectly complemented by neutral grey walls throughout. The eat-in kitchen boasts quartz countertops, a charming penny tile backsplash, shaker cabinets, and stainless appliances. The floorplan is open, yet clearly defines both a dedicated dining area and overly spacious living room. Enjoy a cocktail on the patio through a newly installed separate lockable sliding door entrance. This is a wonderful place to relax outdoors, yet provide privacy, encapsulated by mature landscaping/bushes. Modernity continues in the bath, featuring a walk-in shower w/ a hefty frameless glass shower door and Spanish tile floor. The bedroom can accommodate a king bed with ease and has a versatile walk-in closet. Don't miss the handy den/office area, a perfect home workspace.! Vistas residents enjoy a wonderful community pool, tennis courts, and plenty of green space. **HVAC 2018, HW Heater 2018** This unit truly needs nothing but a new owner; don't miss this one!
Save
Ask
Tour
Hide
Share
Listing Snapshot
Price
$284,999
Days On Site
87 Days
Bedrooms
1
Inside Area (SqFt)
960 sqft
Total Baths
1
Full Baths
1
Partial Baths
N/A
Lot Size
N/A
Year Built
1976
MLS® Number
VAFX2322204
Status
Active Under Contract
Property Tax
$3,096
HOA/Condo/Coop Fees
$407.32 monthly
Sq Ft Source
Estimated
Friends & Family
React
Comment
Invite
No Comments Yet
Did you know? You can invite friends and family to your search. They can join your search, rate and discuss listings with you.
Recent Activity
4 weeks ago
Status changed to Active Under Contract
4 weeks ago
Listing updated with changes from the MLS®
2 months ago
Price changed to $284,999
3 months ago
Listing first seen on site
General Features
Levels
One
Parking
UnassignedPermit RequiredParking Lot
Pets
Dogs OKCats OKYes
Property Sub Type
Condominium
Security
Smoke Detector(s)
Sewer
Public Sewer
Special Circumstances
Standard
SqFt Above
960
SqFt Total
960
Style
Contemporary
Utilities
Cable AvailableUnderground UtilitiesPhone AvailableSewer AvailableWater AvailableElectricity Available
Water Source
Public
Zoning
320
Interior Features
Appliances
Electric RangeElectric OvenElectric Water HeaterWasherDishwasherDisposalWasher/Dryer StackedIce MakerRefrigeratorStainless Steel Appliance(s)Water HeaterMicrowaveDryer
Cooling
Central AirElectric
Electric
Circuit Breakers
Furnished
Unfurnished
Heating
ElectricCentralHeat Pump
Interior
Eat-in KitchenOpen Floorplan
Laundry Features
Washer HookupMain Level
Window Features
Insulated WindowsDouble Pane Windows
Save
Ask
Tour
Hide
Share
Exterior Features
Construction Details
Brick
Exterior
Tennis Court(s)
Patio And Porch
Patio
Pool Features
Community
Roof
Shingle
Windows/Doors
Insulated WindowsDouble Pane Windows
Community Features
Association Amenities
Tennis Court(s)
Additional Association Fee
$407.32
Additional Association Fee Frequency
Monthly
Community Features
PoolSidewalksStreet Lights
School District
FAIRFAX COUNTY PUBLIC SCHOOLS
Schools
School District
FAIRFAX COUNTY PUBLIC SCHOOLS
Elementary School
OAKTON
Middle School
THOREAU
High School
OAKTON
Listing courtesy of Long & Foster Real Estate, Inc.



Did you know? You can invite friends and family to your search. They can join your search, rate and discuss listings with you.