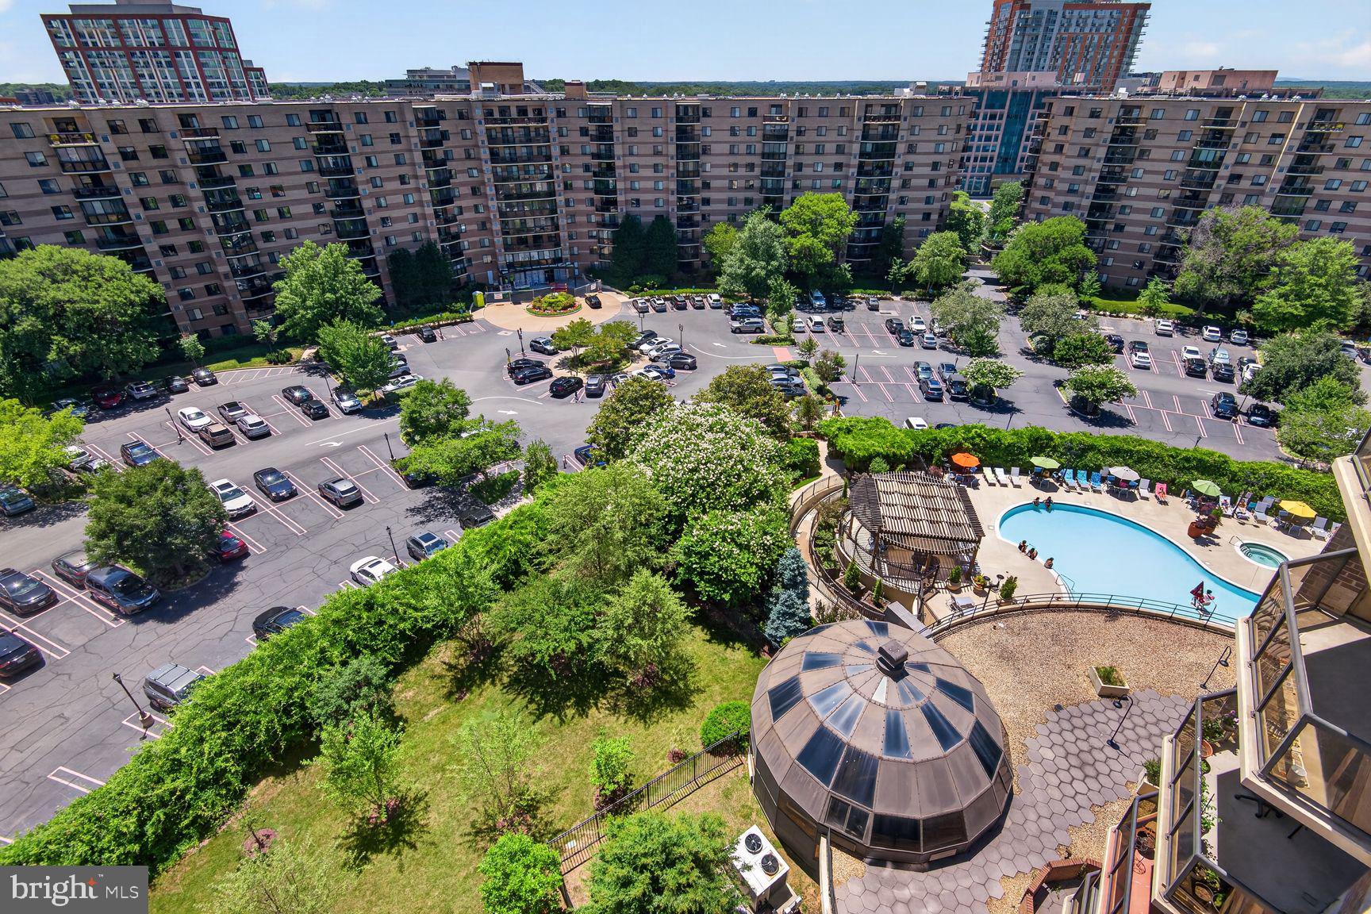
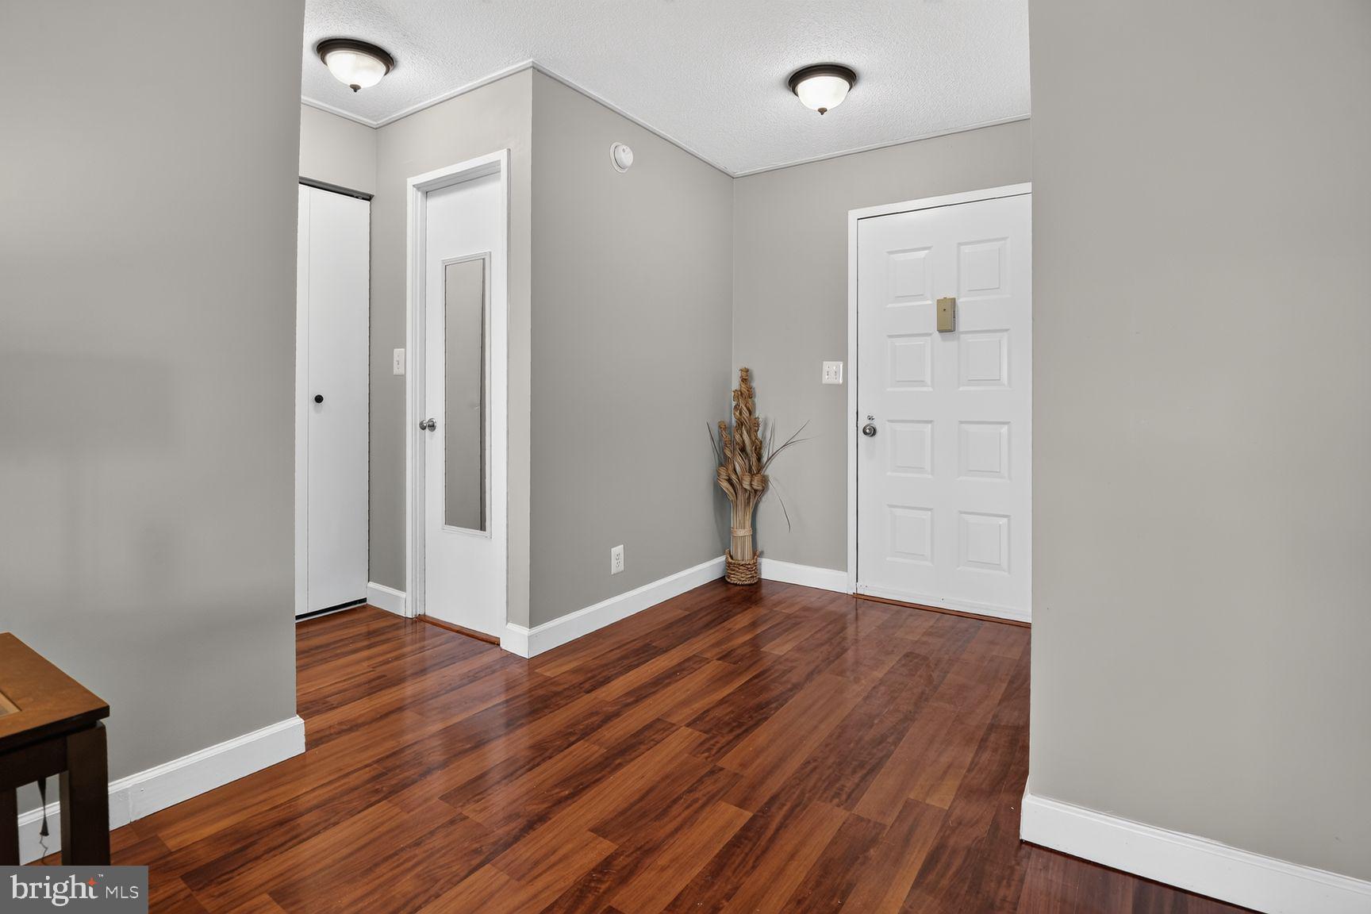
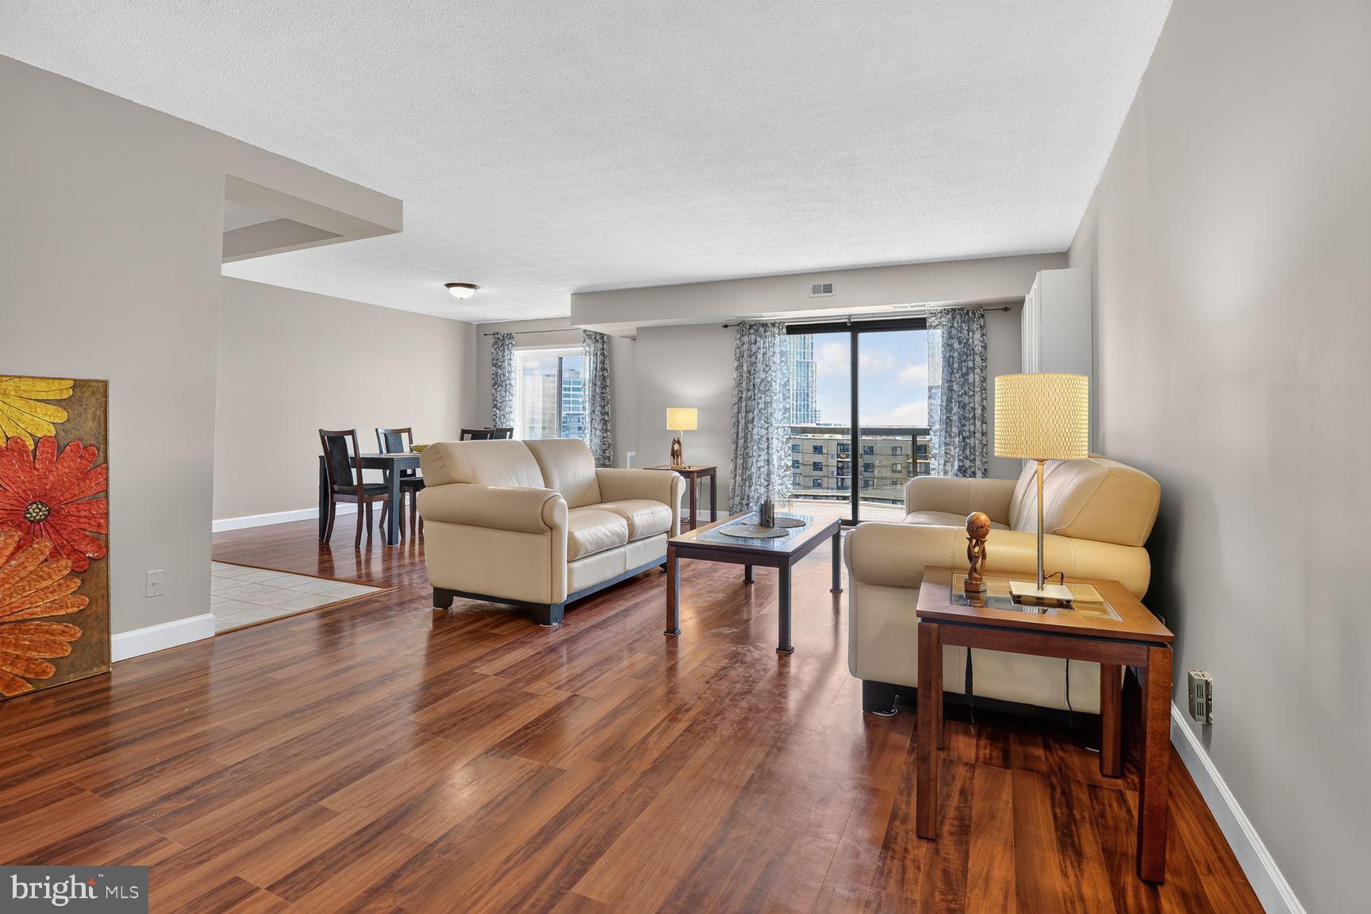
Motivated Seller! Welcome to this Immaculate, Pristine & Gorgeous Oversized 1 BR Top Floor Unit in a Lifestyle Upgrade> This Units has a DEEDED GARAGE PARKING SPACE B2 # 14 With Additional 2 Parking Spaces in The Parking Lot! The Rotonda is Situated in 34 Acres in the Heart of Sought After Tysons Corner! This Light field charming Unit has Been Tastefully Updated and is Move-in Ready! Open Floor Plan with 992 Sqf Beautifully Designed Living Space on the 10th Floor with A Panoramic & Breath-taking View from a Large Balcony Overlooking the Entire Complex! Updated From Top to Bottom. Gleaming Wood Flooring in Living, Dining and Bedroom! Gormet Kitchen With Tall Cabinetry, Beautiful Granit Counter Tops & Floor covered with Elegant Ceramic Tiles follows Effortlessly into Living/ Dining Area! Entire Unit is Freshly Painted! Full Sized Washer/ Dryer inside the Unit! Updated Chique Light Fixtures!
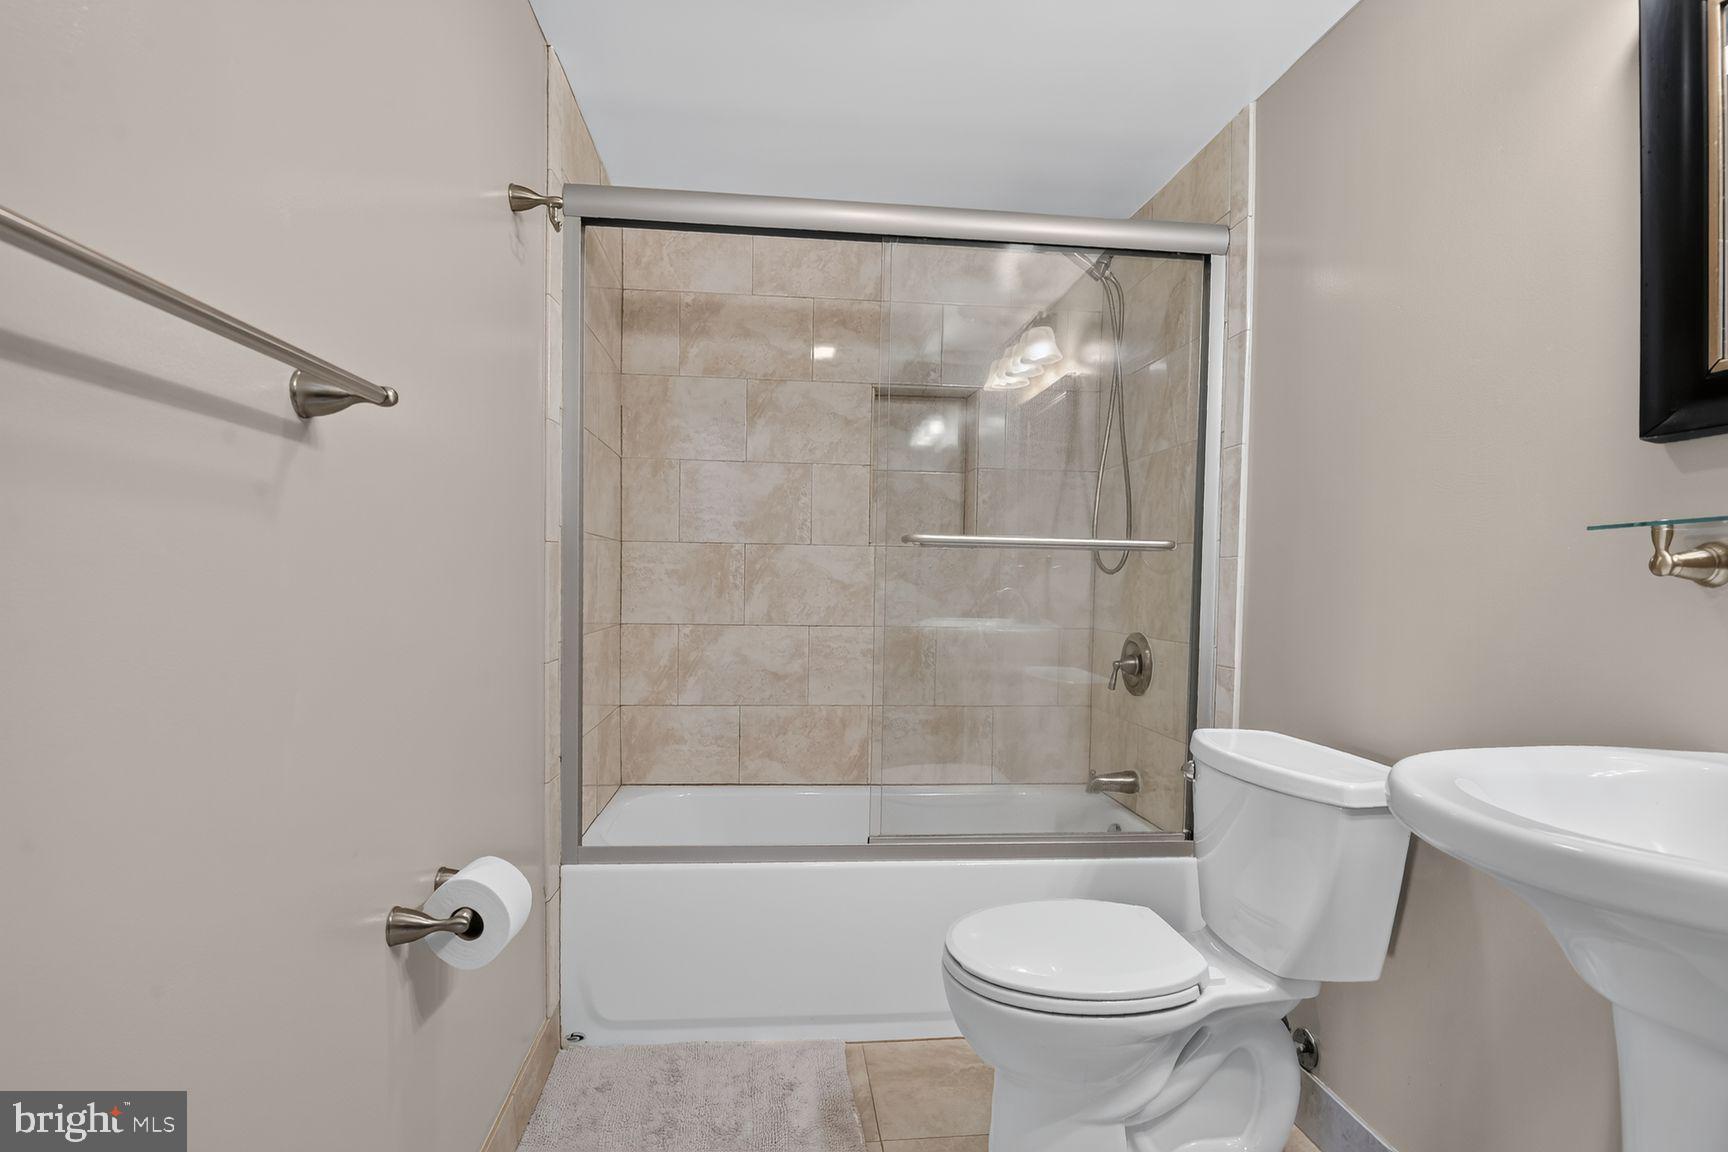
Updated Bathroom with Glass Shower Area offers a Fresh Feel. This Inviting Unit Includes a DEEDED GARAGE PARKING SPACE B2#14! Garage space is not included with all Units Plus a Separate Storage Unit that Conveys!
Set within the Private, Gated Community of The Rotonda, Residents Enjoy a Lifestyle Defined by Comfort, Convenience, and Beautifully Maintained Surroundings Across 34 Landscaped Acres. This Resort-Style Community Offers an Impressive Collection of Amenities Including Indoor and Outdoor Pools, a Modern Fitness Center with Yoga and Spa Areas, Saunas, Tennis, Basketball and Volleyball Courts, Scenic Walking Trails, Golf Putting Green, Multiple Dog Walking Areas, Dog park, Children’s Play Areas, Picnic Gazebo, Library, Business Center, Game Room with Billiards and Football, General Store, Car Wash and Vacuum Station, and a Concierge. The Renovated Community Center Offers Inviting Spaces to Relax, Recharge, and Connect, Enhancing Everyday Life Through Thoughtfully Designed Common Areas and Recreational Facilities. Ideally Located Directly across from The Boro, Residents Can Walk to Whole Foods, a Luxury Movie Theater, Popular Restaurants, Shops, and a French Bakery, While Enjoying Quick Access to Route 7, I-495, The Dulles Toll Road, and the Silver Line Metro. This Location and Community Make it easy to Fall in Love with Where you Live! This is Low Maintenance Living with High End Amenities! If you've Been Looking for Space, Updates and an Unbeatable Tysons Location, this one Checks Every Box. It's a Must See!
Save
Ask
Tour
Hide
Share
Listing Snapshot
Price
$389,000
Days On Site
108 Days
Bedrooms
1
Inside Area (SqFt)
992 sqft
Total Baths
1
Full Baths
1
Partial Baths
N/A
Lot Size
N/A
Year Built
1978
MLS® Number
VAFX2322216
Status
Active Under Contract
Property Tax
$4,225
HOA/Condo/Coop Fees
$702 monthly
Sq Ft Source
Estimated
Friends & Family
React
Invite
Recent Activity
3 weeks ago
Listing updated with changes from the MLS®
a month ago
Status changed to Active Under Contract
2 months ago
Price changed to $389,000
4 months ago
Listing first seen on site
General Features
Attached Garage
Yes
Foundation
Concrete Perimeter
Garage
Yes
Garage Spaces
1
Levels
One
Parking
PavedGarageParking LotUndergroundAttached
Parking Spaces
2
Pets
Yes
Property Sub Type
Condominium
Security
Security Gate24 Hour Security
Sewer
Septic Tank
Special Circumstances
Standard
SqFt Above
992
SqFt Total
992
Style
Colonial
Water Source
Public
Zoning
230
Interior Features
Appliances
Double OvenElectric Water HeaterDishwasherDisposalDryerMicrowaveRefrigeratorCooktopWasher/Dryer Stacked
Cooling
Heat PumpElectric
Heating
ElectricHeat Pump
Laundry Features
Washer Hookup
Main Level Bedrooms
1
Save
Ask
Tour
Hide
Share
Exterior Features
Construction Details
Brick
Pool Features
Community
Community Features
Association Amenities
Party RoomTennis Court(s)Basketball CourtElevator(s)Fitness CenterLaundry
Additional Association Fee
$702.0
Additional Association Fee Frequency
Monthly
Community Features
Pool
School District
FAIRFAX COUNTY PUBLIC SCHOOLS
Schools
School District
FAIRFAX COUNTY PUBLIC SCHOOLS
Elementary School
Unknown
Middle School
Unknown
High School
MCLEAN
Listing courtesy of Long & Foster Real Estate, Inc.