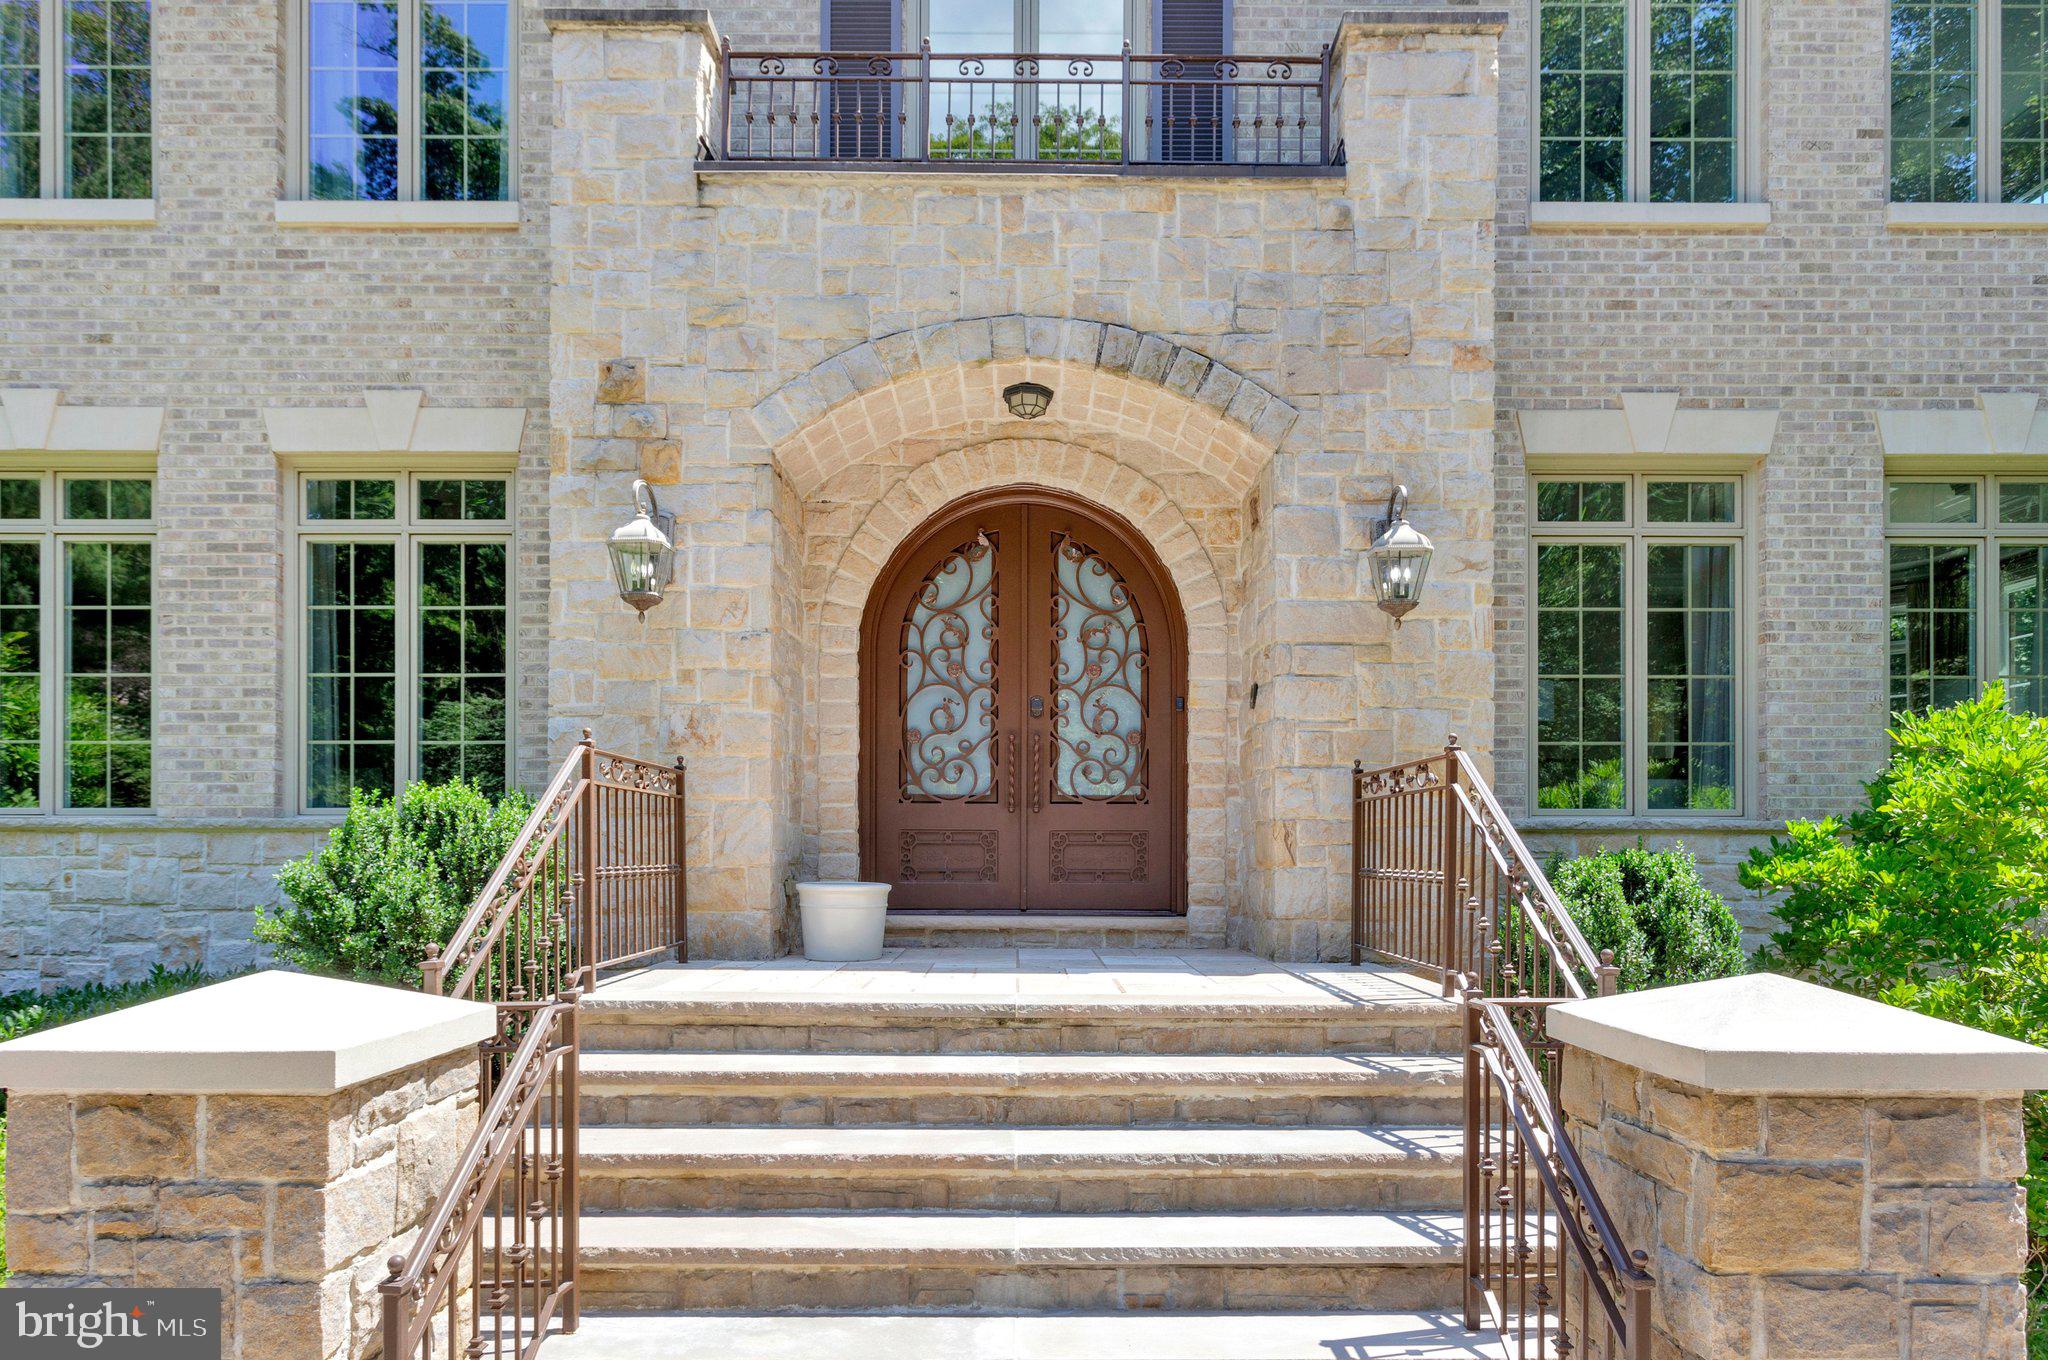
Better than new and impeccably maintained, this extraordinary custom residence at 6700 Lupine Lane offers a rare combination of luxury, functionality, and timeless elegance. Situated on a beautifully landscaped corner lot, the home showcases exceptional craftsmanship, extensive upgrades, and thoughtfully designed spaces for both everyday living and grand-scale entertaining.
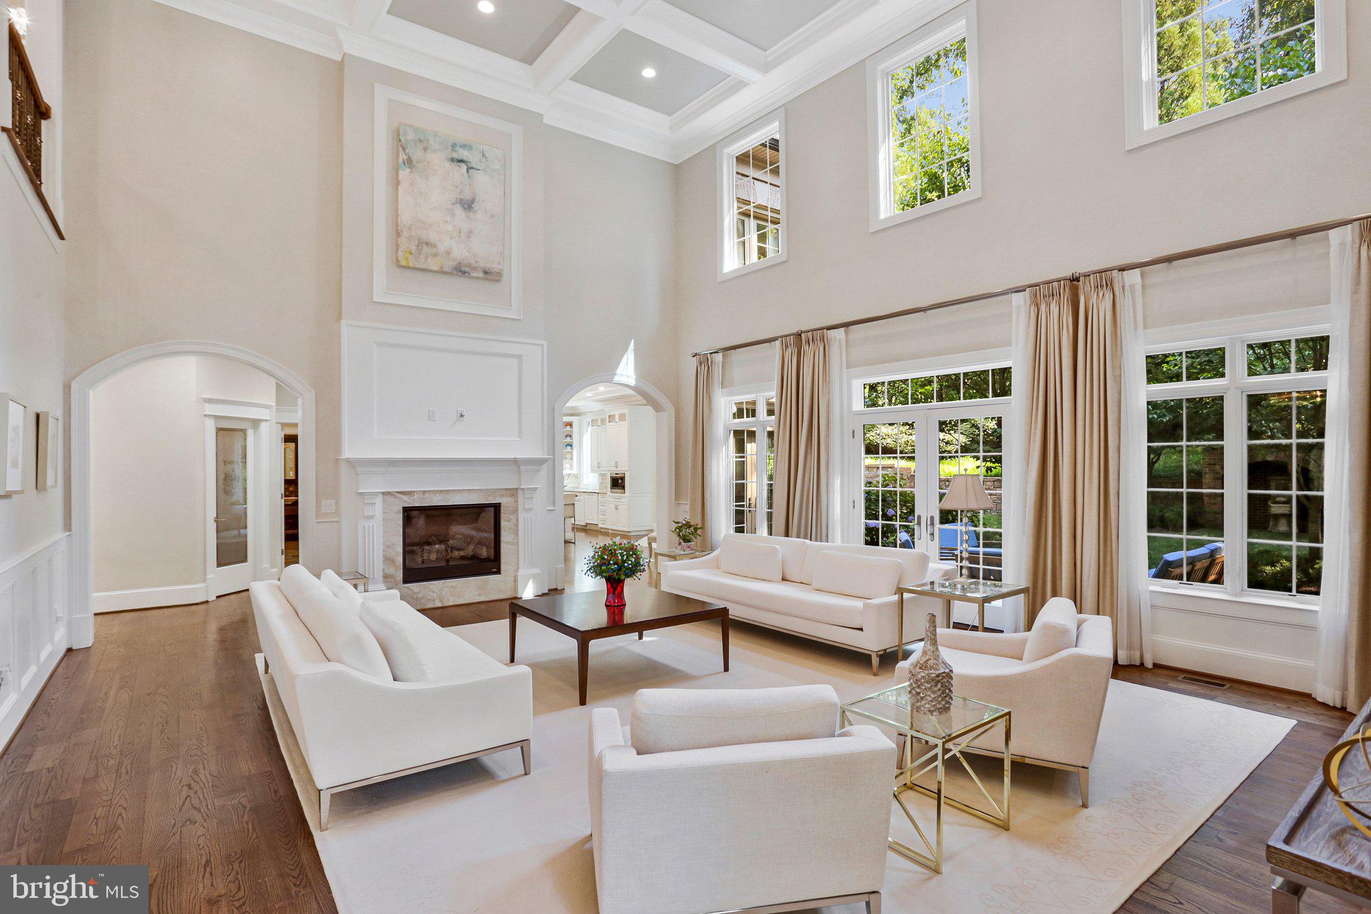
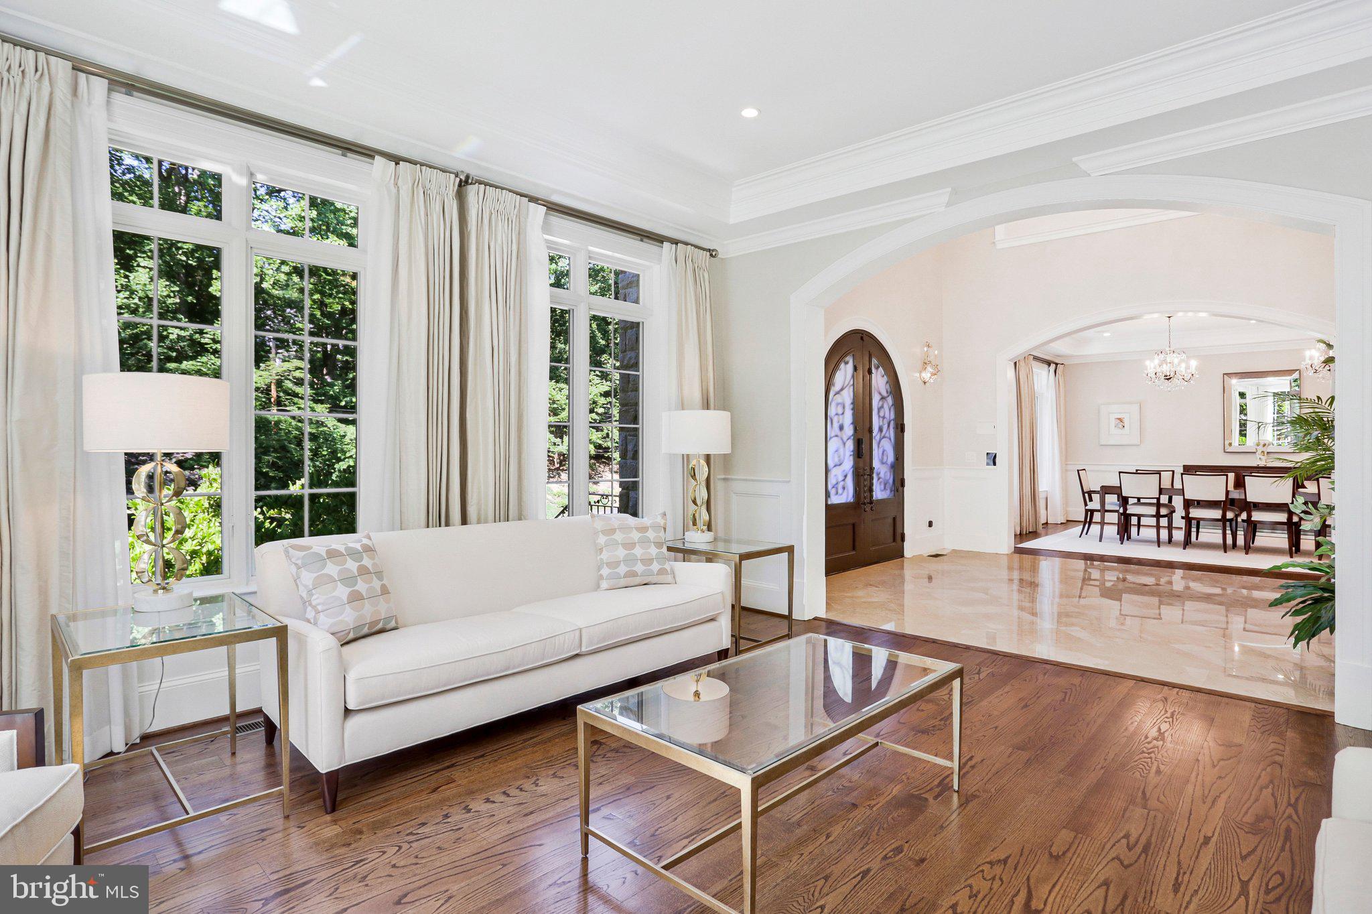
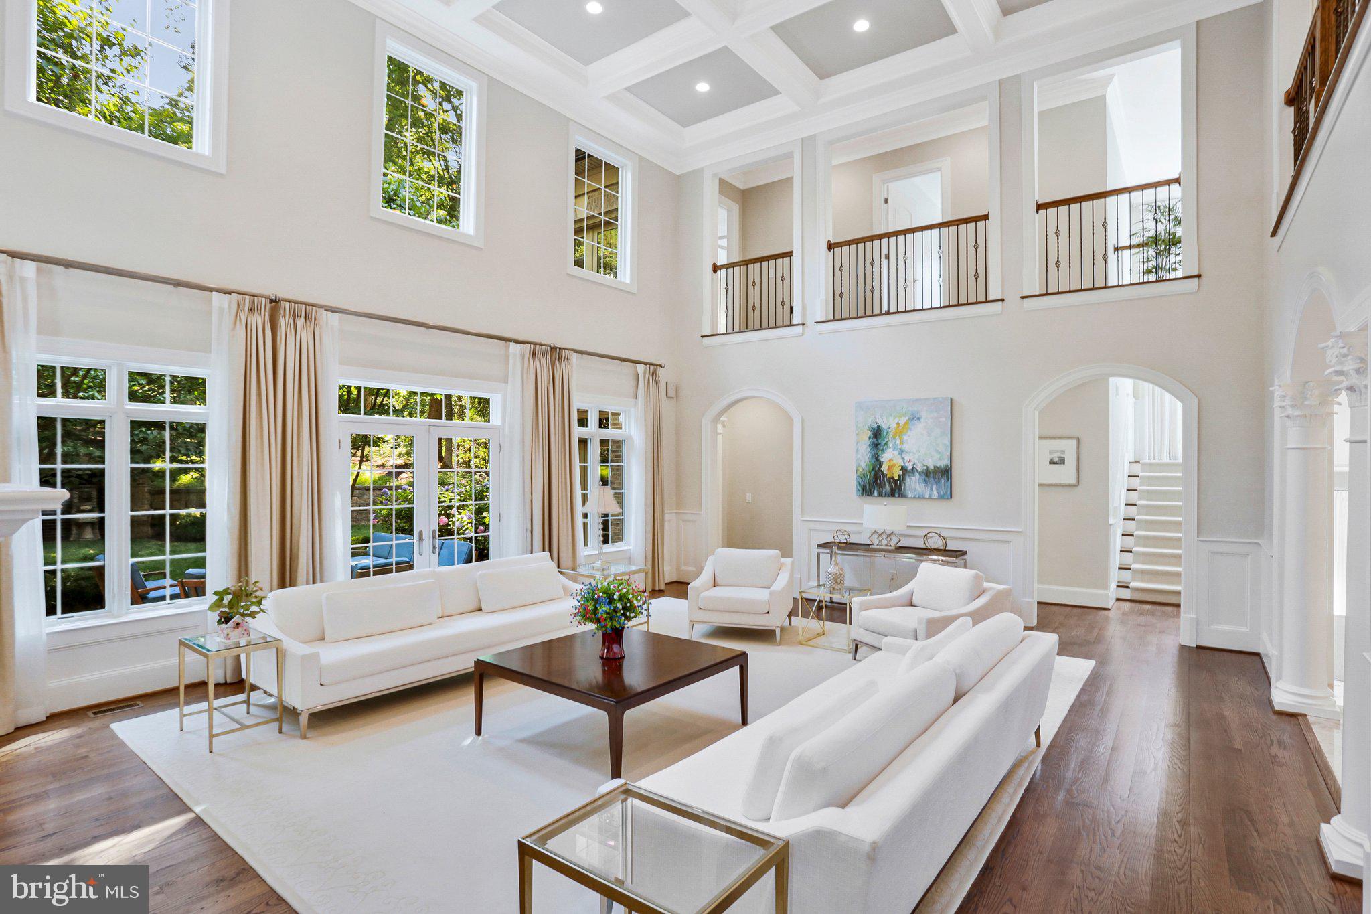
From the moment you enter, you'll be impressed by the home's expansive rooms, soaring ceilings, rich hardwood floors, and sophisticated architectural details. An elevator provides effortless access to multiple levels, while ceiling fans and smart-home enhancements add comfort and convenience throughout.
Designed with versatility in mind, the property includes a private in-law suite above the garage, offering an ideal retreat for extended family, guests, or live-in support. Entertainment and wellness are at the forefront, with a dedicated home theater and a spacious ballet studio/gym that can accommodate a variety of fitness and recreational pursuits.
The outdoor living spaces are equally impressive, featuring professionally designed landscaping, inviting patios, and numerous areas for dining, relaxing, and entertaining. Charming Juliet balconies off two upstairs bedrooms add architectural character and provide peaceful views of the surrounding grounds.
The luxurious primary suite serves as a private sanctuary. A cozy fireplace and convenient coffee station with wet bar create a resort-like atmosphere, while the dual-entry walk-in closet offers exceptional storage and includes a large built-in safe. The spa-inspired primary bath is truly remarkable—comparable in size to a small apartment—and features dual vanities, a steam shower, soaking tub, and premium smart toilets, reflecting the home's extraordinary attention to detail and level of refinement.
Every aspect of this residence has been meticulously cared for and maintained to the highest standards. Combining elegant design, modern amenities, flexible living spaces, and outstanding indoor-outdoor entertaining areas, 6700 Lupine Lane presents a rare opportunity for its next owner to enjoy a truly exceptional McLean lifestyle.
Save
Ask
Tour
Hide
Share
Listing Snapshot
Price
$5,975,000
Days On Site
107 Days
Bedrooms
7
Inside Area (SqFt)
7,809 sqft
Total Baths
10
Full Baths
8
Partial Baths
2
Lot Size
0.99 Acres
Year Built
2016
MLS® Number
VAFX2322246
Status
Active
Property Tax
$53,283
HOA/Condo/Coop Fees
N/A
Sq Ft Source
Assessor
Friends & Family
React
Comment
Invite
No Comments Yet
Did you know? You can invite friends and family to your search. They can join your search, rate and discuss listings with you.
Recent Activity
2 weeks ago
Listing updated with changes from the MLS®
3 months ago
Status changed to Active
4 months ago
Listing first seen on site
General Features
Acres
0.99
Attached Garage
Yes
Foundation
Permanent
Garage
Yes
Garage Spaces
4
Levels
Three Or More
Parking
OversizedGarage Door OpenerAsphaltGarageAttached
Parking Spaces
4
Pets
Yes
Property Sub Type
Single Family Residence
Security
Security System
Sewer
Public Sewer
Special Circumstances
Standard
SqFt Above
7809
SqFt Total
7809
Style
French
Water Source
Public
Zoning
110
Interior Features
Appliances
RangeOvenGas Water HeaterBuilt-In RangeCooktopDishwasherDisposalDryerExhaust FanMicrowaveRefrigeratorStainless Steel Appliance(s)WasherENERGY STAR Qualified FreezerENERGY STAR Qualified RefrigeratorENERGY STAR Qualified Dishwasher
Basement
Finished
Cooling
Central AirElectric
Fireplace
Yes
Fireplaces
2
Flooring
Wood
Heating
Exhaust FanNatural GasForced Air
Interior
Eat-in KitchenBarElevatorKitchen IslandPantryRecessed LightingSaunaSound SystemWalk-In Closet(s)OtherBuilt-in Features
Main Level Bedrooms
1
Spa
Yes
Window Features
Window CoveringsWindow Treatments
Save
Ask
Tour
Hide
Share
Exterior Features
Construction Details
BrickStone
Exterior
Lighting
Lot Features
Corner LotFront Yard
Pool Features
None
Spa
Yes
View
Garden
Waterview
Garden
Windows/Doors
Window CoveringsWindow Treatments
Community Features
Accessibility Features
Accessible DoorsAccessible Hallway(s)Accessible Elevator Installed
School District
FAIRFAX COUNTY PUBLIC SCHOOLS
Schools
School District
FAIRFAX COUNTY PUBLIC SCHOOLS
Elementary School
CHURCHILL ROAD
Middle School
Unknown
High School
LANGLEY
Listing courtesy of TTR Sotheby's International Realty



Did you know? You can invite friends and family to your search. They can join your search, rate and discuss listings with you.