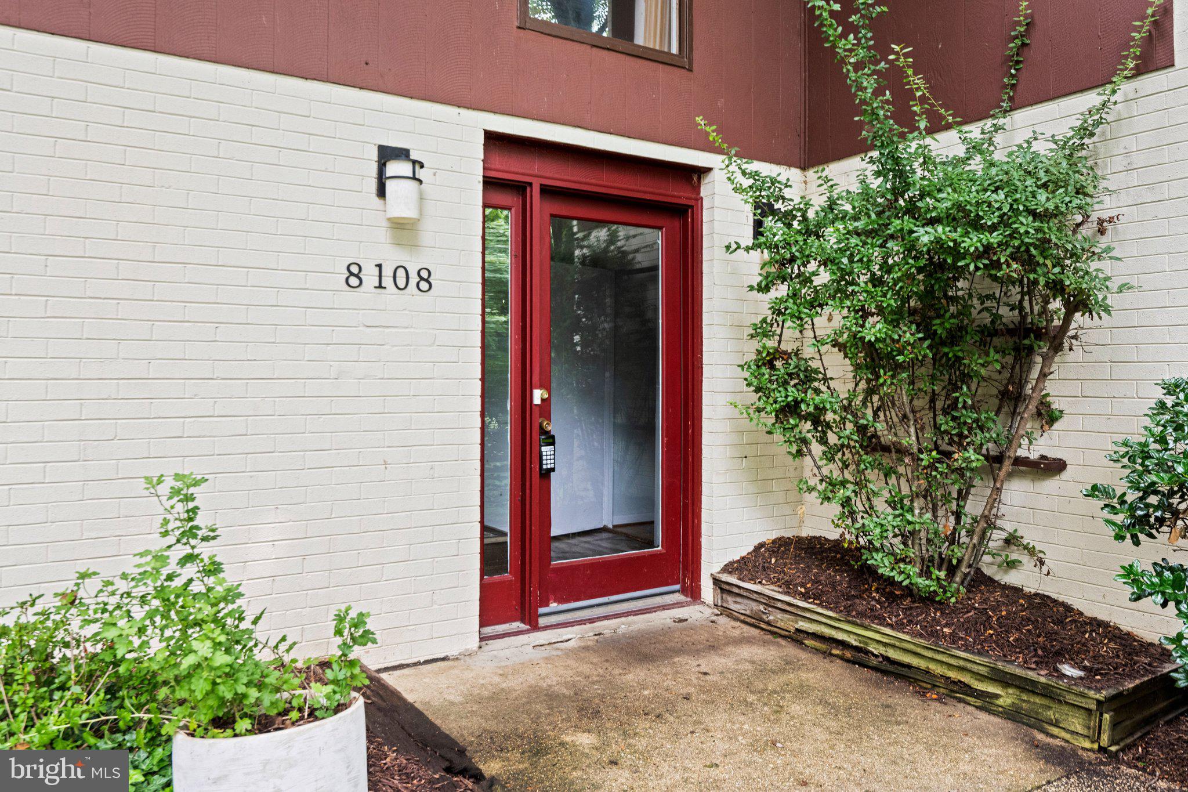
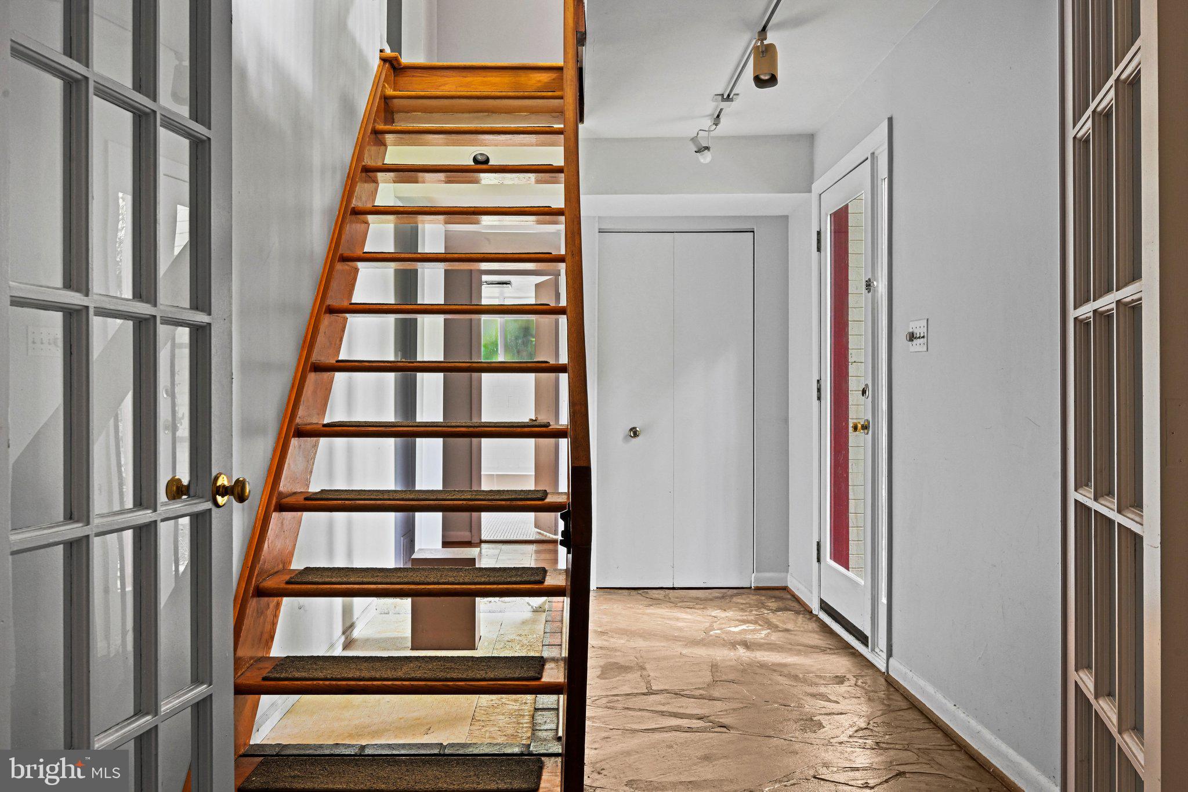
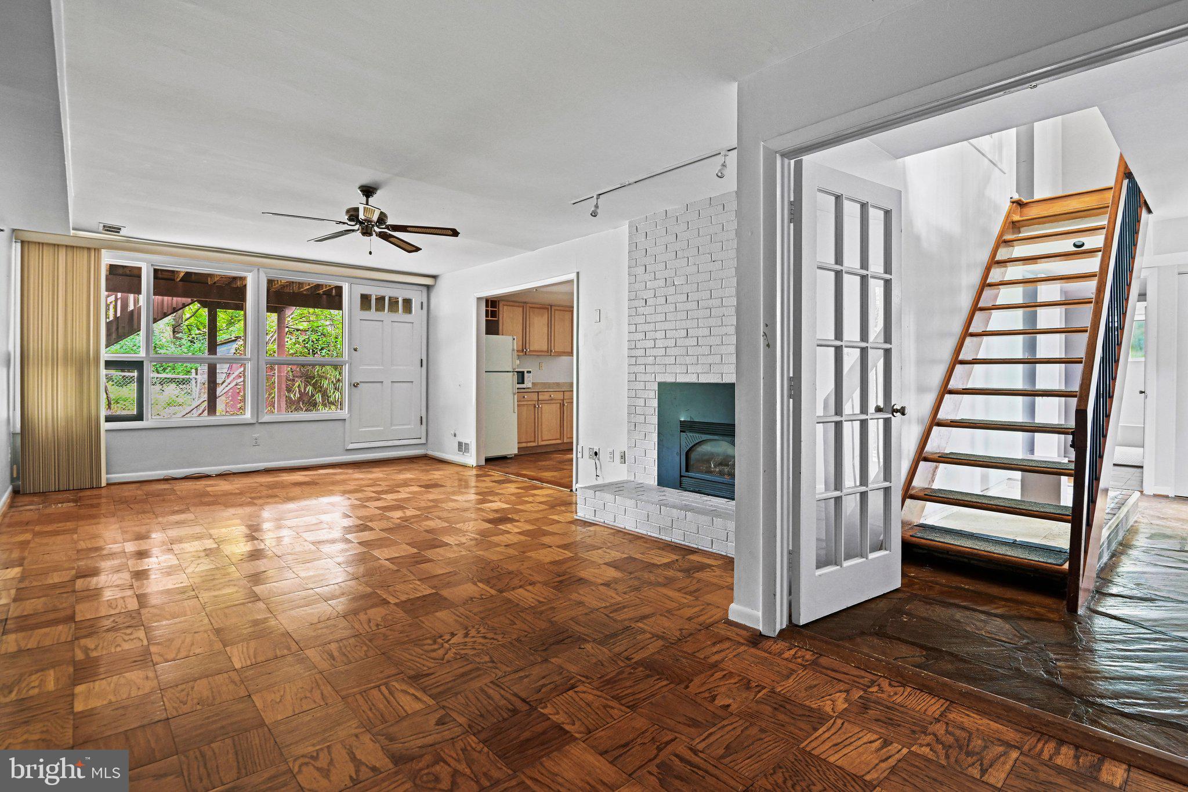
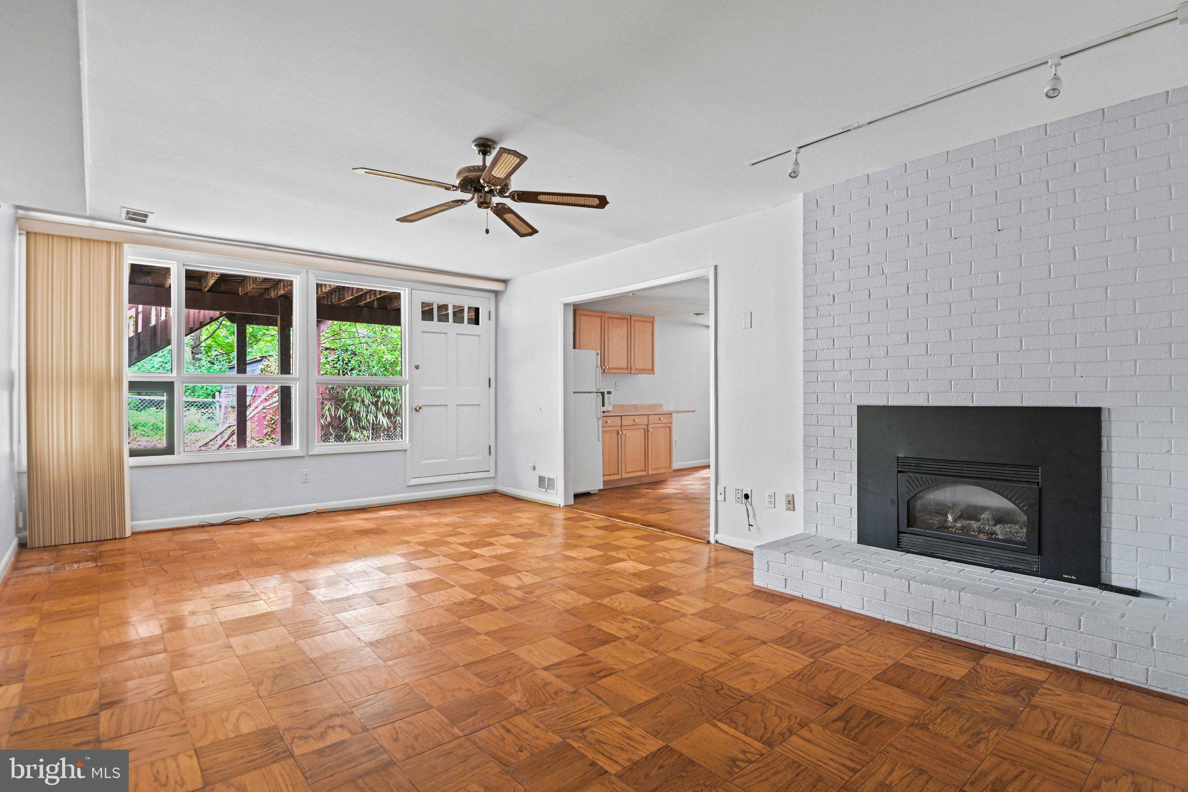
This spacious, modern home sits on a quiet, tree-lined cul-de-sac. Inside, you'll find vaulted ceilings, hardwood floors, and large windows that let in plenty of natural light. The house has two gas fireplaces, four bedrooms, and three full bathrooms, including two master suites. The stone-floored foyer leads to roomy living and dining areas, plus a bright eat-in kitchen with stainless steel appliances. Downstairs, there's a walkout recreation room and a game room with a wet bar, perfect for entertaining. The garage, deck, and patio are great for summer barbeques. The home is close to major highways, just half a mile from Dunn Loring Metro, and near shopping. No pets allowed. Lawn service is included in the rent. Schedule your appointment today!
Save
Ask
Tour
Hide
Share
Listing Snapshot
Price
$3,875
Days On Site
79 Days
Bedrooms
4
Inside Area (SqFt)
2,600 sqft
Total Baths
3
Full Baths
3
Partial Baths
N/A
Lot Size
0.24 Acres
Year Built
1969
MLS® Number
VAFX2322454
Status
Active
Property Tax
N/A
HOA/Condo/Coop Fees
N/A
Sq Ft Source
Estimated
Friends & Family
React
Comment
Invite
No Comments Yet
Did you know? You can invite friends and family to your search. They can join your search, rate and discuss listings with you.
Recent Activity
2 weeks ago
Listing updated with changes from the MLS®
4 weeks ago
Price changed to $3,875
3 months ago
Listing first seen on site
General Features
Acres
0.24
Attached Garage
Yes
Available on
2026-07-18
Foundation
Slab
Garage
Yes
Garage Spaces
1
Levels
Two
Parking
Garage Door OpenerOff StreetGarageDrivewayCoveredAttached
Parking Spaces
1
Pets
Dogs OKYes
Property Sub Type
Single Family Residence
Sewer
Public Sewer
SqFt Above
2600
SqFt Total
2600
Style
Contemporary
Water Source
Public
Zoning
RES
Interior Features
Appliances
Gas RangeGas OvenGas Water HeaterDishwasherDisposalDryerExhaust FanIce MakerMicrowaveRefrigeratorWasher
Basement
Level - Main
Cooling
Central AirCeiling Fan(s)Electric
Fireplace
Yes
Fireplace Features
GasGlass Doors
Fireplaces
2
Flooring
Wood
Heating
Exhaust FanNatural GasCentralForced Air
Interior
Vaulted Ceiling(s)High CeilingsBarOpen Floorplan
Laundry Features
Laundry Room
Main Level Bedrooms
2
Window Features
Double Pane Windows
Bedroom 1
Dimensions - 15 X 11
Bedroom 3
Dimensions - 18 X 10Level - Main
Bedroom 4
Dimensions - 15 X 11Level - Main
Dining Room
Dimensions - 16 X 11
Exercise Room
Foyer
Dimensions - 18 X 7Level - Main
Game Room
Dimensions - 27 X 13Level - Main
Kitchen
Dimensions - 16 X 8
Laundry
Living Room
Dimensions - 28 X 14
Other
Primary Bedroom
Storage Room
Utility Room
Save
Ask
Tour
Hide
Share
Exterior Features
Construction Details
Brick
Lot Features
Cul-De-Sac
Other Structures
Gazebo
Patio And Porch
DeckPatio
Pool Features
None
Windows/Doors
Double Pane Windows
Community Features
School District
FAIRFAX COUNTY PUBLIC SCHOOLS
Schools
School District
FAIRFAX COUNTY PUBLIC SCHOOLS
Elementary School
STENWOOD
Middle School
Unknown
High School
MARSHALL
Listing courtesy of All County NOVA Property Management



Did you know? You can invite friends and family to your search. They can join your search, rate and discuss listings with you.