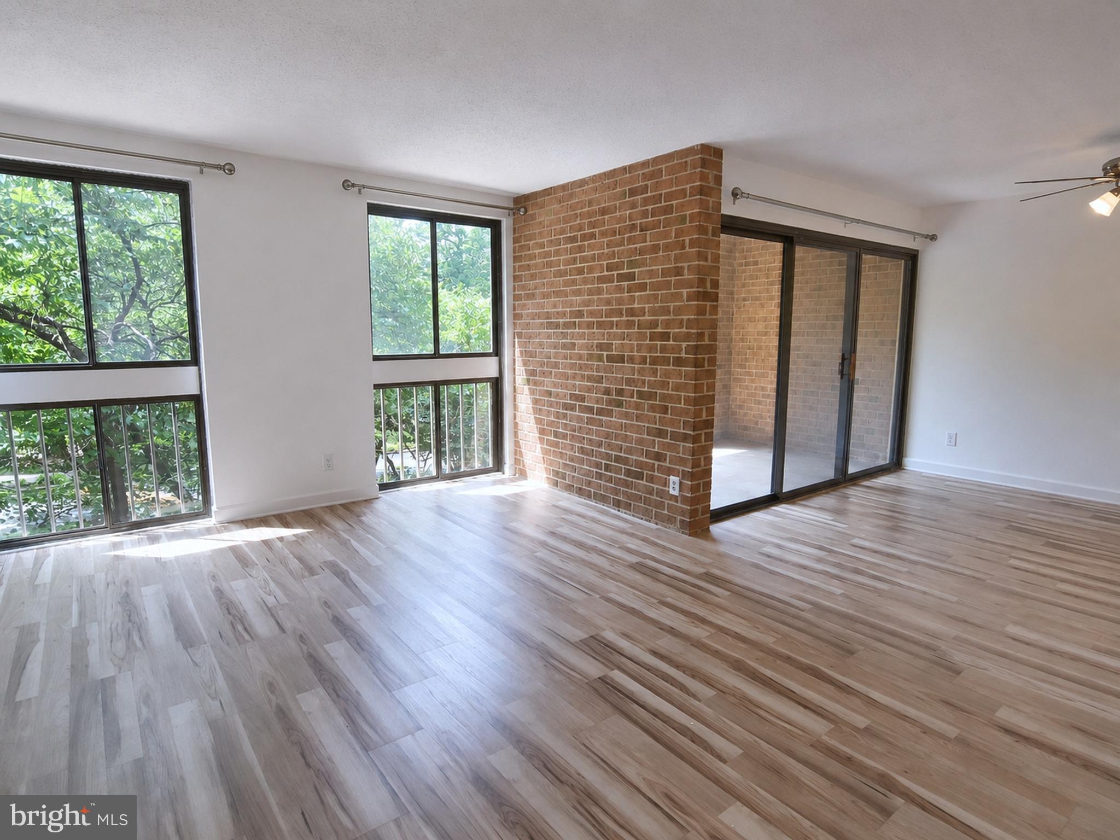
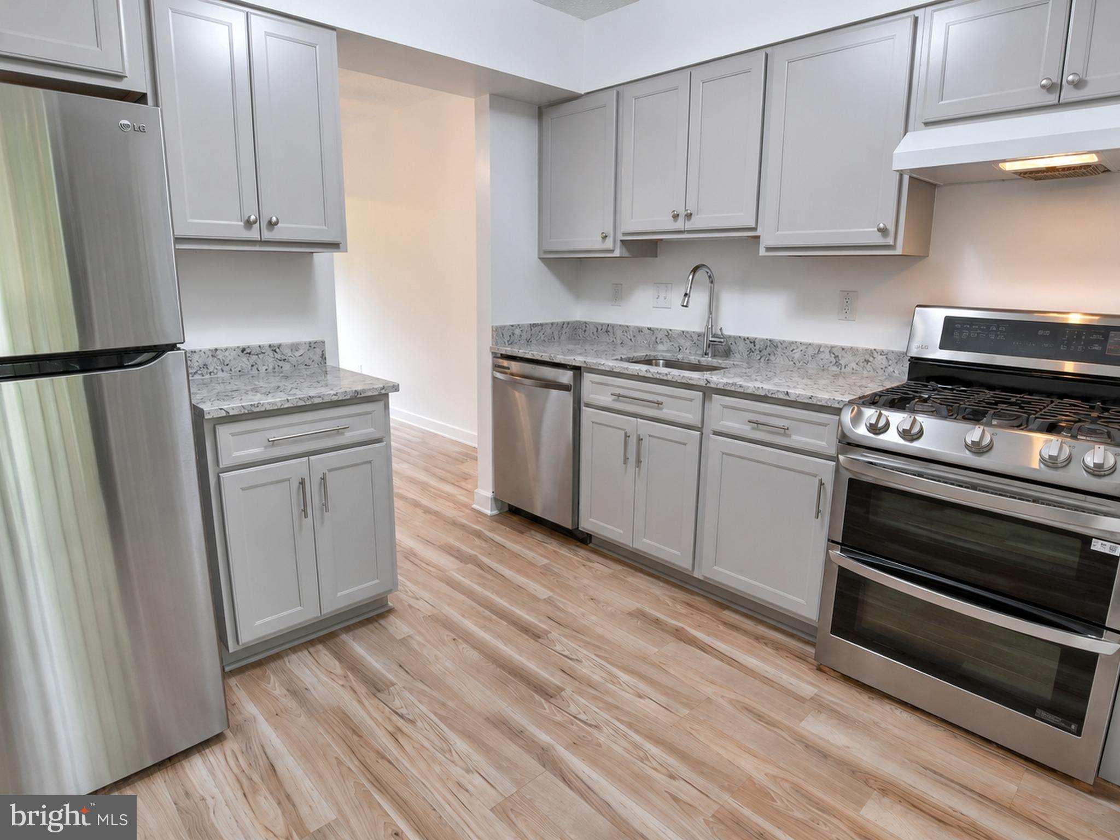
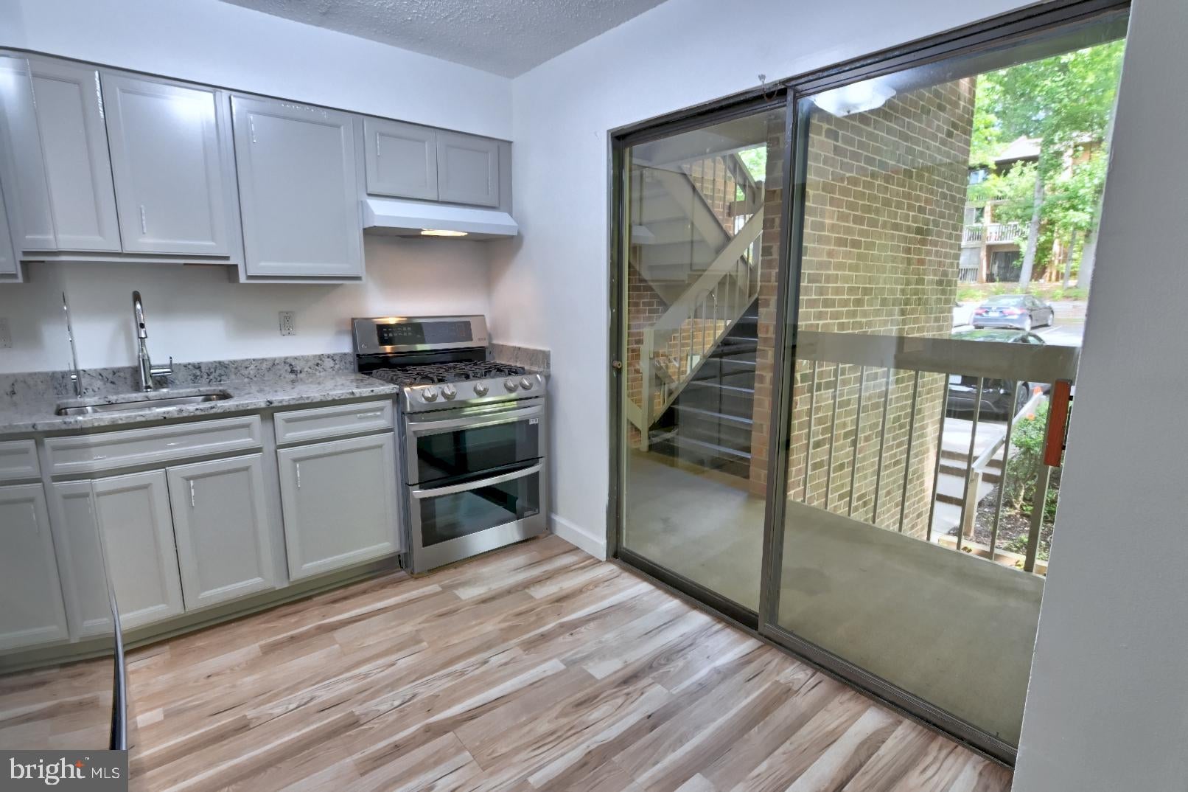
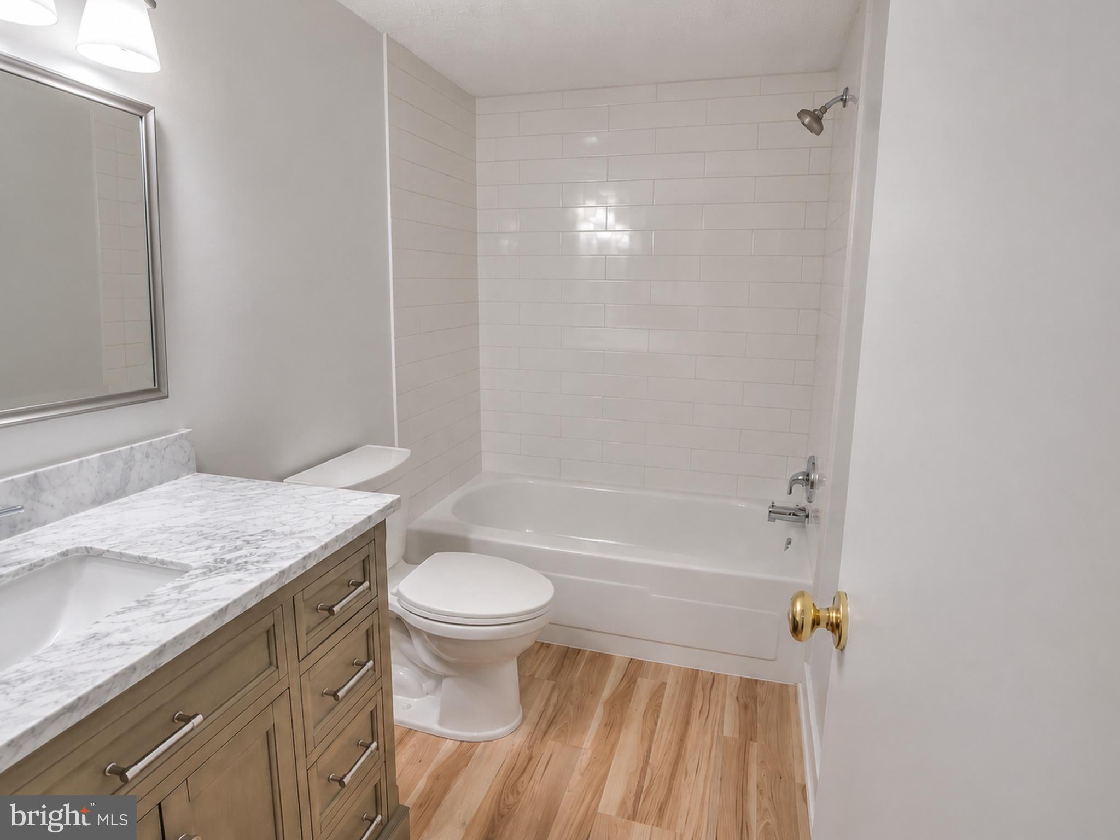
Enjoy peaceful lake community living in this newly renovated condo in the Lake Anne area of Reston. Rent includes gas, water, trash, internet service, parking and storage and access to all Reston Association pools and tennis courts. Located on the second level, this move-in-ready home offers modern finishes, functional living spaces, and an exceptional location. The open floor plan features a renovated kitchen with quartz countertops, stainless steel appliances, abundant cabinetry, and a separate pantry, flowing seamlessly into spacious living and dining areas. Recent updates include renovated kitchen and bathrooms, new flooring, new paint, updated lighting and mirrors, and new appliances and washer and dryer. The spacious primary bedroom offers a private balcony overlooking mature trees and walk-in closet. Spacious second bedroom with wall to wall closets. The dining area opens to a second balcony with additional outdoor living space and seasonal lake views. Additional features include a linen closet, abundant storage throughout the home, a separate storage unit, and one assigned parking space. Enjoy Reston Association amenities including pools, tennis courts, trails along with private dock access on Lake Anne. Walk to Lake Anne Plaza's restaurants, shops, farmers market, community events, and waterfront pathways, with convenient access to both Reston Town Center Metro Station and Wiehle-Reston East Metro Station. This home offers the perfect combination of comfort, convenience, and the Reston lifestyle.
Save
Ask
Tour
Hide
Share
Listing Snapshot
Price
$2,750
Days On Site
50 Days
Bedrooms
2
Inside Area (SqFt)
1,014 sqft
Total Baths
2
Full Baths
1
Partial Baths
1
Lot Size
N/A
Year Built
1972
MLS® Number
VAFX2322484
Status
Pending
Property Tax
N/A
HOA/Condo/Coop Fees
$658.17 monthly
Sq Ft Source
Assessor
Friends & Family
React
Comment
Invite
No Comments Yet
Did you know? You can invite friends and family to your search. They can join your search, rate and discuss listings with you.
Recent Activity
2 weeks ago
Listing updated with changes from the MLS®
a month ago
Status changed to Pending
2 months ago
Listing first seen on site
General Features
Available on
2026-07-25
Levels
One
Number Of Stories
3
Parking
AssignedLightedParking Lot
Parking Spaces
1
Pets
Cats OKDogs OKYes
Property Sub Type
Condominium
Security
Smoke Detector(s)
Sewer
Septic Tank
SqFt Above
1014
SqFt Total
1014
Style
Contemporary
Utilities
Natural Gas AvailableSewer AvailableWater AvailableElectricity Available
Water Source
Public
Zoning
370
Interior Features
Appliances
RangeDouble OvenOvenElectric RangeElectric OvenGas Water HeaterWasherBuilt-In RangeDishwasherDisposalRefrigeratorStainless Steel Appliance(s)Water HeaterDryerMicrowave
Cooling
Central AirElectric
Furnished
Unfurnished
Heating
Natural GasForced Air
Interior
PantryWalk-In Closet(s)Open Floorplan
Laundry Features
Washer HookupMain Level
Main Level Bedrooms
2
Bathroom 1
Level - Main
Bathroom 2
Level - Main
Bedroom 2
Level - Main
Dining Room
Level - Main
Living Room
Level - Main
Primary Bedroom
Level - MainFeatures - Walk-In Closet(s)
Save
Ask
Tour
Hide
Share
Exterior Features
Construction Details
Brick
Exterior
BalconyLighting
Pool Features
Community
View
Trees/Woods
Waterfront Features
Lake
Waterview
Trees/Woods
Community Features
Association Amenities
Dog ParkPicnic AreaTennis Court(s)Basketball CourtBoat DockJogging PathPlayground
Association Fee
$890.0
Association Fee Frequency
Annually
Additional Association Fee
$584.0
Additional Association Fee Frequency
Monthly
Community Features
PoolSidewalks
School District
FAIRFAX COUNTY PUBLIC SCHOOLS
Schools
School District
FAIRFAX COUNTY PUBLIC SCHOOLS
Elementary School
Unknown
Middle School
Unknown
High School
Unknown
Listing courtesy of Long & Foster Real Estate, Inc.



Did you know? You can invite friends and family to your search. They can join your search, rate and discuss listings with you.