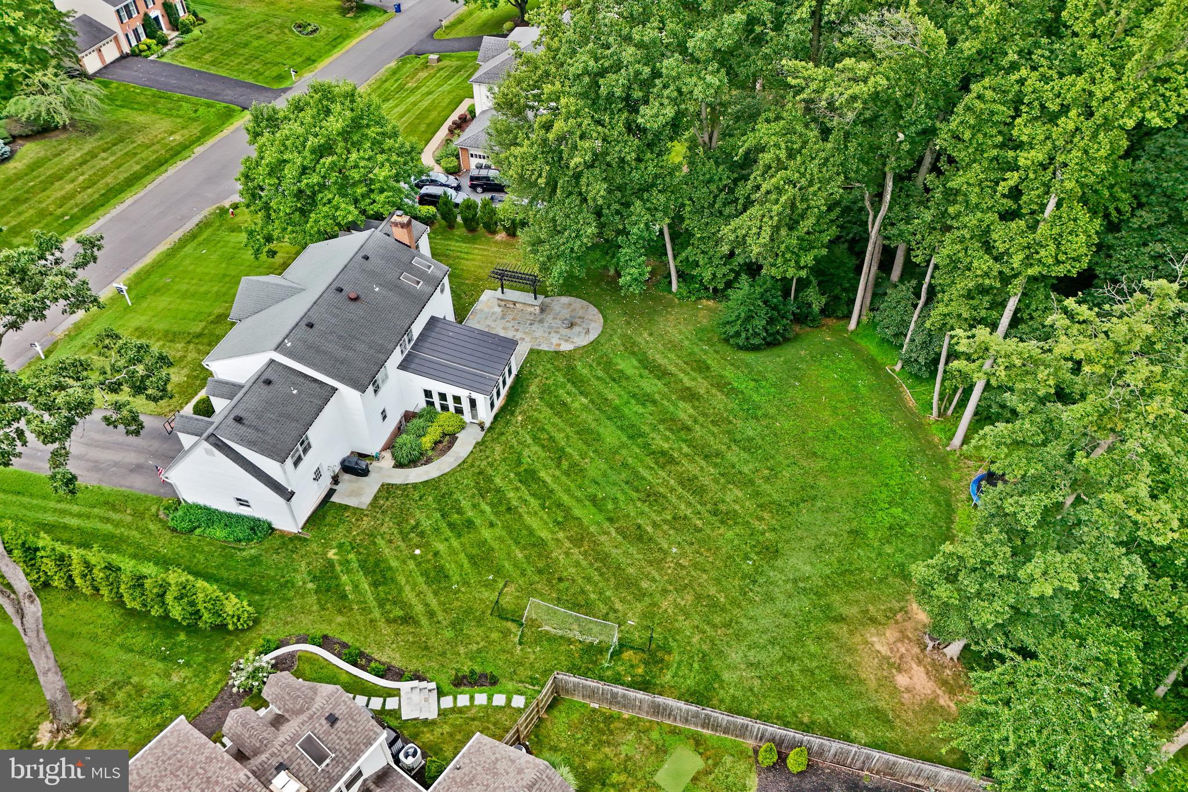
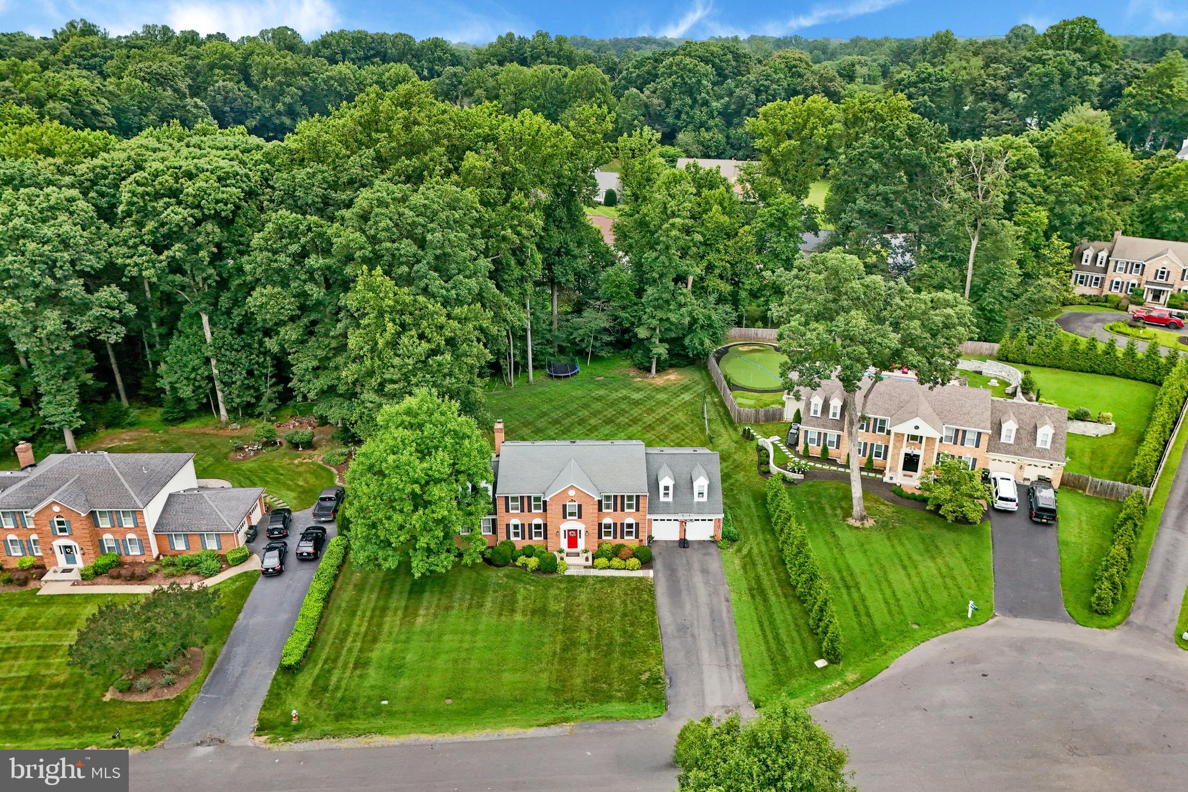
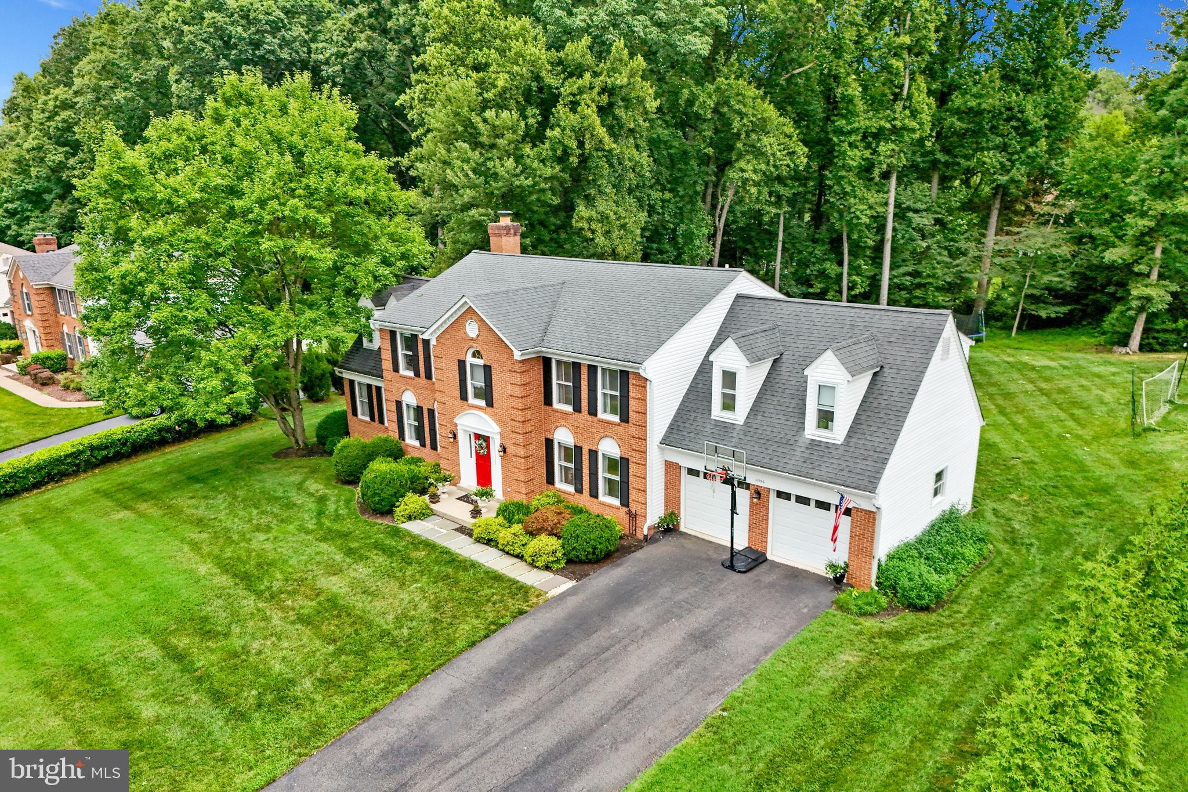
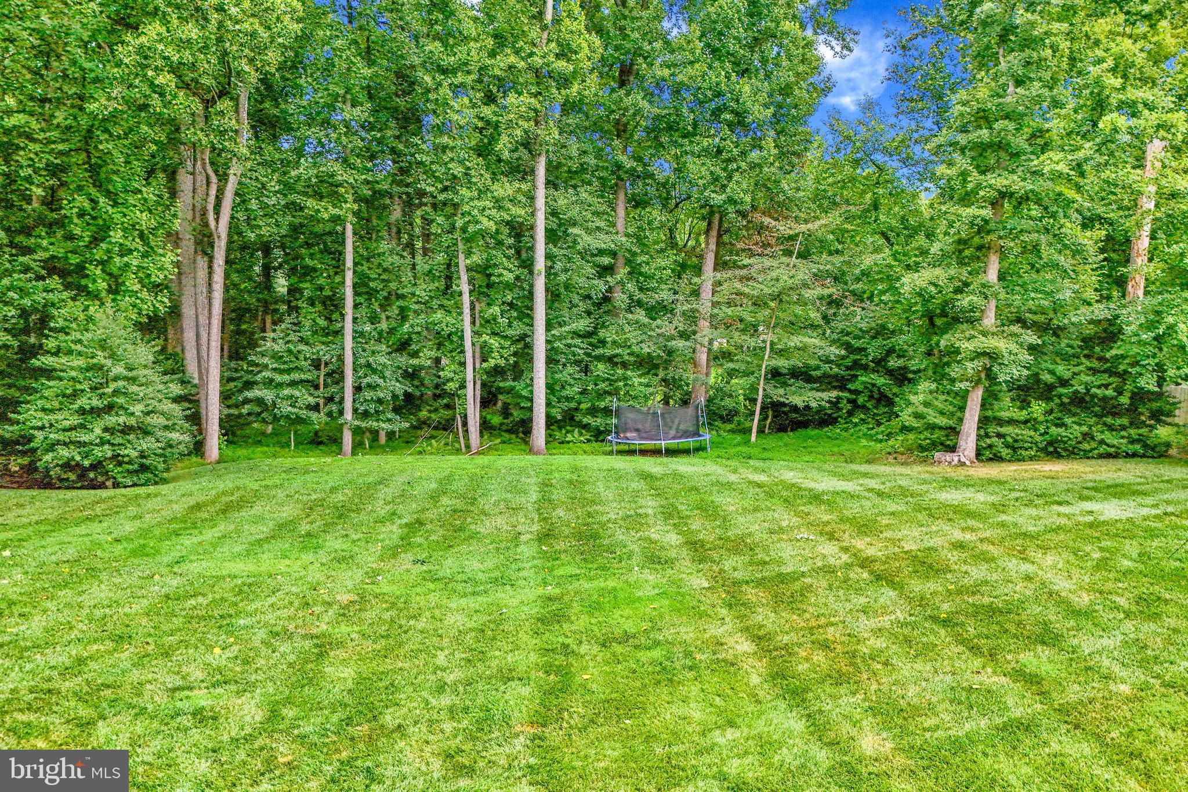
*** OPEN HOUSE CANCELLED - UNDER CONTRACT **** ....AMAZING NEW PRICE... this could be yours!! Perfectly situated on a cul-de-sac, an elegant brick-front home with exceptional backyard in Amberwoods of Great Falls! This home is a classic Laurelwood floor-plan with the 3-level builder extension which gives you a main-level office/flex space, primary suite sitting room, and lower level hobby room! PLUS... a Bonus Room giving you 5 Bed/3bath upstairs!! Over 4700 sq ft total AND a gorgeous Sunroom addition! Welcome Home - Inviting entrance with elegant curved staircase and adjacent formal living & dining rooms. Gleaming NEWLY refinished hardwoods on main level! Charming Family room with a beautiful white-brick fireplace wall and elegant built-in cabinetry. The breakfast room has a darling coffee bar for the mornings and a wine bar for the evenings! You will immediately fall in love with the sunroom addition which has beautiful shiplap wall finishes and gorgeous exposed beams! Superb entertainment flow out to a curved patio with flagstone bar-height table & pergola - complete with electric components to display your outdoor TV, plug in your mixer, and invite friends and family to enjoy! You will have endless hours of fun in the expansive flat back yard as homeowners have extended the tree line beautifully for maximum enjoyment! Professional landscaping in both front and back gardens. Kitchen overlooks backyard and features NEW SS appliances (2025), NEW white brick-style backsplash, updated hardware, and refinished cabinets. Conveniences on the main level include a butler’s pantry and cubby & hooks wall (don't miss the sports cubby's inside the garage). Retreat to the upper level – Primary Suite has a charming and very private sitting room (makes for an ideal 2nd home office). Dressing area leads to a luxurious primary bath with soak tub, dual vanity, walk-in shower, and skylights! You have 4 additional bedrooms upstairs comprised of 3 bedrooms with a lovely hall bath PLUS a special bonus room with an en-suite bath! This charming suite has dormer window nooks each w/custom built-in desks! On the lower level of the home, you will enjoy a large rec room space with walk-up stairs to the outdoors. A fully custom entertainers bar carefully designed with a mounted TV, glass front cabinetry and custom table space for wine-tastings and more! Additionally, the homeowners added a wonderful craft room / hobby room with shelving and built-in tabletop - (which is also a fantastic gift-wrapping station)! Full 4th Bathroom on lower level and laundry room with plenty of storage. NEW upstairs Furnace (2025). NEW AC condenser (2026). NEW Water Heater (2025). ROOF is 12-14 age range. FANTASTIC oversized 2-car garage has loads of shelving space, Cubby & Hooks wall, and a Workbench plus, a rear door that leads directly to the backyard - great for grabbing sports equipment / backyard toys! Home is located at the entrance of the cul-de-sac! Neighborhood Tennis & Playground! Langley HS pyramid. Schedule a showing today!
Save
Ask
Tour
Hide
Share
Listing Snapshot
Price
$1,495,000
Days On Site
125 Days
Bedrooms
5
Inside Area (SqFt)
4,714 sqft
Total Baths
5
Full Baths
4
Partial Baths
1
Lot Size
0.71 Acres
Year Built
1987
MLS Number
VAFX2322602
Status
Active Under Contract
Property Tax
$15,342
HOA/Condo/Coop Fees
$35 monthly
Sq Ft Source
Estimated
Friends & Family
React
Comment
Invite
No Comments Yet
Did you know? You can invite friends and family to your search. They can join your search, rate and discuss listings with you.
Recent Activity
4 weeks ago
Listing updated with changes from the MLS
4 weeks ago
Status changed to Active Under Contract
4 weeks ago
Price changed to $1,495,000
4 months ago
Listing first seen on site
General Features
Acres
0.71
Attached Garage
Yes
Foundation
Permanent
Garage
Yes
Garage Spaces
2
Levels
Three Or More
Parking
Garage Door OpenerAsphaltGarageAttached
Parking Spaces
2
Property Sub Type
Single Family Residence
Sewer
Public Sewer
Special Circumstances
Standard
SqFt Above
3464
SqFt Below
1250
SqFt Total
4714
Style
Colonial
Water Source
Public
Zoning
111
Interior Features
Appliances
CooktopElectric Water HeaterRefrigeratorStainless Steel Appliance(s)Ice MakerExhaust FanDisposalDishwasherMicrowave



Did you know? You can invite friends and family to your search. They can join your search, rate and discuss listings with you.