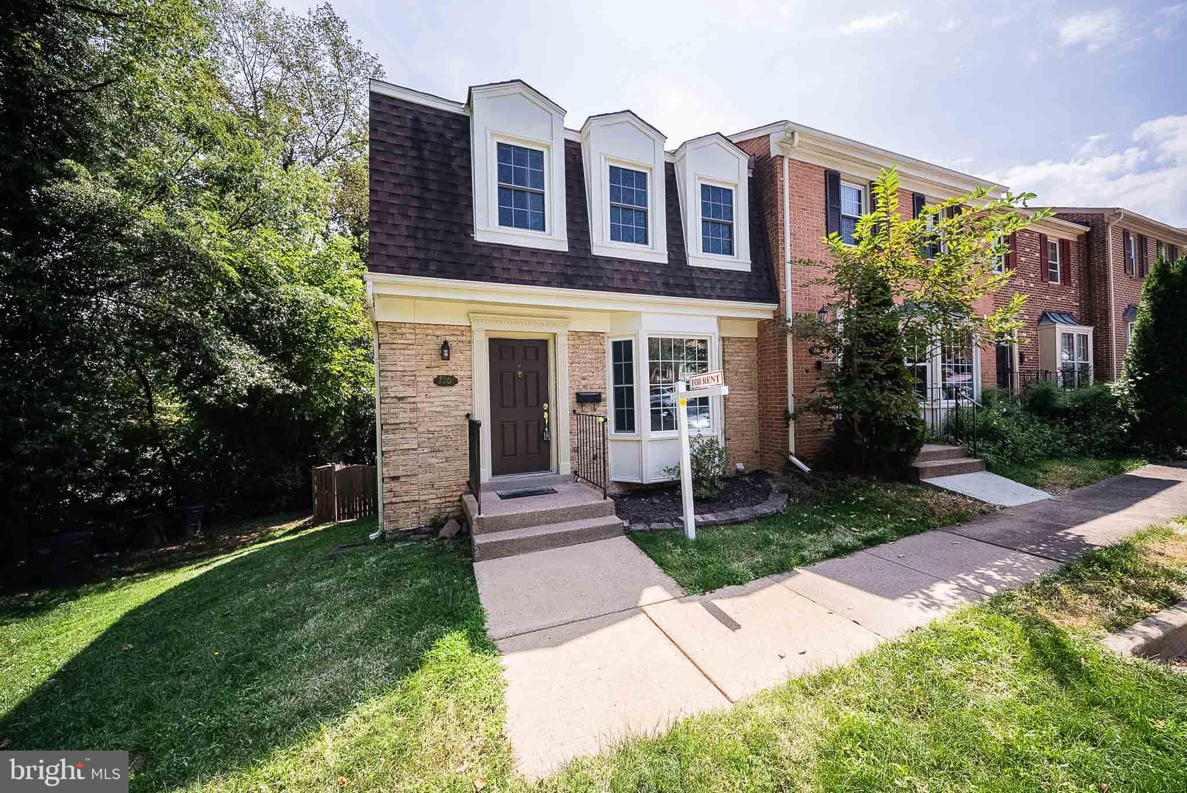
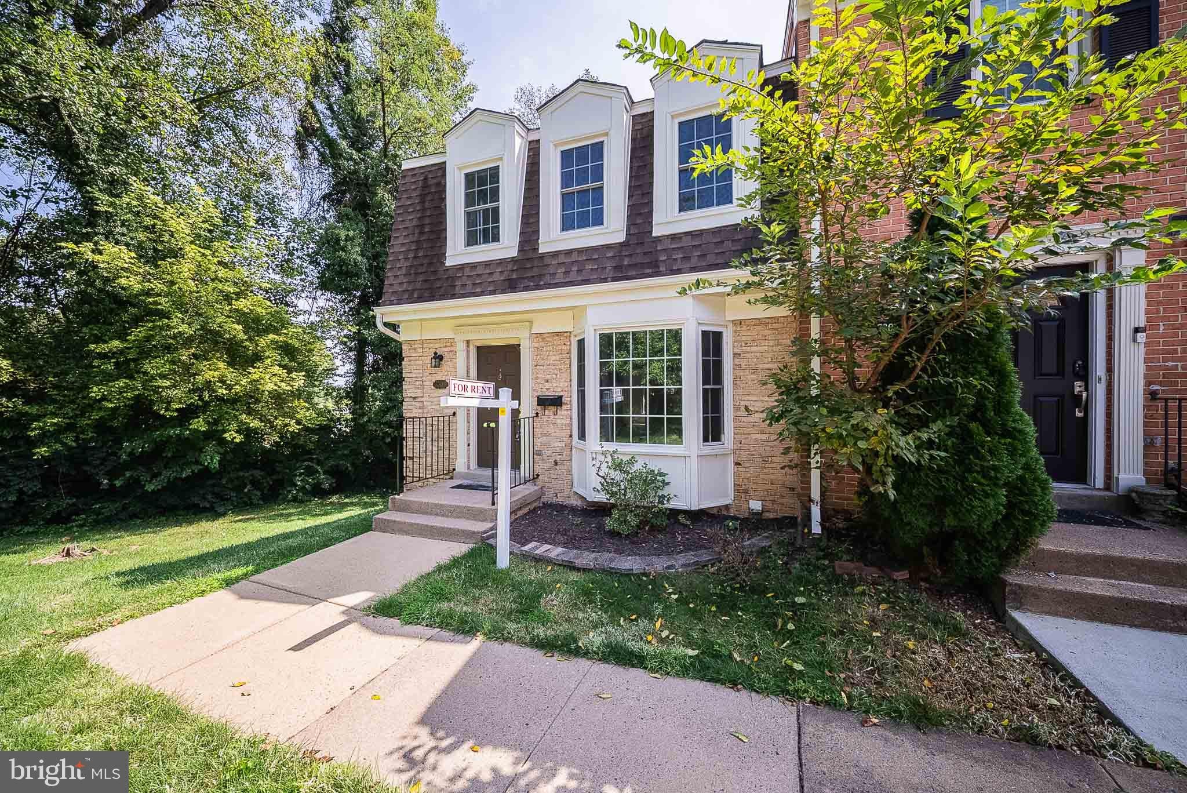
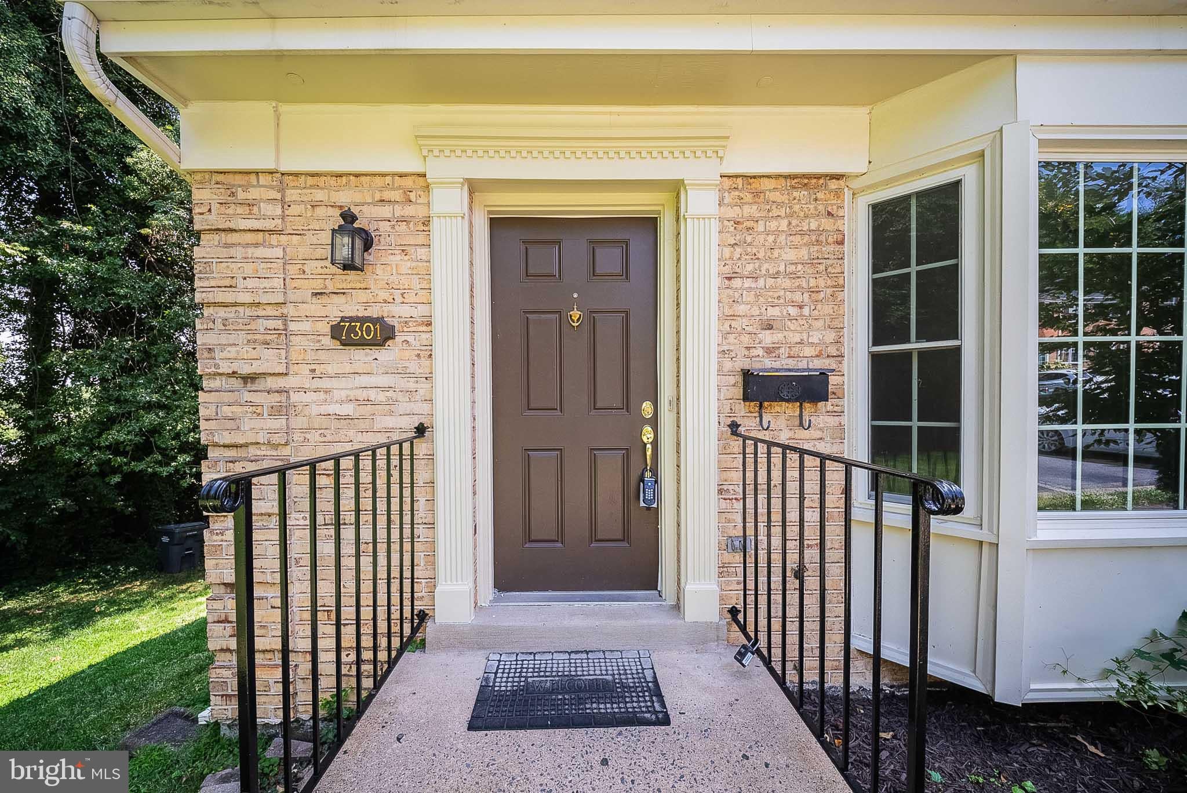
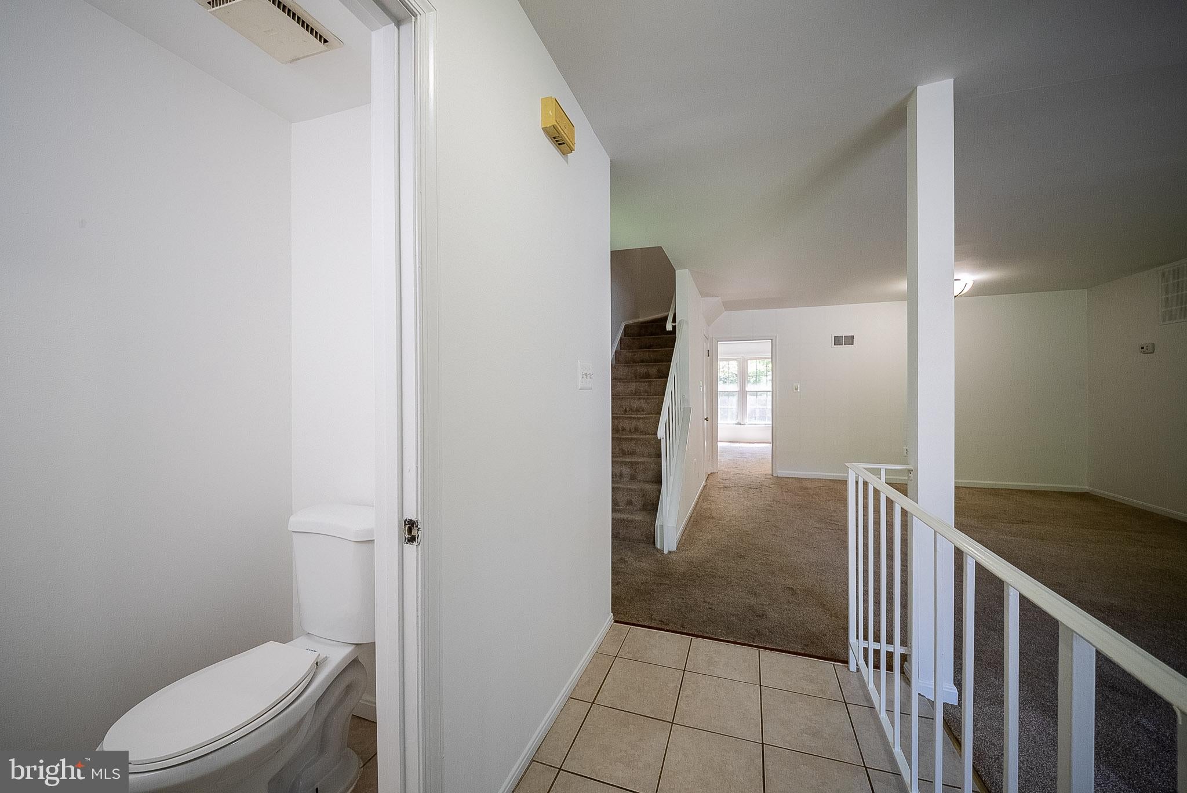
This is a professionally managed property where you will enjoy our FREE Resident Benefits Package! Included are two ways to pay your rent electronically, online maintenance requests as well as an online portal through which you can access important information such as your monthly statement, your Lease and your Association guidelines where applicable. Please note that photos may be from a previous listing and may not reflect this home’s current appearance. Welcome to this spacious 3BR, 3.5BA end-unit townhome in the desirable Churchill Square community! Offering generous living space across three finished levels, this home combines comfort, functionality and an excellent location. The main level features a large kitchen with granite countertops, abundant cabinet space and plenty of room for meal preparation. Just off the kitchen, the dining room is highlighted by a cozy wood-burning fireplace, creating the perfect setting for everyday dining or entertaining. Upstairs, you'll find three well-sized bedrooms, including a spacious primary suite, along with two full bathrooms. The finished walkout lower level offers a large recreation room with a second wood-burning fireplace, a full bathroom and direct access to the private fenced back yard and patio—ideal for relaxing, entertaining or simply enjoying the outdoor space. As an end-unit, the home offers additional privacy and natural light. Conveniently located near shopping, dining, parks, and major commuter routes, this Churchill Square rental provides the perfect blend of space, comfort, and convenience. Don't miss this opportunity to make Rockford Drive your next home!
Save
Ask
Tour
Hide
Share
Listing Snapshot
Price
$3,275
Days On Site
50 Days
Bedrooms
3
Inside Area (SqFt)
1,921 sqft
Total Baths
4
Full Baths
3
Partial Baths
1
Lot Size
0.05 Acres
Year Built
1978
MLS® Number
VAFX2322704
Status
Active
Property Tax
N/A
HOA/Condo/Coop Fees
N/A
Sq Ft Source
Estimated
Friends & Family
React
Comment
Invite
No Comments Yet
Did you know? You can invite friends and family to your search. They can join your search, rate and discuss listings with you.
Recent Activity
yesterday
Listing updated with changes from the MLS®
2 months ago
Listing first seen on site
General Features
Acres
0.05
Available on
2026-10-05
Foundation
Slab
Levels
Three Or More
Parking
On StreetAssignedCommonParking Lot
Pets
Breed RestrictionsNumber LimitYes
Property Sub Type
Townhouse
Sewer
Public Sewer
SqFt Above
1560
SqFt Below
361
SqFt Total
2119
Style
Colonial
Utilities
Cable Available
Water Source
Public
Zoning
180
Interior Features
Appliances
OvenElectric RangeElectric OvenGas Water HeaterWasherDishwasherDisposalExhaust FanMicrowaveRefrigeratorRange HoodDryerIce MakerStainless Steel Appliance(s)
Basement
Full
Cooling
Central AirElectric
Fireplace
Yes
Fireplace Features
Wood Burning
Fireplaces
2
Flooring
Carpet
Furnished
Unfurnished
Heating
Exhaust FanNatural GasForced AirCentral
Interior
Eat-in KitchenWalk-In Closet(s)
Laundry Features
Lower Level
Window Features
Window CoveringsBay Window(s)Window Treatments
Bedroom 2
Dimensions - 12 X 9
Bedroom 3
Dimensions - 11 X 10
Dining Room
Dimensions - 14 X 13Level - Main
Family Room
Level - Main
Kitchen
Dimensions - 13 X 8Level - MainFeatures - Breakfast Bar



Did you know? You can invite friends and family to your search. They can join your search, rate and discuss listings with you.