Beautiful Golf-Course Views | Penderbrook | 3BR + 3.5BA + Walk-Out Lower Level
Enjoy beautiful, open golf-course views, generous living space, and resort-style community amenities in this spacious 3-bedroom, 3.5-bath townhome in Fairfax’s sought-after Penderbrook community.
The home’s standout feature is its peaceful golf-course setting, with scenic views from the deck and backyard—a beautiful backdrop for morning coffee, outdoor dining, entertaining, or simply relaxing.
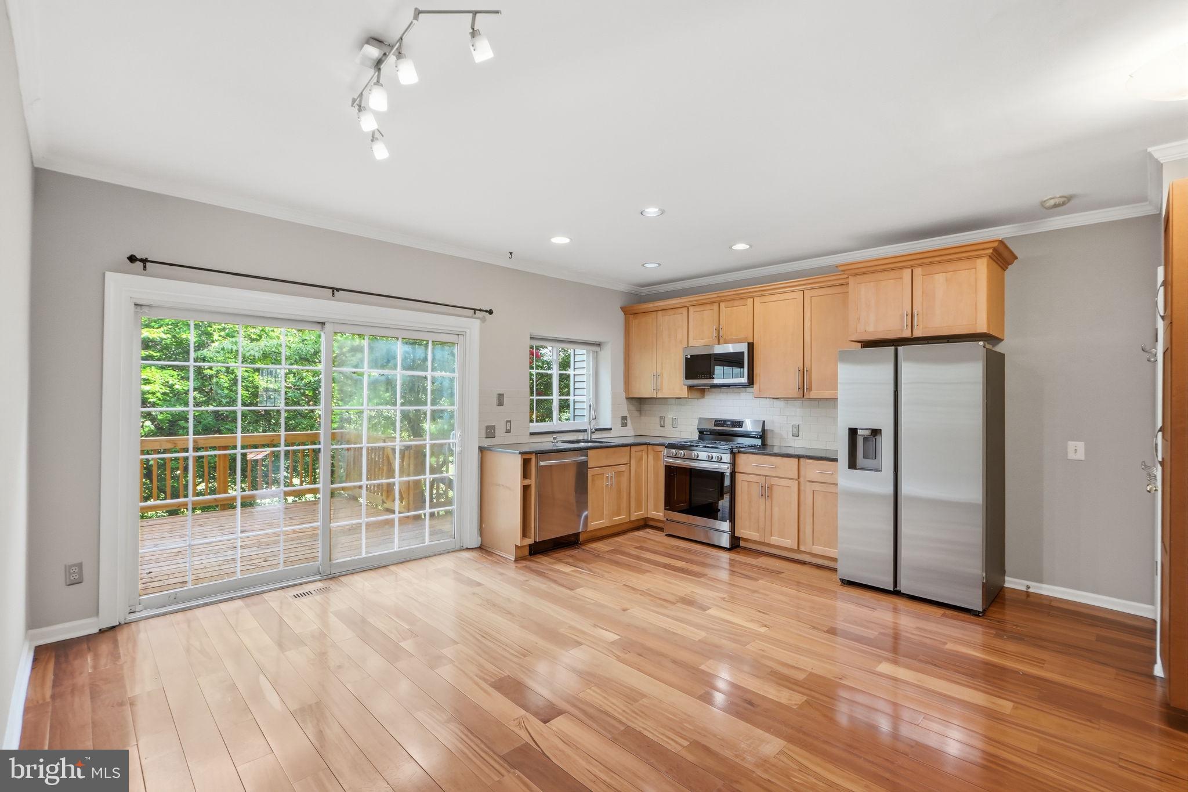
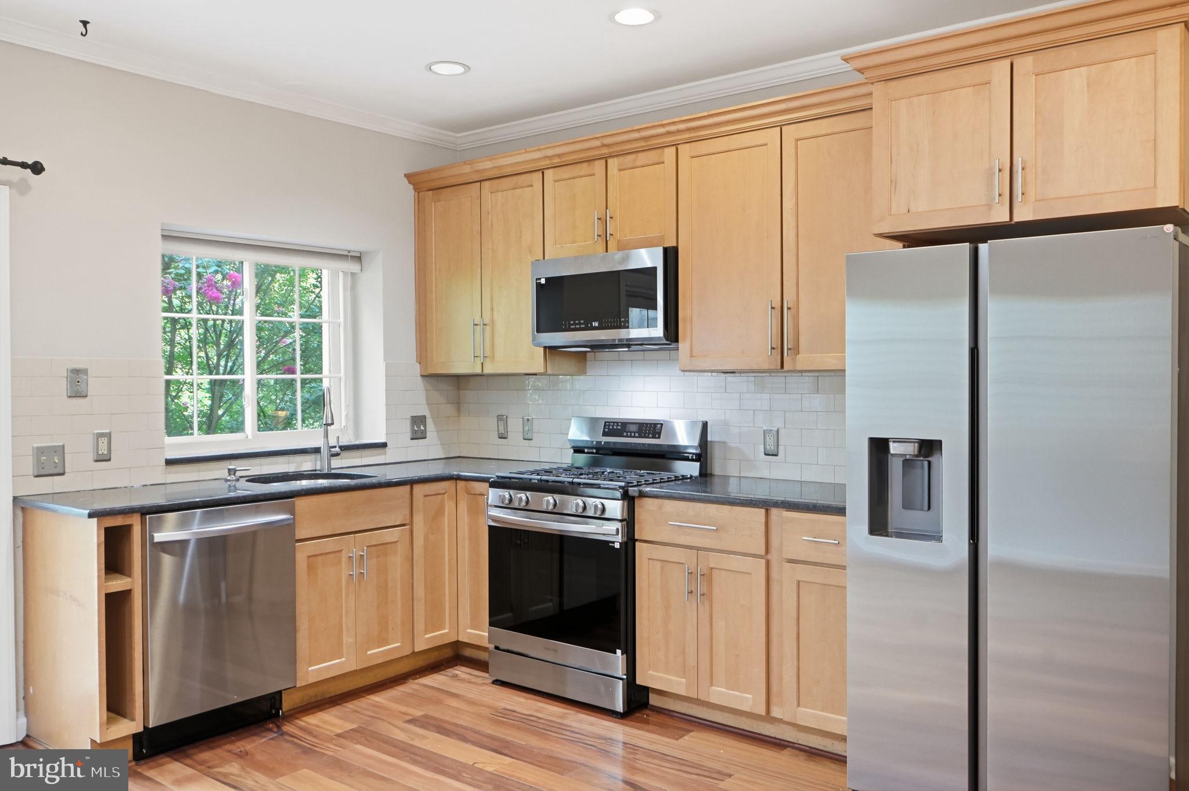
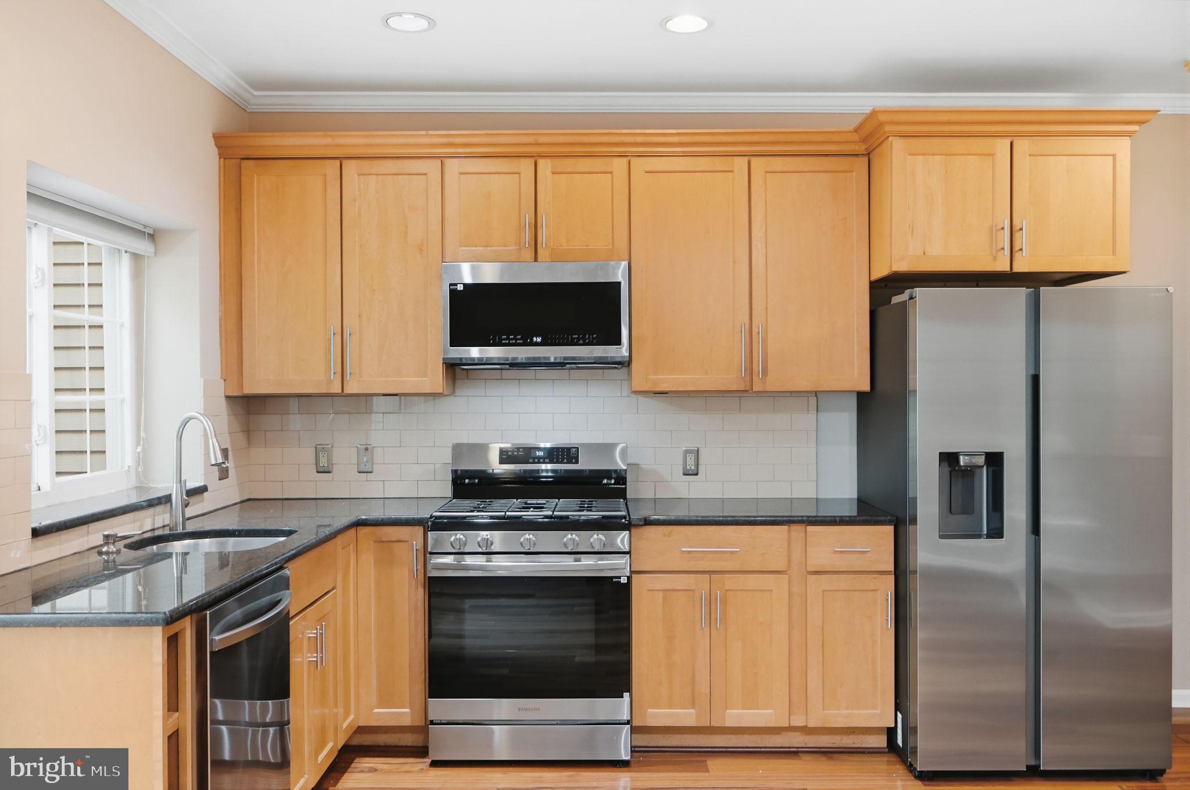
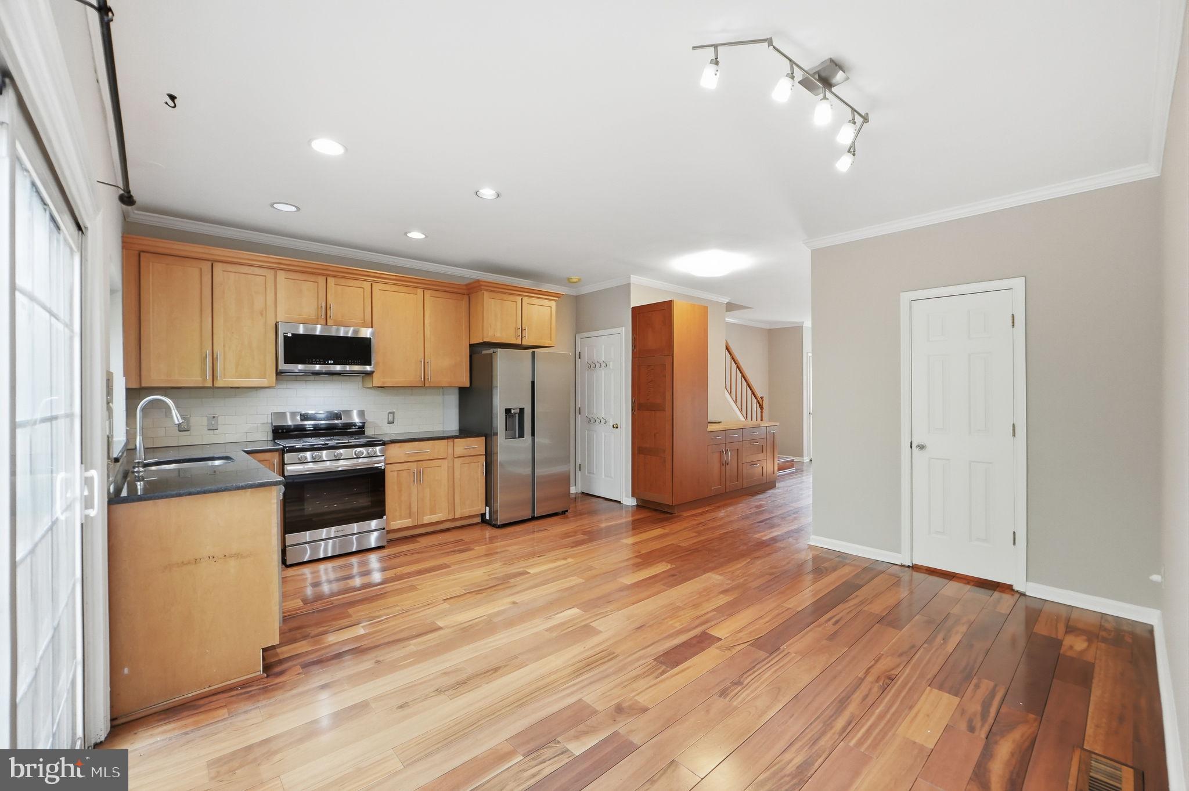
Inside, hardwood floors span the main level. The updated eat-in kitchen features all new stainless steel appliances, granite countertops, recessed lighting, and ample dining space. Upstairs are three bedrooms and two full bathrooms.
The fully finished walk-out lower level adds valuable flexible living space with a full bathroom, new carpet, fresh paint, and direct backyard access—ideal for a home office, guest area, recreation room, playroom, or home gym.
Residents enjoy community amenities including a swimming pool, fitness center, tennis courts, basketball courts, clubhouse/community spaces, playground areas, and beautifully maintained common grounds.
A Location That Makes Everyday Life Easier
Conveniently located near I-66 and Route 50, with quick access to Fair Oaks Mall, Fairfax Corner, shopping, restaurants, entertainment, and major Northern Virginia employment centers.
Commuters also have convenient access to the Monument Drive Transit Center, with Fairfax Connector service to Vienna/Fairfax-GMU Metro and Tysons, providing additional options for commuting toward Arlington, Tysons, and Washington, D.C.
Located within the highly sought after school pyramid of Waples Mill Elementary, Franklin Middle and Oakton High School.
Save
Ask
Tour
Hide
Share
Listing Snapshot
Price
$3,000
Days On Site
102 Days
Bedrooms
3
Inside Area (SqFt)
1,953 sqft
Total Baths
4
Full Baths
3
Partial Baths
1
Lot Size
0.03 Acres
Year Built
1987
MLS® Number
VAFX2323104
Status
Active Under Contract
Property Tax
N/A
HOA/Condo/Coop Fees
N/A
Sq Ft Source
Estimated
Friends & Family
React
Comment
Invite
No Comments Yet
Did you know? You can invite friends and family to your search. They can join your search, rate and discuss listings with you.
Recent Activity
2 days ago
Status changed to Active Under Contract
2 days ago
Listing updated with changes from the MLS®
4 weeks ago
Price changed to $3,000
3 months ago
Listing first seen on site
General Features
Acres
0.03
Available on
2026-09-09
Foundation
Slab
Levels
Three Or More
Parking
AssignedUnassignedParking Lot
Parking Spaces
1
Pets
Yes
Property Sub Type
Townhouse
Sewer
Public Sewer
SqFt Above
1953
SqFt Total
1953
Style
Colonial
Water Source
Public
Zoning
308
Interior Features
Appliances
CooktopGas Water HeaterWasherRefrigeratorIce MakerMicrowaveDishwasherDisposalExhaust FanWasher/Dryer StackedStainless Steel Appliance(s)Dryer
Basement
FinishedWalk-Out Access
Cooling
Central AirElectric
Fireplace
Yes
Fireplaces
1
Flooring
WoodHardwoodCarpet
Furnished
Unfurnished
Heating
Exhaust FanNatural GasCentral
Interior
Eat-in KitchenCrown MoldingOpen Floorplan
Laundry Features
Upper Level
Bathroom 2
Bathroom 3
Bedroom 2
Dimensions - 10 X 8
Bedroom 3
Dimensions - 9 X 8
Dining Room
Dimensions - 14 X 10Level - Main
Family Room
Dimensions - 18 X 16
Half Bath
Level - Main
Kitchen
Dimensions - 15 X 8Level - Main
Living Room
Dimensions - 15 X 14Level - Main
Primary Bathroom
Primary Bedroom
Dimensions - 15 X 11
Storage Room
Save
Ask
Tour
Hide
Share
Exterior Features
Construction Details
Vinyl Siding
Pool Features
Community
View
Golf Course
Waterview
Golf Course
Community Features
Association Amenities
Golf CourseTennis Court(s)Basketball CourtFitness Center



Did you know? You can invite friends and family to your search. They can join your search, rate and discuss listings with you.