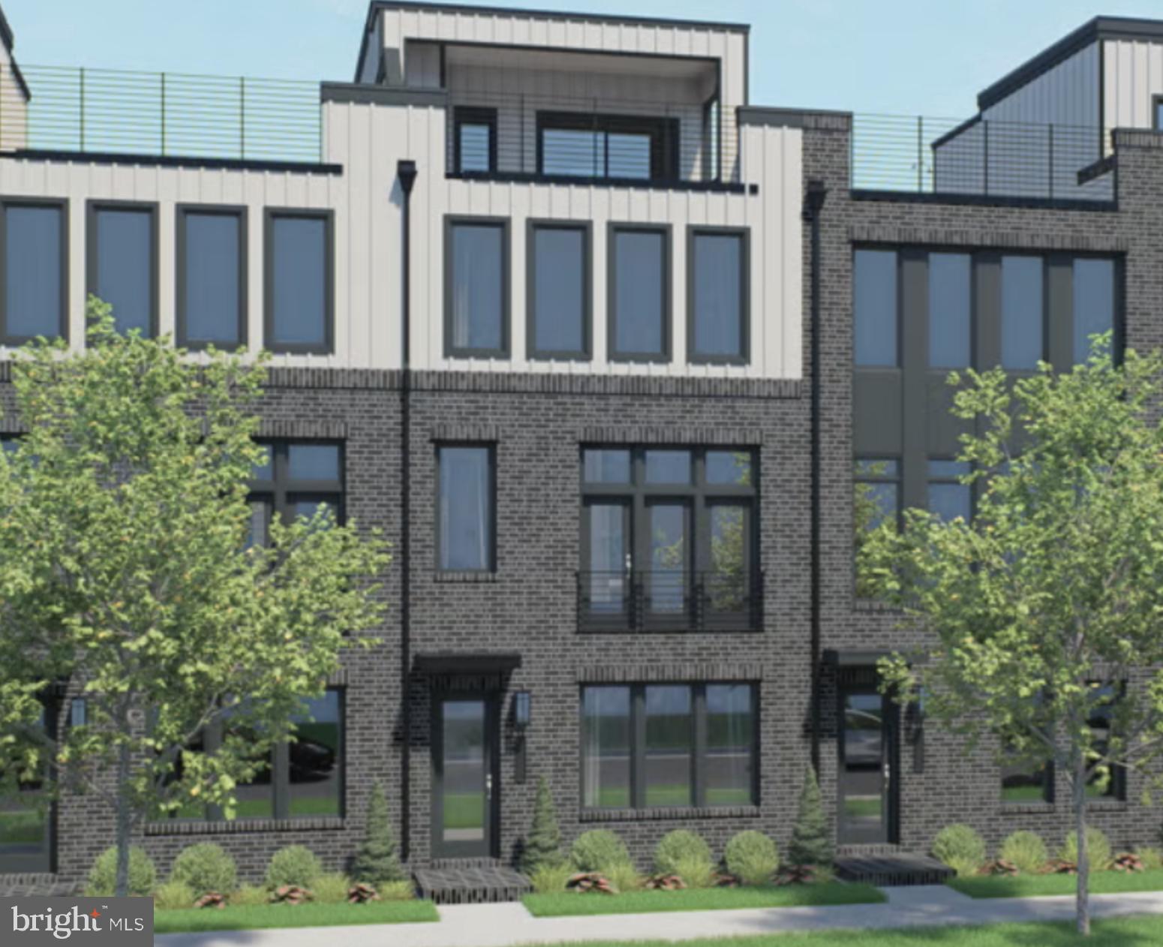
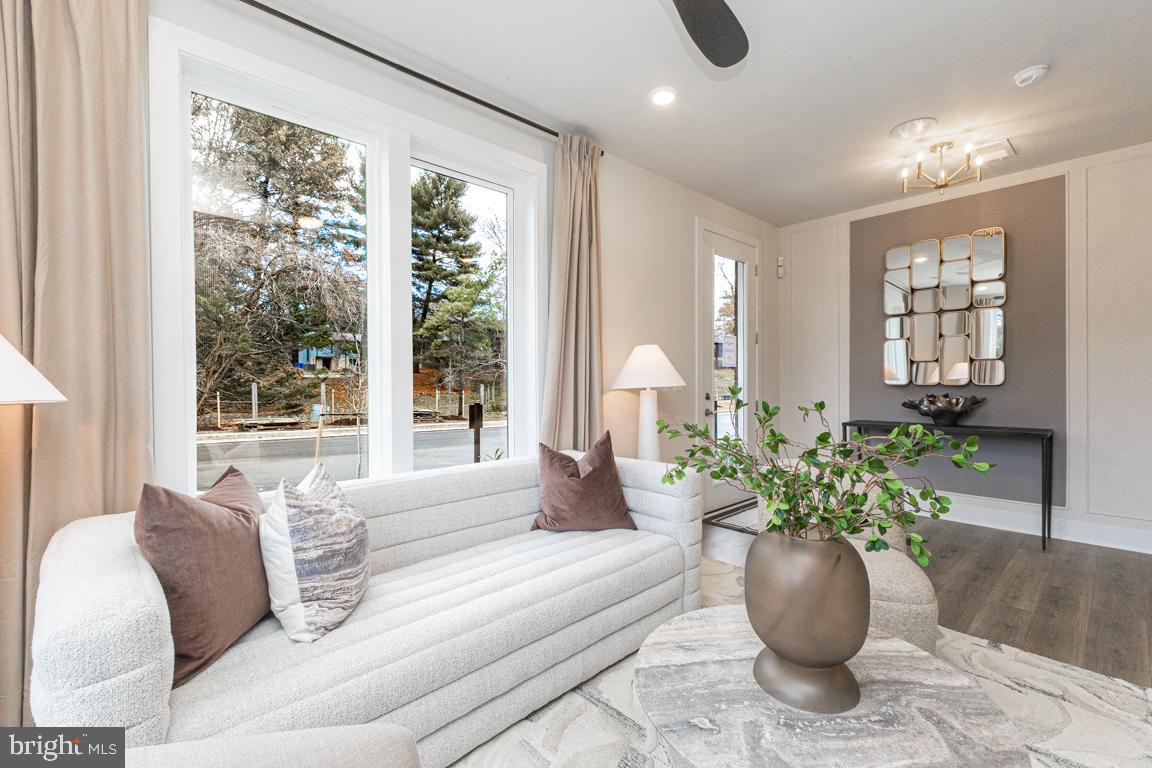
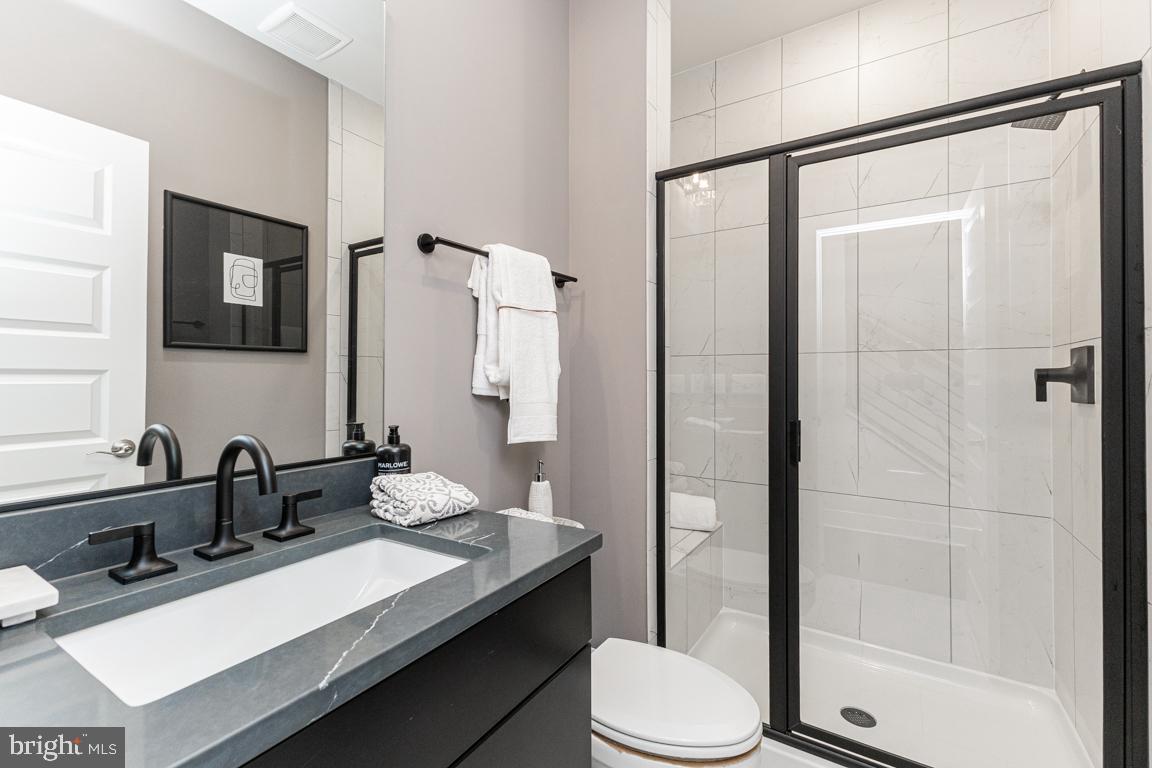
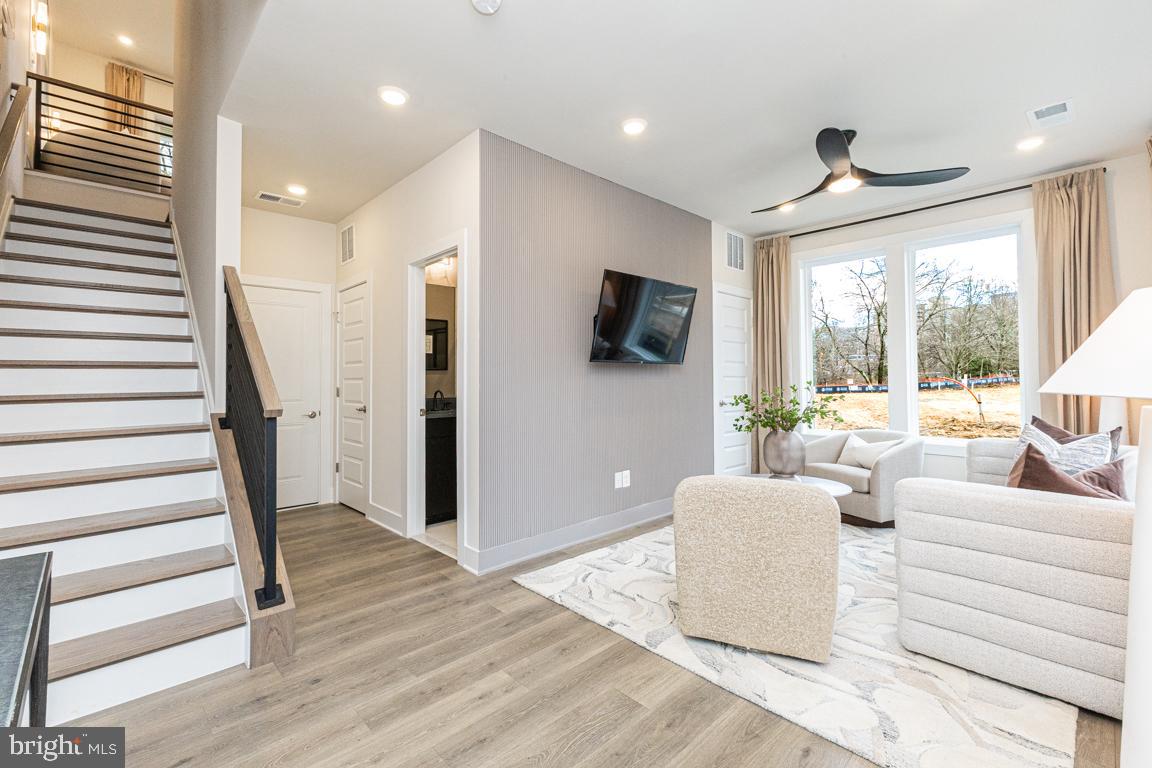
(Homesite 50) New Construction, October delivery. Interior unit 4-level Whitman model, featuring a Rec Room & Full Bath on the entry level, and 2-car garage in the rear. Oak staircase leading to the main level, welcoming you into the open & airy floorplan with 10’ ceilings and full length casement windows. This kitchen boasts an oversized center island with quartz countertops, and Kohler fixtures. Whirlpool Premier package appliances with hood vent, Gas cooktop, built in microwave and wall oven is every chef’s dream. White Painted Linen shaker panel cabinetry throughout, including a coffee bar next to pantry. Great Room with electric fireplace, looking out onto the Sky Lanai which is the covered outdoor living space. Upper level is constructed with 3 bedrooms and laundry room. The Primary Suite is truly a private retreat, with dual walk-in closets and large seated shower. The 4th level Loft with Rooftop Terrace is a showstopper! The Loft features an open living room and a powder room. The terrace is huge, and has a large portion of covered and uncovered living space, with privacy walls on each side. Optimal for peace and tranquility. *Photos of model home*
Save
Ask
Tour
Hide
Share
Listing Snapshot
Price
$1,233,190
Days On Site
102 Days
Bedrooms
4
Inside Area (SqFt)
2,731 sqft
Total Baths
5
Full Baths
3
Partial Baths
2
Lot Size
0.02 Acres
Year Built
N/A
MLS® Number
VAFX2323294
Status
Active
Property Tax
$3,909
HOA/Condo/Coop Fees
$230 monthly
Sq Ft Source
Estimated
Friends & Family
React
Comment
Invite
No Comments Yet
Did you know? You can invite friends and family to your search. They can join your search, rate and discuss listings with you.



Did you know? You can invite friends and family to your search. They can join your search, rate and discuss listings with you.