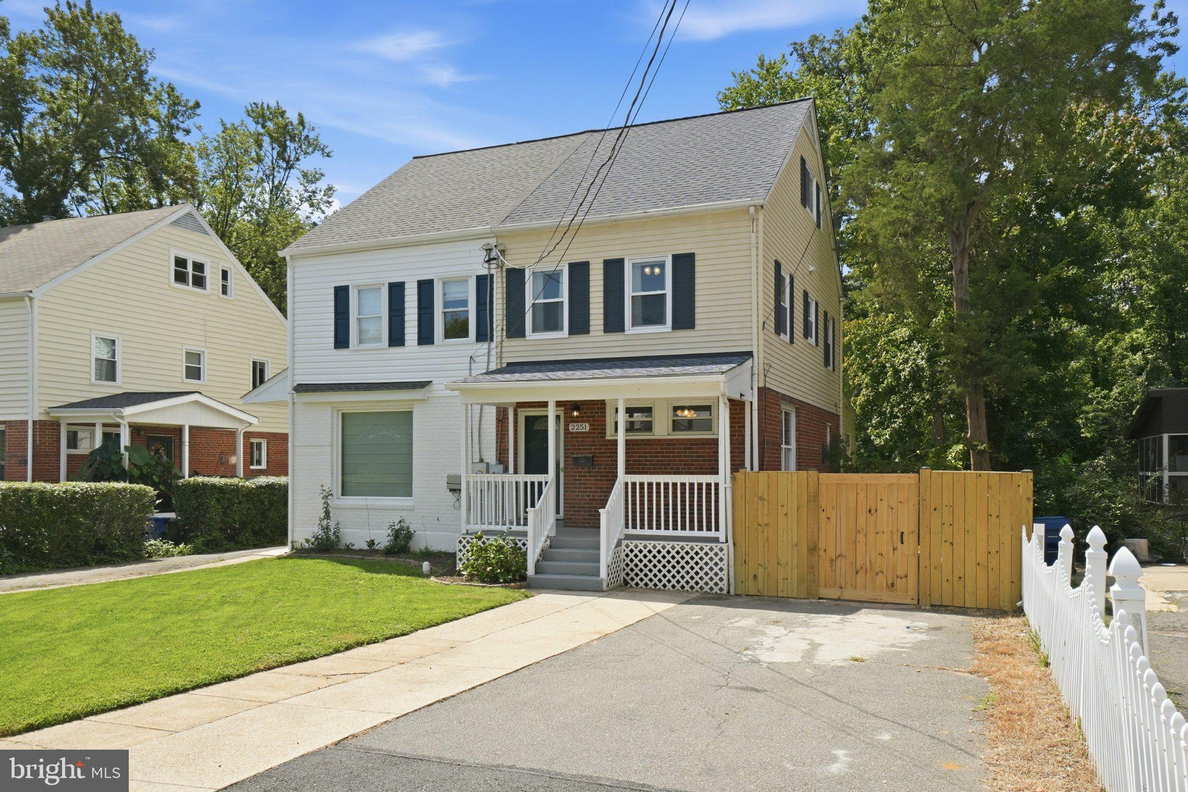
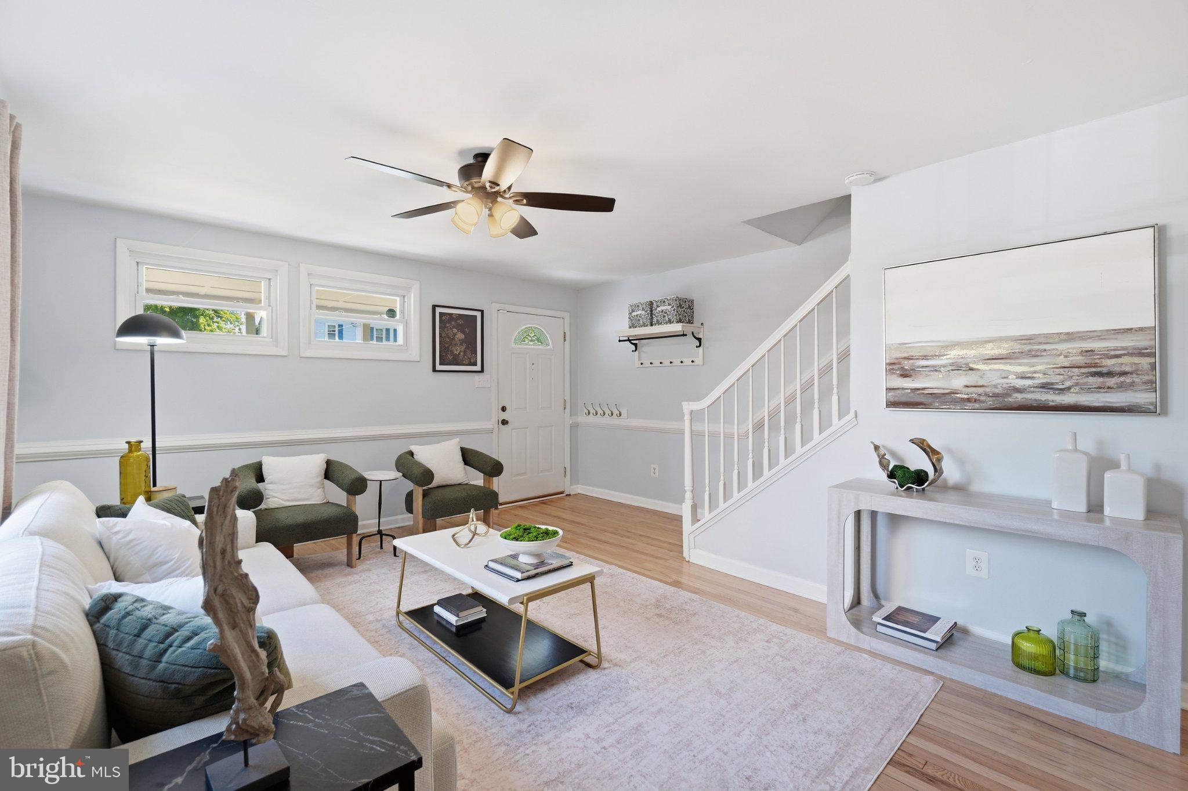
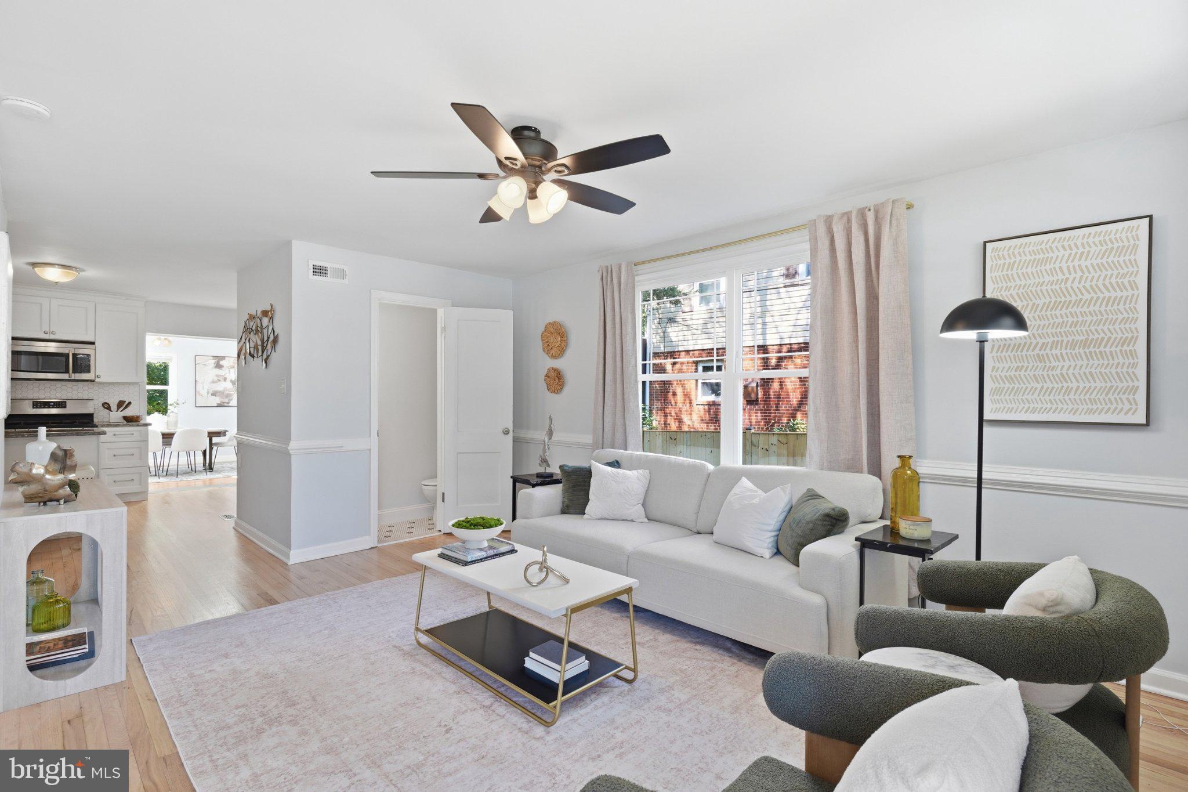
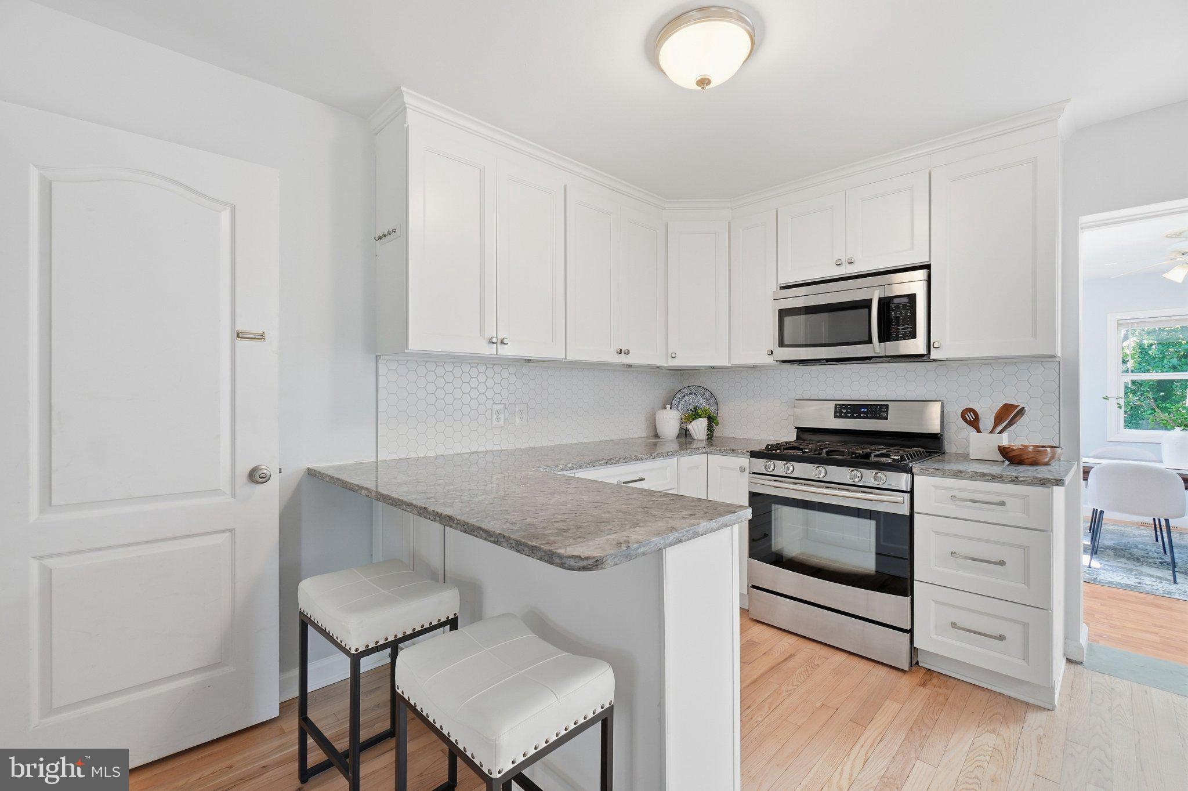
Welcome to 2251 Sweetbriar Drive, a charming and move-in-ready home offering far more space and flexibility than meets the eye! This four-level, 3-bedroom, 3.5-bath duplex combines classic character with thoughtful updates and an incredibly versatile floor plan. Beautifully refinished hardwood floors flow throughout the main living areas, while the updated kitchen features white cabinetry, granite countertops, stainless steel appliances, and a farmhouse sink. A rare rear addition expands the living space and creates a light-filled dining room overlooking the backyard and surrounding greenery.
Upstairs, you'll find comfortable bedrooms and well-appointed baths, while the lower levels set this home apart. A flexible den/bonus room with new carpet, additional seating area, full bath, and second full kitchen create an ideal setup for multi-generational living, an au pair or in-law suite, extended guests, or simply additional living and entertaining space.
Outside, enjoy a fully fenced backyard backing to woods, offering a wonderful combination of privacy, green space, and room to relax or entertain. Add in a welcoming front porch, driveway parking, and NO HOA, and this home checks an impressive number of boxes. Ages of major systems - Roof - 2021, Water heater - 2022, and HVAC - 2023. All measurements and square footage are approximate. Buyer is advised to independently verify the accuracy of all information.
Charming, versatile, and fully move-in ready—all offered at $600,000 in Alexandria!
Save
Ask
Tour
Hide
Share
Listing Snapshot
Price
$600,000
Days On Site
24 Days
Bedrooms
3
Inside Area (SqFt)
1,810 sqft
Total Baths
4
Full Baths
3
Partial Baths
1
Lot Size
0.08 Acres
Year Built
1953
MLS® Number
VAFX2323452
Status
Pending
Property Tax
$7,261
HOA/Condo/Coop Fees
N/A
Sq Ft Source
Estimated
Friends & Family
React
Comment
Invite
No Comments Yet
Did you know? You can invite friends and family to your search. They can join your search, rate and discuss listings with you.
Recent Activity
2 weeks ago
Status changed to Pending
2 weeks ago
Listing updated with changes from the MLS®
4 weeks ago
Listing first seen on site
General Features
Acres
0.08
Foundation
Concrete Perimeter
Levels
Three Or More
Parking
AsphaltOn StreetDriveway
Parking Spaces
4
Pets
Yes
Property Sub Type
Townhouse
Security
Security Lights
Sewer
Public Sewer
Special Circumstances
Standard
SqFt Above
1476
SqFt Below
334
SqFt Total
1810
Style
Colonial
Water Source
Public
Zoning
180
Interior Features
Appliances
CooktopGas Water HeaterWasherDishwasherDisposalDryerRefrigeratorIce MakerMicrowave
Basement
FinishedWalk-Out AccessInterior Entry
Cooling
Central AirCeiling Fan(s)Electric
Flooring
HardwoodCarpet
Furnished
Unfurnished
Heating
Natural GasForced Air
Interior
Ceiling Fan(s)
Bathroom 2
Bedroom 3
Bonus Room
Dining Room
Level - Main
Kitchen
Level - Main
Living Room
Level - Main
Primary Bathroom
Primary Bedroom
Save
Ask
Tour
Hide
Share
Exterior Features
Construction Details
Brick
Fencing
FencedWoodWrought Iron
Patio And Porch
Patio
Pool Features
None
Roof
CompositionShingle
View
StreetTrees/Woods
Waterview
StreetTrees/Woods
Community Features
Community Features
Sidewalks
School District
FAIRFAX COUNTY PUBLIC SCHOOLS
Schools
School District
FAIRFAX COUNTY PUBLIC SCHOOLS
Elementary School
Unknown
Middle School
Unknown
High School
Unknown
Listing courtesy of Long & Foster Real Estate, Inc.



Did you know? You can invite friends and family to your search. They can join your search, rate and discuss listings with you.