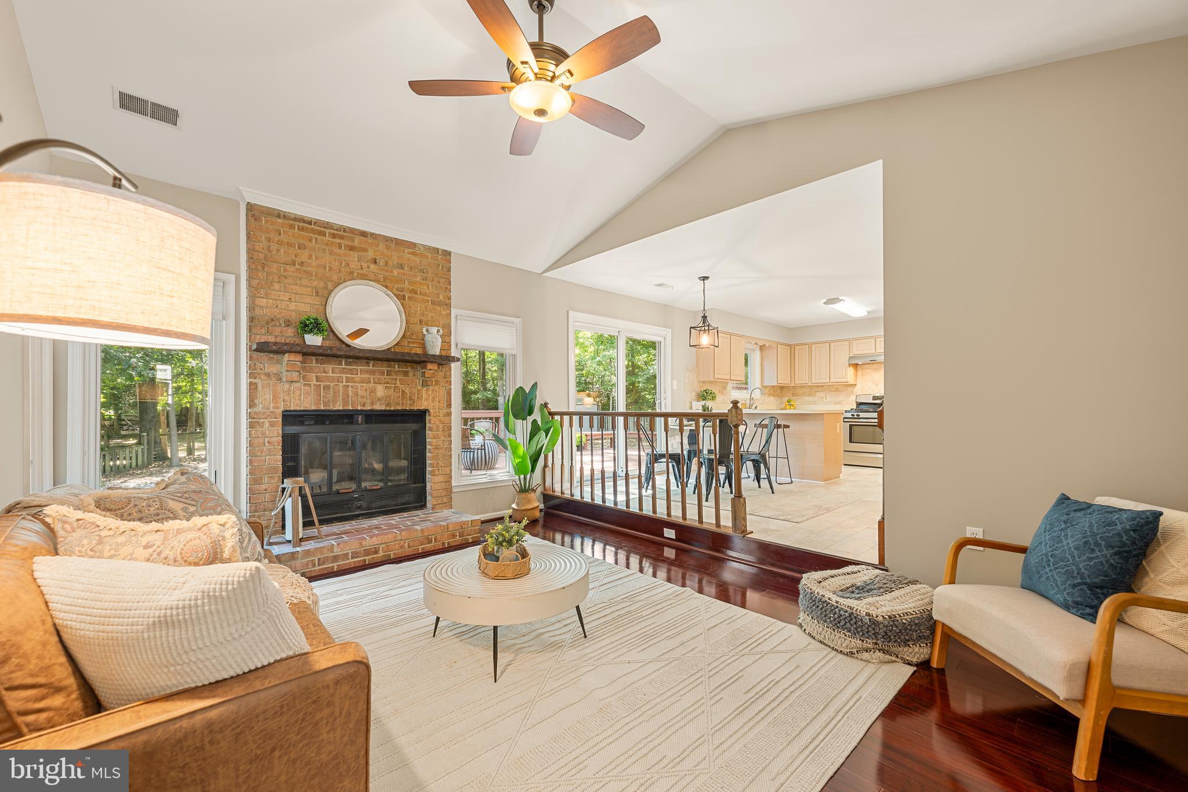
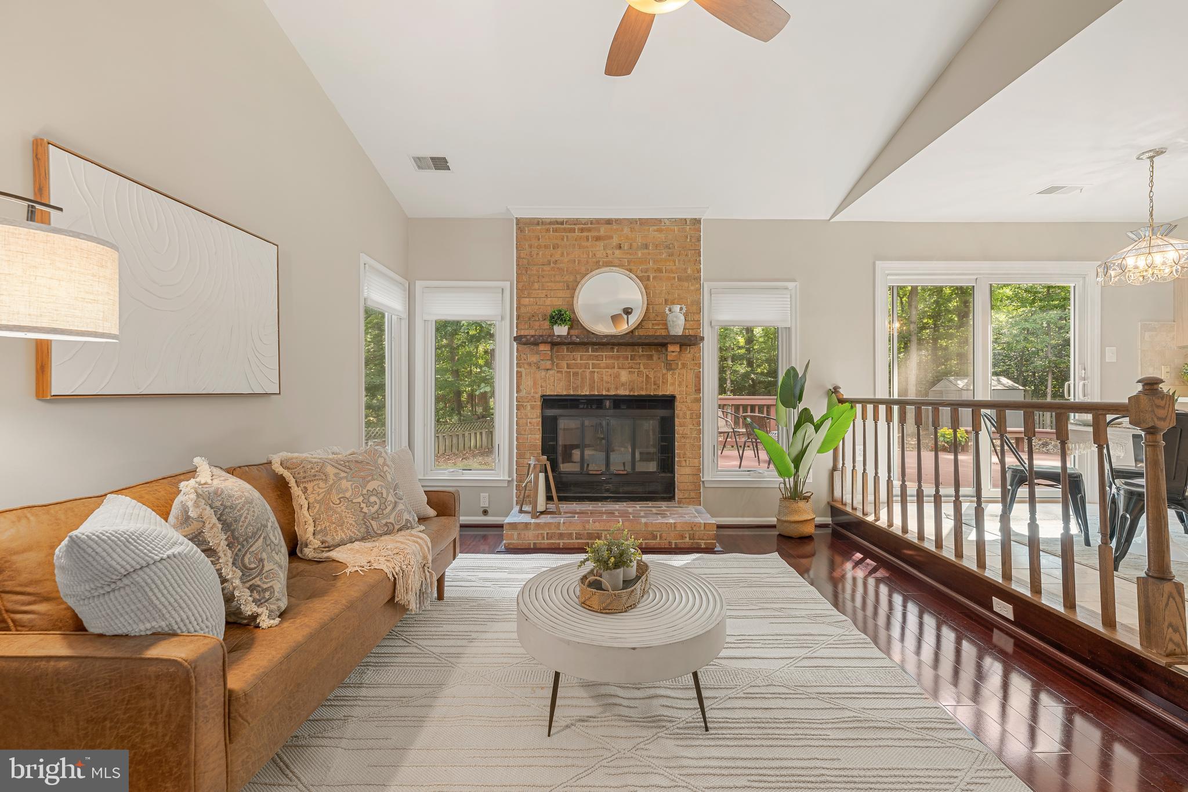
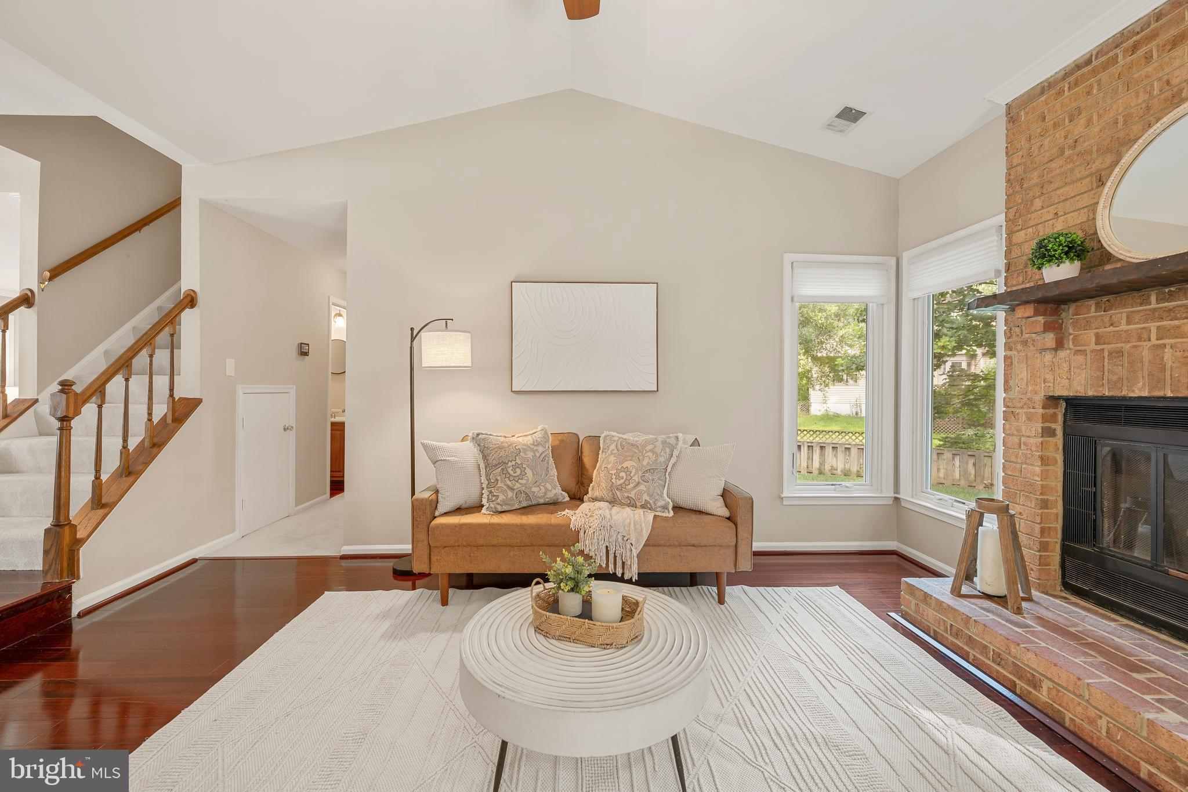
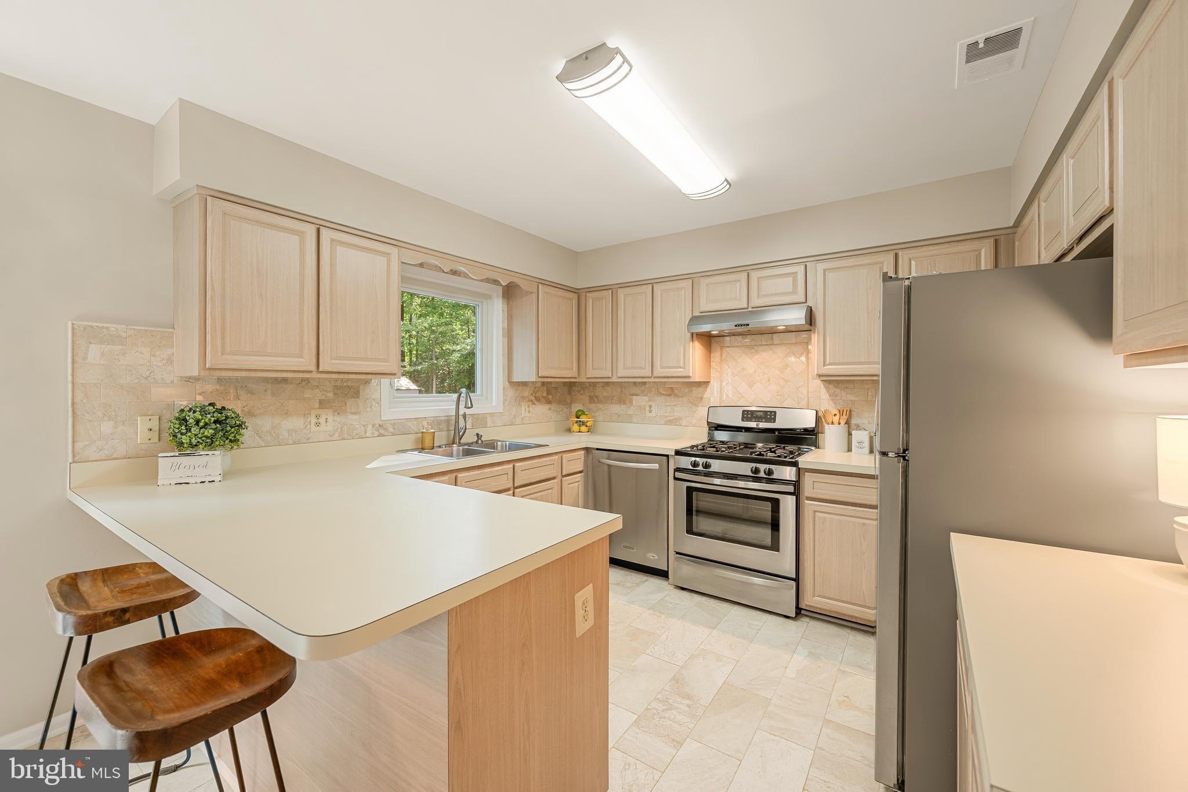
Welcome home to Cherry Run! Nestled on a quiet street just across from Cherry Run Elementary School, this home offers generous living space and a private, tree-lined yard, all just minutes from shopping, parks, and major commuter routes. Just inside the entrance, a light-filled formal living room welcomes you with an airy, open feel. From the open foyer, gleaming hardwood floors lead you into the inviting family room, where a stunning cathedral ceiling and a cozy brick fireplace create a warm gathering space. The open layout continues seamlessly into the kitchen, bright and updated with stainless steel appliances and a classic tile backsplash. A peninsula breakfast bar opens into a sunny breakfast nook, perfect for casual mornings. Pass by the butler's pantry into the formal dining room, an ideal setting for entertaining, dinner parties, or hosting gatherings with family and friends. A generously sized bedroom on the main level offers flexibility for a home office, playroom, or guest suite. Upstairs, the peaceful primary bedroom suite boasts a vaulted ceiling, plush carpeting, ample closet space, and a private en suite bathroom with a wide vanity and step-in shower. Two additional bedrooms and a second full bathroom in the hallway round out the upper level of the home. Downstairs, the lower level of the home offers a versatile recreation room complete with built-in bookshelves, perfect as a home gym or playroom. From the main level, step outside to enjoy relaxing or entertaining on your large wooden deck and patio, overlooking a fenced backyard surrounded by mature trees for privacy, shade, and beautiful scenery. On the front of the home, the two-car garage and driveway provide you with plenty of space for both parking and storage. Just minutes to Giant Food, Safeway, Burke Shopping Centre, Springfield Town Center, Burke Lake Park, George Mason University, and Fort Belvoir. Quick access to Fairfax County Parkway, Braddock Road, Old Keene Mill Road, and the Rolling Road VRE Station makes for easy commuting and traveling around Northern Virginia. Schedule a private tour of your beautiful new home today!
Save
Ask
Tour
Hide
Share
Listing Snapshot
Price
$865,000
Days On Site
65 Days
Bedrooms
4
Inside Area (SqFt)
2,436 sqft
Total Baths
4
Full Baths
2
Partial Baths
2
Lot Size
0.25 Acres
Year Built
1984
MLS Number
VAFX2323482
Status
Pending
Property Tax
$9,659
HOA/Condo/Coop Fees
$4.17 monthly
Sq Ft Source
Estimated
Friends & Family
React
Comment
Invite
No Comments Yet
Did you know? You can invite friends and family to your search. They can join your search, rate and discuss listings with you.
Recent Activity
7 days ago
Status changed to Pending
7 days ago
Listing updated with changes from the MLS
2 months ago
Listing first seen on site
General Features
Acres
0.25
Attached Garage
Yes
Foundation
Other
Garage
Yes
Garage Spaces
2
Levels
Three Or More
Parking
Garage Door OpenerGarageDrivewayAttached
Parking Spaces
4
Pets
Yes
Property Sub Type
Single Family Residence
Sewer
Public Sewer
Special Circumstances
Standard
SqFt Above
1936
SqFt Below
500
SqFt Total
2436
Style
Traditional
Water Source
Public
Zoning
131
Interior Features
Appliances
CooktopGas Water HeaterWasherDryerDishwasherDisposalRefrigerator



Did you know? You can invite friends and family to your search. They can join your search, rate and discuss listings with you.