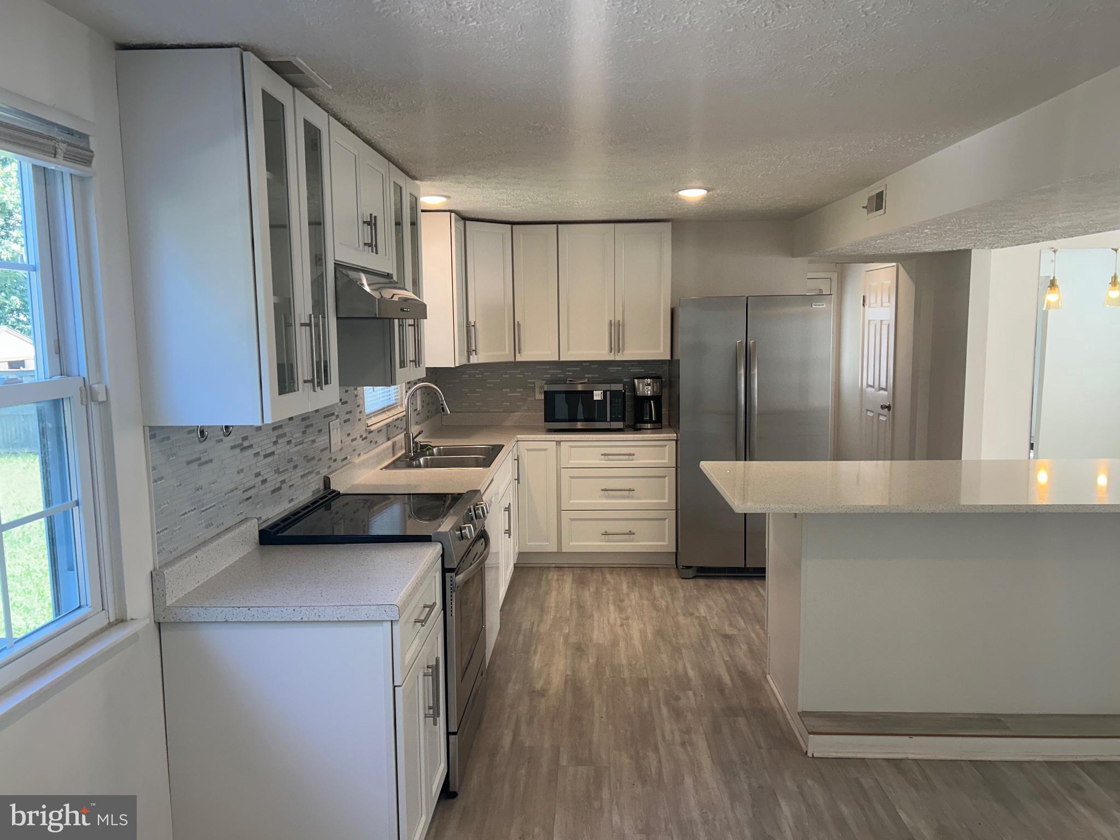
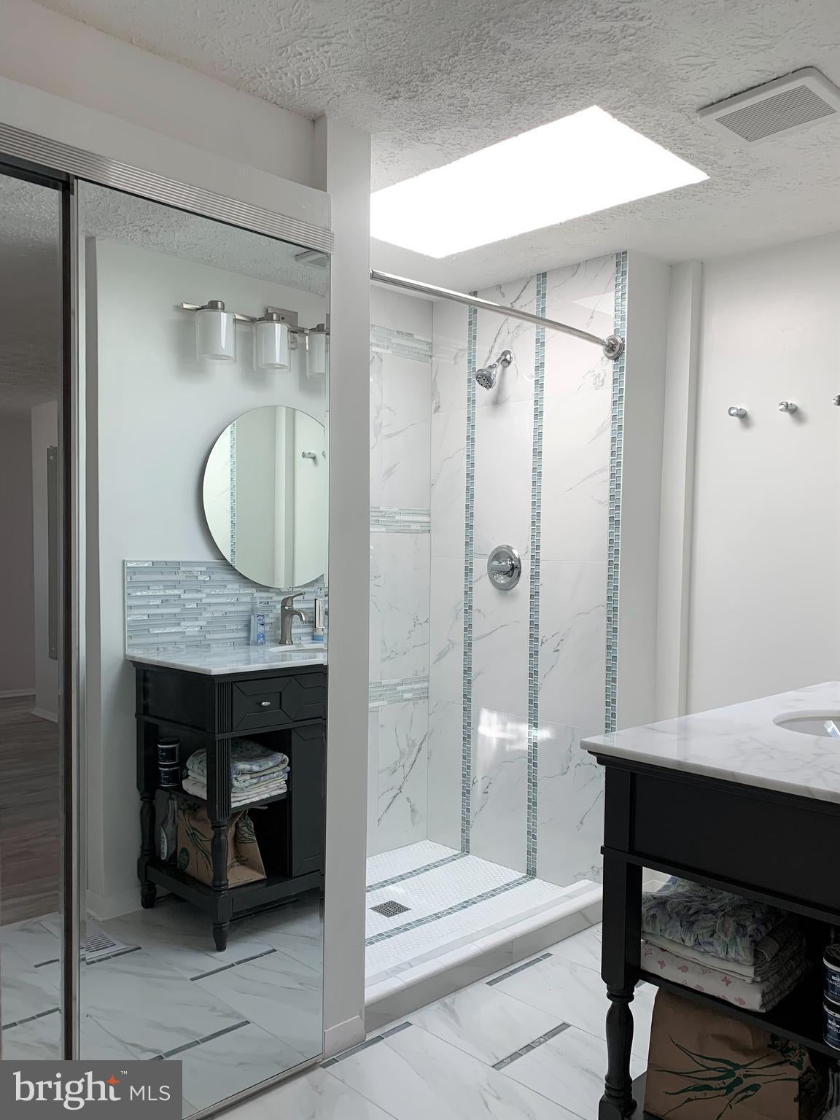
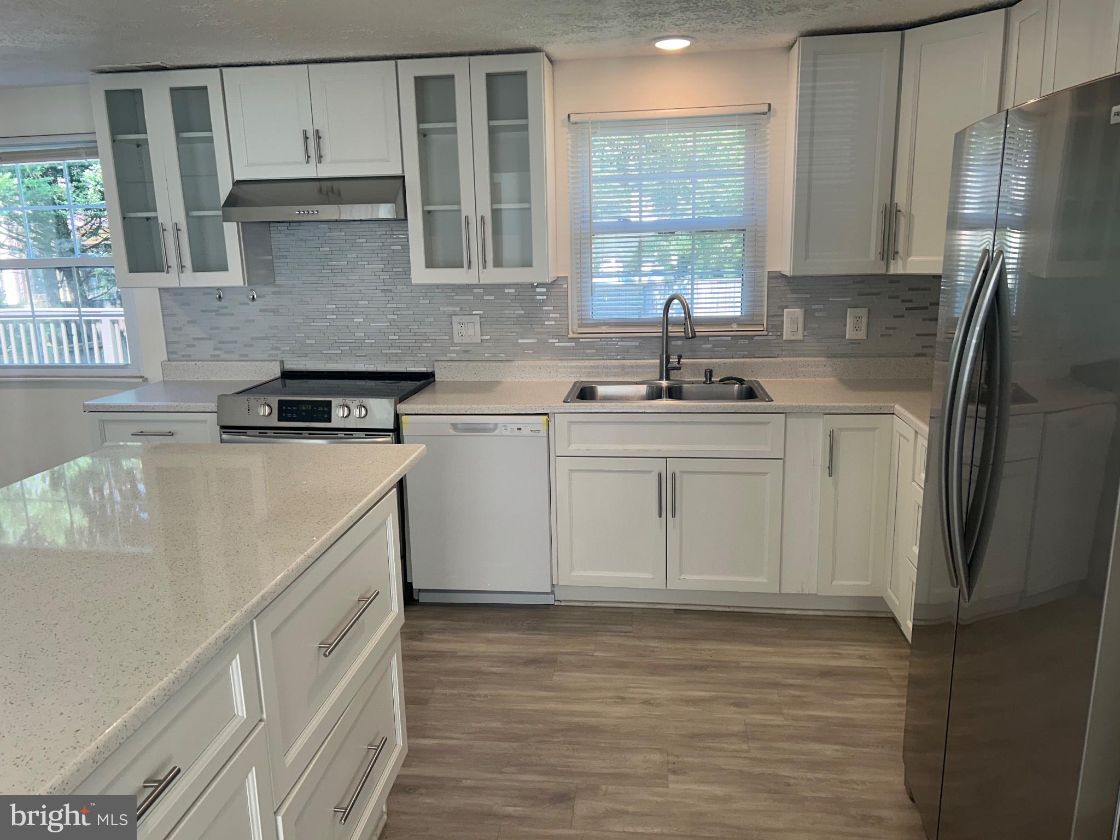
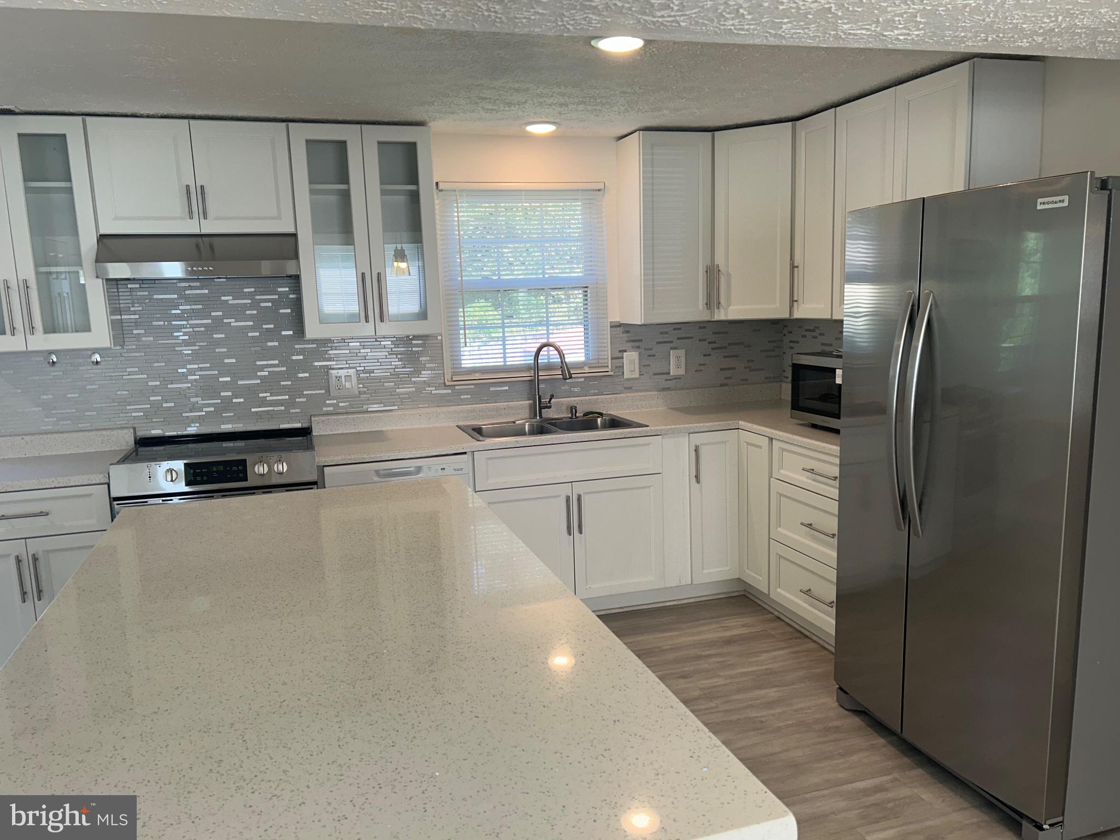
Welcome to one of northern Virginia's prime locations! This house is minutes to both Tysons Corner and downtown Vienna by car, and a 1.1 mile walk to the Greensboro metro station. There is an abundance of services within a short distance, yet the house is in a quiet cul-de-sac. The house underwent excellent improvements in 2022, making it look almost new. The kitchen has been superbly remodeled, and the primary bathroom given a spectacular upgrade. All vinyl flooring throughout. Newer Trex deck as well. Door in rear leads to exterior-only accessible storage room behind the laundry area, with the electric panel. New refrigerator, dishwasher, and dryer have been installed, and the washing machine is from 2025. Floor plan dimensions are approximate. Shed in back yard. Minimum lease of 24 months. Smoking prohibited inside the house but allowed outside on the property. Most photos are from 2022, but the house is substantially the same.
Save
Ask
Tour
Hide
Share
Listing Snapshot
Price
$3,650
Days On Site
101 Days
Bedrooms
3
Inside Area (SqFt)
1,664 sqft
Total Baths
3
Full Baths
2
Partial Baths
1
Lot Size
0.2 Acres
Year Built
1983
MLS® Number
VAFX2323492
Status
Active
Property Tax
N/A
HOA/Condo/Coop Fees
N/A
Sq Ft Source
Estimated
Friends & Family
React
Invite
Recent Activity
3 weeks ago
Listing updated with changes from the MLS®
3 months ago
Status changed to Active
3 months ago
Listing first seen on site
General Features
Acres
0.2
Available on
2026-07-07
Cross Street
Woodford Road
Direction Faces
Southwest
Foundation
Block
Levels
Two
Number Of Stories
2
Parking
AsphaltOn StreetDriveway
Pets
Dogs OKNumber LimitYes
Property Sub Type
Single Family Residence
Sewer
Public Sewer
SqFt Above
1664
SqFt Total
1664
Style
Traditional
Water Source
Public
Zoning
131
Interior Features
Appliances
Electric RangeElectric OvenElectric Water HeaterWasherDishwasherDisposalMicrowaveRange HoodRefrigeratorStainless Steel Appliance(s)Water HeaterDryer
Basement
Crawl Space
Cooling
Central AirElectric
Flooring
VinylCeramic Tile
Furnished
Unfurnished
Heating
ElectricHeat Pump
Interior
Kitchen IslandRecessed LightingOpen Floorplan
Laundry Features
Laundry RoomMain Level
Window Features
Skylight(s)Window CoveringsWindow Treatments
Bathroom 2
Bathroom 3
Bedroom 2
Breakfast Room
Level - Main
Dining Room
Level - Main
Half Bath
Level - Main
Kitchen
Level - Main
Laundry
Level - Main
Living Room
Level - Main
Primary Bathroom
Primary Bedroom
Storage Room
Level - Main
Save
Ask
Tour
Hide
Share
Exterior Features
Construction Details
Aluminum SidingBlock
Fencing
Wood
Other Structures
Outbuilding
Pool Features
None
Roof
Asphalt
View
Street
Waterview
Street
Windows/Doors
Skylight(s)Window CoveringsWindow Treatments
Community Features
School District
FAIRFAX COUNTY PUBLIC SCHOOLS
Schools
School District
FAIRFAX COUNTY PUBLIC SCHOOLS
Elementary School
FREEDOM HILL
Middle School
KILMER
High School
MARSHALL
Listing courtesy of Long & Foster Real Estate, Inc.