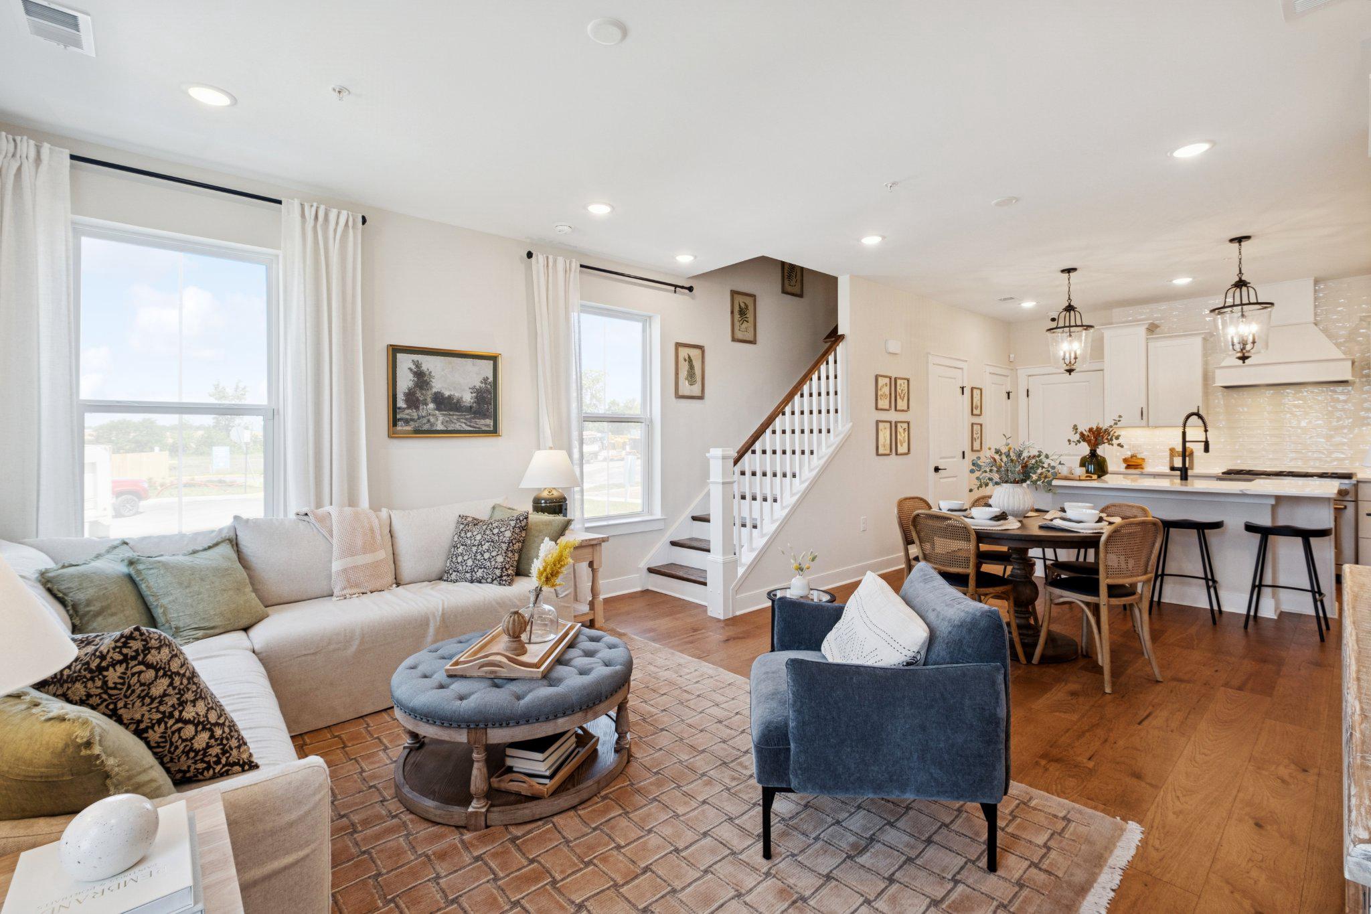
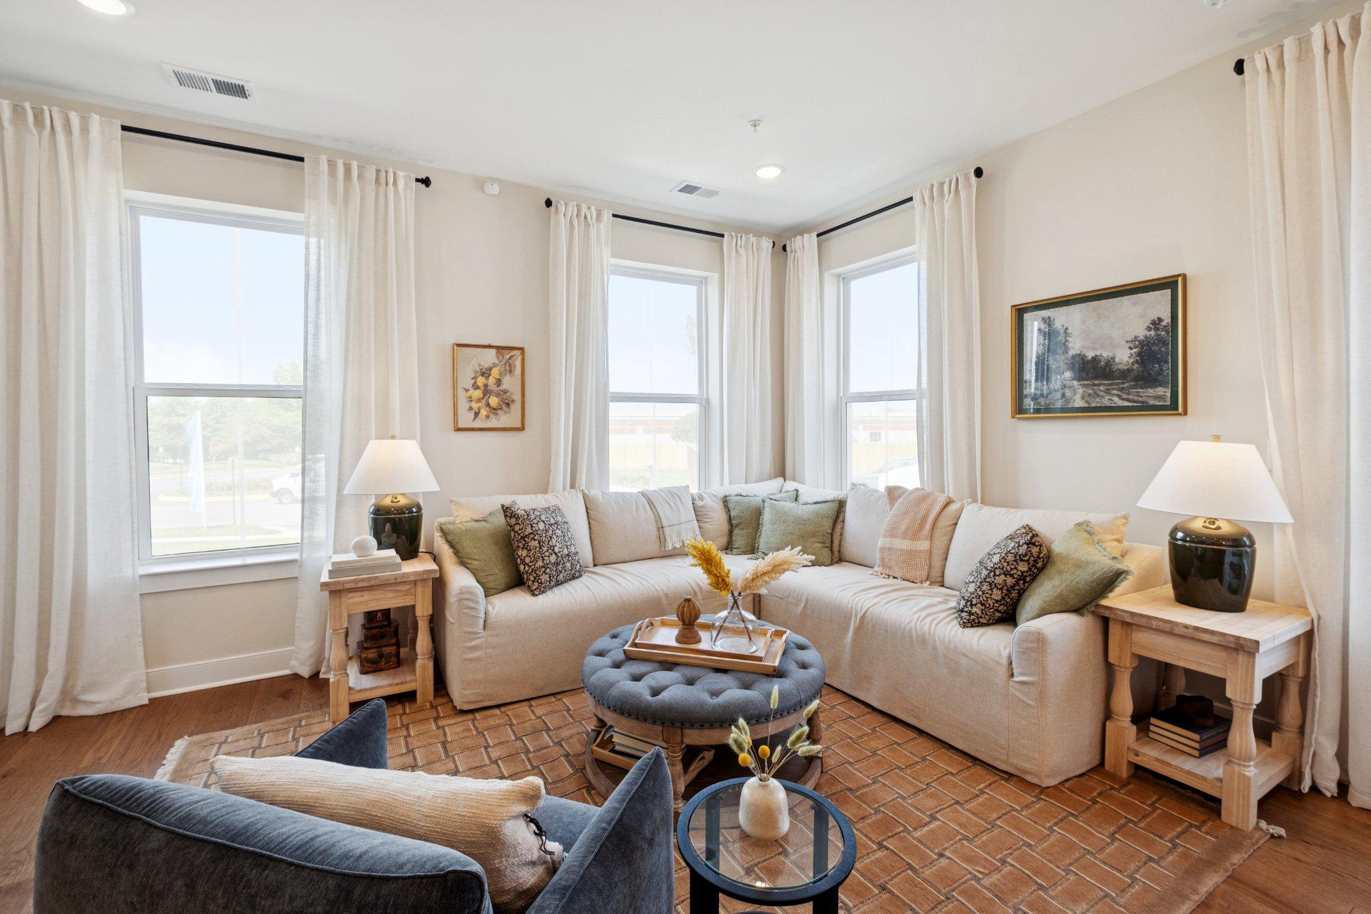
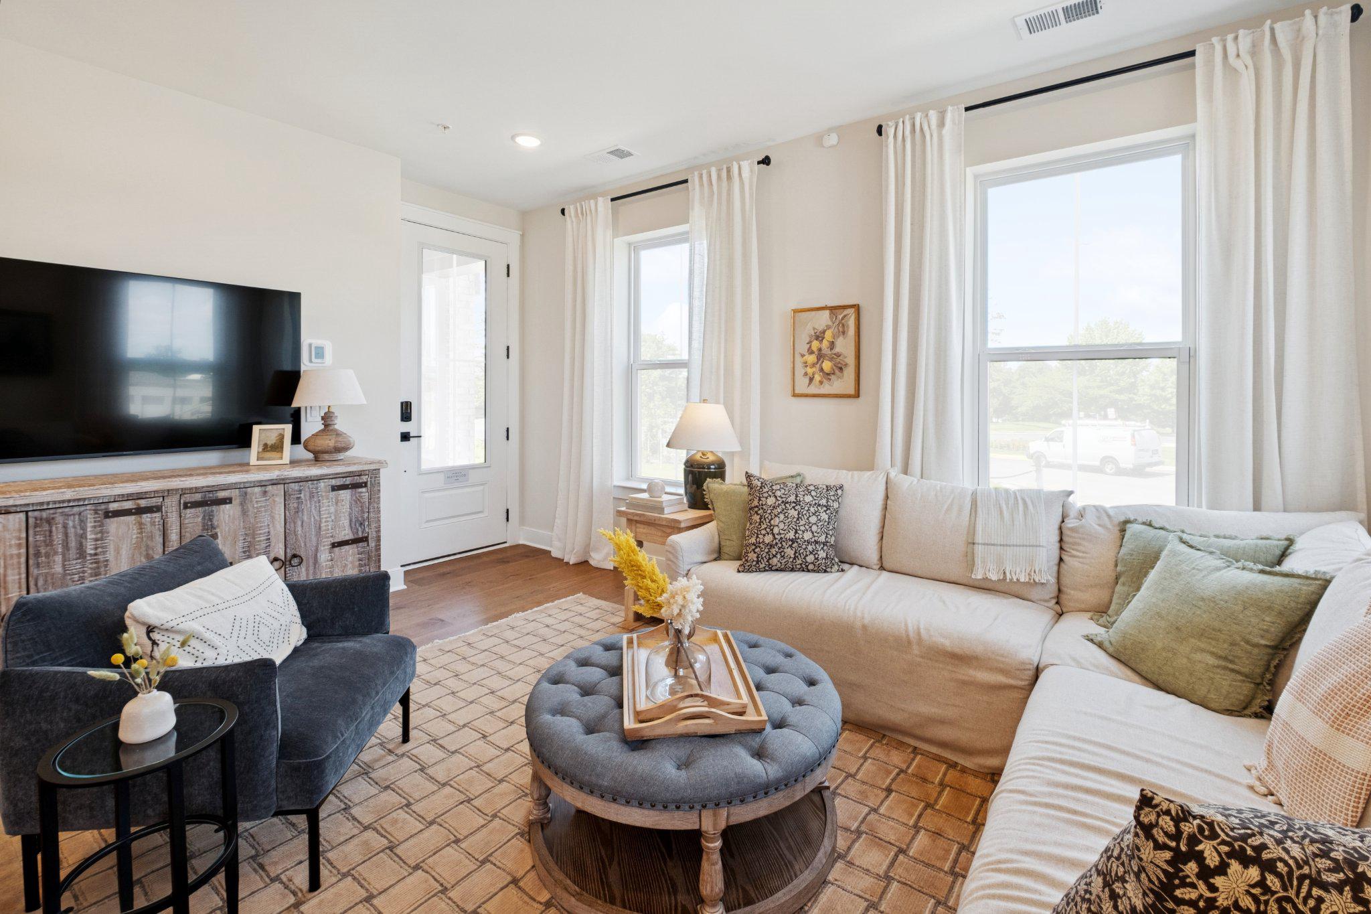
QUICK MOVE-IN- AUGUST DELIVERY! Welcome to the Maywood by K. Hovnanian at Gallery Park at Westfields, a sought-after condominium townhome community in the heart of Chantilly. Enjoy a prime Fairfax County location with convenient access to Route 28, I-66, shopping, dining, parks, recreation, and major commuter routes.
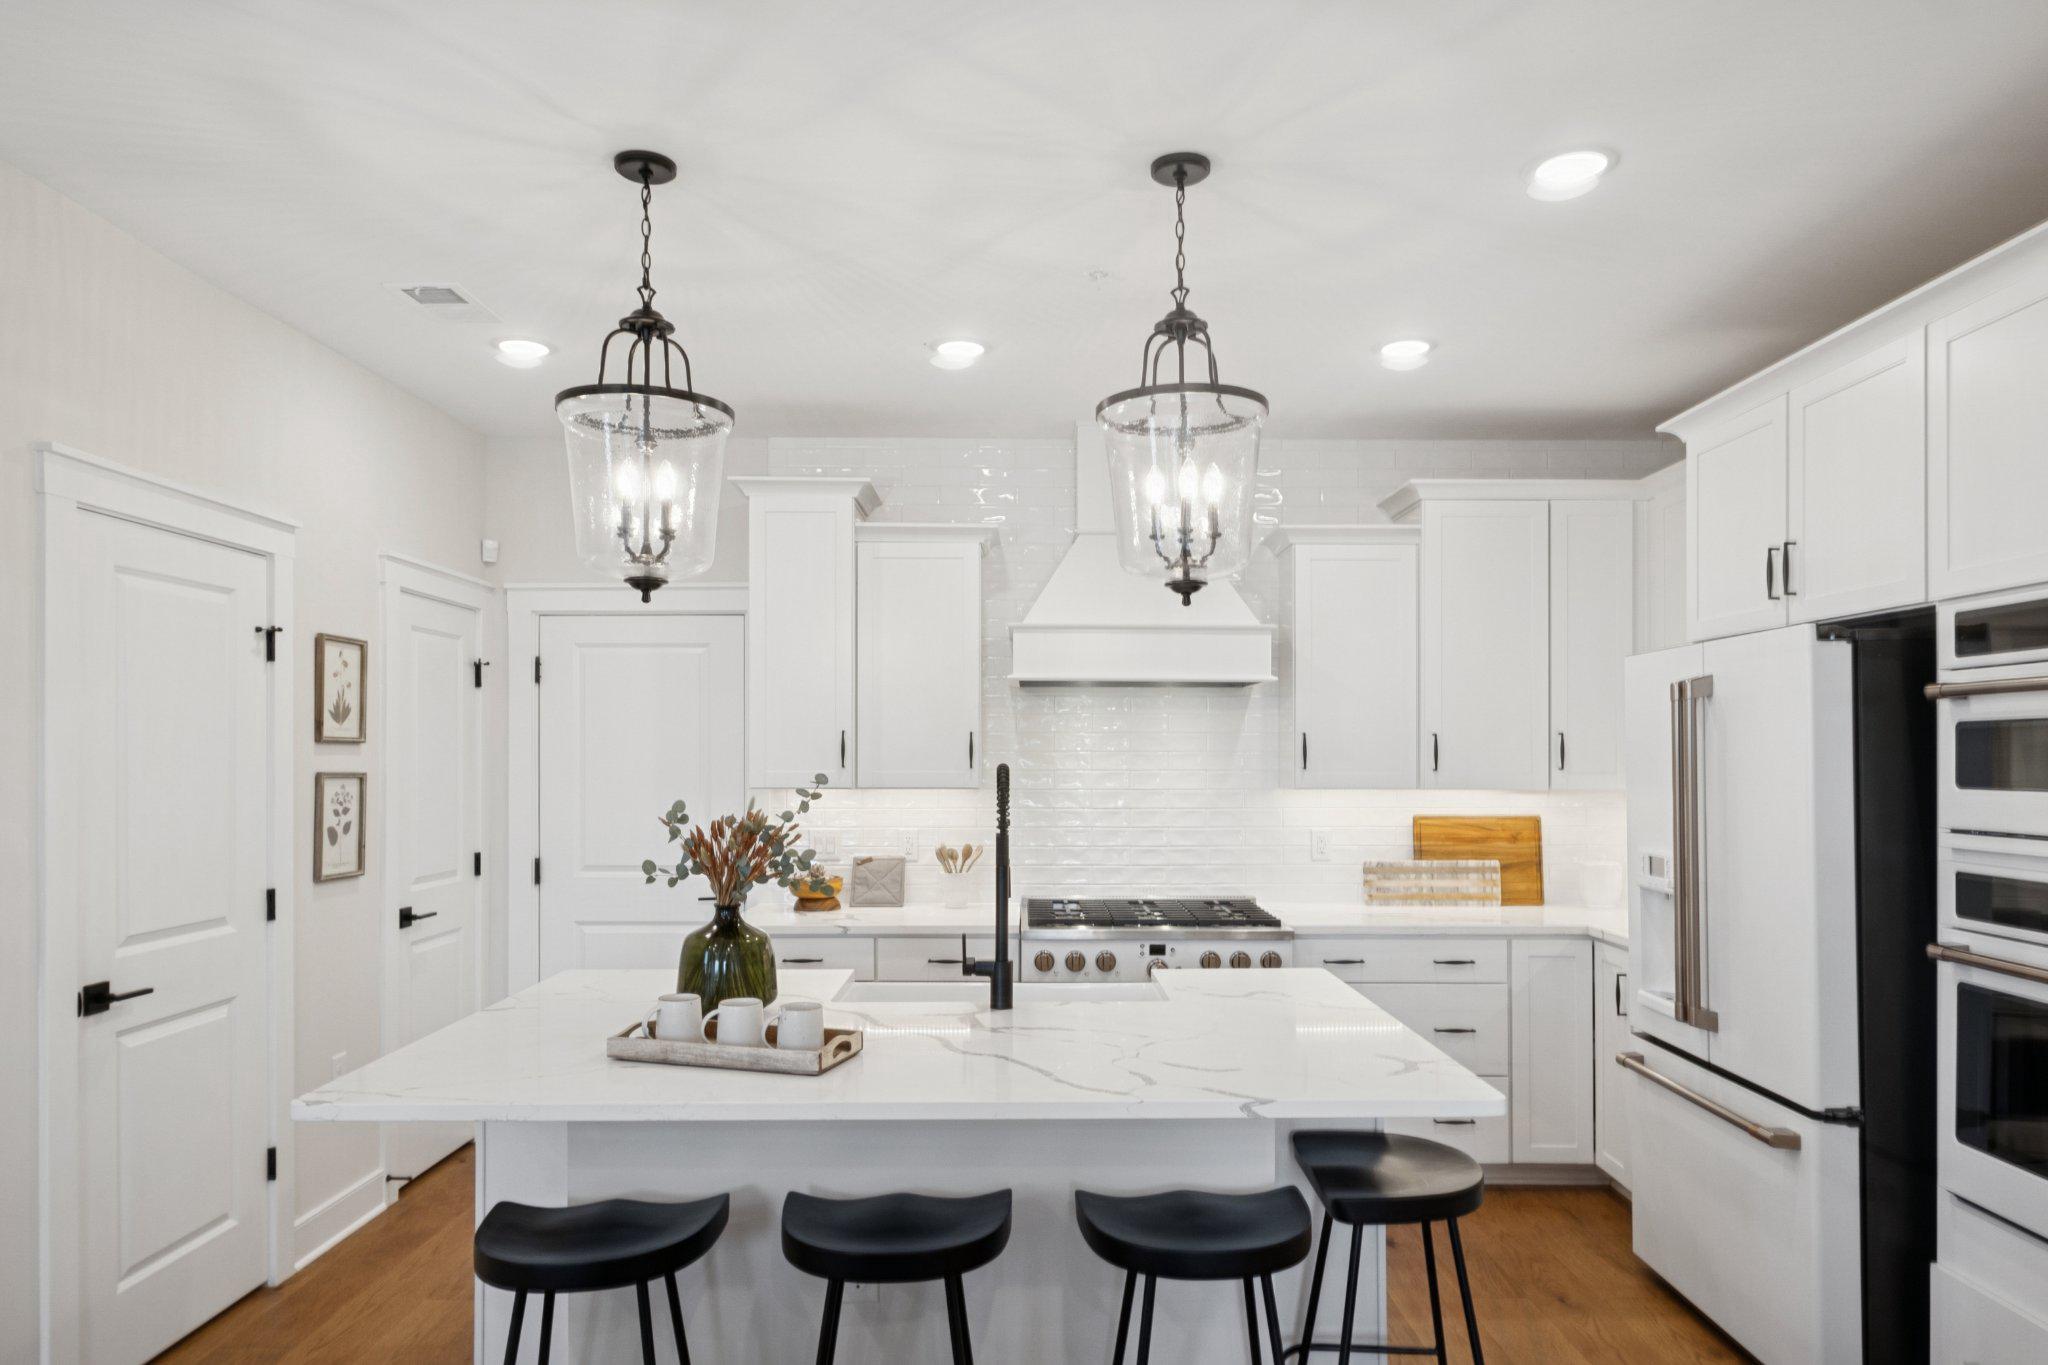
This beautifully designed 2-level home offers an open-concept layout ideal for modern living. The farmhouse-inspired kitchen features quartz countertops, upgraded cabinetry, stainless steel appliances with gas cooking, ceramic tile backsplash, pantry, pendant lighting, and a large center island that overlooks the spacious dining area and great room. Engineered hardwood flooring extends throughout the main living areas, creating a seamless flow for everyday living and entertaining.
Upstairs, the luxurious primary suite boasts two walk-in closets and a private bath with dual vanities, ceramic tile flooring, and a walk-in shower with frameless glass enclosure. Two additional bedrooms, a full hall bath, and a convenient upper-level laundry room complete the second floor. Bedroom 3 offers access to a private deck, providing the perfect outdoor retreat. The attached 1-car garage adds everyday convenience.
Photos and renderings are representative only and may depict optional features, upgrades, or designer enhancements. Prices, terms, and availability subject to change without notice.
Save
Ask
Tour
Hide
Share
Listing Snapshot
Price
$584,786
Days On Site
100 Days
Bedrooms
3
Inside Area (SqFt)
1,641 sqft
Total Baths
3
Full Baths
2
Partial Baths
1
Lot Size
N/A
Year Built
2026
MLS® Number
VAFX2323728
Status
Active
Property Tax
N/A
HOA/Condo/Coop Fees
$356.4 monthly
Sq Ft Source
Estimated
Friends & Family
React
Invite
Recent Activity
a month ago
Price changed to $584,786
a month ago
Listing updated with changes from the MLS®
2 months ago
Status changed to Active
3 months ago
Listing first seen on site
General Features
Attached Garage
Yes
Foundation
Slab
Garage
Yes
Garage Spaces
1
Green Energy Efficient
AppliancesConstructionHVACLighting
Levels
Two
Parking
AsphaltGarageDrivewayAttached
Parking Spaces
2
Pets
Cats OKDogs OKNumber LimitYes
Property Condition
New Construction
Property Sub Type
Condominium
Sewer
Public Sewer
Special Circumstances
Standard
SqFt Above
1641
SqFt Total
1641
Style
ContemporaryTransitional
Water Source
Public
Zoning
RESIDENTIAL
Interior Features
Appliances
RangeGas RangeGas OvenElectric Water HeaterBuilt-In RangeDishwasherDisposalDryerWasherRefrigeratorRange HoodStainless Steel Appliance(s)MicrowaveENERGY STAR Qualified RefrigeratorENERGY STAR Qualified Dishwasher