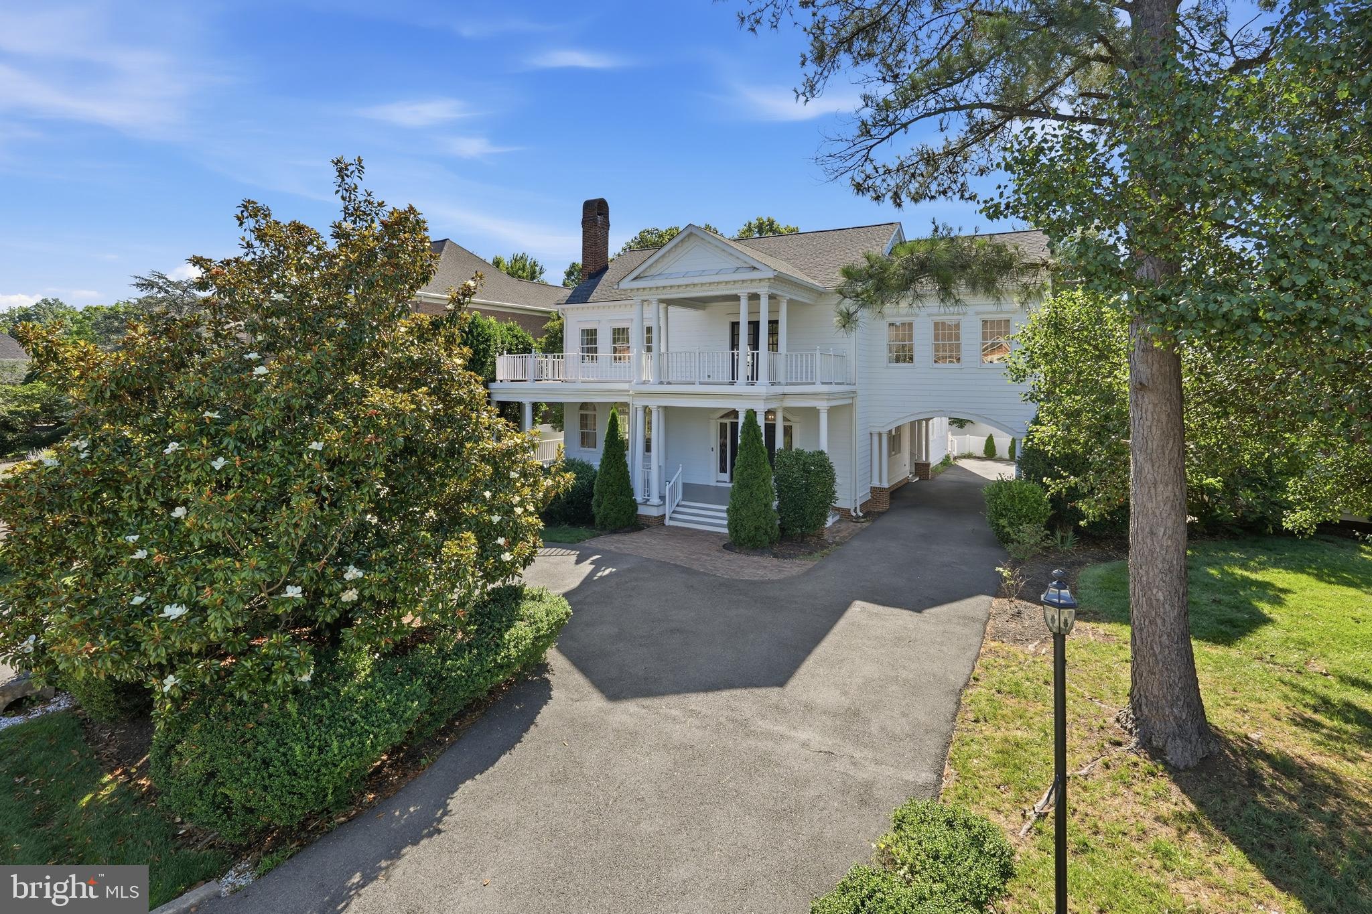
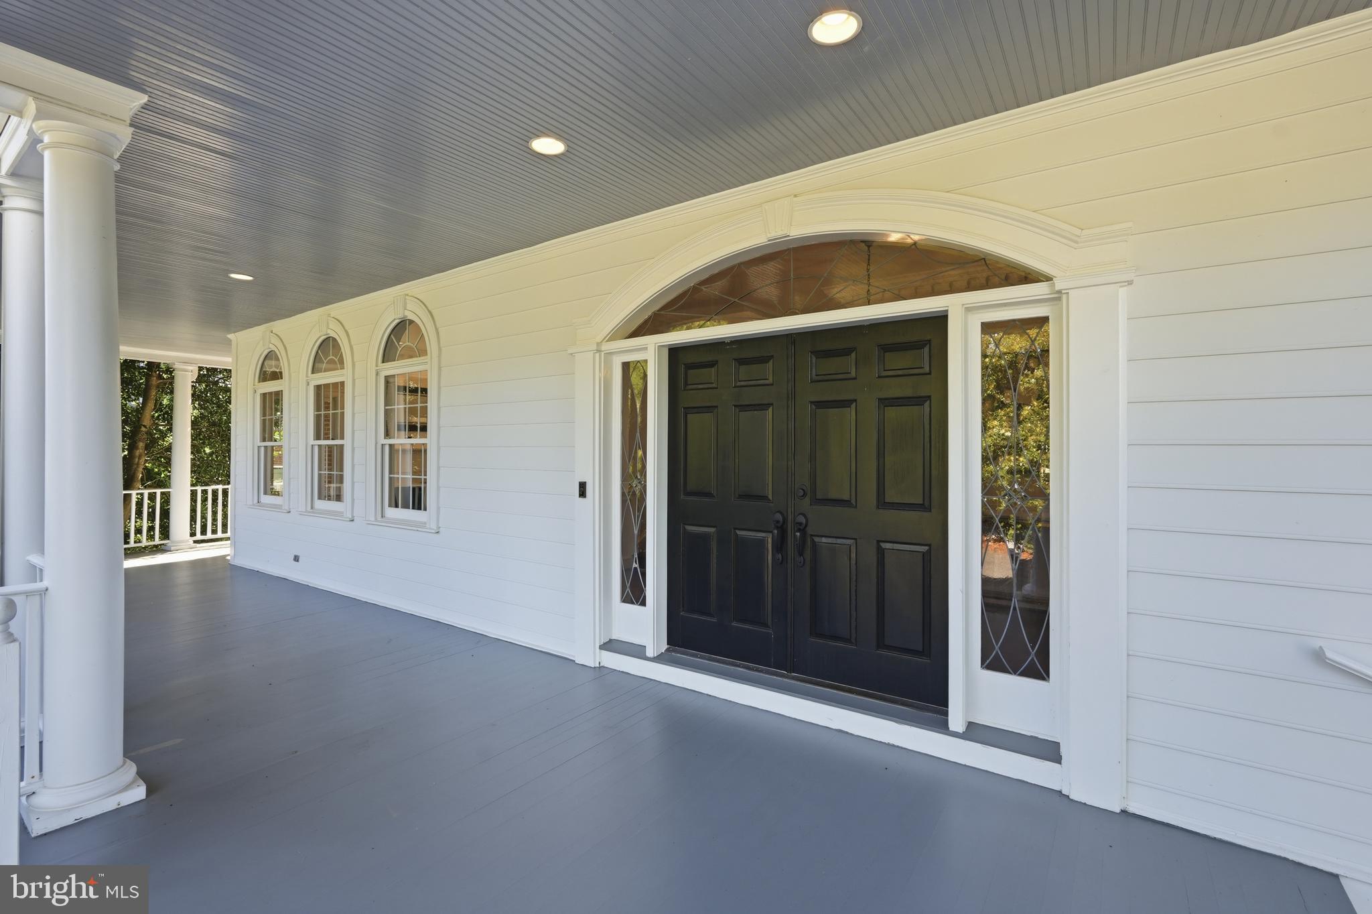
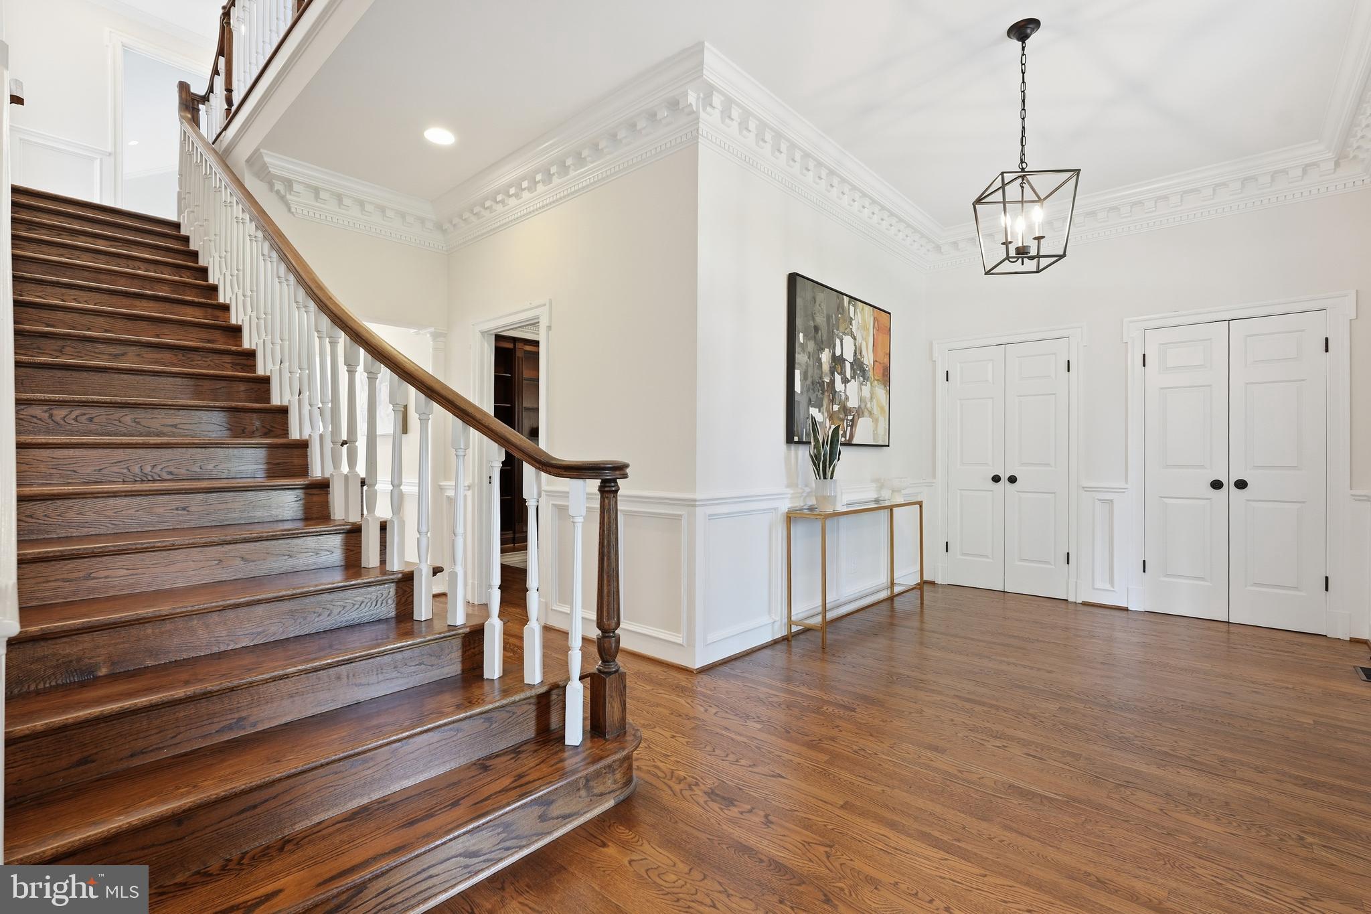
Welcome to 9505 Lynnhall Pl, a breathtaking custom-built Tidewater-style estate offering a perfect blend of historic charm and modern luxury on a private, beautifully landscaped half-acre lot near the Potomac River, on George Washington's original estate. Boasting 4 bedrooms and 4.5 baths, this turn-key Alexandria masterpiece welcomes you with stately high ceilings, elegant trim detail, and rich stained hardwood floors. The light-filled main level features a formal dining room and a spacious living room—each complete with its own cozy wood-burning fireplace. The chef's kitchen is a true centerpiece, recently upgraded with a brand-new, luxurious quartz island featuring a sleek modern waterfall edge. A private main-level study with gorgeous stained wooden built-ins provides an ideal work-from-home retreat. Upstairs, the expansive owner’s suite boasts stunning river views, a sitting area, a walk-in closet, and a designer en-suite bath with a classic clawfoot tub.
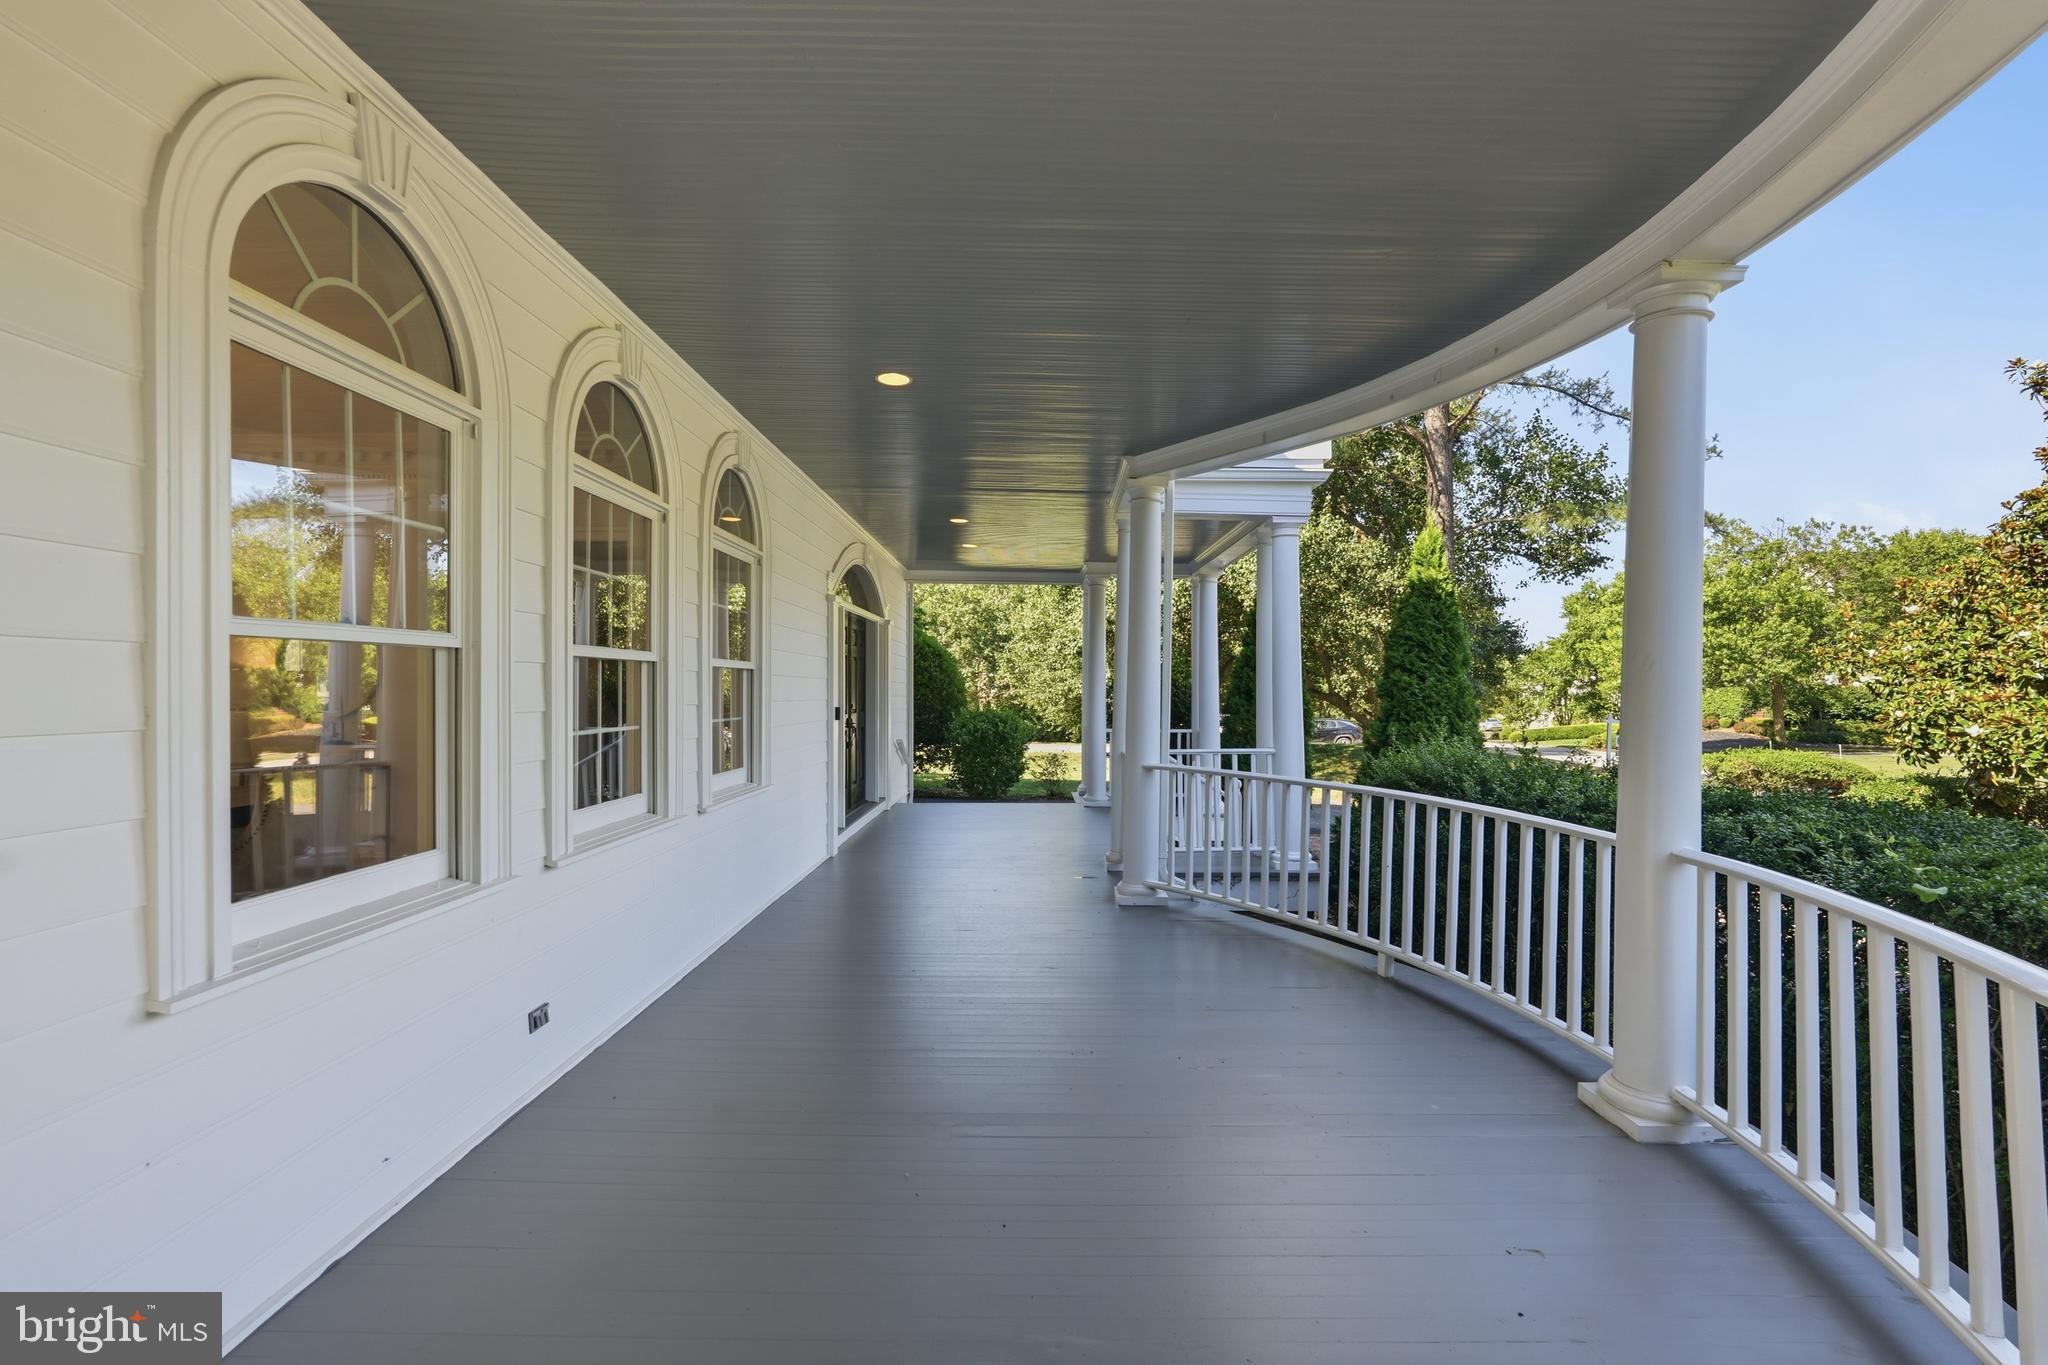
Outdoor living is equally spectacular. Step outside to a massive two-story veranda and a sprawling rear deck. Recent exterior upgrades include completely reworked, painted, and sealed siding to preserve the home's classic architecture, along with a brand-new privacy fence enclosing the entire perimeter to create your own secluded oasis. A detached two-car garage completes the property.
Located in the highly sought-after 22309 zip code, this home offers an unparalleled lifestyle. Enjoy premier access to the Mount Vernon Country Club and Belle Haven Country Club for championship golf and upscale social amenities. Outdoor enthusiasts will love being minutes from the scenic Mount Vernon Trail, Fort Hunt Park, Grist Mill Park, and the Mount Vernon RECenter. Zoned for Washington Mill Elementary, Whitman Middle, and Mount Vernon High. Enjoy nearby culinary favorites like Cedar Knoll, Mount Vernon Inn, and River Bend Bistro. With an easy commute to Fort Belvoir, Old Town Alexandria, and Washington D.C., this estate is a rare find. Schedule your showing today!
Save
Ask
Tour
Hide
Share
Listing Snapshot
Price
$1,699,000
Days On Site
100 Days
Bedrooms
4
Inside Area (SqFt)
4,015 sqft
Total Baths
5
Full Baths
4
Partial Baths
1
Lot Size
0.48 Acres
Year Built
1990
MLS® Number
VAFX2323748
Status
Active
Property Tax
$18,489
HOA/Condo/Coop Fees
N/A
Sq Ft Source
Assessor
Friends & Family
React
Comment
Invite
No Comments Yet
Did you know? You can invite friends and family to your search. They can join your search, rate and discuss listings with you.
Recent Activity
5 days ago
Listing updated with changes from the MLS®
2 weeks ago
Status changed to Active
3 months ago
Listing first seen on site
General Features
Acres
0.48
Foundation
Block
Garage
Yes
Garage Spaces
2
Levels
Two
Parking
Garage Door OpenerLightedGarageDrivewayCoveredDetached
Parking Spaces
2
Pets
Yes
Property Sub Type
Single Family Residence
Sewer
Public Sewer
Special Circumstances
Standard
SqFt Above
4015
SqFt Total
4015
Style
Victorian
Utilities
Underground Utilities
Water Source
Public
Zoning
120
Interior Features
Appliances
Gas RangeGas OvenGas Water HeaterDishwasherDisposalDryerIce MakerRefrigeratorStainless Steel Appliance(s)WasherWater Heater
Basement
Crawl Space
Cooling
Central AirElectric
Fireplace
Yes
Fireplace Features
Wood Burning
Fireplaces
2
Flooring
CarpetWoodHardwoodCeramic Tile
Heating
Natural GasForced Air
Interior
Kitchen IslandPantryRecessed LightingWalk-In Closet(s)High CeilingsBuilt-in FeaturesBarCrown MoldingOpen FloorplanSoaking Tub
Laundry Features
Laundry RoomUpper Level
Window Features
Bay Window(s)
Bedroom 2
Bedroom 3
Bedroom 4
Bonus Room
Features - Crown Molding
Dining Room
Level - MainFeatures - Crown Molding
Foyer
Level - MainFeatures - Crown Molding
Full Bath
Kitchen
Level - MainFeatures - Crown Molding, Pantry
Laundry
Living Room
Level - MainFeatures - Crown Molding, Wet Bar
Office
Level - MainFeatures - Crown Molding
Primary Bathroom
Features - Crown Molding
Primary Bedroom
Features - Crown Molding, Walk-In Closet(s)
Save
Ask
Tour
Hide
Share
Exterior Features
Construction Details
Frame
Exterior
Balcony
Lot Features
Private
Patio And Porch
DeckTerracePorch
Pool Features
None
Roof
Shingle
View
Trees/WoodsGarden
Waterview
Trees/WoodsGarden
Windows/Doors
Bay Window(s)
Community Features
School District
FAIRFAX COUNTY PUBLIC SCHOOLS
Schools
School District
FAIRFAX COUNTY PUBLIC SCHOOLS
Elementary School
Unknown
Middle School
Unknown
High School
MOUNT VERNON
Listing courtesy of Berkshire Hathaway HomeServices PenFed Realty



Did you know? You can invite friends and family to your search. They can join your search, rate and discuss listings with you.