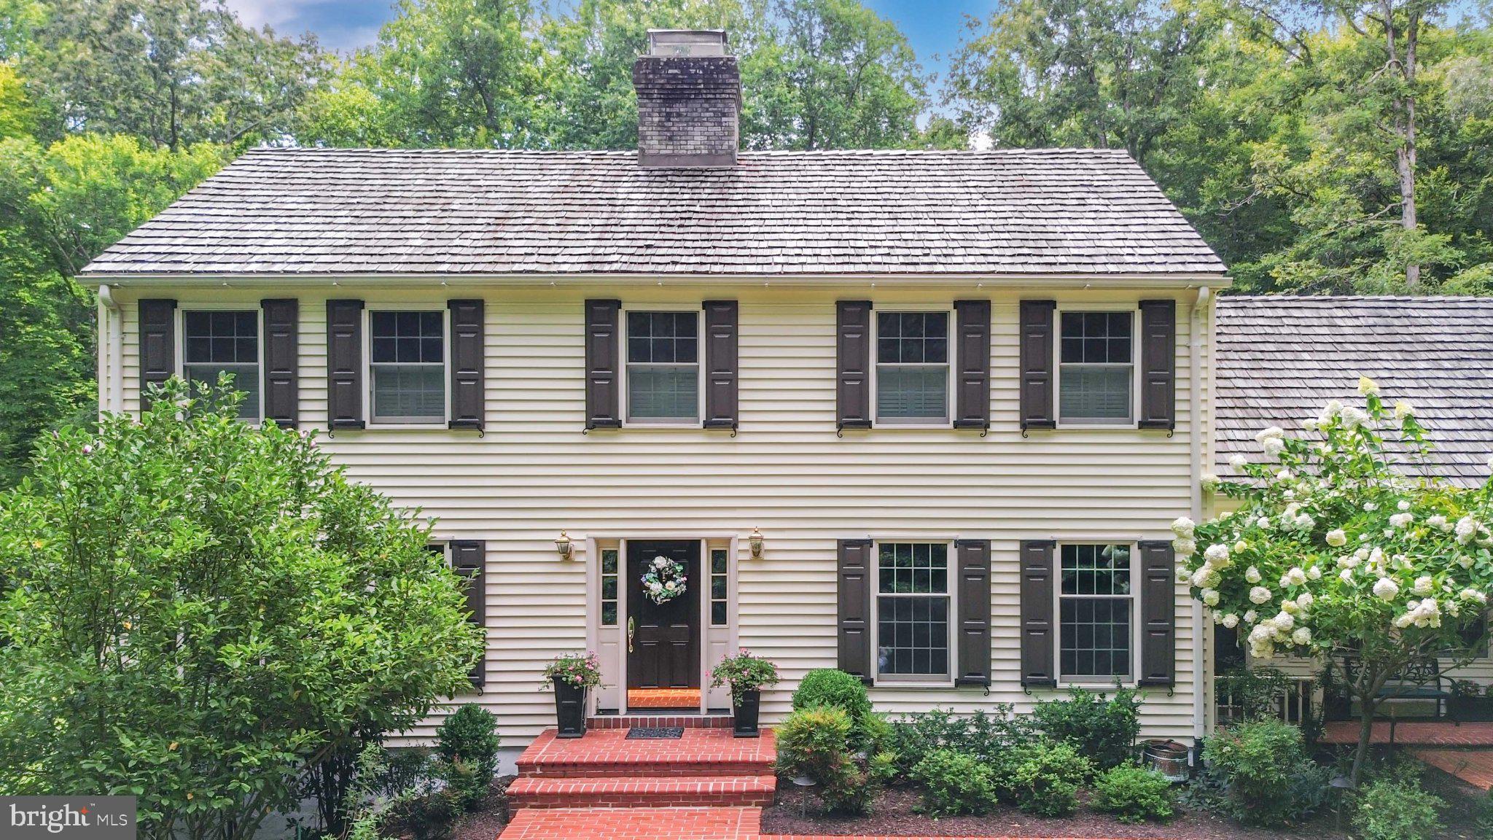
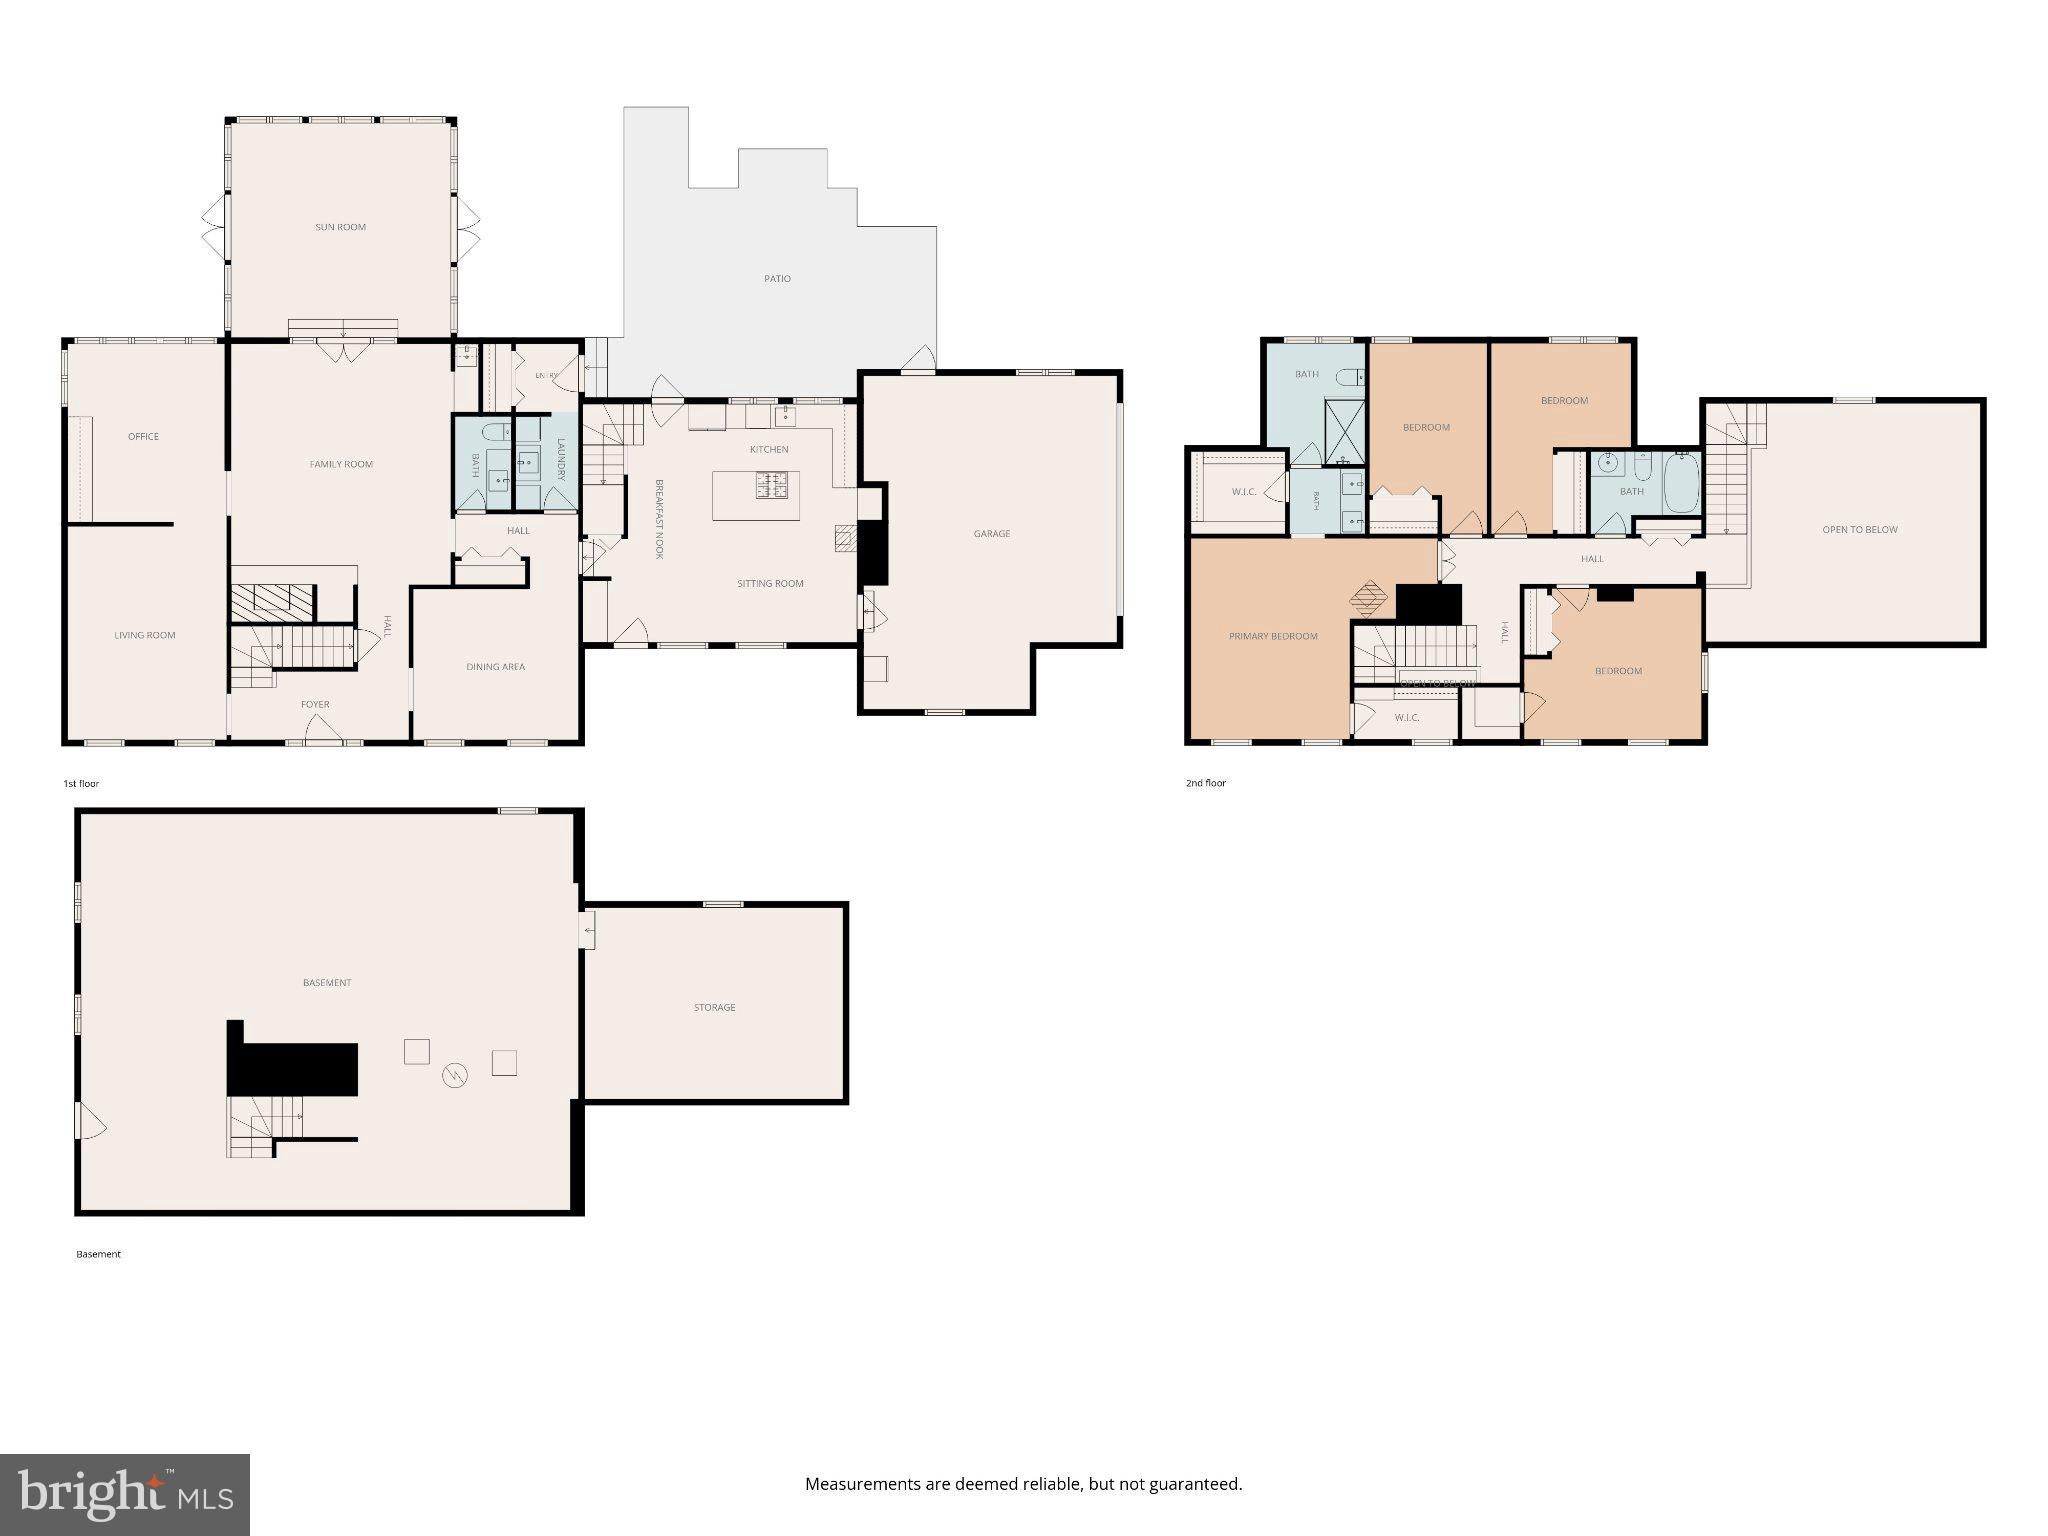
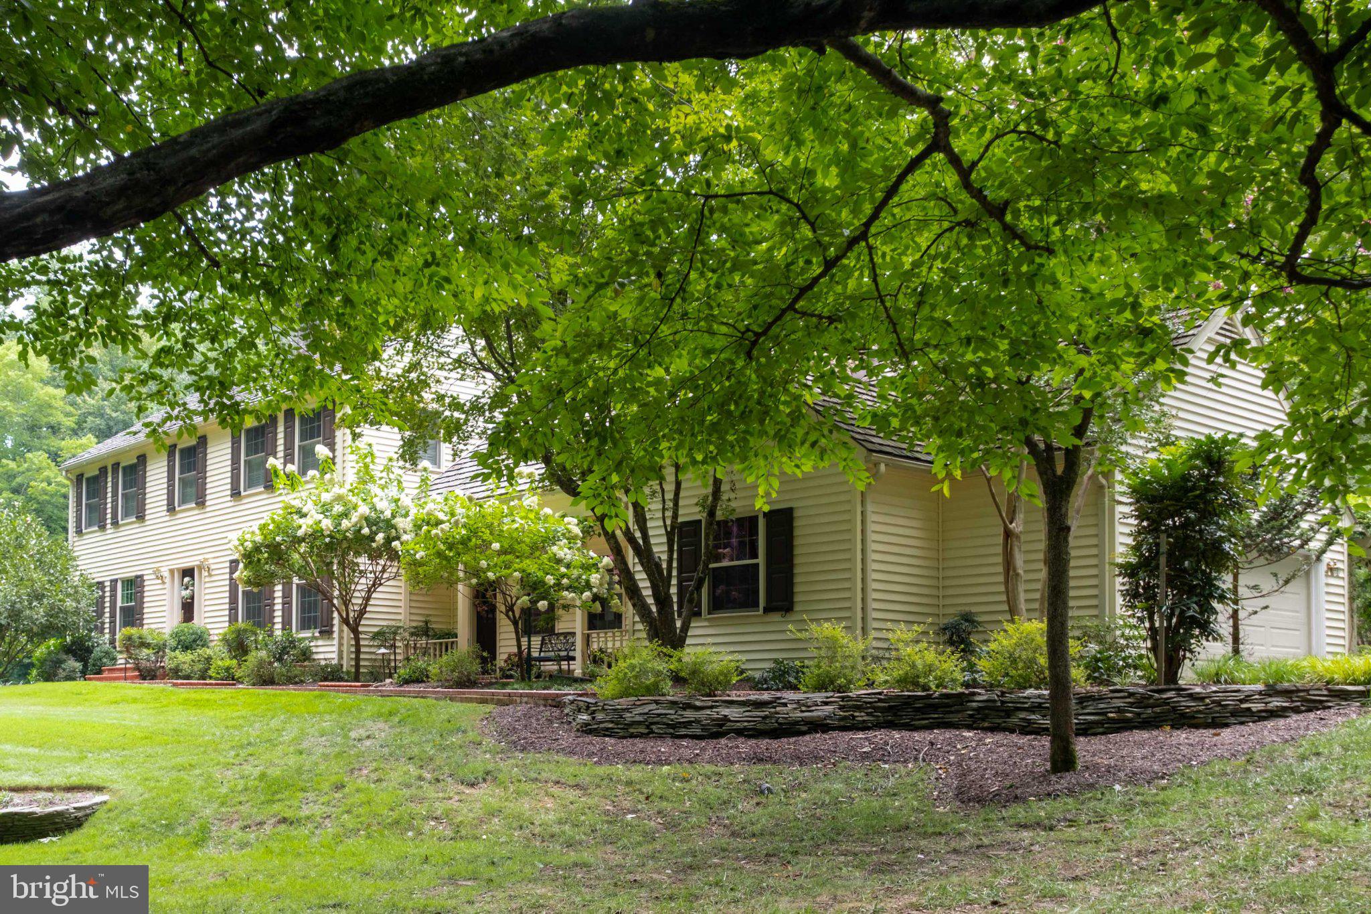
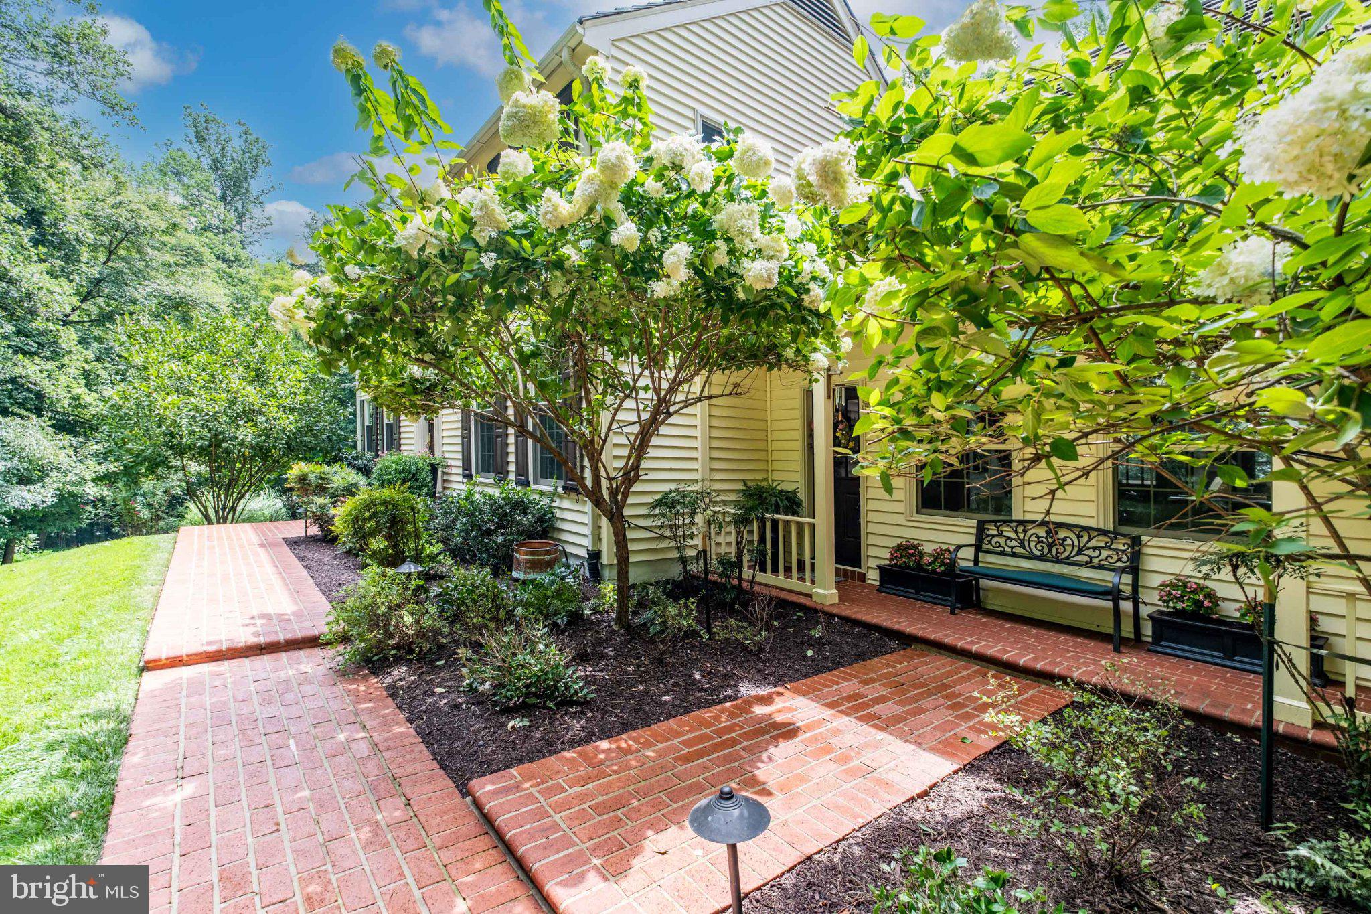
Nestled on a private, wooded 5-acre lot in the sought-after Shadowalk subdivision, 8107 Vista Point Lane offers exceptional space, character, and indoor-outdoor living in Fairfax Station. This custom home features 3,380 square feet above grade, plus an additional 1,470 square feet in the walkout lower level ready to finish as desired, for a total of approximately 4,850 square feet of potential living space. The home includes 4 bedrooms and 2.5 baths, highlighted by a spacious primary suite with a wood-burning stove, two walk-in closets, and an updated attached bath.
Designed with passive solar elements, the home offers distinctive living spaces including a vaulted kitchen with front and rear entries, a family room with brick wood-burning fireplace and custom wet bar, formal living and dining rooms with hardwood floors and elegant moldings, and a beautiful, vaulted sunroom opening to a stone patio with trellis and a Trex deck. The expansive lot provides mature landscaping, privacy, room for play, sports, or a future pool, while practical features such as a whole-house generator, updated major systems, renovated kitchen and baths, Pella windows, and an unfinished walkout basement with workshop add comfort, convenience, and long-term value.
Come home to the desirable Shadowalk community of Fairfax Station, where residents enjoy spacious wooded homesites, scenic surroundings, and community-maintained horse trails that enhance the area's peaceful, country-like setting. Shadowalk is conveniently located near a variety of shopping, dining, and recreational destinations. Residents enjoy easy access to Burke Lake Park, Fountainhead Regional Park, and the Occoquan Reservoir for hiking, boating, fishing, and outdoor recreation. Nearby shopping and everyday conveniences can be found in Burke, Fairfax Station, and Springfield, while major commuter routes, including the Fairfax County Parkway, Route 123, and I-95, provide easy access to Fort Belvoir, the Pentagon, and destinations throughout the national capital area. The property is served by Fairfax County Public Schools’ Sangster Elementary School and Lake Braddock Secondary School.
Save
Ask
Tour
Hide
Share
Listing Snapshot
Price
$1,350,000
Days On Site
51 Days
Bedrooms
4
Inside Area (SqFt)
3,380 sqft
Total Baths
3
Full Baths
2
Partial Baths
1
Lot Size
5.03 Acres
Year Built
1981
MLS Number
VAFX2324152
Status
Active Under Contract
Property Tax
$13,230
HOA/Condo/Coop Fees
$83.33 monthly
Sq Ft Source
Assessor
Friends & Family
React
Invite
Recent Activity
4 weeks ago
Status changed to Active Under Contract
4 weeks ago
Listing updated with changes from the MLS
2 months ago
Listing first seen on site
General Features
Acres
5.03
Attached Garage
Yes
Foundation
Concrete Perimeter
Garage
Yes
Garage Spaces
2
Levels
Three Or More
Parking
Garage Door OpenerAsphaltGarageDrivewayAttached
Parking Spaces
6
Property Sub Type
Single Family Residence
Security
Security System
Sewer
Septic Tank
Special Circumstances
Standard
SqFt Above
3380
SqFt Total
4850
Style
Colonial
Water Source
PrivateWell
Zoning
030
Interior Features
Appliances
Double OvenWater PurifierGas Water HeaterCooktopDishwasherDisposalDryerMicrowaveRefrigeratorStainless Steel Appliance(s)WasherWater Heater