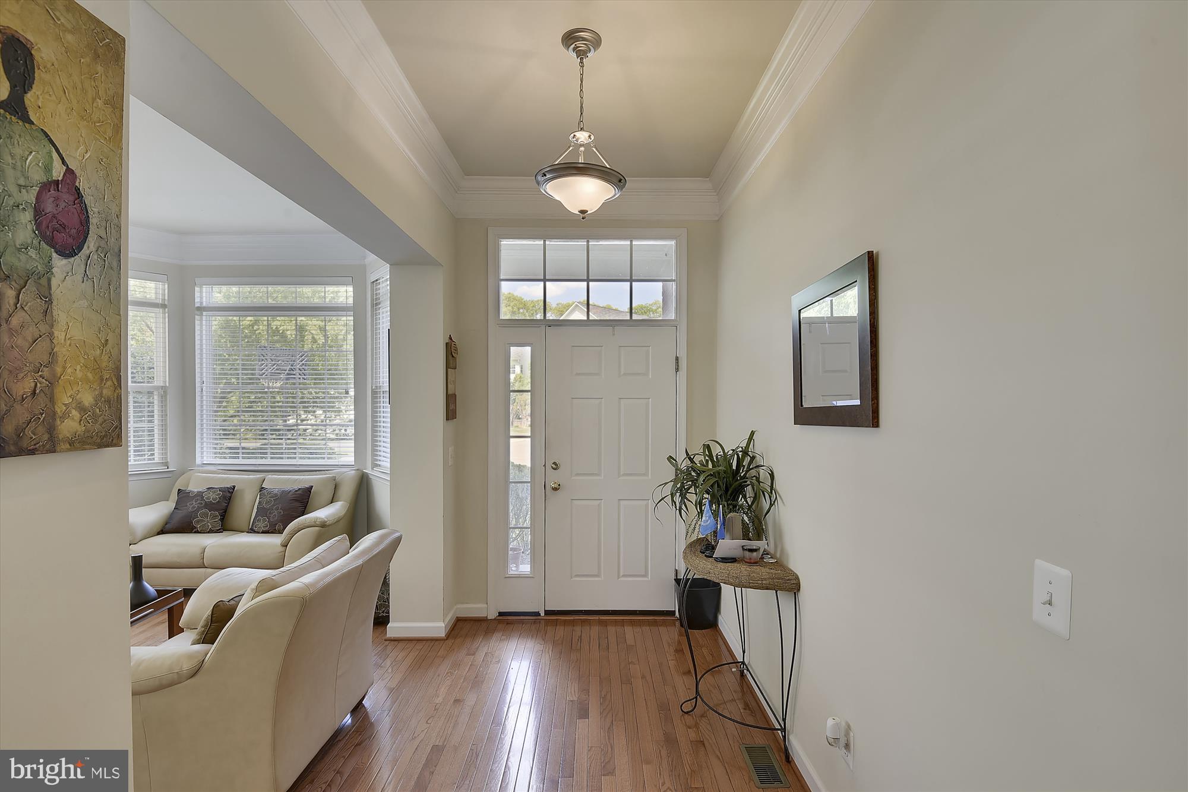
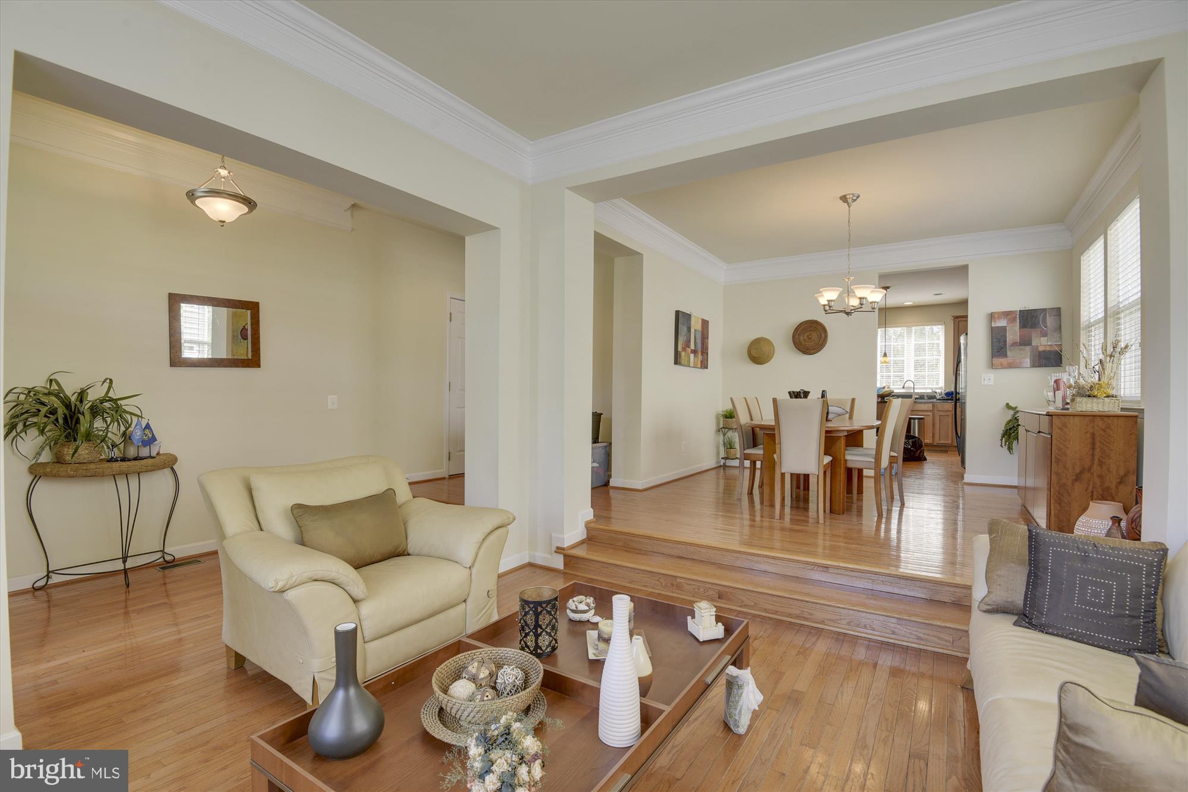
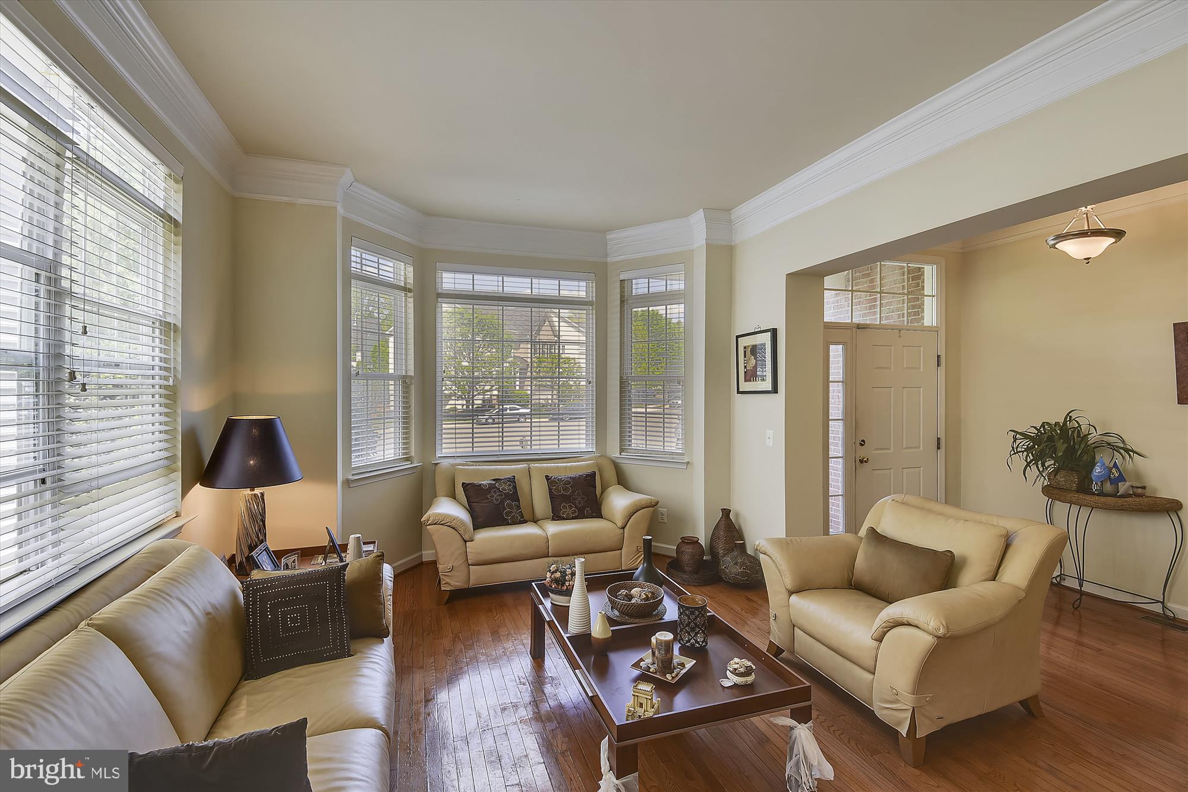
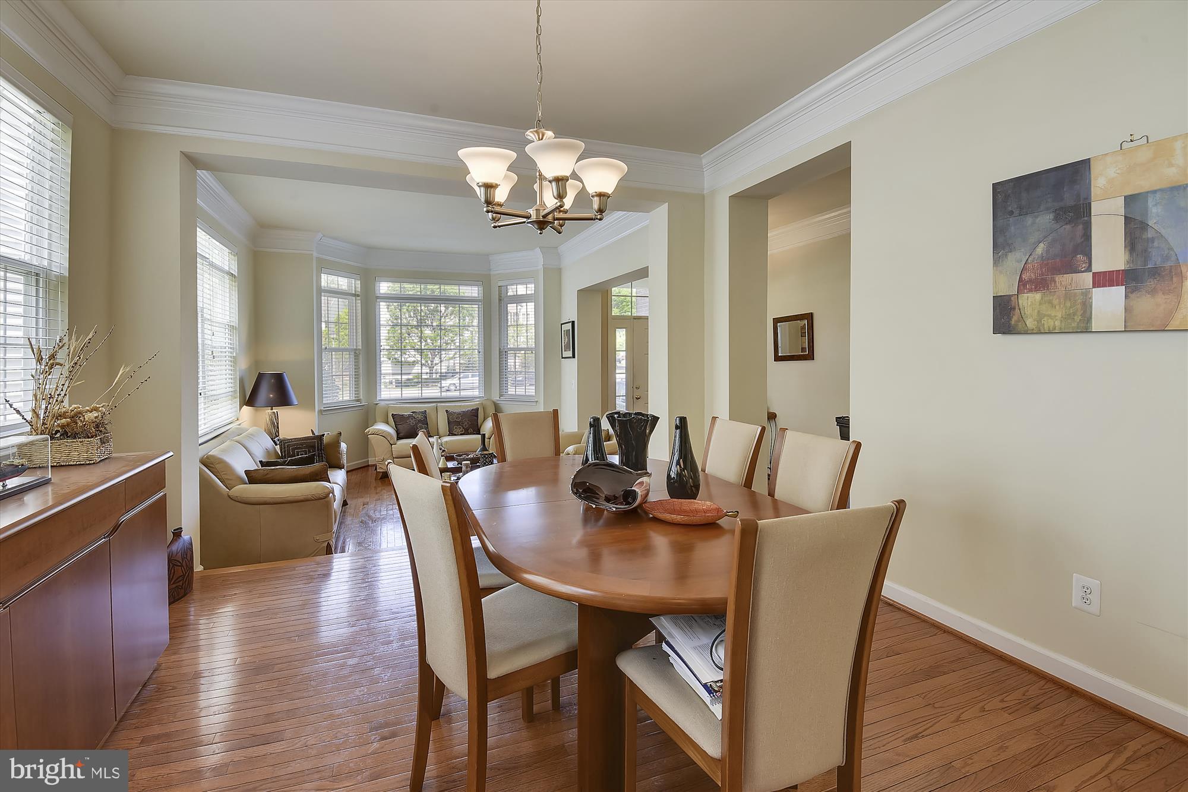
Experience the epitome of luxury living in this stunning contemporary residence nestled in the prestigious Alden Hill community. This exquisite 5-bedroom, 3.5-bathroom home boasts an impressive 2,940 sq. ft. of meticulously designed space, perfect for those who appreciate elegance and comfort. Step inside to discover an open floor plan that seamlessly connects the gourmet kitchen, featuring stainless steel appliances, a double oven, and a spacious island, to the inviting family room adorned with a cozy gas fireplace. The formal dining area sets the stage for unforgettable gatherings, while the breakfast nook offers a serene spot for morning coffee. Retreat to the lavish primary suite, complete with a walk-in closet and a spa-like en-suite bathroom. Each additional bedroom is generously sized, ensuring ample space for relaxation and privacy. Enjoy the convenience of upper-floor laundry and the warmth of two fireplaces, enhancing the home's inviting ambiance. Outside, entertain on the expansive deck or patio, perfect for alfresco dining and enjoying the serene surroundings. With a fully finished walkout basement, the possibilities for recreation and relaxation are endless. This exceptional property is available for lease starting July 6, 2026, with a minimum lease term of 24 months. Experience an exclusive lifestyle in a home that combines luxury, comfort, and modern convenience. Don't miss your chance to make this dream residence your own! Lease term is 24 months minimum, 36 maximum. No smoking/vaping in home. Background check includes: salary requirement - $178,500k/yr (RentX35), credit score (600 minimum), rental and criminal history. No more than two salaries to qualify. $55 application fee for all adults (18yrs+). Certified funds required for 1st months rent and security deposit. No personal checks accepted. Pets are accepted on case by case basis with pet deposit also in certified funds.
Save
Ask
Tour
Hide
Share
Listing Snapshot
Price
$4,950
Days On Site
99 Days
Bedrooms
5
Inside Area (SqFt)
3,900 sqft
Total Baths
4
Full Baths
3
Partial Baths
1
Lot Size
0.14 Acres
Year Built
2005
MLS® Number
VAFX2324166
Status
Active Under Contract
Property Tax
N/A
HOA/Condo/Coop Fees
N/A
Sq Ft Source
Assessor
Friends & Family
React
Comment
Invite
No Comments Yet
Did you know? You can invite friends and family to your search. They can join your search, rate and discuss listings with you.
Recent Activity
2 weeks ago
Status changed to Active Under Contract
2 weeks ago
Listing updated with changes from the MLS®
4 weeks ago
Price changed to $4,950
3 months ago
Listing first seen on site
General Features
Acres
0.14
Attached Garage
Yes
Available on
2026-07-06
Foundation
Slab
Garage
Yes
Garage Spaces
2
Levels
Three Or More
Parking
Garage Door OpenerGarageDrivewayAttached
Parking Spaces
2
Pets
Breed RestrictionsNumber LimitYes
Property Sub Type
Single Family Residence
Sewer
Public Sewer
SqFt Above
2940
SqFt Below
960
SqFt Total
3900
Style
Contemporary
Water Source
Public
Zoning
303
Interior Features
Appliances
RangeDouble OvenGas Water HeaterBuilt-In RangeCooktopDishwasherDisposalDryerExhaust FanIce MakerMicrowaveRefrigeratorStainless Steel Appliance(s)WasherWater Heater
Basement
FinishedWalk-Out AccessFull
Cooling
Central AirElectric
Fireplace
Yes
Fireplace Features
GasGlass Doors
Fireplaces
2
Flooring
CarpetWood
Heating
Exhaust FanCentralNatural Gas
Interior
Kitchen IslandWalk-In Closet(s)Open Floorplan
Laundry Features
Upper Level
Window Features
Window CoveringsWindow Treatments
Bedroom 2
Bedroom 3
Bedroom 4
Bedroom 5
Den
Dining Room
Level - Main
Family Room
Level - Main
Foyer
Level - Main
Kitchen
Level - Main
Living Room
Level - Main
Primary Bathroom
Primary Bedroom
Features - Walk-In Closet(s)
Recreation Room
Save
Ask
Tour
Hide
Share
Exterior Features
Construction Details
Brick Veneer
Patio And Porch
DeckPatio
Pool Features
None
Windows/Doors
Window CoveringsWindow Treatments
Community Features
School District
FAIRFAX COUNTY PUBLIC SCHOOLS
Schools
School District
FAIRFAX COUNTY PUBLIC SCHOOLS
Elementary School
HAYFIELD
Middle School
HAYFIELD SECONDARY SCHOOL
High School
HAYFIELD
Listing courtesy of Long & Foster Real Estate, Inc.



Did you know? You can invite friends and family to your search. They can join your search, rate and discuss listings with you.