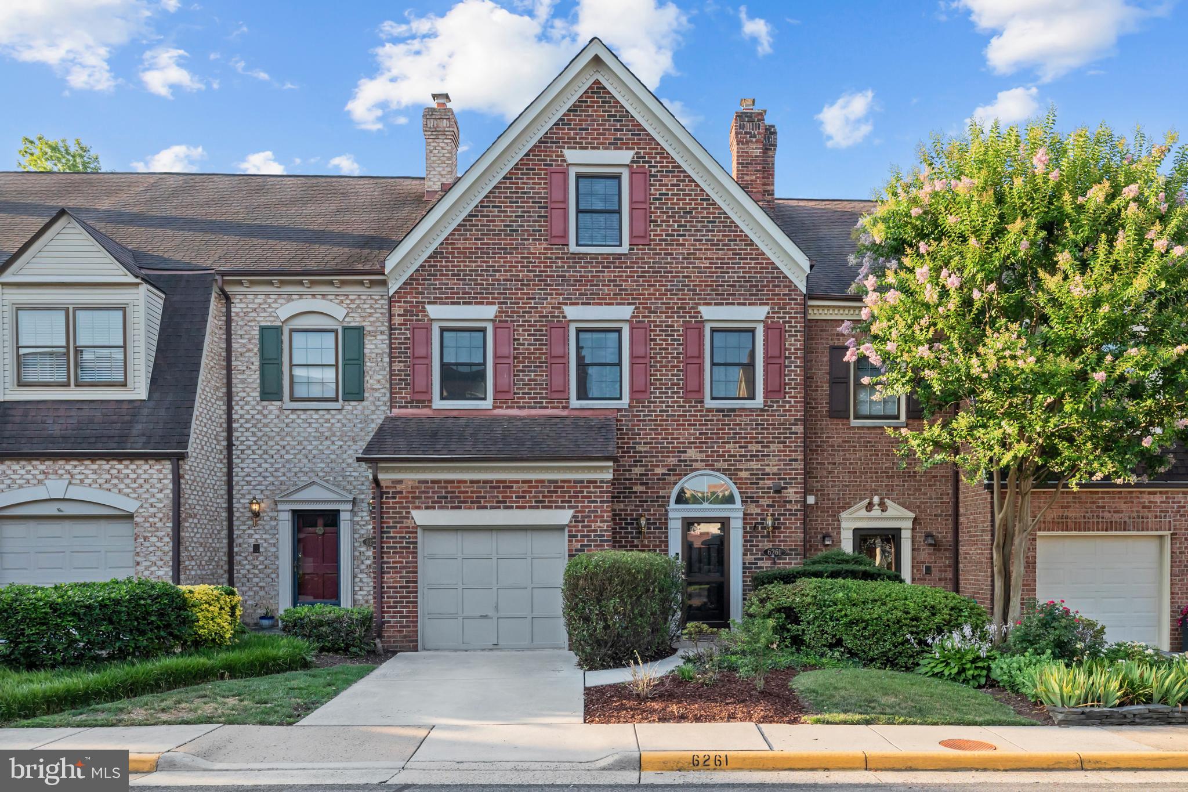
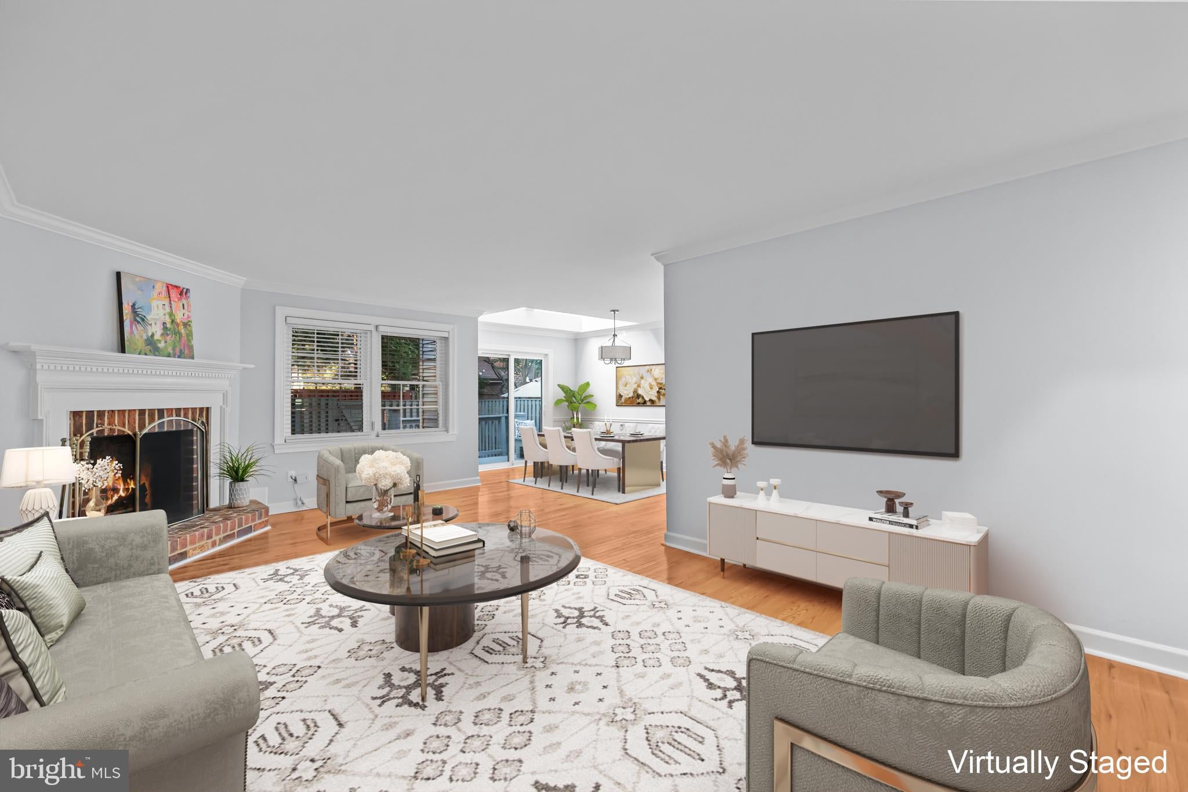
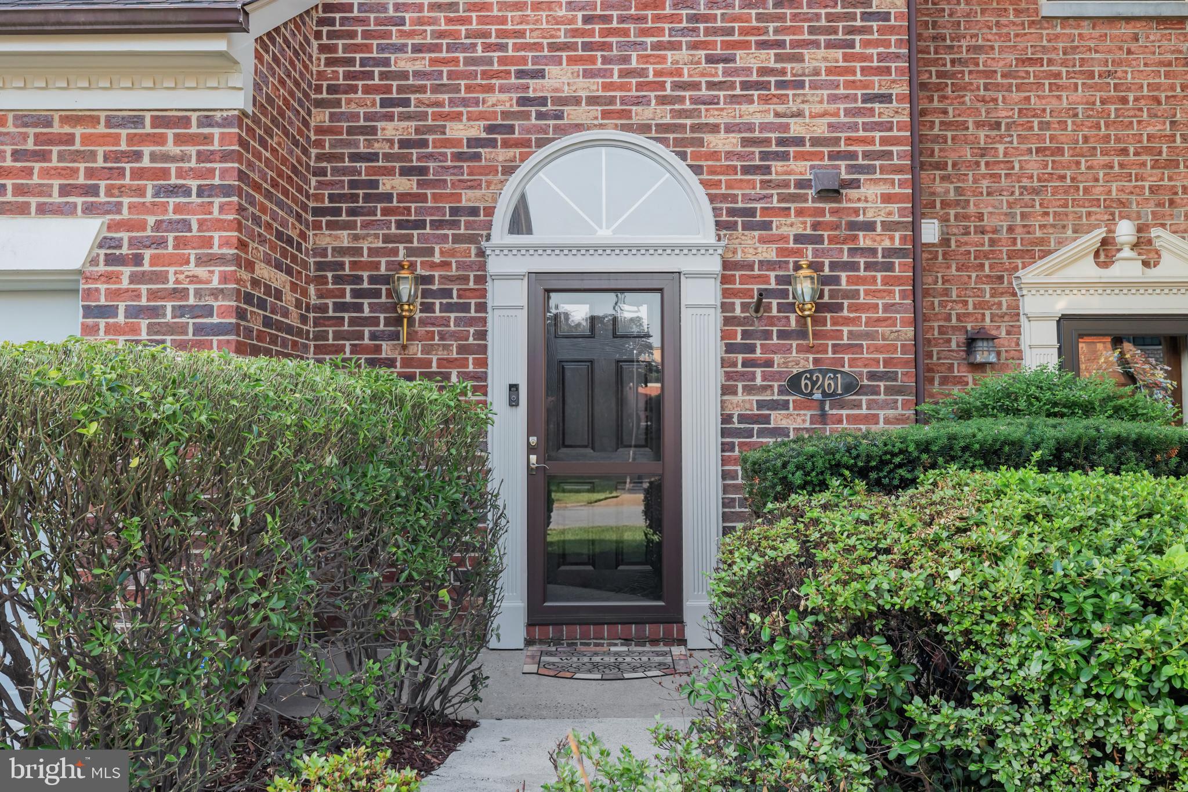
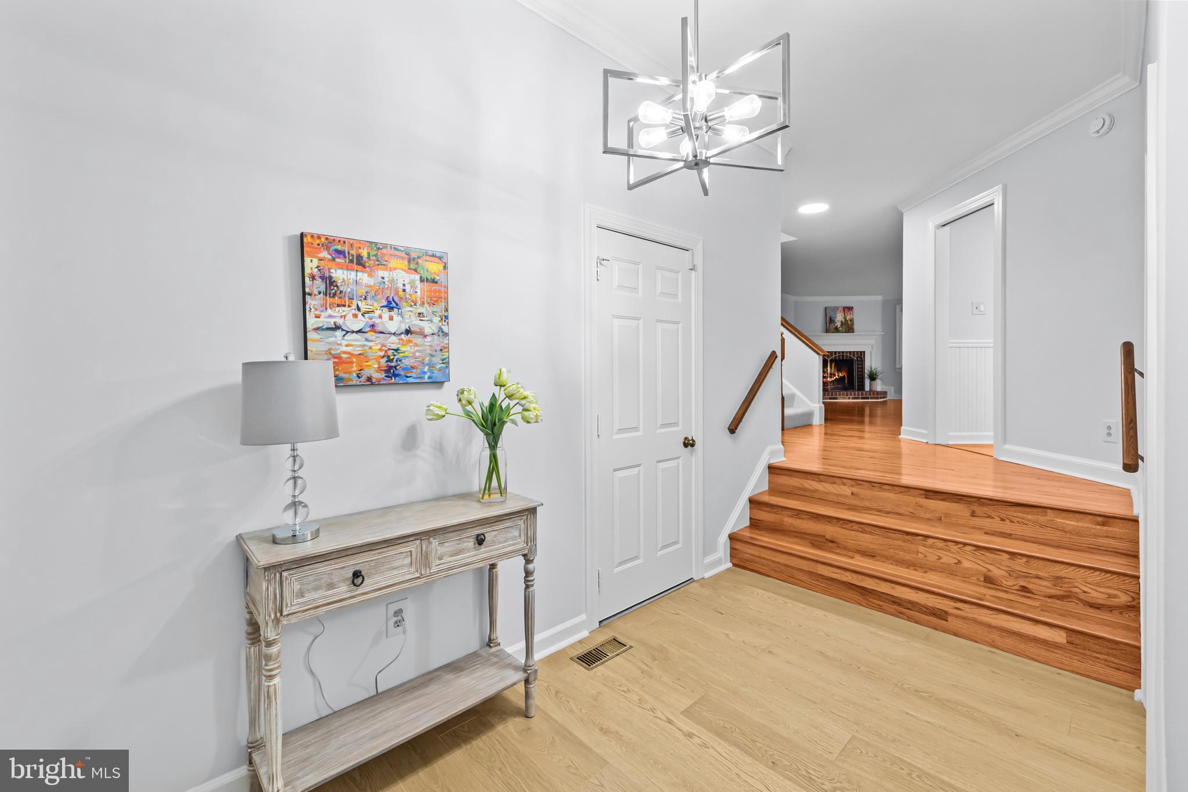
GREAT VALUE!!! This spacious and well maintained townhome in Landmark Mews offers four levels of living space with three bedrooms, three full and two half baths. The home includes a one-car garage with a full driveway. The welcoming entryway features a spacious foyer and a powder room. Hardwood floors extend throughout main level while the lower lever rec. room, primary and fourth-floor bedrooms feature brand new carpet. The lower level includes a large recreation room with wood-burning fireplace and a bar, offering plenty of space for a pool table or entertainment area. This level also includes a separate laundry room. The main level is designed for both comfort and entertaining, featuring a separate formal dining room and a living room with fireplace. The kitchen includes white cabinetry, quartz countertops, updated appliances, and a breakfast area. A set of sliding glass doors open from the main level to a fully fenced backyard with a low-maintenance wood deck—ideal for morning coffee or outdoor relaxation. On the third level, the primary bedroom suite offers a walk-in closet and bath. A second bedroom on this level features an en-suite bath, closet. The fourth level includes one bedroom, a hall bath, sitting area, and walk-in attic space that provides abundant extra storage. Property upgrades include a roof replacement with architectural shingles, upgraded windows and sliding glass doors. Water heater replaced in 2020, HVAC systems replaced in 2016 and 2019. The entire home has been freshly painted throughout. Located in the West End development area of Alexandria, this home is just a few miles from Washington, D.C., Old Town Alexandria, and Reagan National Airport, with immediate access to I-95, I-495, and I-395. It’s also close to the upcoming Inova Hospital campus. The HOA provides lawn maintenance for the front and side yards, including mowing, edging, and mulching. This property offers a combination of convenience, space, and quality in one of Alexandria’s most desirable communities. Virtually Staged Photos.
Save
Ask
Tour
Hide
Share
Listing Snapshot
Price
$799,000
Days On Site
91 Days
Bedrooms
3
Inside Area (SqFt)
2,422 sqft
Total Baths
5
Full Baths
3
Partial Baths
2
Lot Size
0.05 Acres
Year Built
1984
MLS® Number
VAFX2324242
Status
Active
Property Tax
$9,197
HOA/Condo/Coop Fees
$200 monthly
Sq Ft Source
Assessor
Friends & Family
React
Comment
Invite
No Comments Yet
Did you know? You can invite friends and family to your search. They can join your search, rate and discuss listings with you.
Recent Activity
a week ago
Listing updated with changes from the MLS®
a week ago
Price changed to $799,000
3 months ago
Listing first seen on site
General Features
Acres
0.05
Attached Garage
Yes
Foundation
Slab
Garage
Yes
Garage Spaces
1
Levels
Three Or More
Parking
Garage Door OpenerGarageDrivewayAttached
Parking Spaces
2
Pets
Cats OKDogs OKYes
Property Sub Type
Townhouse
Sewer
Public Sewer
Special Circumstances
Standard
SqFt Above
2422
SqFt Total
2422
Style
Colonial
Utilities
Underground UtilitiesNatural Gas AvailableSewer AvailableWater AvailableElectricity Available
Water Source
Public
Zoning
212
Interior Features
Appliances
CooktopGas Water HeaterWasherDishwasherDisposalDryerRefrigeratorWater HeaterMicrowave
Basement
FinishedInterior Entry
Cooling
Central AirCeiling Fan(s)Electric
Electric
Underground
Fireplace
Yes
Fireplace Features
Wood Burning
Fireplaces
2
Flooring
LaminateCarpetWoodHardwood
Furnished
Unfurnished
Heating
Natural GasZonedHeat Pump
Interior
Recessed LightingWalk-In Closet(s)Open FloorplanSoaking Tub



Did you know? You can invite friends and family to your search. They can join your search, rate and discuss listings with you.