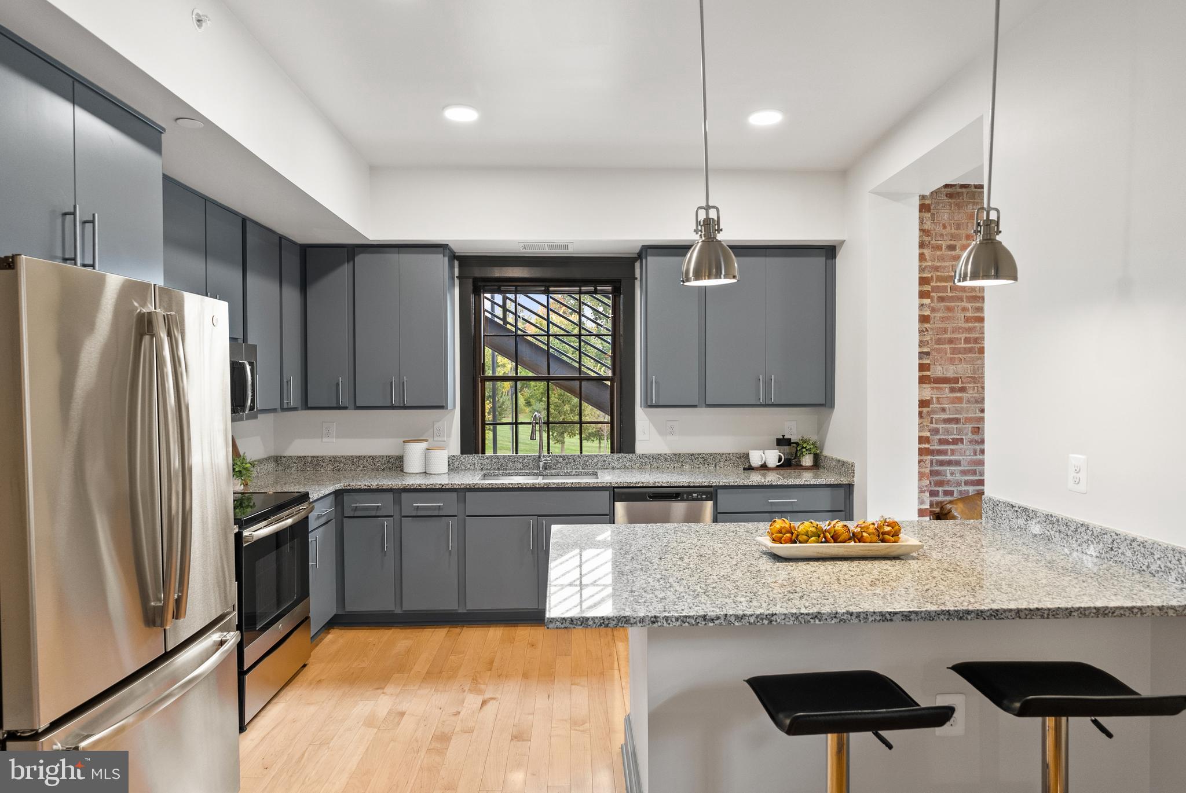
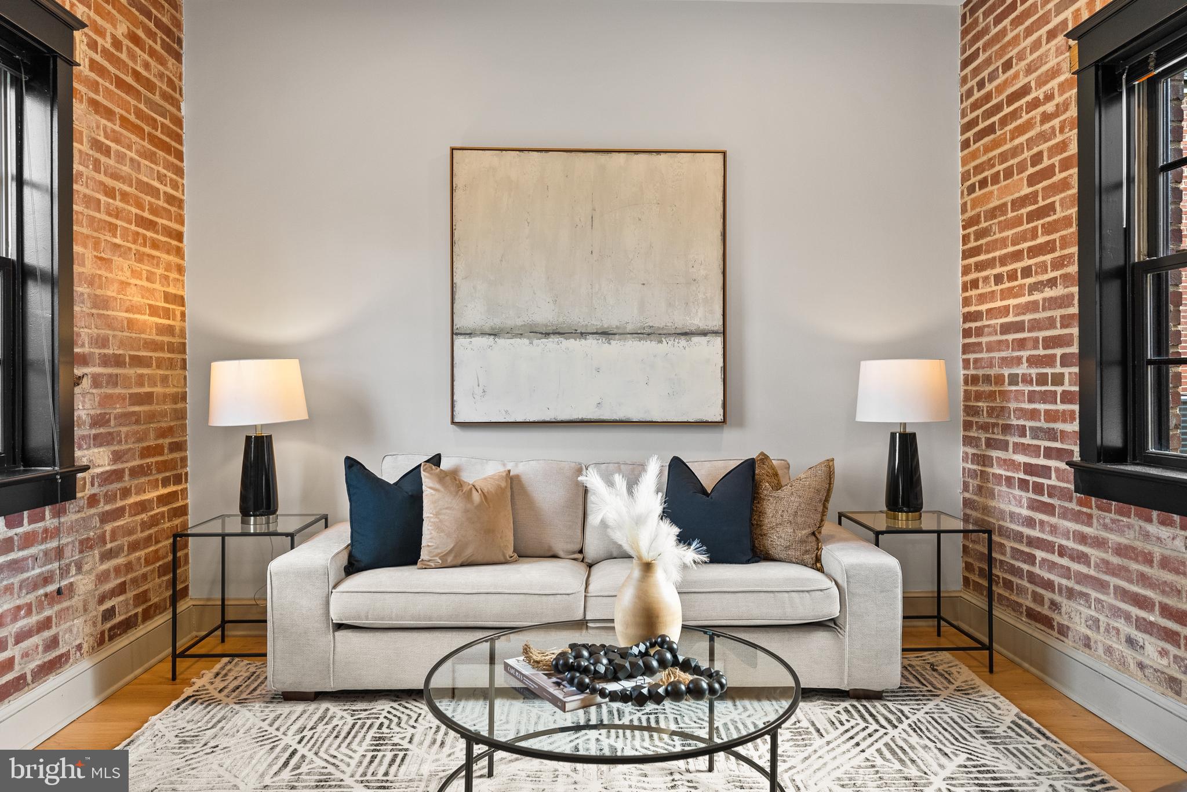
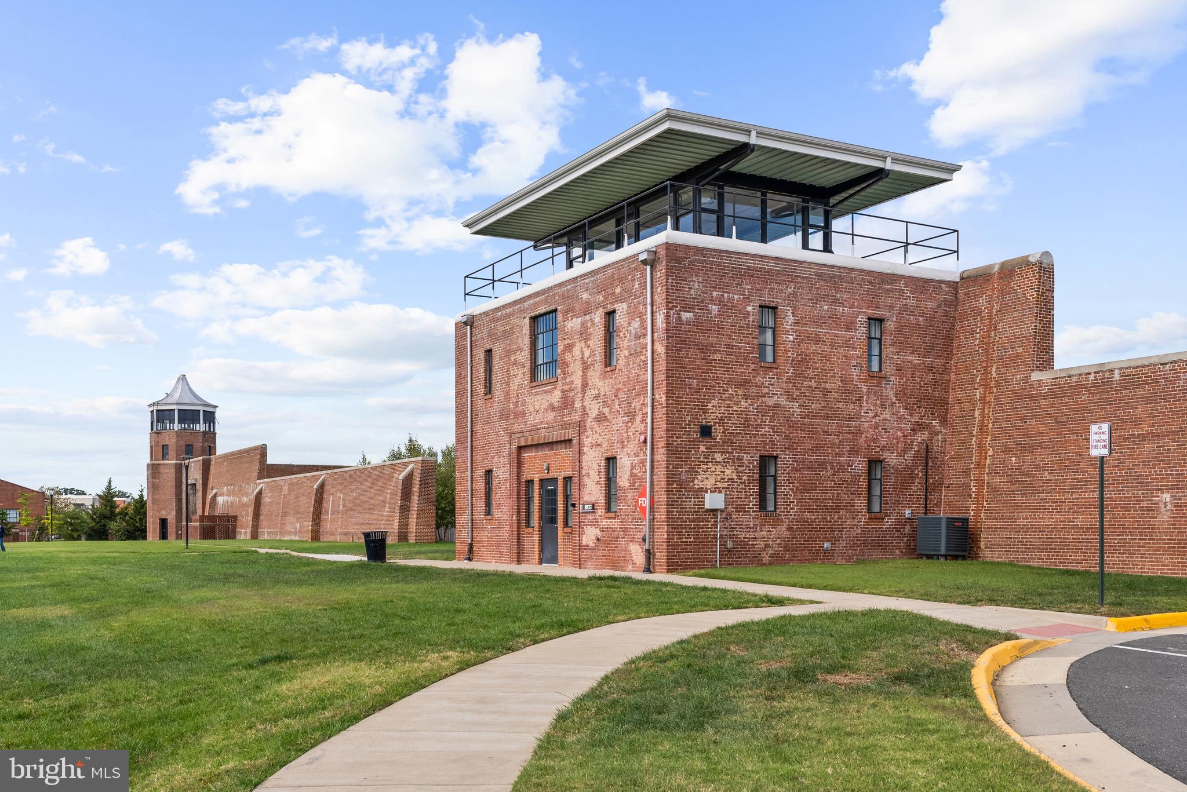
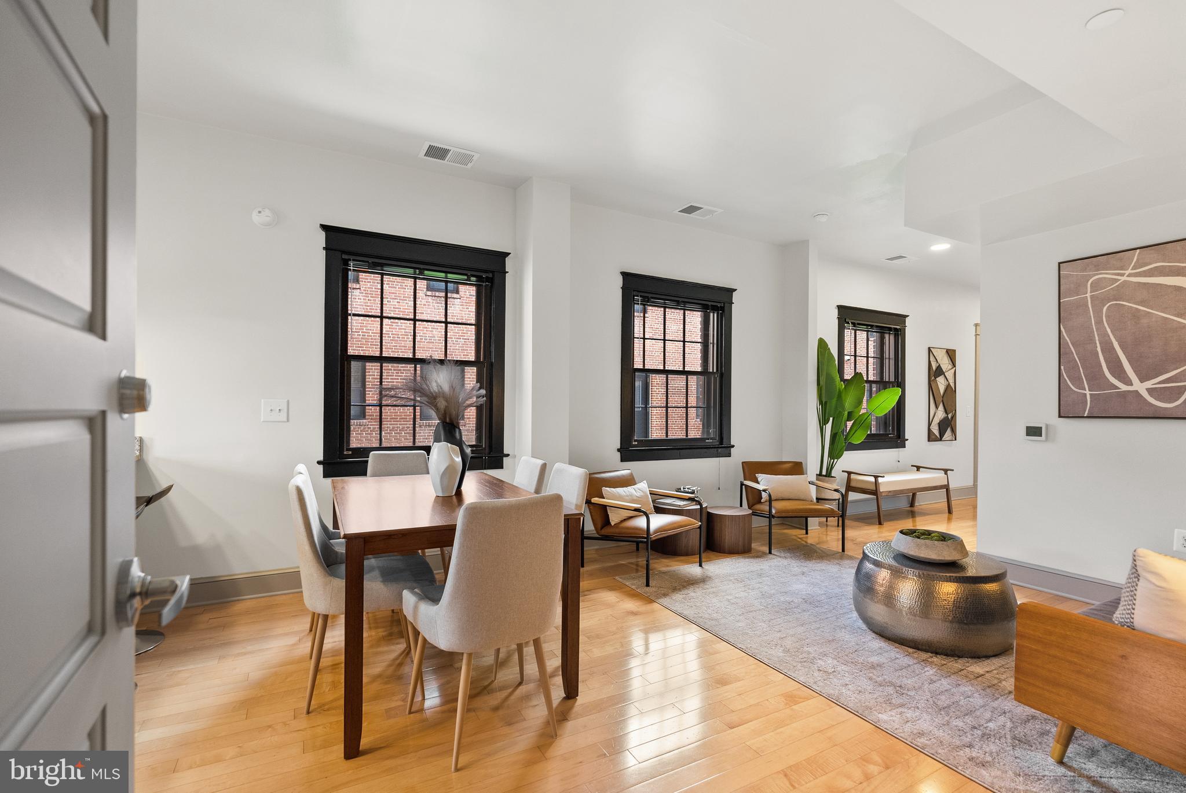
Up to $20,000 available in seller concessions toward pre-paid condo fees, an interest rate buy down, or closing costs. With an industrial loft aesthetic, this spacious 2,080 SF home welcomes visitors into an open floor plan with a living room, dining area, and kitchen. The generously proportioned kitchen offers a breakfast bar, gas range, stainless steel appliances, granite countertops, and plentiful storage. Just off the kitchen, the bright family room is appointed with exposed brick walls. A powder room and coat closet complete the main level. Just upstairs are a home office area, primary suite with a large walk-in closet, en-suite bathroom and laundry, and a second bedroom with walk-in closet and bathroom. Residents of the Quarters enjoy all the amenities of Liberty including the fitness room, yoga room, community center, outdoor pool, playground, and Liberty Green. Residents of Liberty enjoy shopping at Lidl, dining at Taco Rock, Yafa Grille, Ledo Pizza, and Kokee Tea, as well as working out at Sport Rock, F45 or Capital MMA. Parents appreciate the convenience of the renown Brynmor Early Education and Preschool right there at Liberty. The Quarters is conveniently located less than 1.5 miles from I-95, 5 miles from Occoquan, 9 miles from Fort Belvoir, 17 miles from the Pentagon, 20 miles from Reagan National Airport and Washington, DC.
Save
Ask
Tour
Hide
Share
Listing Snapshot
Price
$545,000
Days On Site
52 Days
Bedrooms
2
Inside Area (SqFt)
2,080 sqft
Total Baths
3
Full Baths
2
Partial Baths
1
Lot Size
N/A
Year Built
1910
MLS® Number
VAFX2324286
Status
Active
Property Tax
$6,994.02
HOA/Condo/Coop Fees
$770 monthly
Sq Ft Source
Estimated
Friends & Family
React
Invite
Recent Activity
4 days ago
Listing updated with changes from the MLS®
2 weeks ago
Price changed to $545,000
2 months ago
Listing first seen on site
General Features
Foundation
Slab
Levels
Two
Parking
Parking Lot
Parking Spaces
2
Pets
Yes
Property Sub Type
Condominium
Sewer
Public Sewer
Special Circumstances
Standard
SqFt Above
2080
SqFt Total
2080
Style
Loft with Bedrooms
Water Source
Public
Zoning
PDH
Interior Features
Appliances
RangeElectric RangeElectric OvenWasherGas Water HeaterBuilt-In RangeDishwasherDisposalStainless Steel Appliance(s)RefrigeratorMicrowaveDryer
Cooling
Central AirElectric
Flooring
Wood
Furnished
Unfurnished
Heating
Natural GasForced Air
Interior
Recessed LightingWalk-In Closet(s)Open Floorplan
Laundry Features
Upper Level
Window Features
Window CoveringsWindow Treatments
Bathroom 2
Bedroom 2
Features - Walk-In Closet(s)
Den
Dining Room
Level - Main
Family Room
Level - Main
Half Bath
Level - Main
Kitchen
Level - MainFeatures - Breakfast Bar
Living Room
Level - Main
Primary Bathroom
Primary Bedroom
Features - Walk-In Closet(s)
Save
Ask
Tour
Hide
Share
Exterior Features
Construction Details
Brick
Patio And Porch
Patio
Pool Features
Community
Windows/Doors
Window CoveringsWindow Treatments
Community Features
Association Amenities
Fitness CenterParty RoomDog ParkPlayground
Association Fee
$118.0
Association Fee Frequency
Monthly
Additional Association Fee
$652.0
Additional Association Fee Frequency
Monthly
Community Features
Pool
School District
FAIRFAX COUNTY PUBLIC SCHOOLS
Schools
School District
FAIRFAX COUNTY PUBLIC SCHOOLS
Elementary School
Unknown
Middle School
Unknown
High School
Unknown
Listing courtesy of TTR Sotheby's International Realty