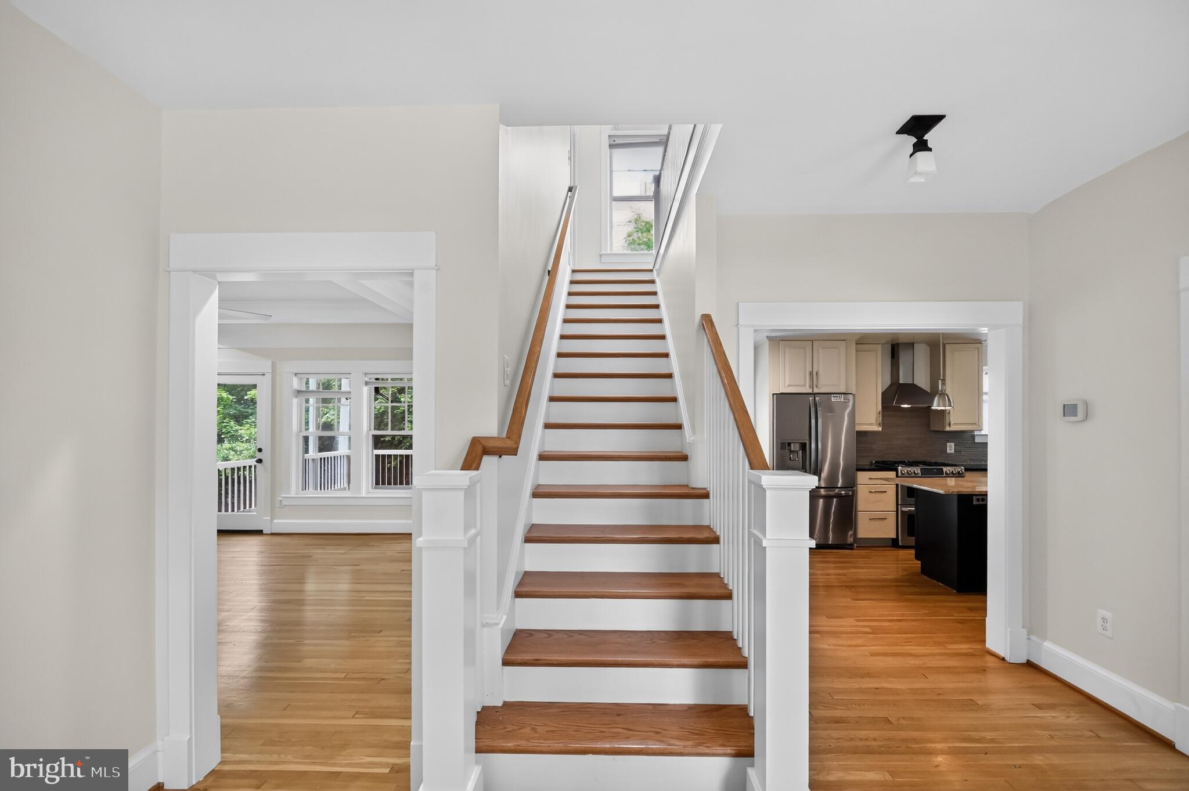
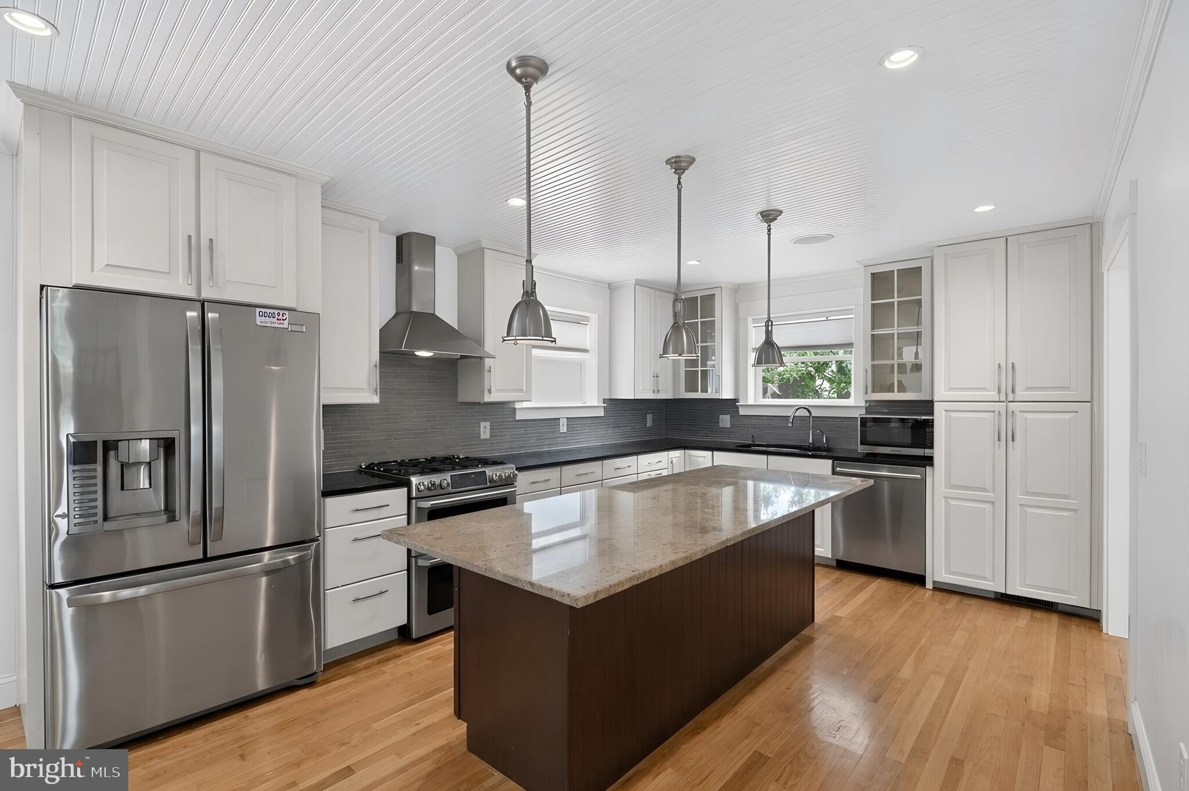
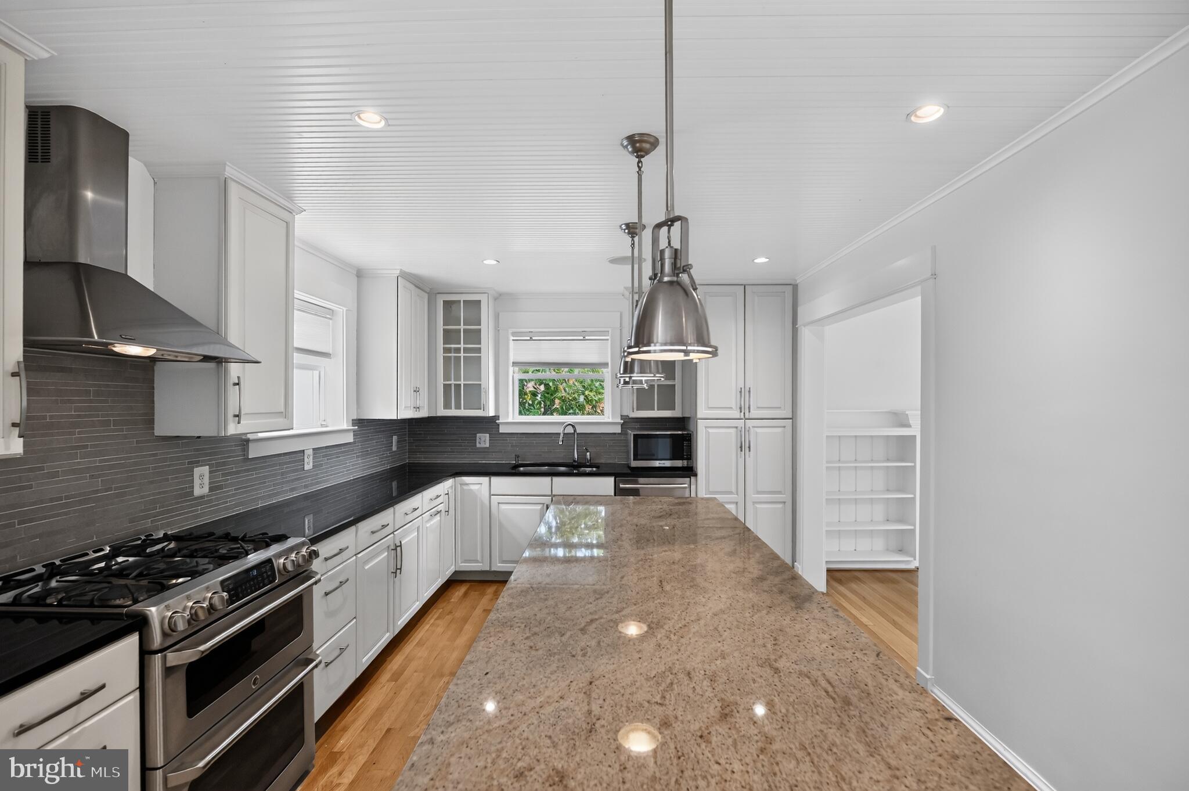
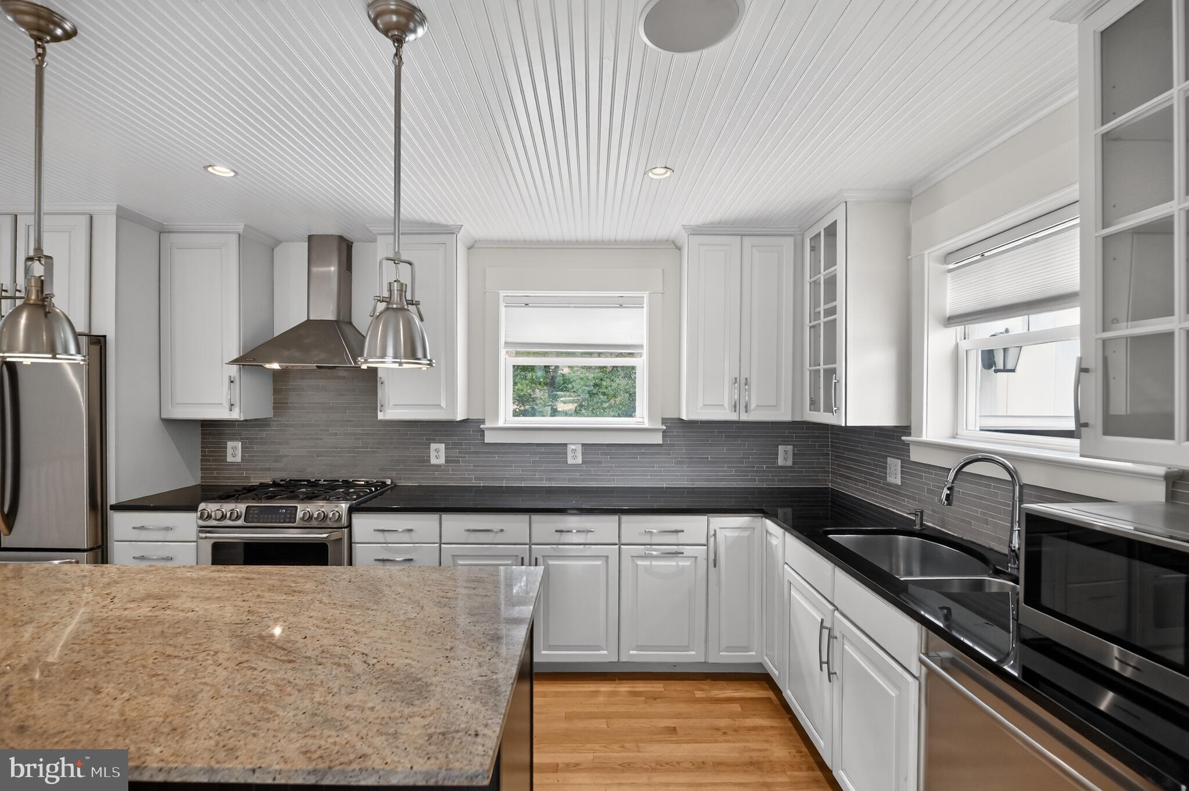
Also available for rent at $5,900 per month. With the 2nd floor added and major updates completed in 2011, this beautiful, move-in-ready 5-bedroom, 4.5-bath Craftsman home is located in a highly sought-after school district. Filled with natural light, it features a gourmet kitchen with an oversized island, formal dining room, and spacious family room. Enjoy the screened porch, open deck, and large backyard. The upper level consists of four bedrooms, including a primary suite with a walk-in closet and spacious dual shower. With 2,676 sq ft above grade plus a 1,226 sq ft basement featuring a fifth bedroom, office, and flexible living space, this home provides exceptional versatility. Conveniently located just one bus stop away from the Metro and approximately 5 minutes from the City of Falls Church's vibrant Main Street, with its popular restaurants, grocery stores, libraries, and year-round community events, this home provides an exceptional blend of space, style, schools, and location.
Save
Ask
Tour
Hide
Share
Listing Snapshot
Price
$1,650,000
Days On Site
97 Days
Bedrooms
5
Inside Area (SqFt)
3,902 sqft
Total Baths
5
Full Baths
4
Partial Baths
1
Lot Size
0.24 Acres
Year Built
1951
MLS® Number
VAFX2324518
Status
Active
Property Tax
$17,215
HOA/Condo/Coop Fees
N/A
Sq Ft Source
Estimated
Friends & Family
React
Invite
Recent Activity
a week ago
Listing updated with changes from the MLS®
2 months ago
Price changed to $1,650,000
3 months ago
Listing first seen on site
General Features
Acres
0.24
Foundation
Concrete Perimeter
Garage
Yes
Garage Spaces
1
Levels
Three Or More
Parking
Off StreetGarageDrivewayCoveredCommunity Structure
Parking Spaces
1
Property Sub Type
Single Family Residence
Sewer
Septic Tank
Special Circumstances
Standard
SqFt Above
3902
SqFt Total
3902
Style
Craftsman
Utilities
Other
Water Source
Public
Zoning
140
Interior Features
Appliances
Gas RangeGas OvenRefrigeratorRange HoodMicrowaveDishwasherWasherDryer