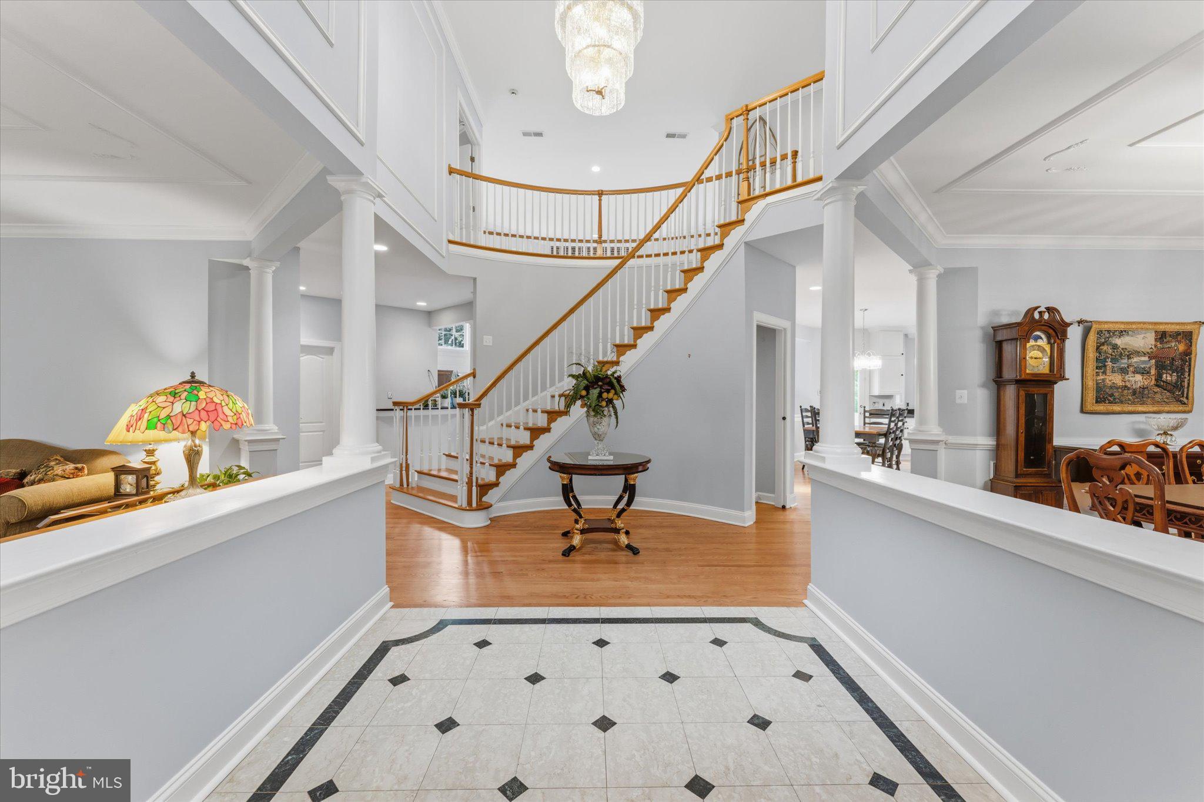
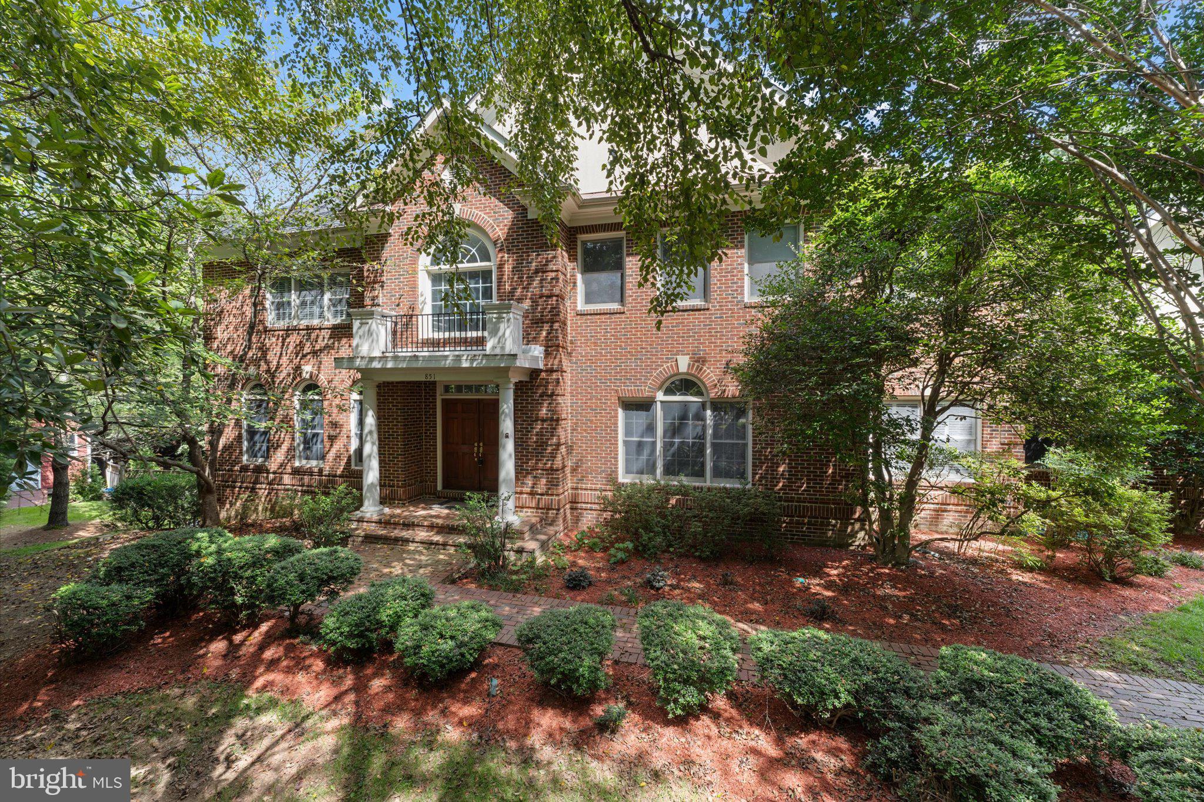
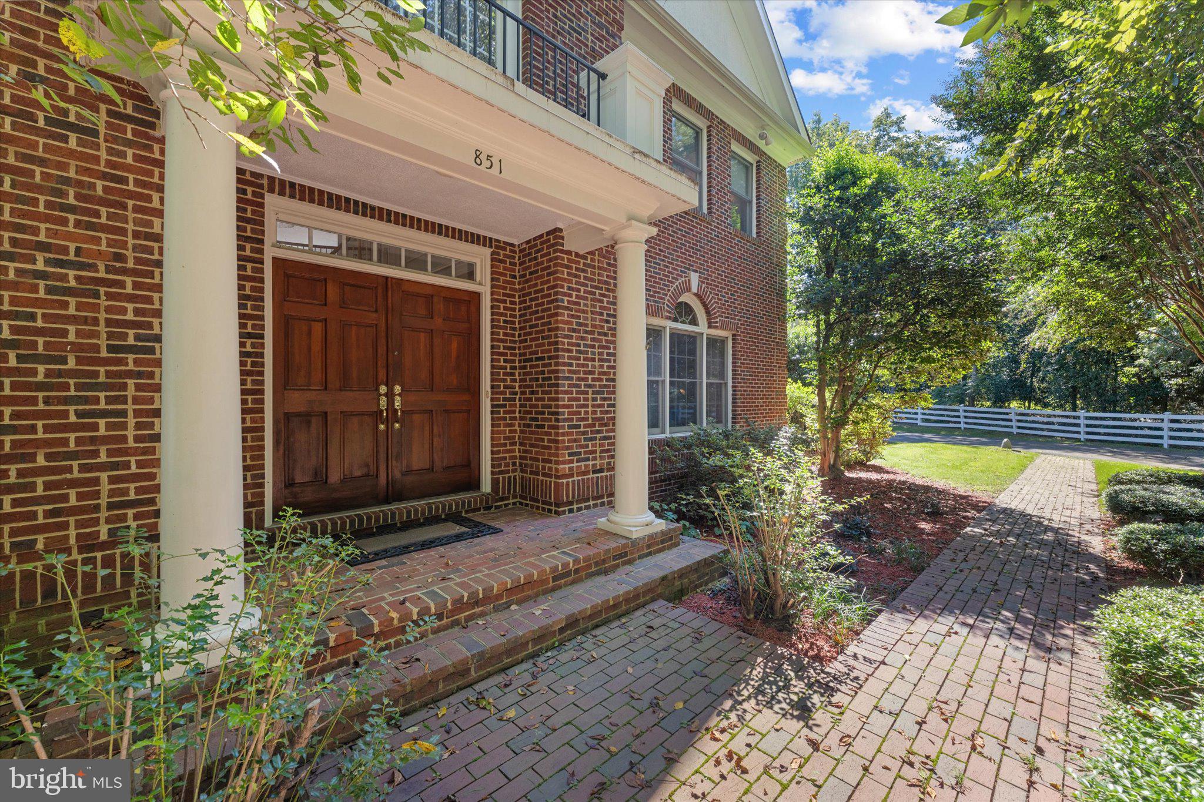
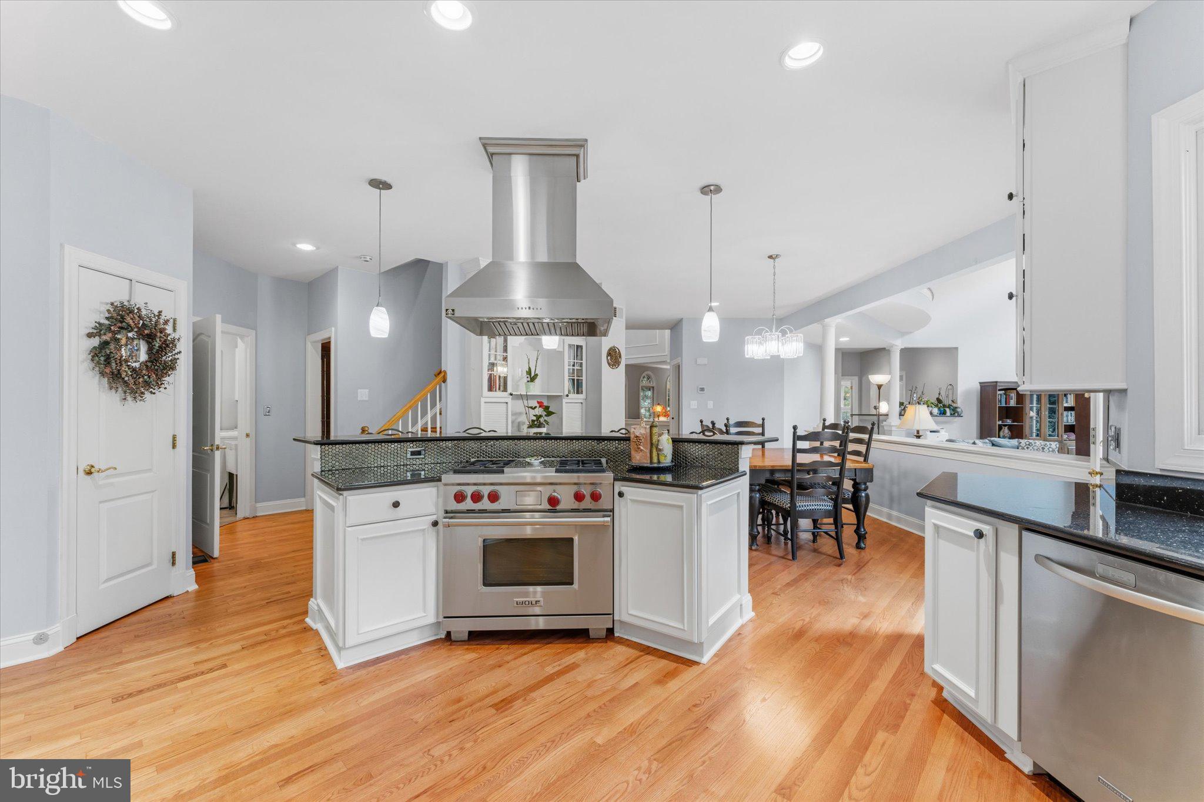
Experience luxury living in one of Great Falls’ most coveted cul-de-sac communities. This all-brick, 7,000+ sq ft Forestville Meadows estate blends timeless architecture with modern updates, resort-style outdoor living, and the privacy buyers crave—just minutes from Great Falls Village and the Langley school pyramid. Step inside to a grand two-story foyer framed by refinished hardwood floors and sun-filled formal spaces. The chef’s kitchen is a standout: Wolf and Sub-Zero appliances, quartz surfaces, designer lighting, and an oversized island that anchors everyday living and effortless entertaining. The adjoining family room features floor-to-ceiling windows overlooking the pool and tree-lined backdrop.
Upstairs, the luxurious owner’s suite offers a spa-inspired bath, and dual walk-in closets. Three additional bedrooms provide generous space for family, guests, or multi-generational living. The walk-out lower level delivers a full entertainment experience—media room, game room, fitness studio, wet bar, and two flexible guest suites—opening directly to the backyard oasis. Outside, enjoy a heated pool, waterfall, hot tub, and two-level deck designed for year-round enjoyment. The 0.88-acre lot offers both usable space and wooded privacy, creating a rare retreat in Great Falls.
A turnkey luxury home with premium updates, a resort-style backyard, and a location that checks every box. Homes with this combination of condition, amenities, and setting are exceptionally hard to find—especially at this price point. Come see it today. Google maps is not correct with the directions. Please use other forms of GPS.
Save
Ask
Tour
Hide
Share
Listing Snapshot
Price
$2,295,000
Days On Site
135 Days
Bedrooms
6
Inside Area (SqFt)
7,054 sqft
Total Baths
6
Full Baths
5
Partial Baths
1
Lot Size
0.88 Acres
Year Built
1995
MLS Number
VAFX2324524
Status
Active
Property Tax
$21,548
HOA/Condo/Coop Fees
N/A
Sq Ft Source
Estimated
Friends & Family
React
Invite
Recent Activity
6 days ago
Listing updated with changes from the MLS
4 weeks ago
Price changed to $2,295,000
2 months ago
Status changed to Active
4 months ago
Listing first seen on site
General Features
Acres
0.88
Attached Garage
Yes
Cross Street
War Admiral
Foundation
Slab
Garage
Yes
Garage Spaces
2
Levels
Three Or More
Parking
Garage Door OpenerGarageDrivewayInside EntranceAttached
Parking Spaces
8
Property Sub Type
Single Family Residence
Security
Smoke Detector(s)
Special Circumstances
Standard
SqFt Above
5054
SqFt Below
2000
SqFt Total
7054
Style
Colonial
Water Source
Public
Zoning
110
Interior Features
Appliances
OvenGas Water HeaterDishwasherDisposalDryerMicrowaveWasherTankless Water Heater