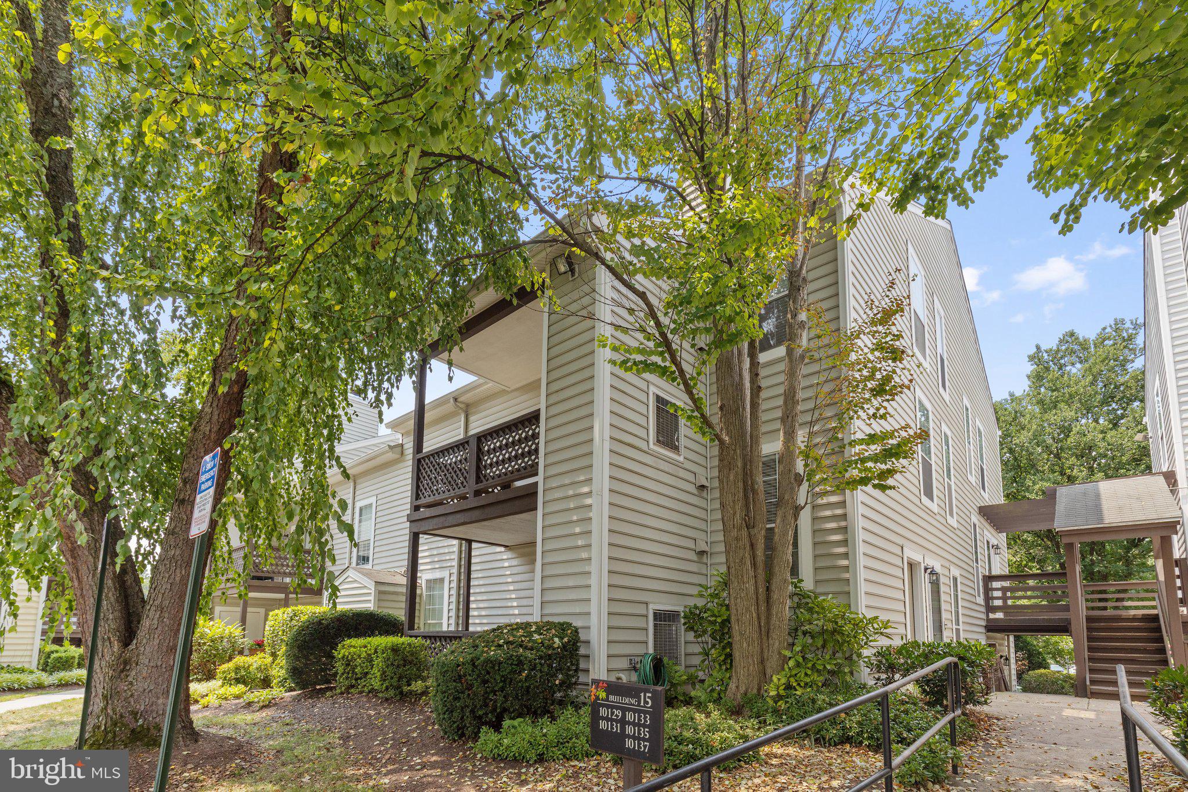
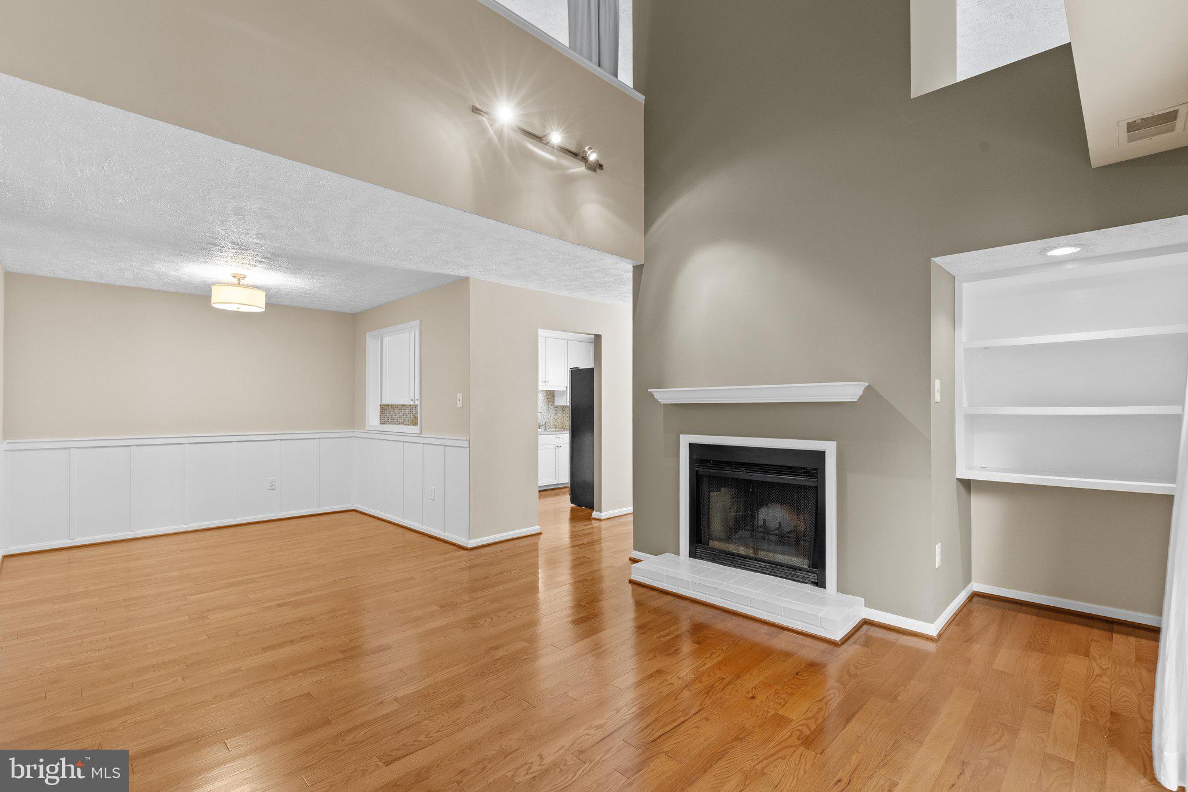
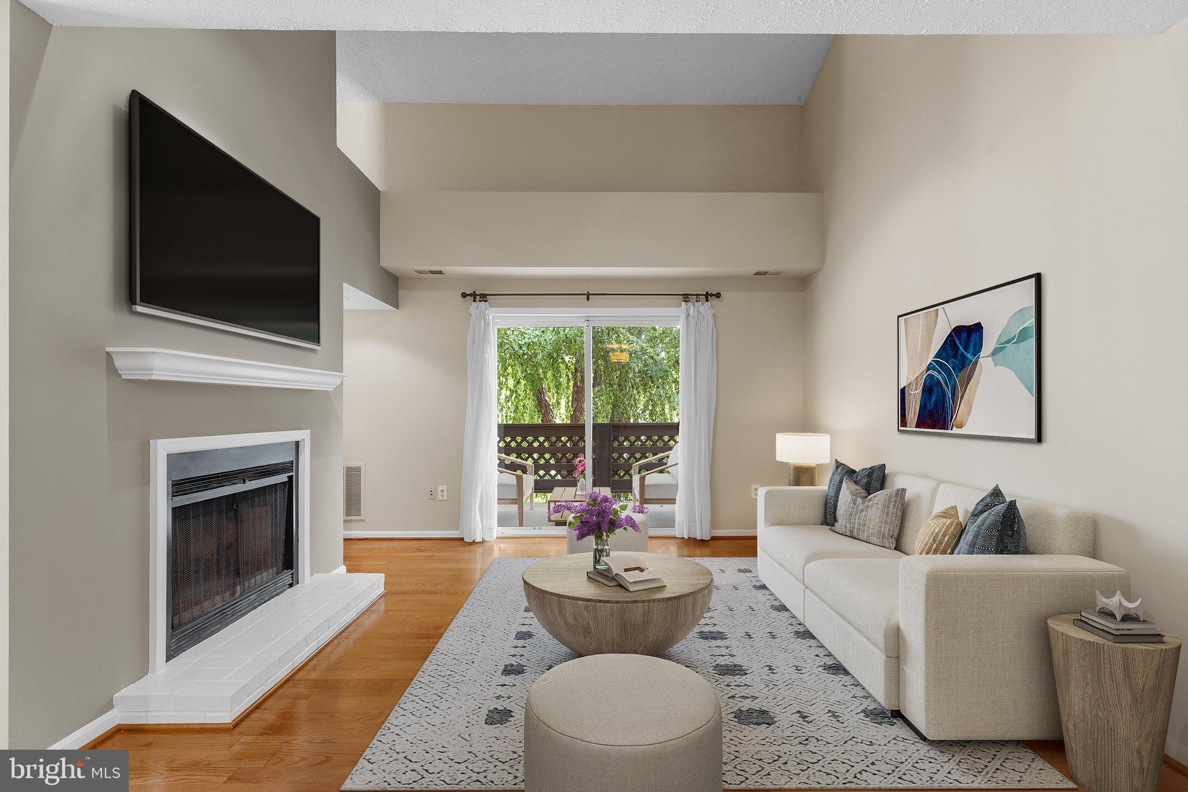
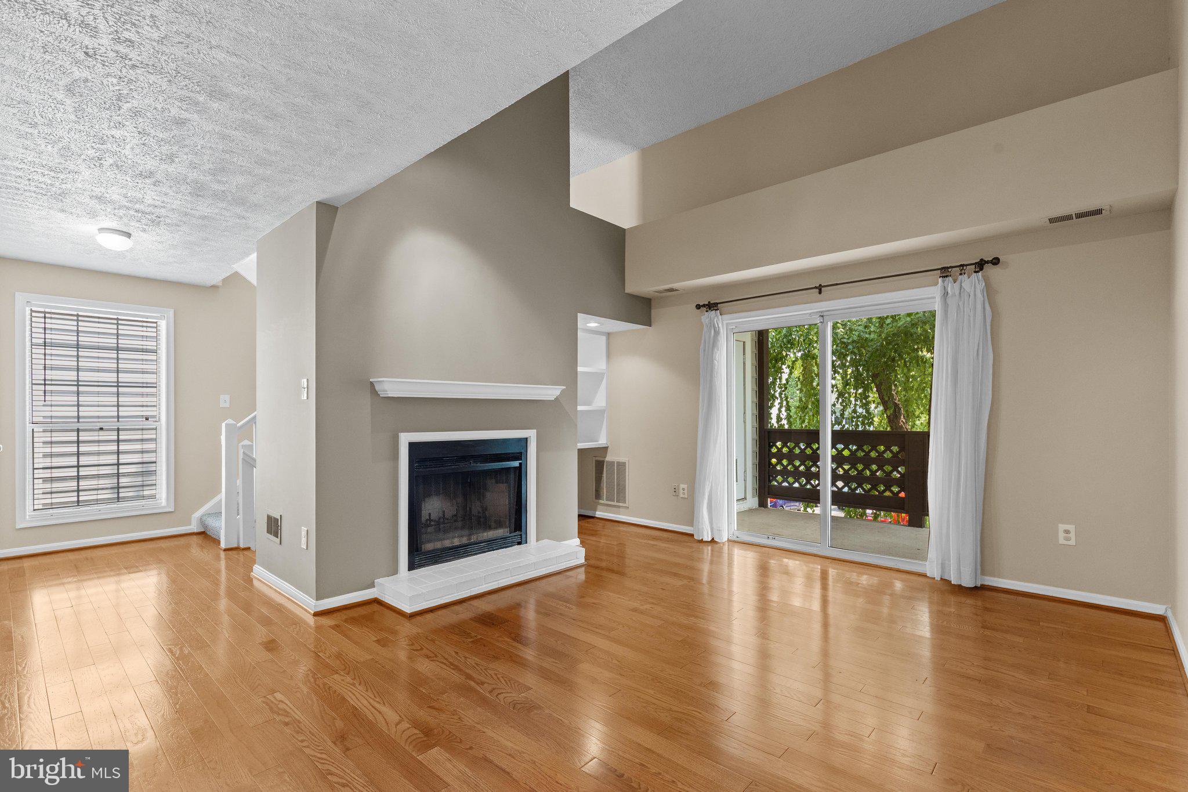
WOW - pristine and well appointed in Oakton near Vienna Metro and commuting options galore priced below recent sales...HUGE OPPORTUNITY for pickiest of buyers! Welcome home to a lovely and well maintained end unit townhouse style condo - situated in the tree lined community of The Oakton. The lower level foyer offers a welcoming entry and leads to the light filled stairway with hardwood floors on the landings. The main level is a bright and open space with wide plank hardwood floors and neutral color palate. The living room boasts a soaring vaulted ceiling, wood-burning fireplace with mantle, built-in shelving and a sliding door to the spacious covered patio. Back inside, a dining area features wainscoting trim and pass through to the kitchen. Chefs will enjoy the gourmet inspired kitchen featuring white cabinetry, sleek counters and stylish backsplash. Stainless steel appliances, gas cooking and a pantry complete this space. The primary bedroom is spacious and offers ample closet space with organizers. The fully renovated full bath features oversized tile flooring, new vanity, subway tile shower accents, new toilet and wall sconces. A convenient full-size laundry room with newer washer and dryer, built-in cabinets and storage shelves rounds out the main level. Upstairs, a private suite awaits. A 2nd bedroom with oversized walk-in closet and a well appointed full bath. Recent improvements include HVAC 2022, Bathroom Remodel 2020, Washer & Dryer 2019. This home boasts 2" blinds throughout and is pristine and move-in ready! Community amenities include pool, tot lots and exterior maintenance, sewer, water & trash included! Convenient location close to the Vienna Metro, I-66, Rt. 123, Rt 50, Mosaic District, Vienna, Fairfax City, George Mason University and more. WELCOME HOME!
Save
Ask
Tour
Hide
Share
Listing Snapshot
Price
$425,000
Days On Site
75 Days
Bedrooms
2
Inside Area (SqFt)
1,205 sqft
Total Baths
2
Full Baths
2
Partial Baths
N/A
Lot Size
N/A
Year Built
1984
MLS® Number
VAFX2324742
Status
Active
Property Tax
$4,897
HOA/Condo/Coop Fees
$436 monthly
Sq Ft Source
Assessor
Friends & Family
React
Invite
Recent Activity
2 weeks ago
Listing updated with changes from the MLS®
a month ago
Price changed to $425,000
2 months ago
Status changed to Active
2 months ago
Listing first seen on site
General Features
Foundation
Slab
Parking
UnassignedParking Lot
Pets
Yes
Property Sub Type
Condominium
Sewer
Public Sewer
Special Circumstances
Standard
SqFt Above
1205
SqFt Total
1205
Style
Contemporary
Water Source
Public
Zoning
220
Interior Features
Appliances
Gas RangeGas OvenGas Water HeaterWasherDishwasherDisposalDryerExhaust FanRefrigeratorStainless Steel Appliance(s)Water HeaterMicrowave