OPEN HOUSE SUNDAY, SEPT 14th FROM 1 -3pm.........
ASSUMABLE 5.25% VA MORTGAGE LOAN.........
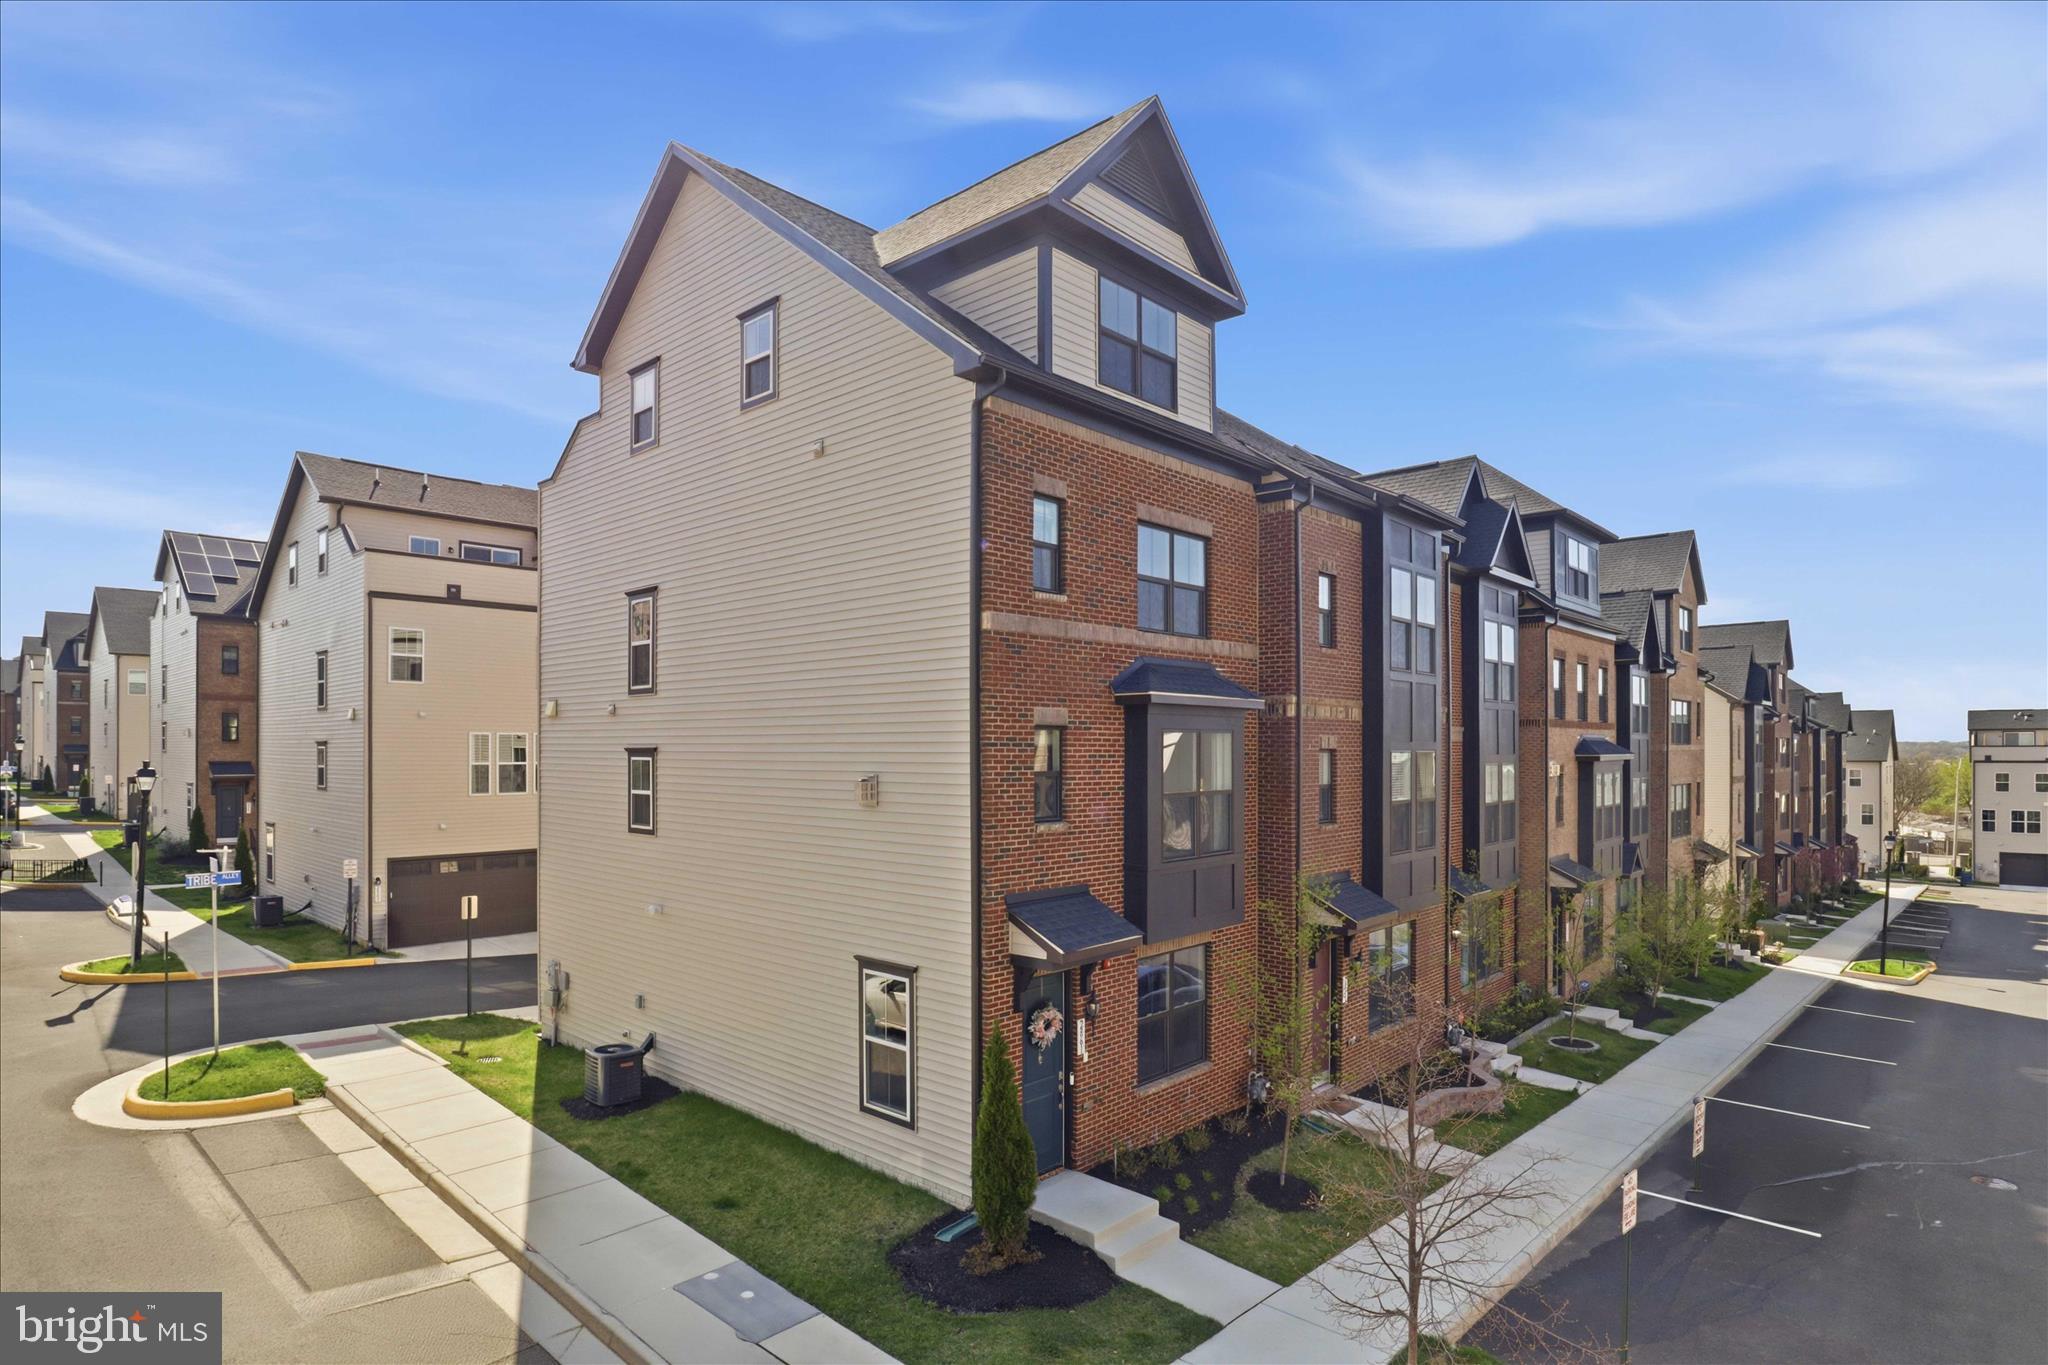
Experience four levels of elevated living in this like-new townhome, ideally positioned in a premium, private setting. With over 2,550 square feet, this 4-bedroom, 3 full and 2 half-bath residence seamlessly blends modern design with everyday functionality.
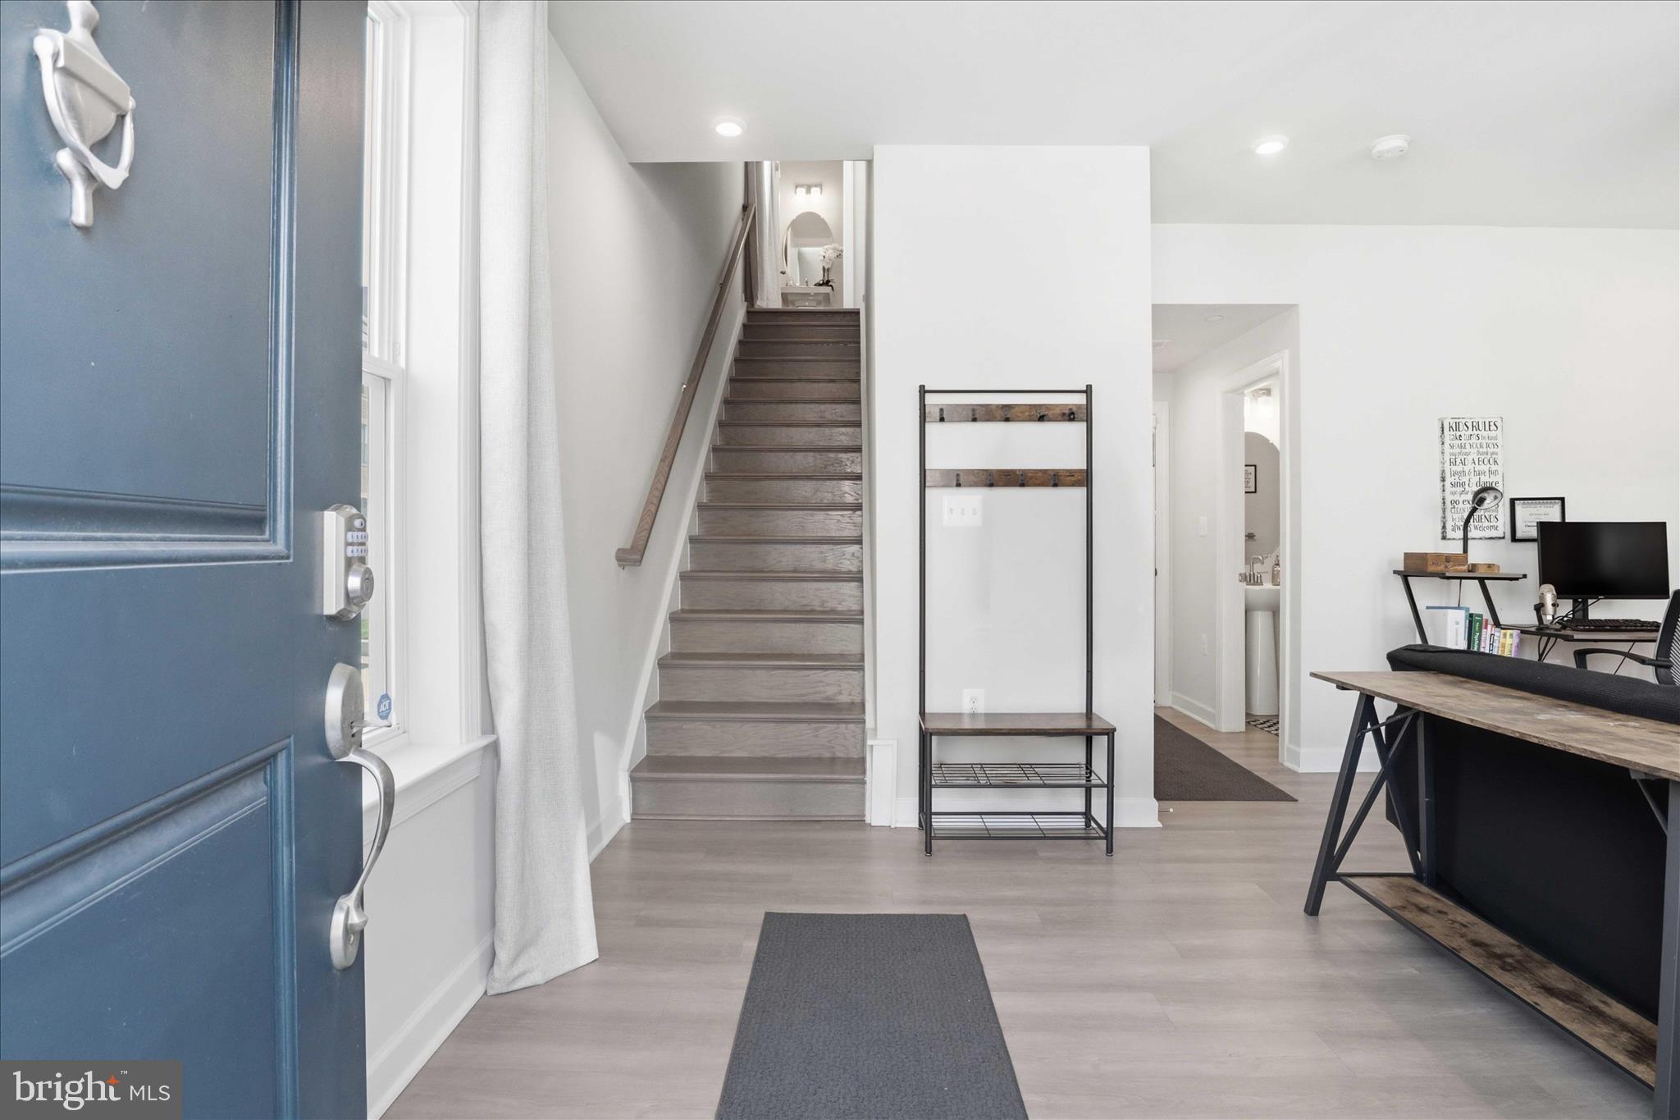
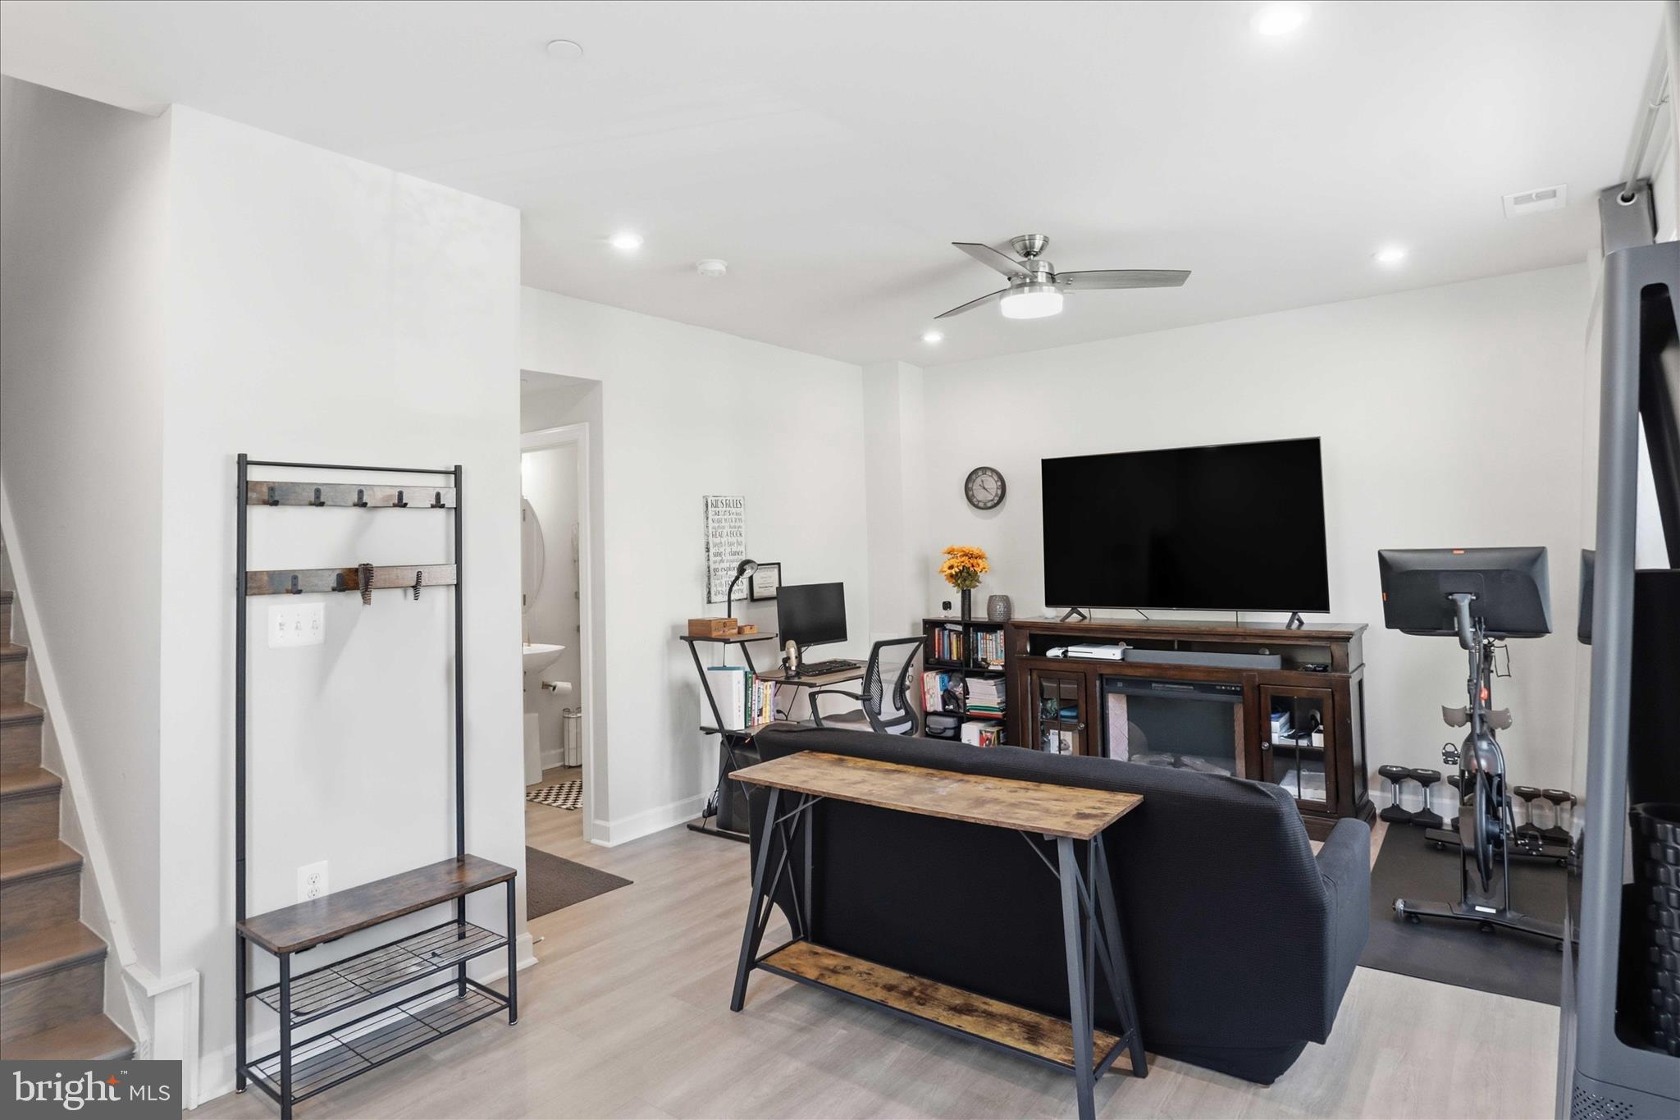
The entry level offers exceptional flexibility, featuring a spacious recreation area, half bath, and access to a 2-car garage, perfect for entertaining, a home gym, or future guest suite.
The main level impresses with a bright, open-concept layout anchored by a chef’s kitchen showcasing quartz countertops, an extended waterfall island, custom backsplash, and high-end appliances and finishes. The dining and living areas flow effortlessly together with the kitchen, highlighted by a gas fireplace which is ideal for both entertaining and unwinding.
Upstairs, the owner’s suite serves as a true retreat, complete with a spa-inspired bath and dual vanities. Two additional bedrooms and a well-appointed hall bath complete this level.
The top floor takes things to the next level, featuring a versatile loft space with a built-in bar and refrigerator, a fourth bedroom, and full bath which is perfect for guests, a home office, or media room. Step out onto the private rooftop terrace, ideal for al fresco dining or relaxing under the stars.
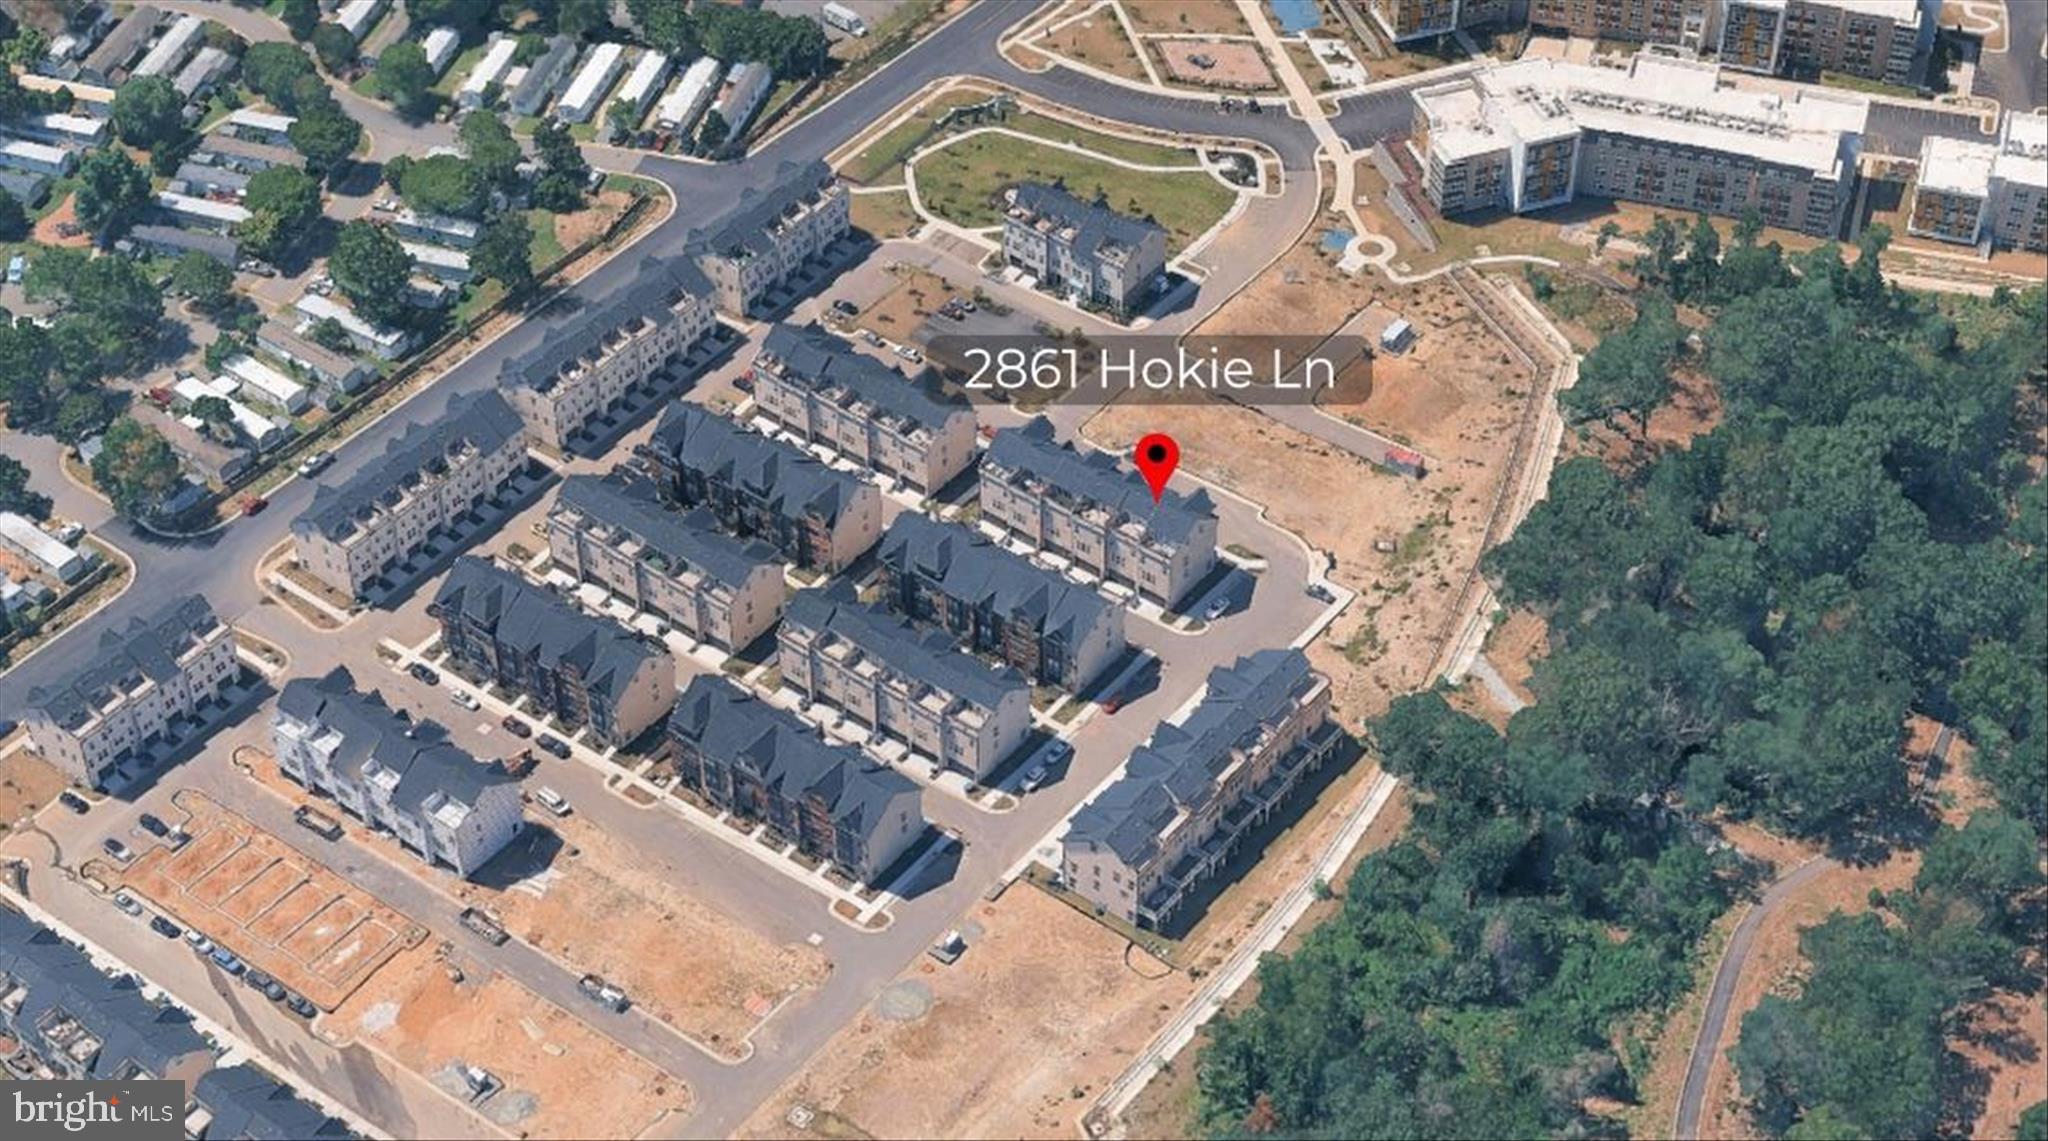
Conveniently located just minutes from Fort Belvoir, Huntington Metro, and Kingstowne, this home delivers the perfect balance of luxury, privacy, and accessibility.
Save
Ask
Tour
Hide
Share
Listing Snapshot
Price
$855,000
Days On Site
75 Days
Bedrooms
4
Inside Area (SqFt)
2,558 sqft
Total Baths
5
Full Baths
3
Partial Baths
2
Lot Size
0.03 Acres
Year Built
2022
MLS® Number
VAFX2325516
Status
Active
Property Tax
$10,065
HOA/Condo/Coop Fees
$96 monthly
Sq Ft Source
Estimated
Friends & Family
React
Invite
Recent Activity
4 days ago
Price changed to $855,000
4 days ago
Listing updated with changes from the MLS®
2 months ago
Listing first seen on site
General Features
Acres
0.03
Foundation
Concrete Perimeter
Garage
Yes
Garage Spaces
2
Levels
Three Or More
Parking
Garage Door OpenerOn StreetGarageDrivewayDetached
Parking Spaces
2
Property Sub Type
Townhouse
Sewer
Other
Special Circumstances
Standard
SqFt Above
2558
SqFt Total
2948
Style
Transitional
Water Source
Public
Zoning
320
Interior Features
Appliances
OvenGas RangeGas OvenWasherGas Water HeaterDishwasherDisposalExhaust FanIce MakerRefrigeratorStainless Steel Appliance(s)MicrowaveCooktopDryer
Cooling
Central AirCeiling Fan(s)Electric
Fireplace
Yes
Fireplace Features
Gas
Fireplaces
1
Flooring
CarpetWoodVinyl
Heating
Exhaust FanNatural GasForced Air
Interior
Eat-in KitchenBarCeiling Fan(s)Kitchen IslandPantryRecessed LightingSound SystemWalk-In Closet(s)Built-in FeaturesOpen FloorplanSoaking Tub