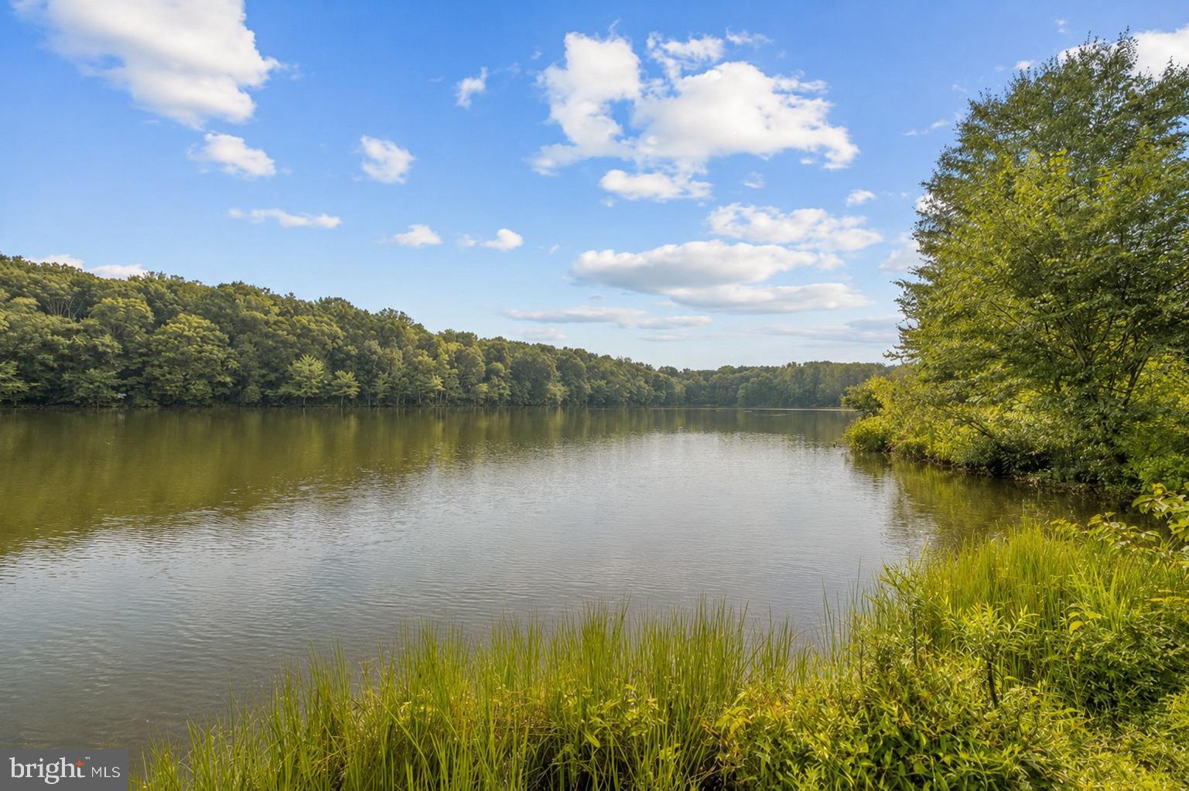
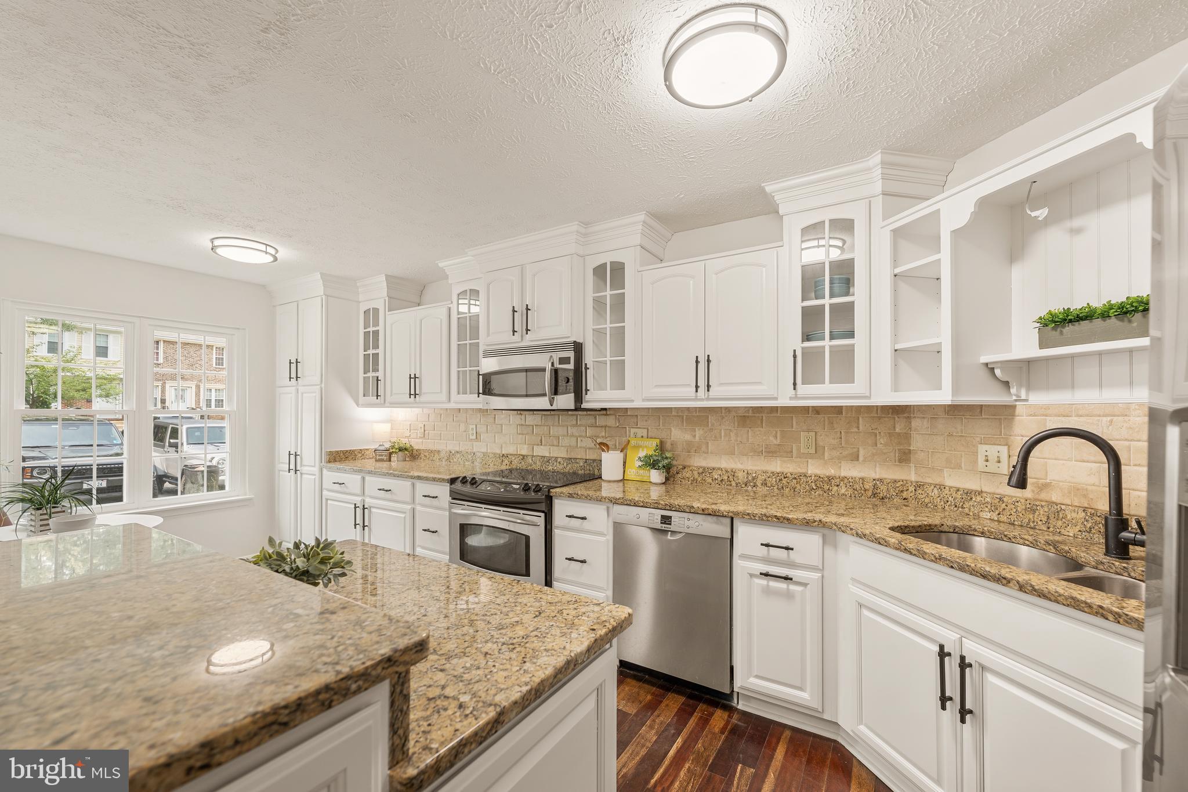
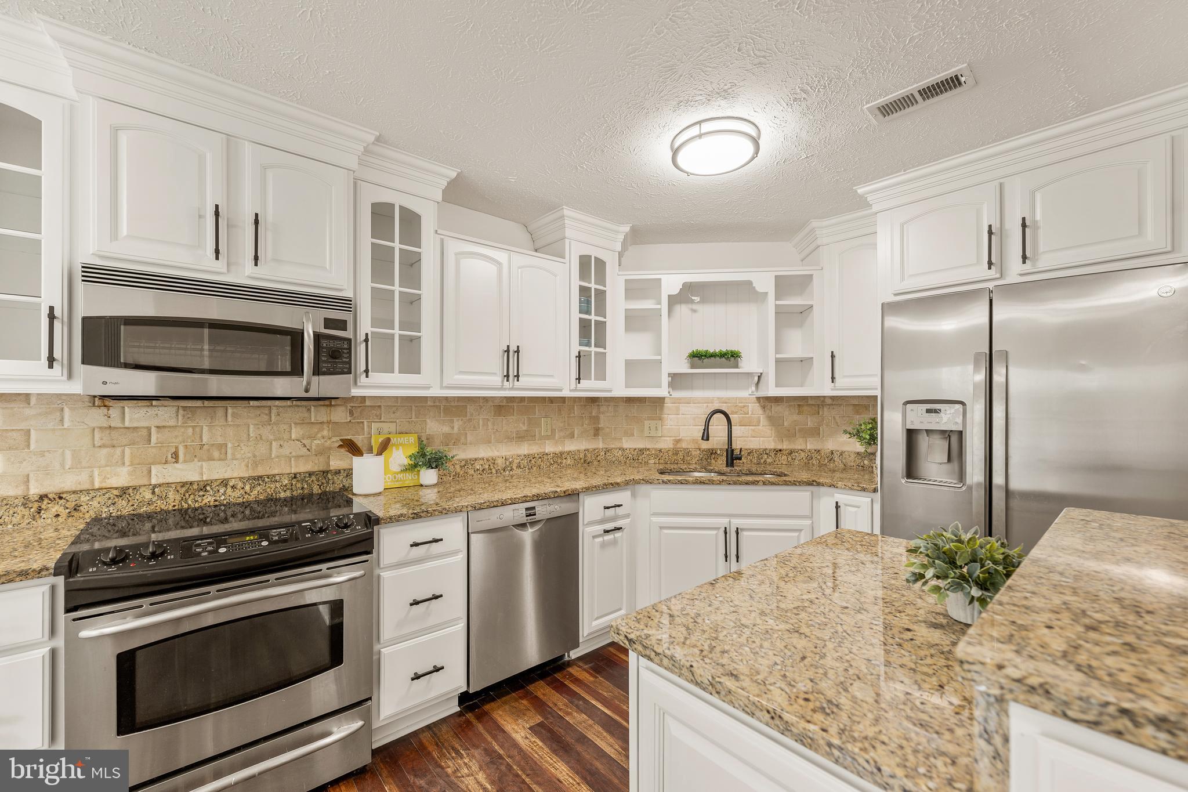
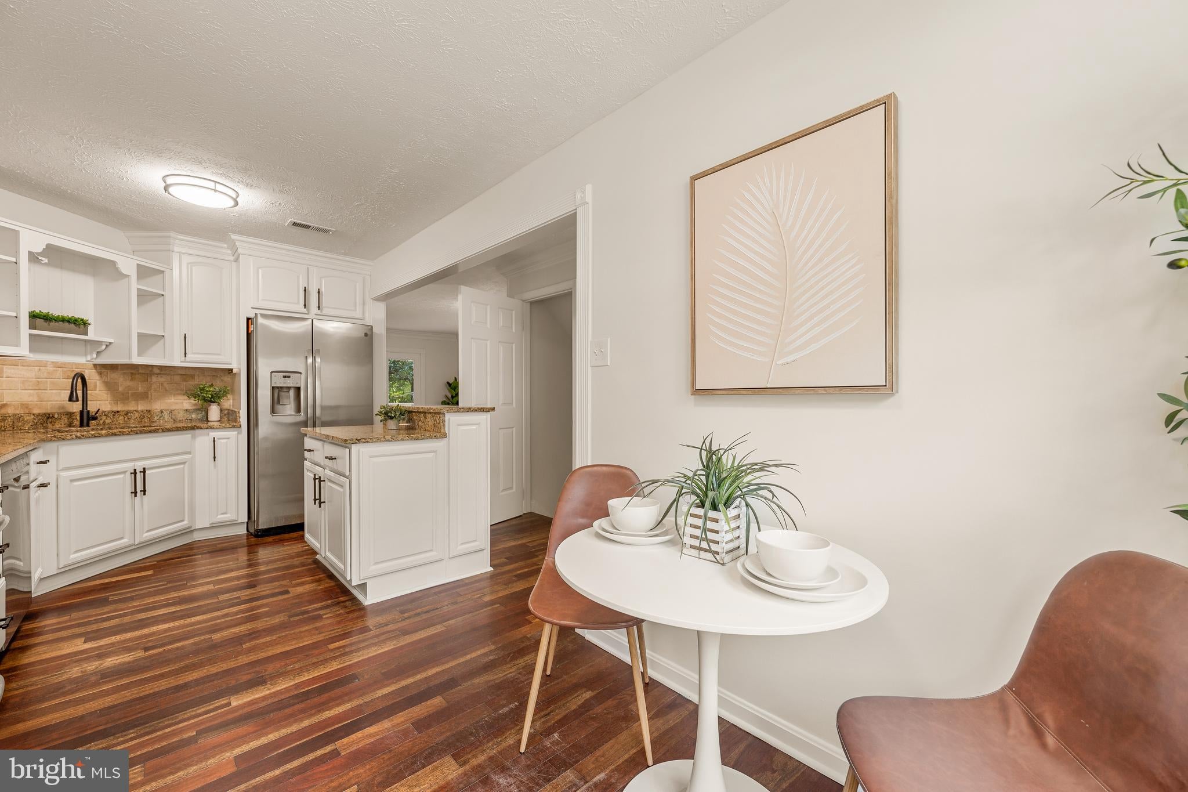
Welcome home to Glenwood Manor! With direct access to Huntsman Lake for fishing, biking, or spending time outdoors, and less than one mile to Huntsman Square with Giant Food, Starbucks, and more, this inviting townhome offers comfort, convenience, and community charm in a sought-after Springfield location. Just inside the front door, the spacious eat-in kitchen offers bright cabinetry, stainless steel appliances, sleek granite countertops, and a classic tile backsplash, with a sunny breakfast nook perfect for casual mornings. Gleaming hardwood flooring leads into open living and dining areas, comfortable for everyday life or effortless entertaining, with built-in bookshelves in the living room adding both character and function. Upstairs, the primary bedroom suite offers plush carpeting and a private en suite bathroom with a handsome vanity and modern finishes. Two additional generously sized bedrooms share a second full bathroom in the hallway, well suited for family, guests, or a home office. Downstairs, the finished recreation room offers a cozy fireplace and flexible space for movie nights, a home gym, or whatever suits your needs. Walk out to the patio in your fenced backyard or step onto the wooden deck off the main level, surrounded by mature trees for added privacy, shade, and scenery. Assigned and street parking offer plenty of convenience for residents and guests alike. You'll also be just minutes to Springfield Town Center, Lake Accotink Park, and Fort Belvoir, with Orange Hunt Elementary School just one mile away. Quick access to Franconia-Springfield Parkway, I-395, I-95, and the Franconia-Springfield Metro station makes commuting throughout the DC metro area effortless. Schedule your showing today and discover everything this Glenwood Manor home has to offer!
Save
Ask
Tour
Hide
Share
Listing Snapshot
Price
$599,900
Days On Site
72 Days
Bedrooms
3
Inside Area (SqFt)
2,010 sqft
Total Baths
4
Full Baths
2
Partial Baths
2
Lot Size
0.03 Acres
Year Built
1978
MLS Number
VAFX2325962
Status
Active Under Contract
Property Tax
$7,390
HOA/Condo/Coop Fees
$106.78 monthly
Sq Ft Source
Estimated
Friends & Family
React
Comment
Invite
No Comments Yet
Did you know? You can invite friends and family to your search. They can join your search, rate and discuss listings with you.
Recent Activity
6 hours ago
Status changed to Active Under Contract
6 hours ago
Listing updated with changes from the MLS
a week ago
Price changed to $599,900
2 months ago
Listing first seen on site
General Features
Acres
0.03
Foundation
Other
Levels
Three Or More
Parking
AssignedParking Lot
Parking Spaces
2
Pets
Yes
Property Sub Type
Townhouse
Sewer
Public Sewer
Special Circumstances
Standard
SqFt Above
1360
SqFt Below
650
SqFt Total
2010
Style
Colonial
Water Source
Public
Zoning
151
Interior Features
Appliances
CooktopElectric Water HeaterWasherDryerDishwasherDisposalRefrigeratorMicrowave
Basement
FinishedWalk-Out Access
Cooling
Heat PumpCeiling Fan(s)Electric
Fireplace
Yes
Fireplaces
1
Flooring
CarpetWoodHardwood
Heating
ElectricHeat Pump
Interior
Eat-in KitchenCeiling Fan(s)Kitchen IslandPantryBuilt-in Features



Did you know? You can invite friends and family to your search. They can join your search, rate and discuss listings with you.