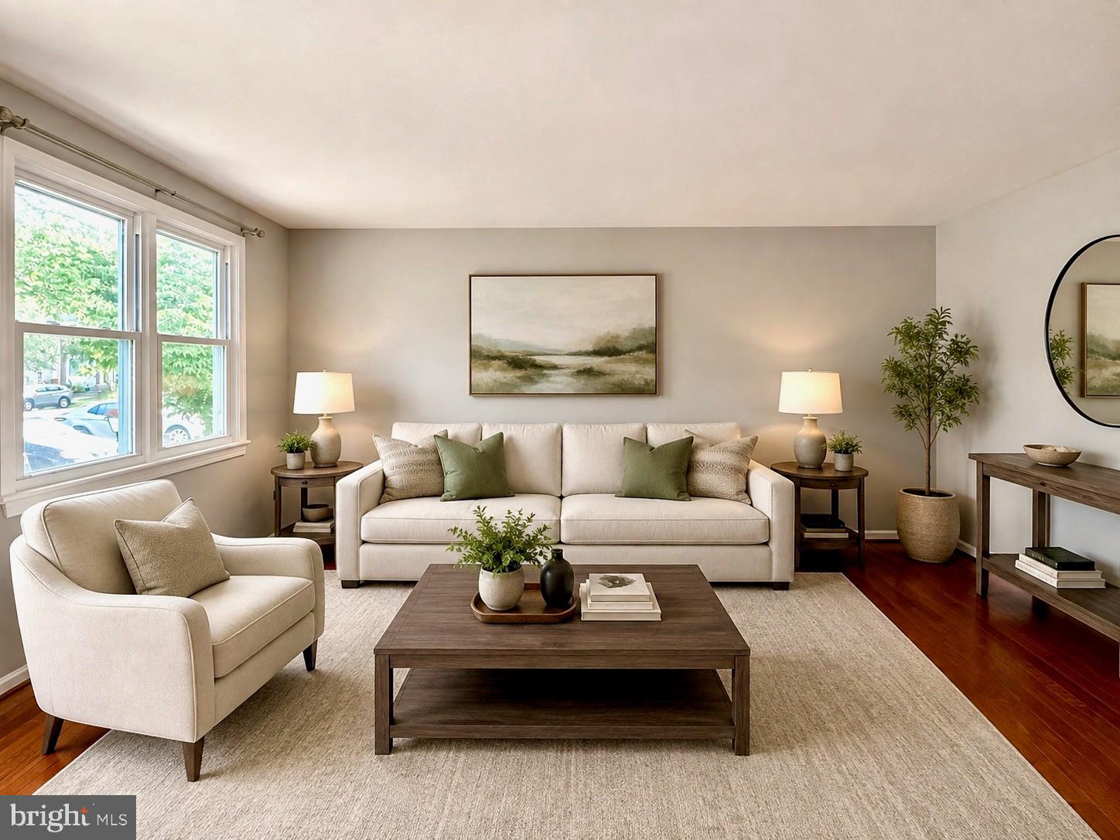
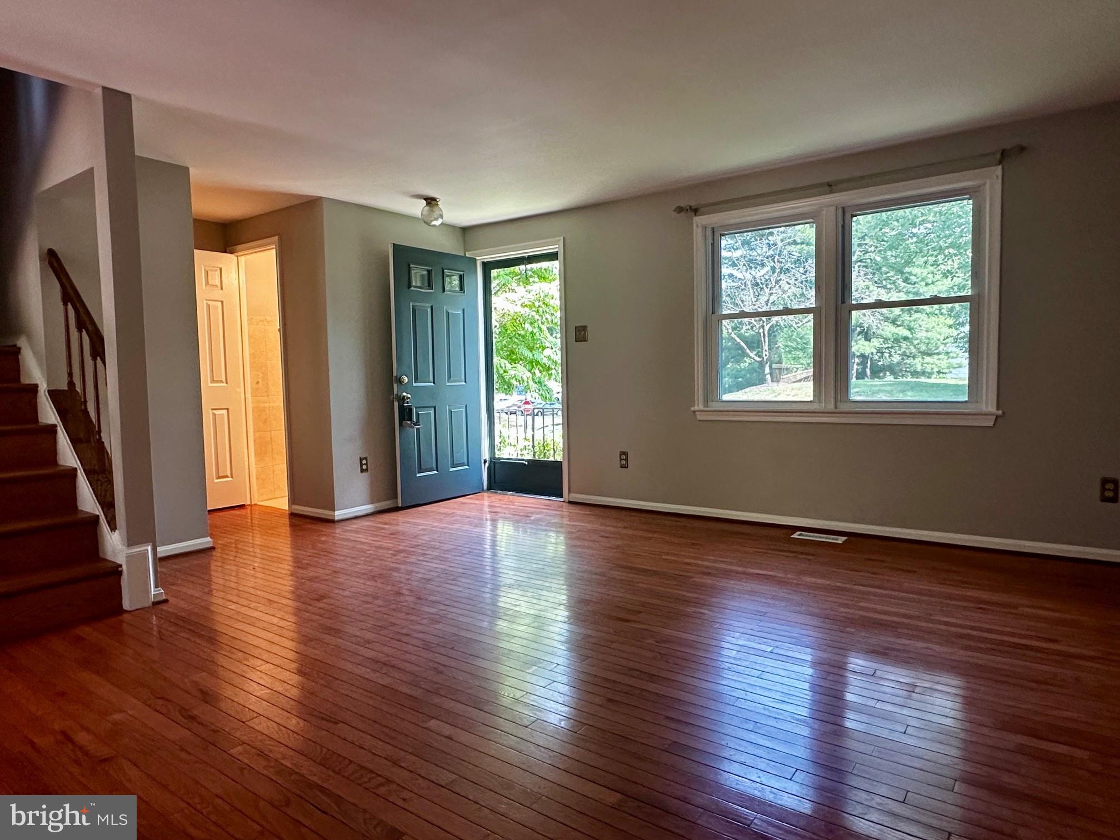
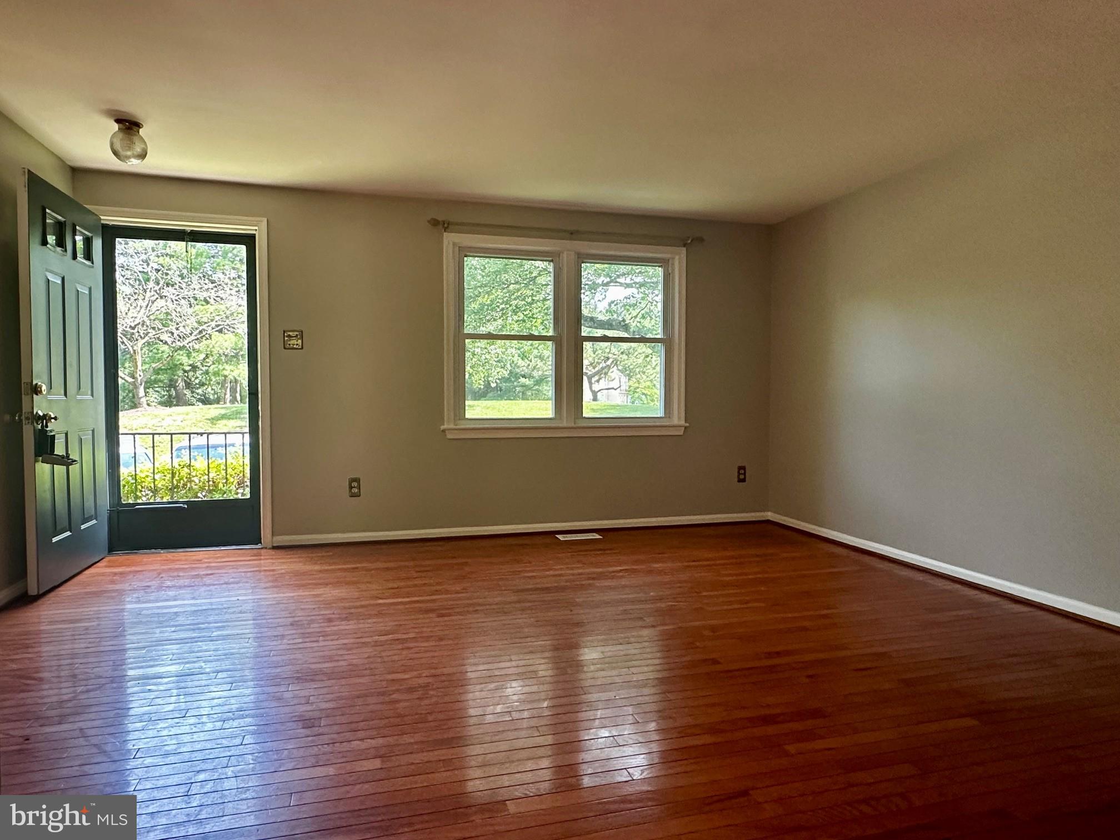
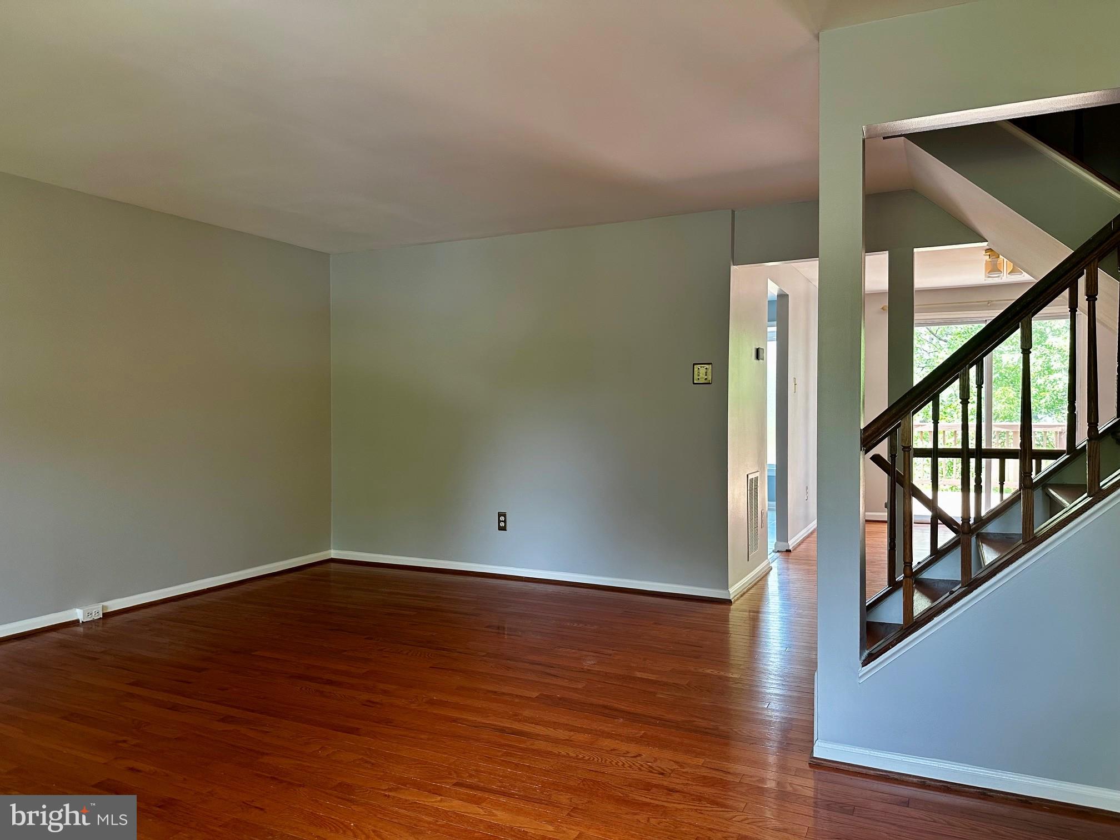
Welcome home to this well maintained 3-bedroom, 3.5-bath townhome offering three finished levels of stylish living in a highly desirable Alexandria location. Thoughtfully designed with hardwood flooring throughout all three levels, this home combines timeless finishes with comfortable everyday living.
The sun-filled main level features an inviting open floor plan centered around a well-appointed kitchen complete with granite countertops, stainless steel appliances, and abundant cabinet and prep space—perfect for both daily living and entertaining. Step directly from the main level onto the spacious Trex deck, an ideal setting for morning coffee, outdoor dining, or relaxing with friends and family.
The fully finished walkout lower level offers exceptional flexibility, highlighted by a warm and inviting gas fireplace that creates the perfect gathering space. In addition to the recreation room, you'll find a separate bonus room that can easily serve as a home office, guest room, fitness area, or additional bedroom space, providing the versatility today's renters are looking for.
Upstairs, the spacious primary suite is complemented by two additional bedrooms and well-appointed baths, while the home's thoughtful layout and multiple living spaces provide comfort and functionality throughout.
Conveniently located near shopping, dining, commuter routes, parks, and everyday conveniences, this exceptional rental offers the perfect combination of space, quality, and location. Property is a short walk to both metro and bus stop. Don't miss this opportunity to lease a beautifully appointed Alexandria townhome with premium finishes and flexible living spaces.
Save
Ask
Tour
Hide
Share
Listing Snapshot
Price
$3,300
Days On Site
92 Days
Bedrooms
3
Inside Area (SqFt)
1,614 sqft
Total Baths
4
Full Baths
3
Partial Baths
1
Lot Size
N/A
Year Built
1982
MLS® Number
VAFX2326082
Status
Active
Property Tax
N/A
HOA/Condo/Coop Fees
N/A
Sq Ft Source
Estimated
Friends & Family
React
Comment
Invite
No Comments Yet
Did you know? You can invite friends and family to your search. They can join your search, rate and discuss listings with you.
Recent Activity
3 weeks ago
Listing updated with changes from the MLS®
2 months ago
Price changed to $3,300
3 months ago
Listing first seen on site
General Features
Available on
2026-07-11
Foundation
Concrete Perimeter
Levels
Three Or More
Parking
Parking Lot
Parking Spaces
2
Pets
Yes
Property Sub Type
Townhouse
Sewer
Public Sewer
SqFt Above
1212
SqFt Below
402
SqFt Total
1614
Style
Colonial
Water Source
Public
Zoning
R5
Interior Features
Appliances
CooktopElectric Water HeaterDishwasherDisposalDryerExhaust FanIce MakerRefrigeratorStainless Steel Appliance(s)WasherWater HeaterMicrowave
Basement
FinishedWalk-Out AccessDaylightPartial
Cooling
Central AirCeiling Fan(s)Electric
Fireplace
Yes
Fireplace Features
Gas
Fireplaces
1
Flooring
WoodCeramic TileHardwood
Heating
Exhaust FanElectricForced Air
Interior
Ceiling Fan(s)Pantry
Laundry Features
Lower Level
Window Features
ScreensSkylight(s)Bay Window(s)
Save
Ask
Tour
Hide
Share
Exterior Features
Construction Details
Vinyl Siding
Exterior
Balcony
Pool Features
None
Roof
Shingle
Windows/Doors
ScreensSkylight(s)Bay Window(s)
Community Features
Association Fee Frequency
Monthly
School District
FAIRFAX COUNTY PUBLIC SCHOOLS
Schools
School District
FAIRFAX COUNTY PUBLIC SCHOOLS
Elementary School
ISLAND CREEK
Middle School
HAYFIELD SECONDARY SCHOOL
High School
HAYFIELD
Listing courtesy of TTR Sotheby's International Realty



Did you know? You can invite friends and family to your search. They can join your search, rate and discuss listings with you.