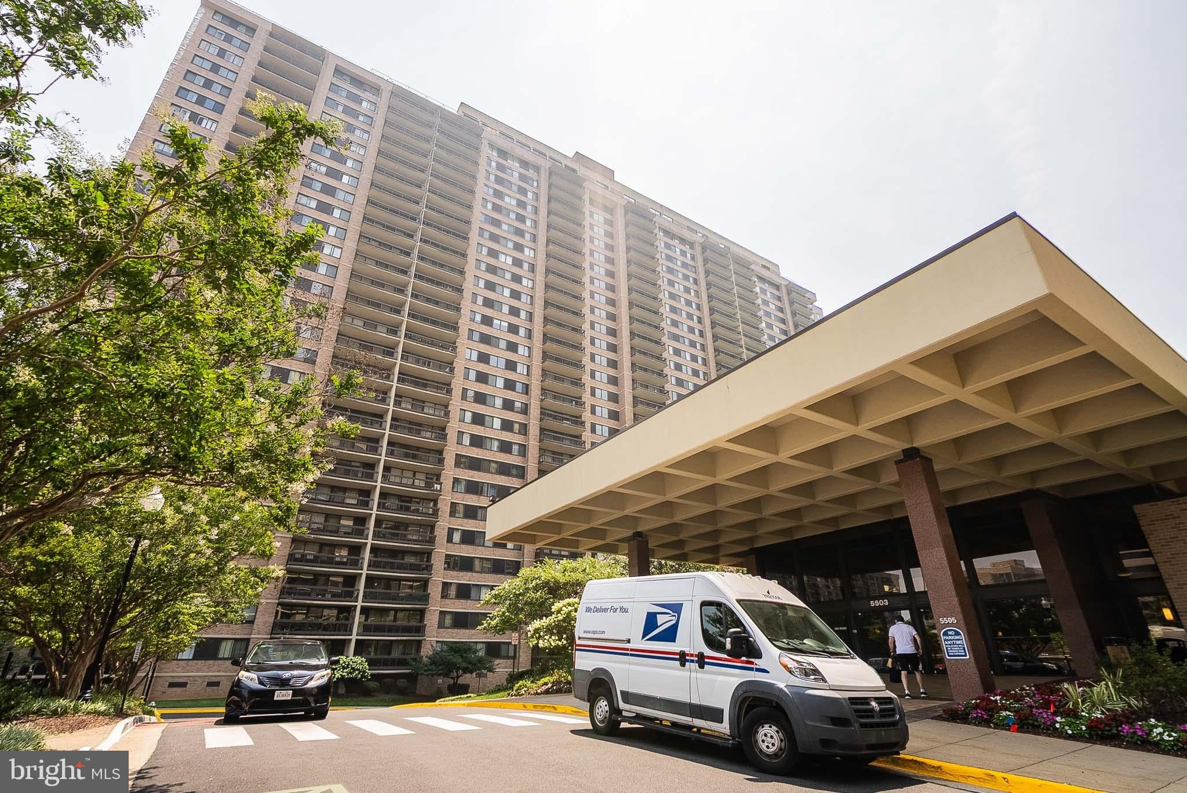
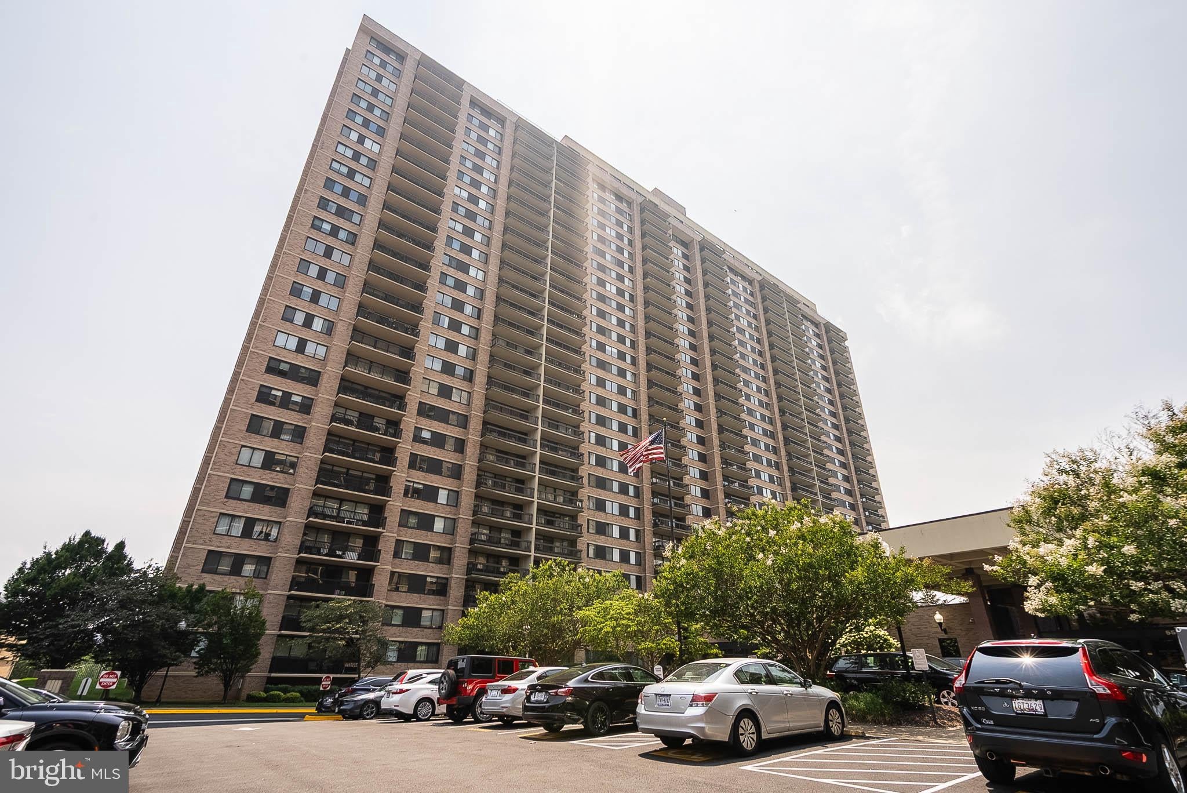
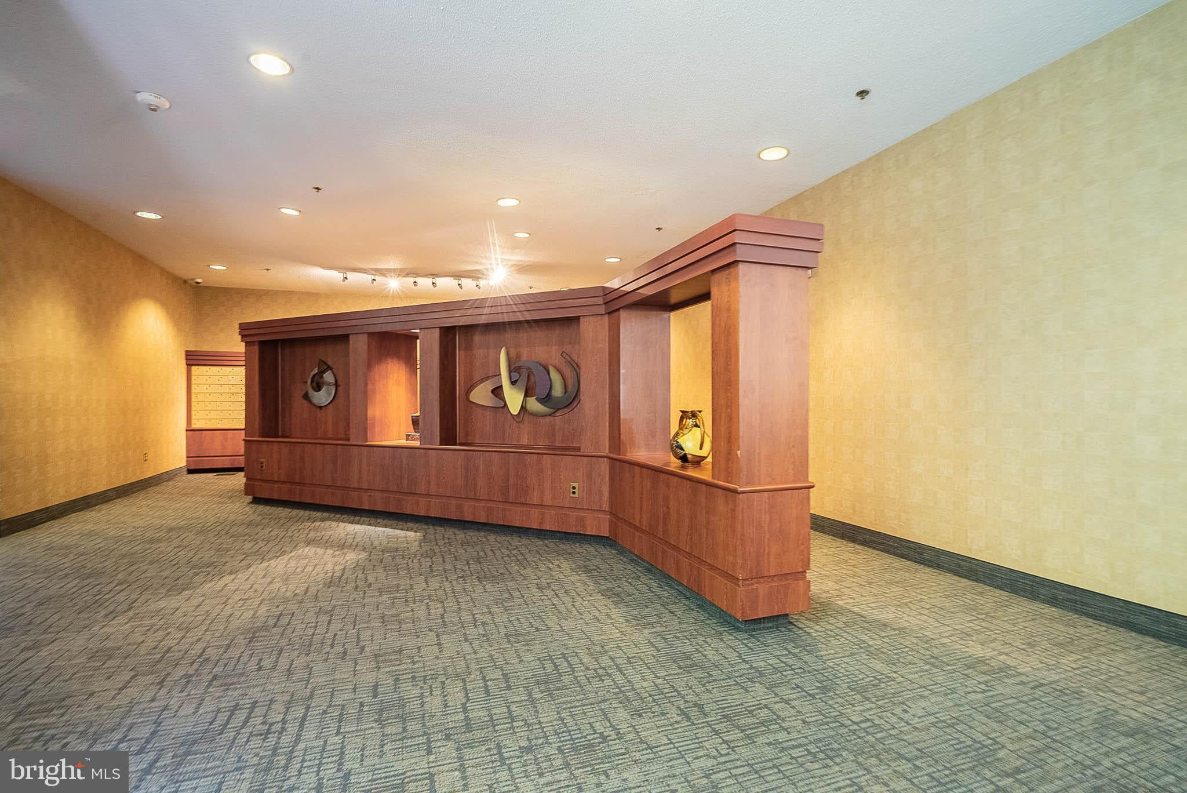
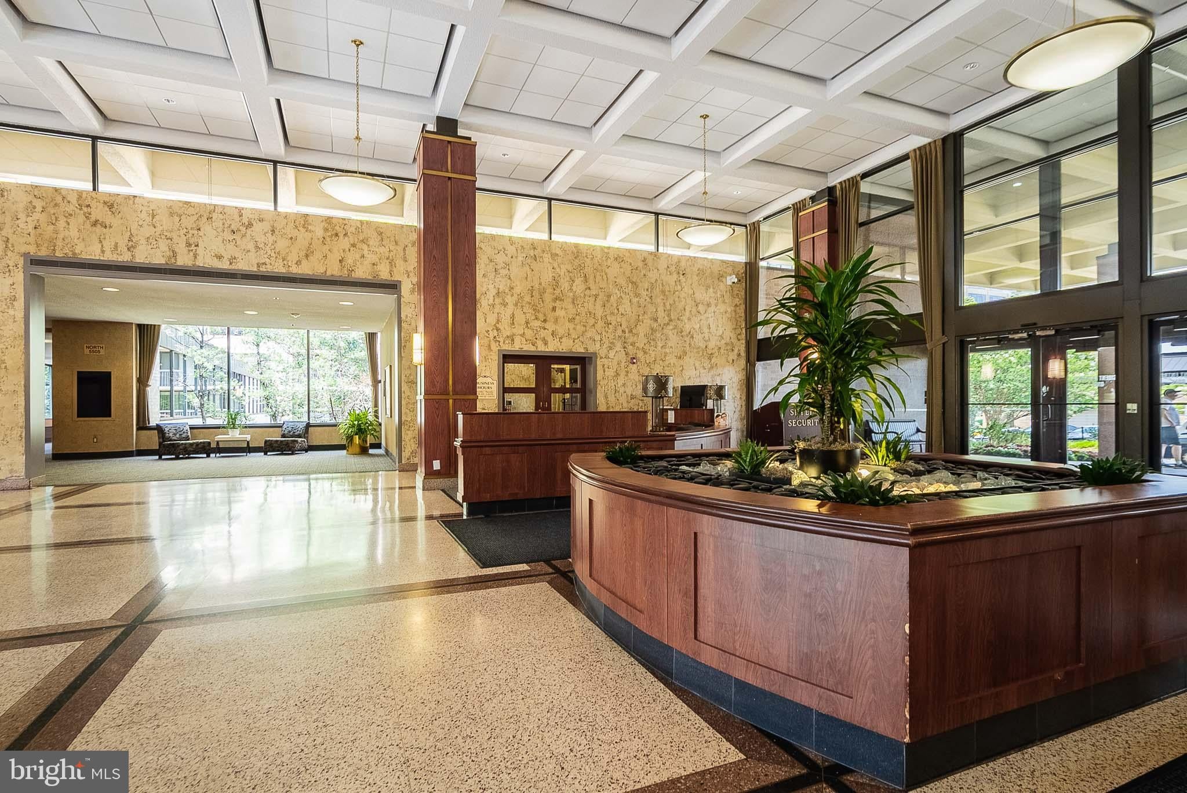
This is a professionally managed property where you will enjoy our FREE Resident Benefits Package! Included are two ways to pay your rent electronically, online maintenance requests as well as an online portal through which you can access important information such as your monthly statement, your Lease and your Association guidelines where applicable. Please note that photos may be from a previous listing and may not reflect this home’s current appearance. You’ll enjoy all the amenities Skyline Square has to offer in this upgraded 2BR, 2BA home. Features include luxury vinyl planking throughout, an eat-in kitchen with granite counters and stainless steel appliances, primary bedroom with a walk-in closet, a sizeable living room with access to breathtaking views from your 20th floor balcony, underground parking and more. Tenant pays electric only, close to schools, shopping, entertainment and major access routes. Pool for summer fun!
*** SORRY, PETS ARE NOT PERMITTED IN THIS BUILDING.
Save
Ask
Hide
Share
Listing Snapshot
Bedrooms
2
Total Baths
2
Full Baths
2
Partial Baths
N/A
Inside Area (SqFt)
1,303 sqft
Lot Size
N/A
Year Built
1982
MLS Number
VAFX2326330
Status
Rented/Leased
Property Tax
N/A
HOA/Condo/Coop Fees
N/A
Sq Ft Source
Assessor
Friends & Family
React
Comment
Invite
No Comments Yet
Did you know? You can invite friends and family to your search. They can join your search, rate and discuss listings with you.
Recent Activity
9 hours ago
Listing updated with changes from the MLS
General Features
Available on
2026-10-05
Garage
Yes
Garage Spaces
1
Levels
One
Parking
GarageAssignedUndergroundCommunity Structure
Parking Spaces
1
Pets
No
Property Sub Type
Condominium
Security
24 Hour SecuritySecurity Gate
Sewer
Public Sewer
SqFt Above
1303
SqFt Total
1303
Style
Contemporary
Utilities
Cable Available
Water Source
Public
Zoning
402
Interior Features
Appliances
OvenElectric RangeElectric OvenGas Water HeaterWasherDishwasherDisposalMicrowaveDryerRange HoodIce MakerStainless Steel Appliance(s)Refrigerator
Cooling
Central AirHeat PumpElectric
Furnished
Unfurnished
Heating
ElectricForced AirCentralHeat Pump
Interior
Walk-In Closet(s)
Laundry Features
Laundry RoomWasher HookupMain Level
Main Level Bedrooms
2
Window Features
Window CoveringsWindow Treatments
Bedroom 2
Dimensions - 14 X 11Level - Main
Dining Room
Dimensions - 14 X 11Level - Main
Kitchen
Dimensions - 14 X 10Level - Main
Laundry
Level - Main
Living Room
Dimensions - 20 X 12Level - Main
Primary Bedroom
Dimensions - 18 X 12Level - MainFeatures - Walk-In Closet(s)
Utility Room
Level - Main
Save
Ask
Hide
Share
Exterior Features
Construction Details
Brick
Exterior
Balcony
Pool Features
Community
View
CityPanoramic
Waterview
CityPanoramic
Windows/Doors
Window CoveringsWindow Treatments
Community Features
Association Amenities
Billiard RoomMeeting RoomSecurityGame RoomParty RoomElevator(s)Fitness Center
Community Features
Pool
School District
FAIRFAX COUNTY PUBLIC SCHOOLS
Schools
School District
FAIRFAX COUNTY PUBLIC SCHOOLS
Elementary School
PARKLAWN
Middle School
GLASGOW
High School
JUSTICE
Neighborhood & Commute
Source: Walkscore
Disclosure: Community information and market data powered by Constellation Data Labs. Information is deemed reliable but not guaranteed.


Did you know? You can invite friends and family to your search. They can join your search, rate and discuss listings with you.