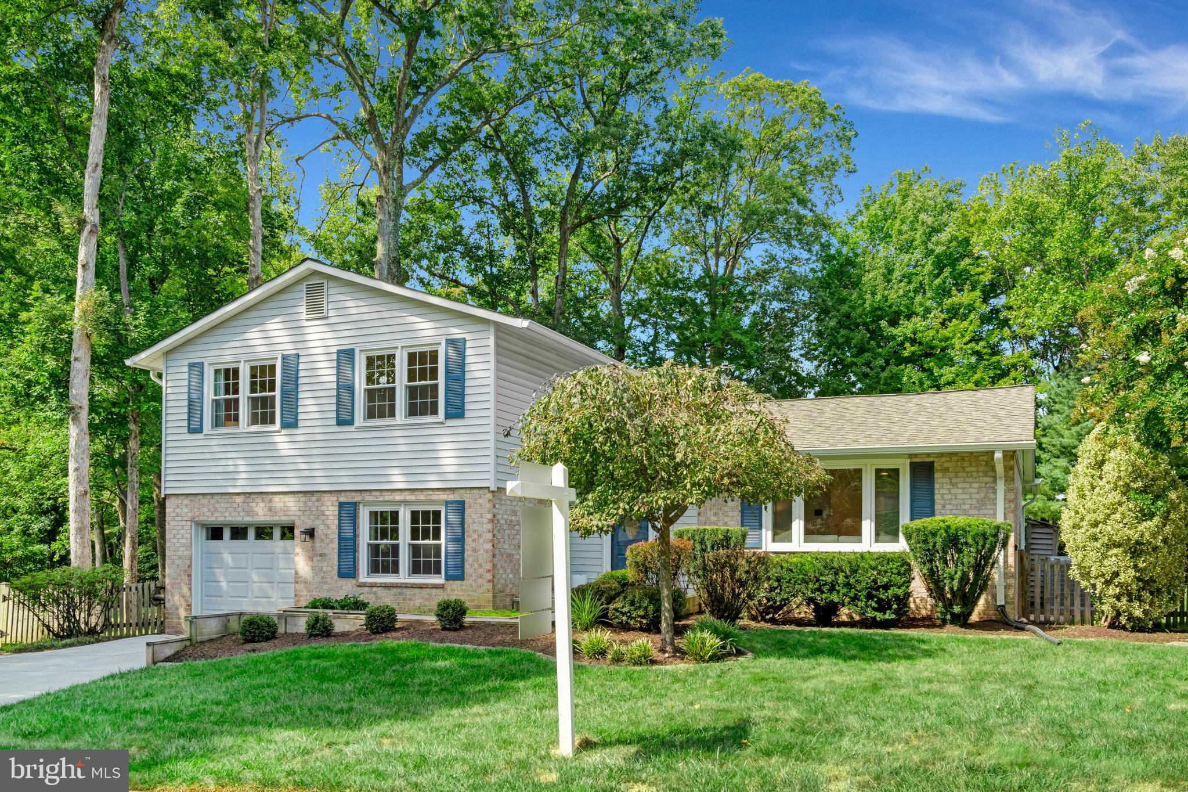
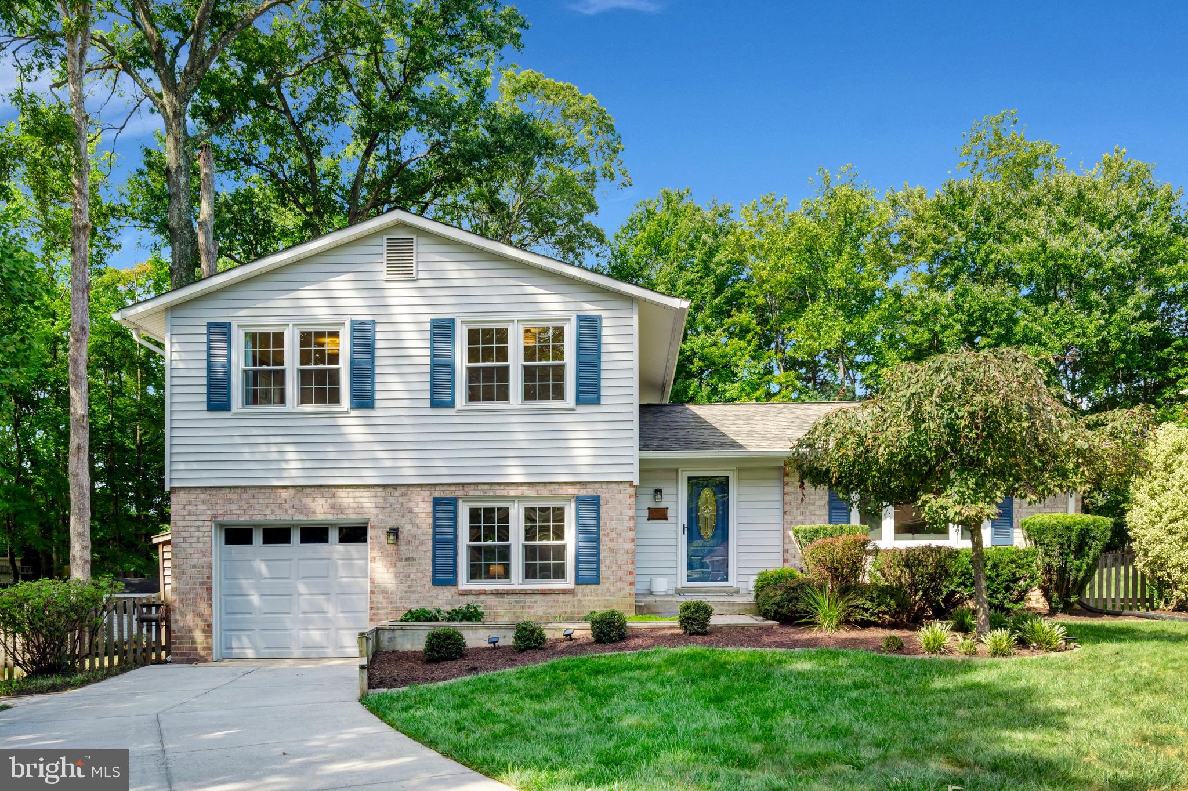
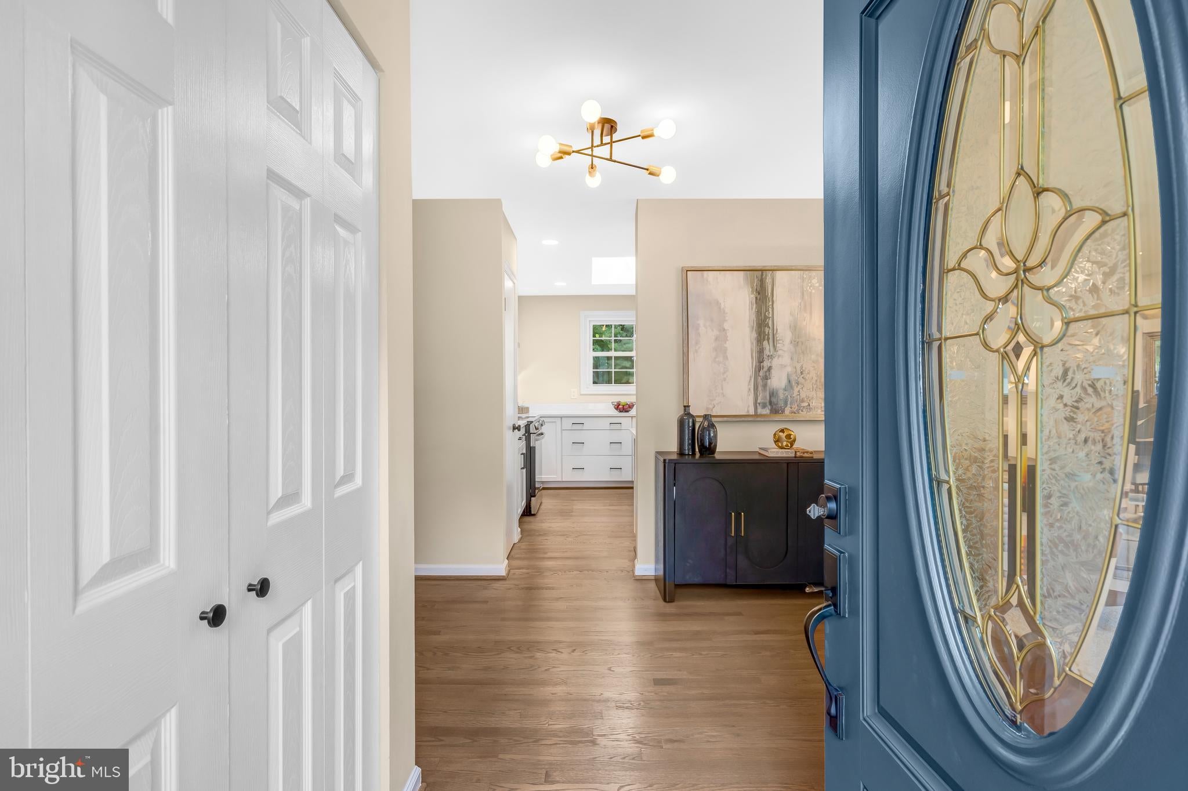
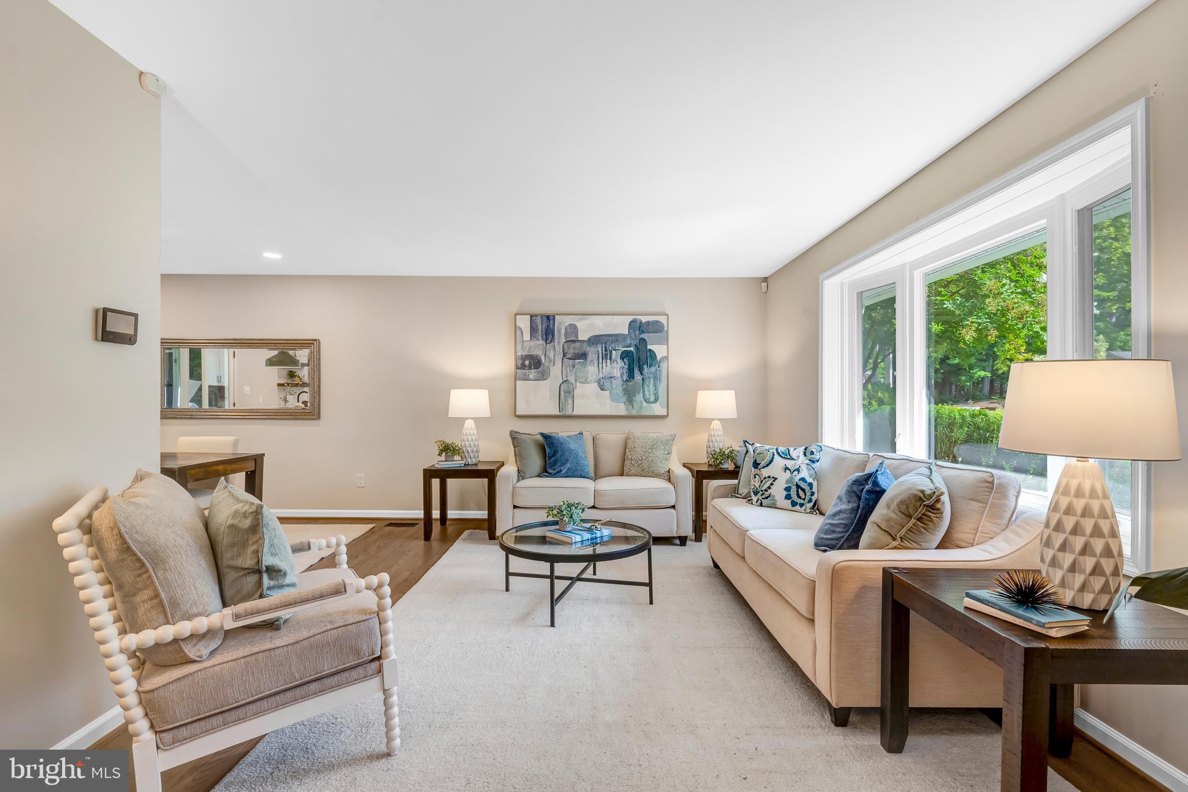
We're excited to offer this completely updated Regent model in Kings Park West! This 4BR/3BA, split-level spans 4 levels and has been beautifully updated top to bottom, and is located on a cul-de-sac with a fantastic usable fenced-in backyard! As soon as you walk in, you’ll see the gorgeous recently refinished hardwood floors that continue on the entire main level; an opened-up, light-filled living room; a roomy dining room with cool light fixtures; and an updated kitchen with light flooding in through the skylight. Overlooking the massive usable yard is a charming screen porch for enjoying the outdoors while watching football this fall! Each of the 3 roomy bedrooms upstairs has a special accent wall; and the updated hall bath and expanded primary bathroom both have gorgeous tilework! On the lower level you’ll find the fourth bedroom, another full bath, plus an expanded, walk-out family room with new LVP flooring and a wood-burning fireplace, and a ton of windows! Then, there's also a basement level with a gorgeous laundry area, lots of storage, and a bonus flex space! Use it for an additional TV area, a playroom, or for a home gym, or maybe crafting—the possibilities are endless! Close-by are great schools—Laurel Ridge Elementary, Robinson Secondary, and George Mason University. There are three neighborhood pools to choose from! Visit Royal Lake, Royal Lake Park's walking trails, ballfields, tennis courts, and more! Kings Park West is extremely sought-after for its active and welcoming, hometown neighborhood feel! You're gonna love it!
Save
Ask
Tour
Hide
Share
Listing Snapshot
Price
$1,050,000
Days On Site
54 Days
Bedrooms
4
Inside Area (SqFt)
2,423 sqft
Total Baths
3
Full Baths
3
Partial Baths
N/A
Lot Size
0.33 Acres
Year Built
1977
MLS® Number
VAFX2326378
Status
Active
Property Tax
$10,301
HOA/Condo/Coop Fees
$4.17 monthly
Sq Ft Source
Estimated
Friends & Family
React
Comment
Invite
No Comments Yet
Did you know? You can invite friends and family to your search. They can join your search, rate and discuss listings with you.
Recent Activity
a week ago
Price changed to $1,050,000
a week ago
Listing updated with changes from the MLS®
a month ago
Status changed to Active
2 months ago
Listing first seen on site
General Features
Acres
0.33
Attached Garage
Yes
Foundation
Brick/Mortar
Garage
Yes
Garage Spaces
1
Levels
Three Or More
Parking
Garage Door OpenerGarageDrivewayAttached
Parking Spaces
2
Property Sub Type
Single Family Residence
Sewer
Public Sewer
Special Circumstances
Standard
SqFt Above
2118
SqFt Below
305
SqFt Total
2586
Style
Split Level
Utilities
Underground Utilities
Water Source
Public
Zoning
130
Interior Features
Appliances
Electric Water Heater
Basement
FullPartially Finished
Cooling
Central AirElectric
Fireplace
Yes
Fireplaces
1
Flooring
Wood
Heating
ElectricHeat Pump
Interior
PantryBuilt-in Features
Laundry Features
Laundry Room
Window Features
Skylight(s)
Dining Room
Level - Main
Family Room
Kitchen
Level - Main
Laundry
Living Room
Level - Main
Recreation Room
Utility Room
Save
Ask
Tour
Hide
Share
Exterior Features
Construction Details
BrickVinyl Siding
Pool Features
Community
Roof
Shingle
Windows/Doors
Skylight(s)
Community Features
Association Fee
$50.0
Association Fee Frequency
Annually
Community Features
Pool
School District
FAIRFAX COUNTY PUBLIC SCHOOLS
Schools
School District
FAIRFAX COUNTY PUBLIC SCHOOLS
Elementary School
LAUREL RIDGE
Middle School
ROBINSON SECONDARY SCHOOL
High School
ROBINSON SECONDARY SCHOOL
Listing courtesy of Long & Foster Real Estate, Inc.



Did you know? You can invite friends and family to your search. They can join your search, rate and discuss listings with you.