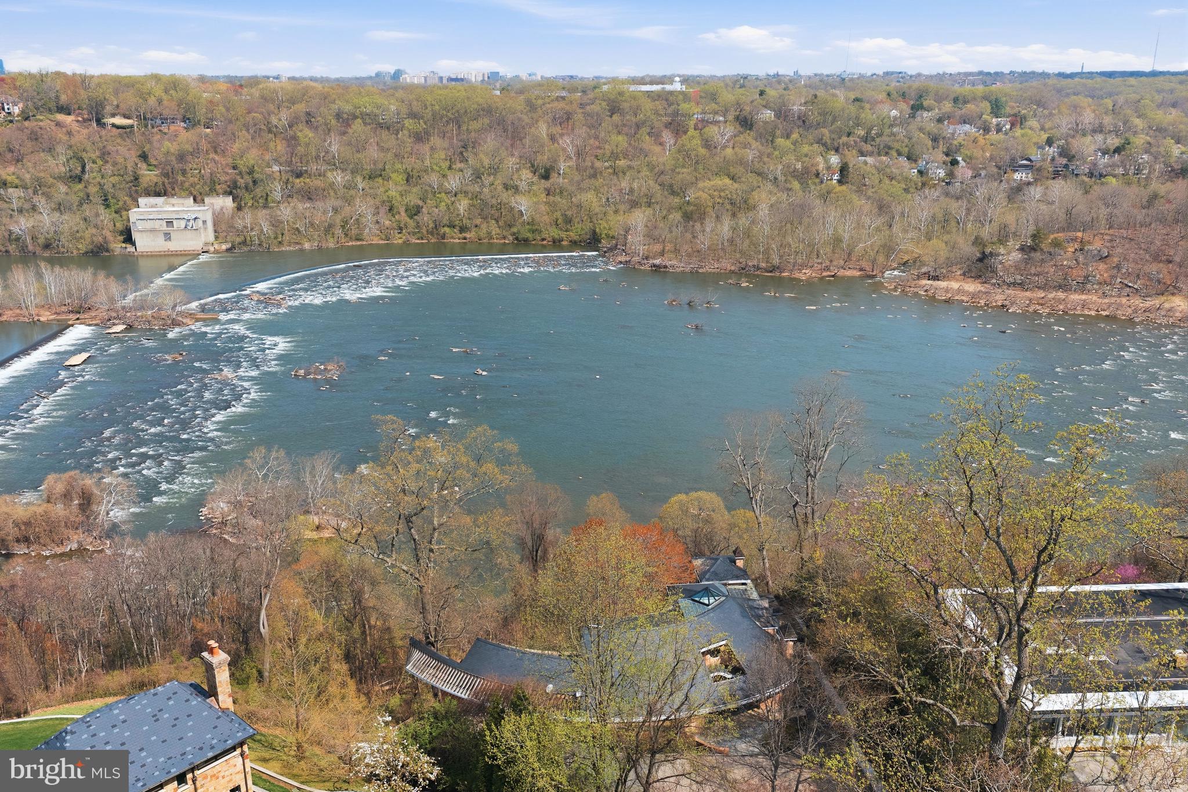
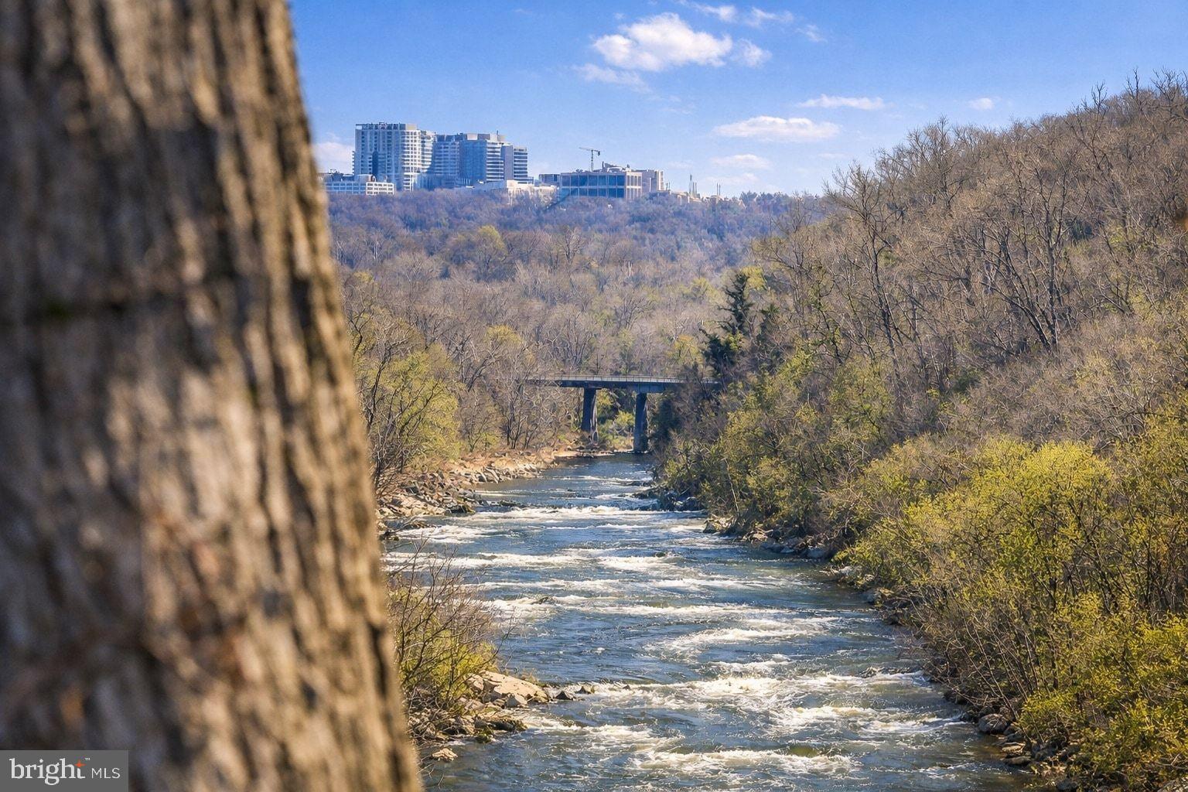
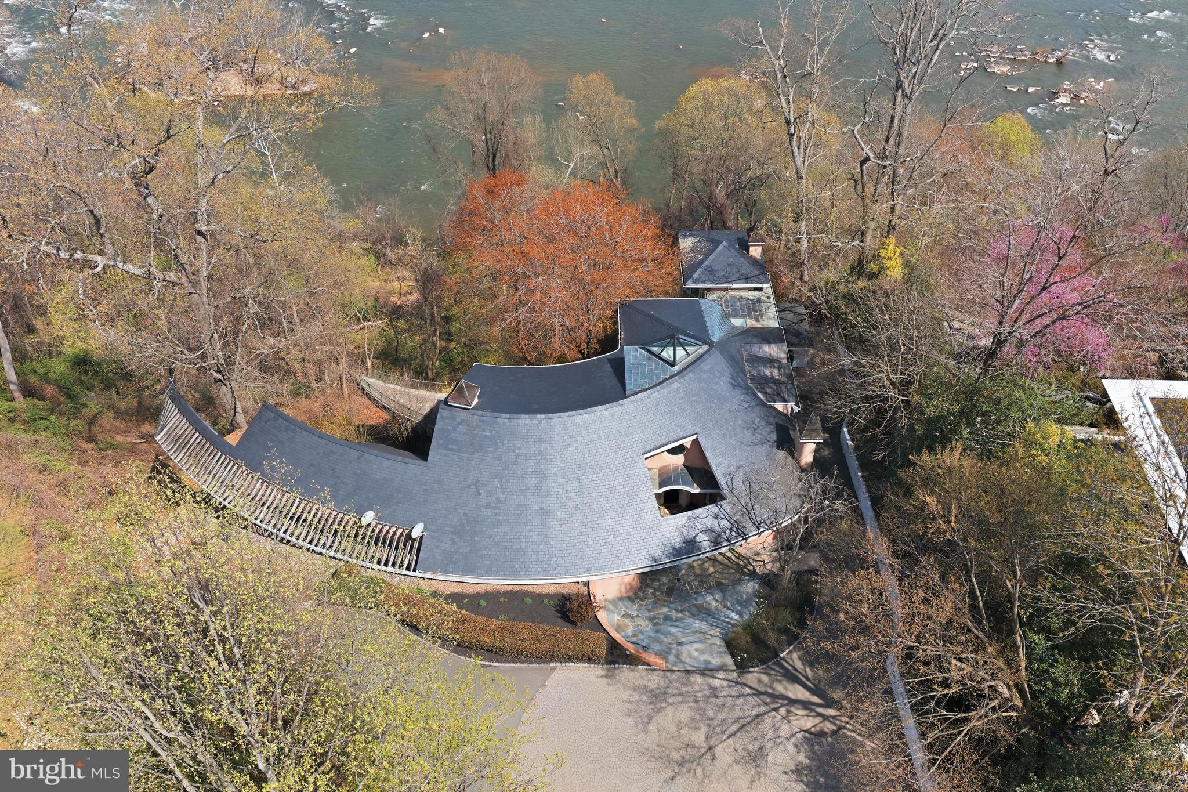
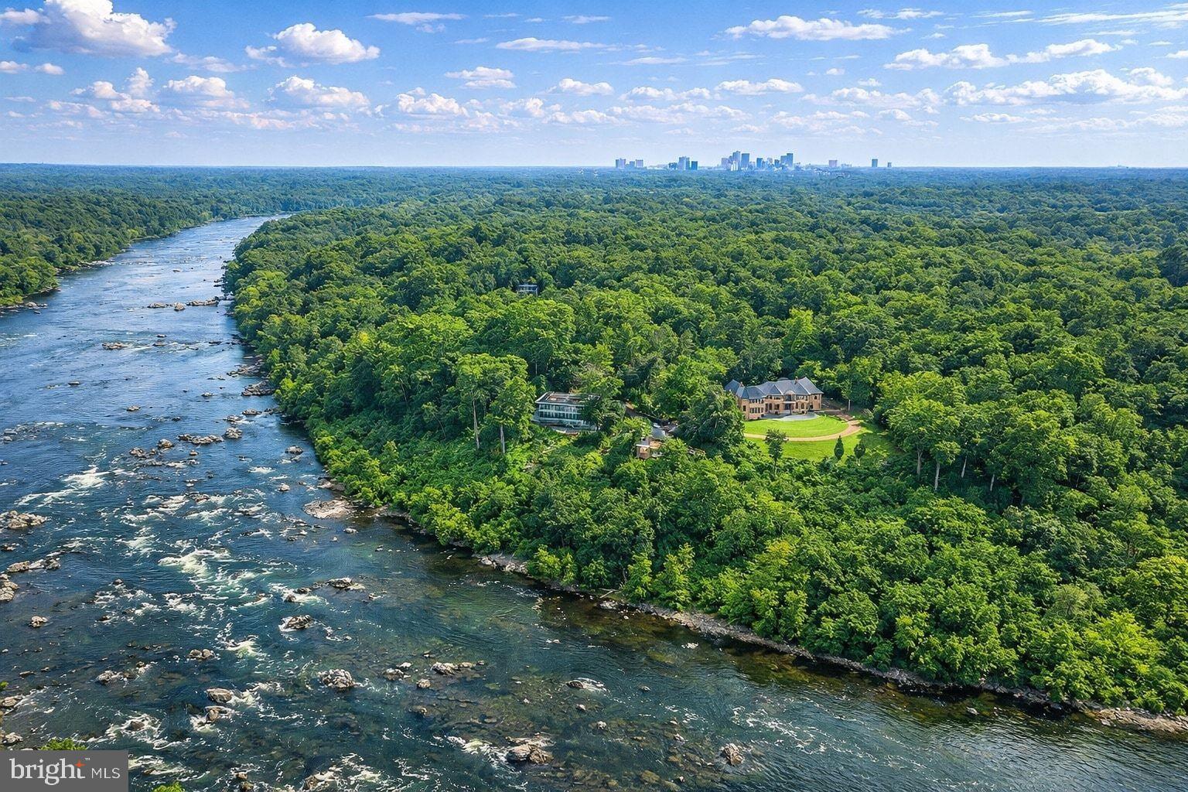
*Price Reduction* Welcome to Bella Vista, set along McLean’s Gold Coast. This extraordinary riverfront estate is perched on nearly 2.39 acres stretching directly to the water’s edge. The property commands sweeping views of the Potomac River and its dramatic cascading falls, creating a spectacular natural backdrop unlike any other in the region. A gently winding drive introduces the existing nearly 6,000-square-foot residence, thoughtfully designed to embrace the surrounding landscape. Expansive floor-to-ceiling windows across the main and upper levels capture the ever-changing river views, filling the home with natural light and connecting every major living space to the remarkable scenery beyond. The residence offers four generously sized bedrooms and five full baths, including a spacious main-level primary suite. Rich architectural elements include four fireplaces and a beautifully paneled library that creates warm, inviting spaces. Outdoors, an expansive terrace provides panoramic 180-degree views of the Potomac, offering a front-row seat to one of the area’s most captivating natural settings. Whether renovating the existing home or designing a custom riverfront masterpiece, this exceptional property presents a truly rare opportunity to create a private estate of enduring distinction. Located just minutes from Washington, D.C. and the business and shopping hub of Tysons Corner, the property offers effortless access to world-class dining, luxury retail at Tysons Corner Center, and premier outdoor recreation including Great Falls Park and Scott's Run Nature Preserve. Ronald Reagan Washington National Airport is just 15 minutes away, while the estate remains surrounded by some of McLean’s most prestigious estates.
Save
Ask
Tour
Hide
Share
Listing Snapshot
Price
$8,900,000
Days On Site
34 Days
Bedrooms
4
Inside Area (SqFt)
5,235 sqft
Total Baths
5
Full Baths
5
Partial Baths
N/A
Lot Size
2.39 Acres
Year Built
1999
MLS® Number
VAFX2326516
Status
Active
Property Tax
$77,517.66
HOA/Condo/Coop Fees
N/A
Sq Ft Source
Assessor
Friends & Family
React
Invite
Recent Activity
a month ago
Listing updated with changes from the MLS®
a month ago
Listing first seen on site
General Features
Acres
2.39
Levels
Two
Parking
Driveway
Property Sub Type
Single Family Residence
Security
Security System
Special Circumstances
Standard
SqFt Above
5235
SqFt Total
5235
Style
Contemporary
Water Source
Public
Zoning
R-1(RESIDENTIAL 1 DU/AC)
Interior Features
Appliances
CooktopElectric Water HeaterGas Water HeaterDryerWasherDishwasherDisposalFreezerRefrigeratorMicrowave
Basement
Crawl Space
Cooling
Central AirCeiling Fan(s)Electric
Fireplace
Yes
Fireplace Features
Glass Doors
Fireplaces
4
Flooring
Carpet
Heating
Natural GasHeat Pump
Interior
Ceiling Fan(s)Kitchen IslandPantryRecessed LightingSound SystemWalk-In Closet(s)Built-in FeaturesCrown MoldingSoaking Tub
Laundry Features
Laundry Room
Main Level Bedrooms
1
Window Features
Skylight(s)
Save
Ask
Tour
Hide
Share
Exterior Features
Construction Details
Stucco
Frontage
Waterfront
Lot Features
Front YardWaterfront
Other Structures
Barn(s)Storage
Pool Features
None
View
WaterRiverScenic
Waterfront
Yes
Waterfront Features
River Front
Waterview
WaterRiverScenic
Windows/Doors
Skylight(s)
Community Features
School District
FAIRFAX COUNTY PUBLIC SCHOOLS
Schools
School District
FAIRFAX COUNTY PUBLIC SCHOOLS
Elementary School
CHURCHILL ROAD
Middle School
COOPER
High School
LANGLEY
Listing courtesy of Washington Fine Properties, LLC