Welcome to West Market Living | Reston, VA
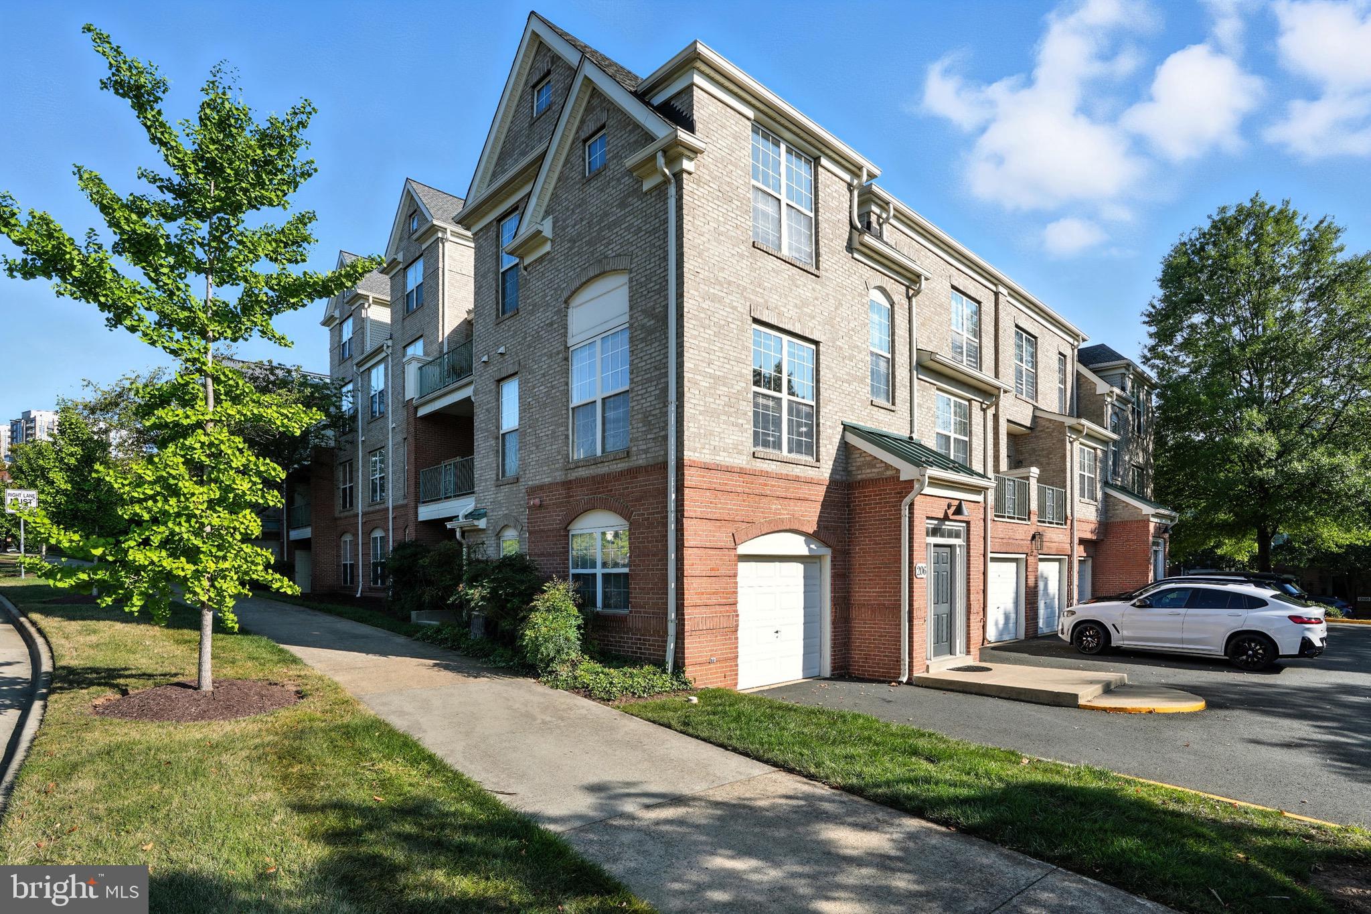
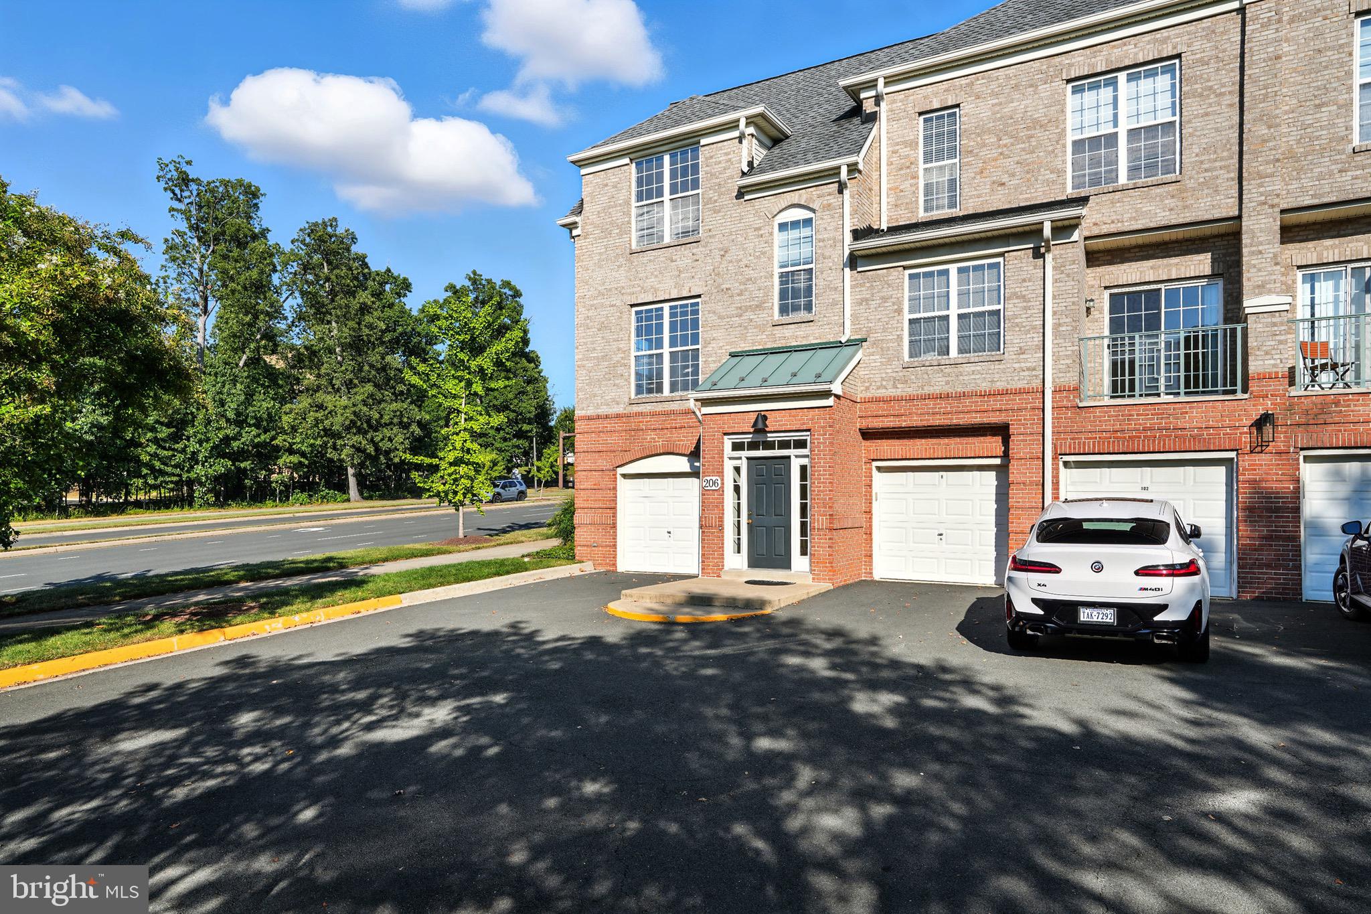
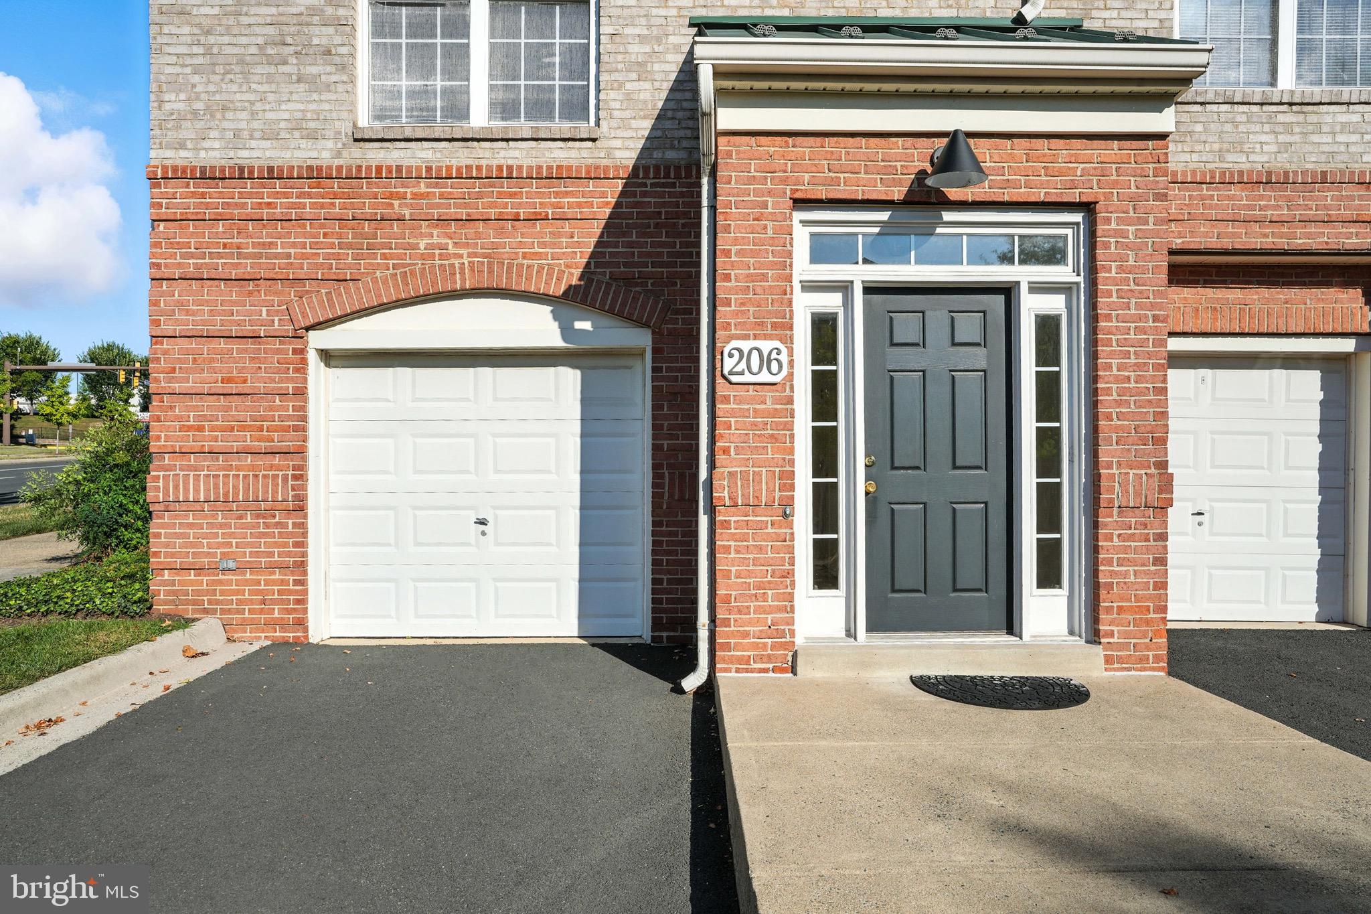
Welcome to this beautifully maintained three level end unit townhome style condo in West Market, offering 3 bedrooms, 2.5 bathrooms, 1,702 square feet of living space, a one-car garage plus driveway parking at no extra cost and soaring 9-foot ceilings throughout.
WASHER 2026
DRYER 2026
STOVE 2026
FRIDGE 2026
MICROWAVE 2026
DISHWASHER 2026
HVAC 2026
PAINT 2026
CARPET 2025
Entry Level
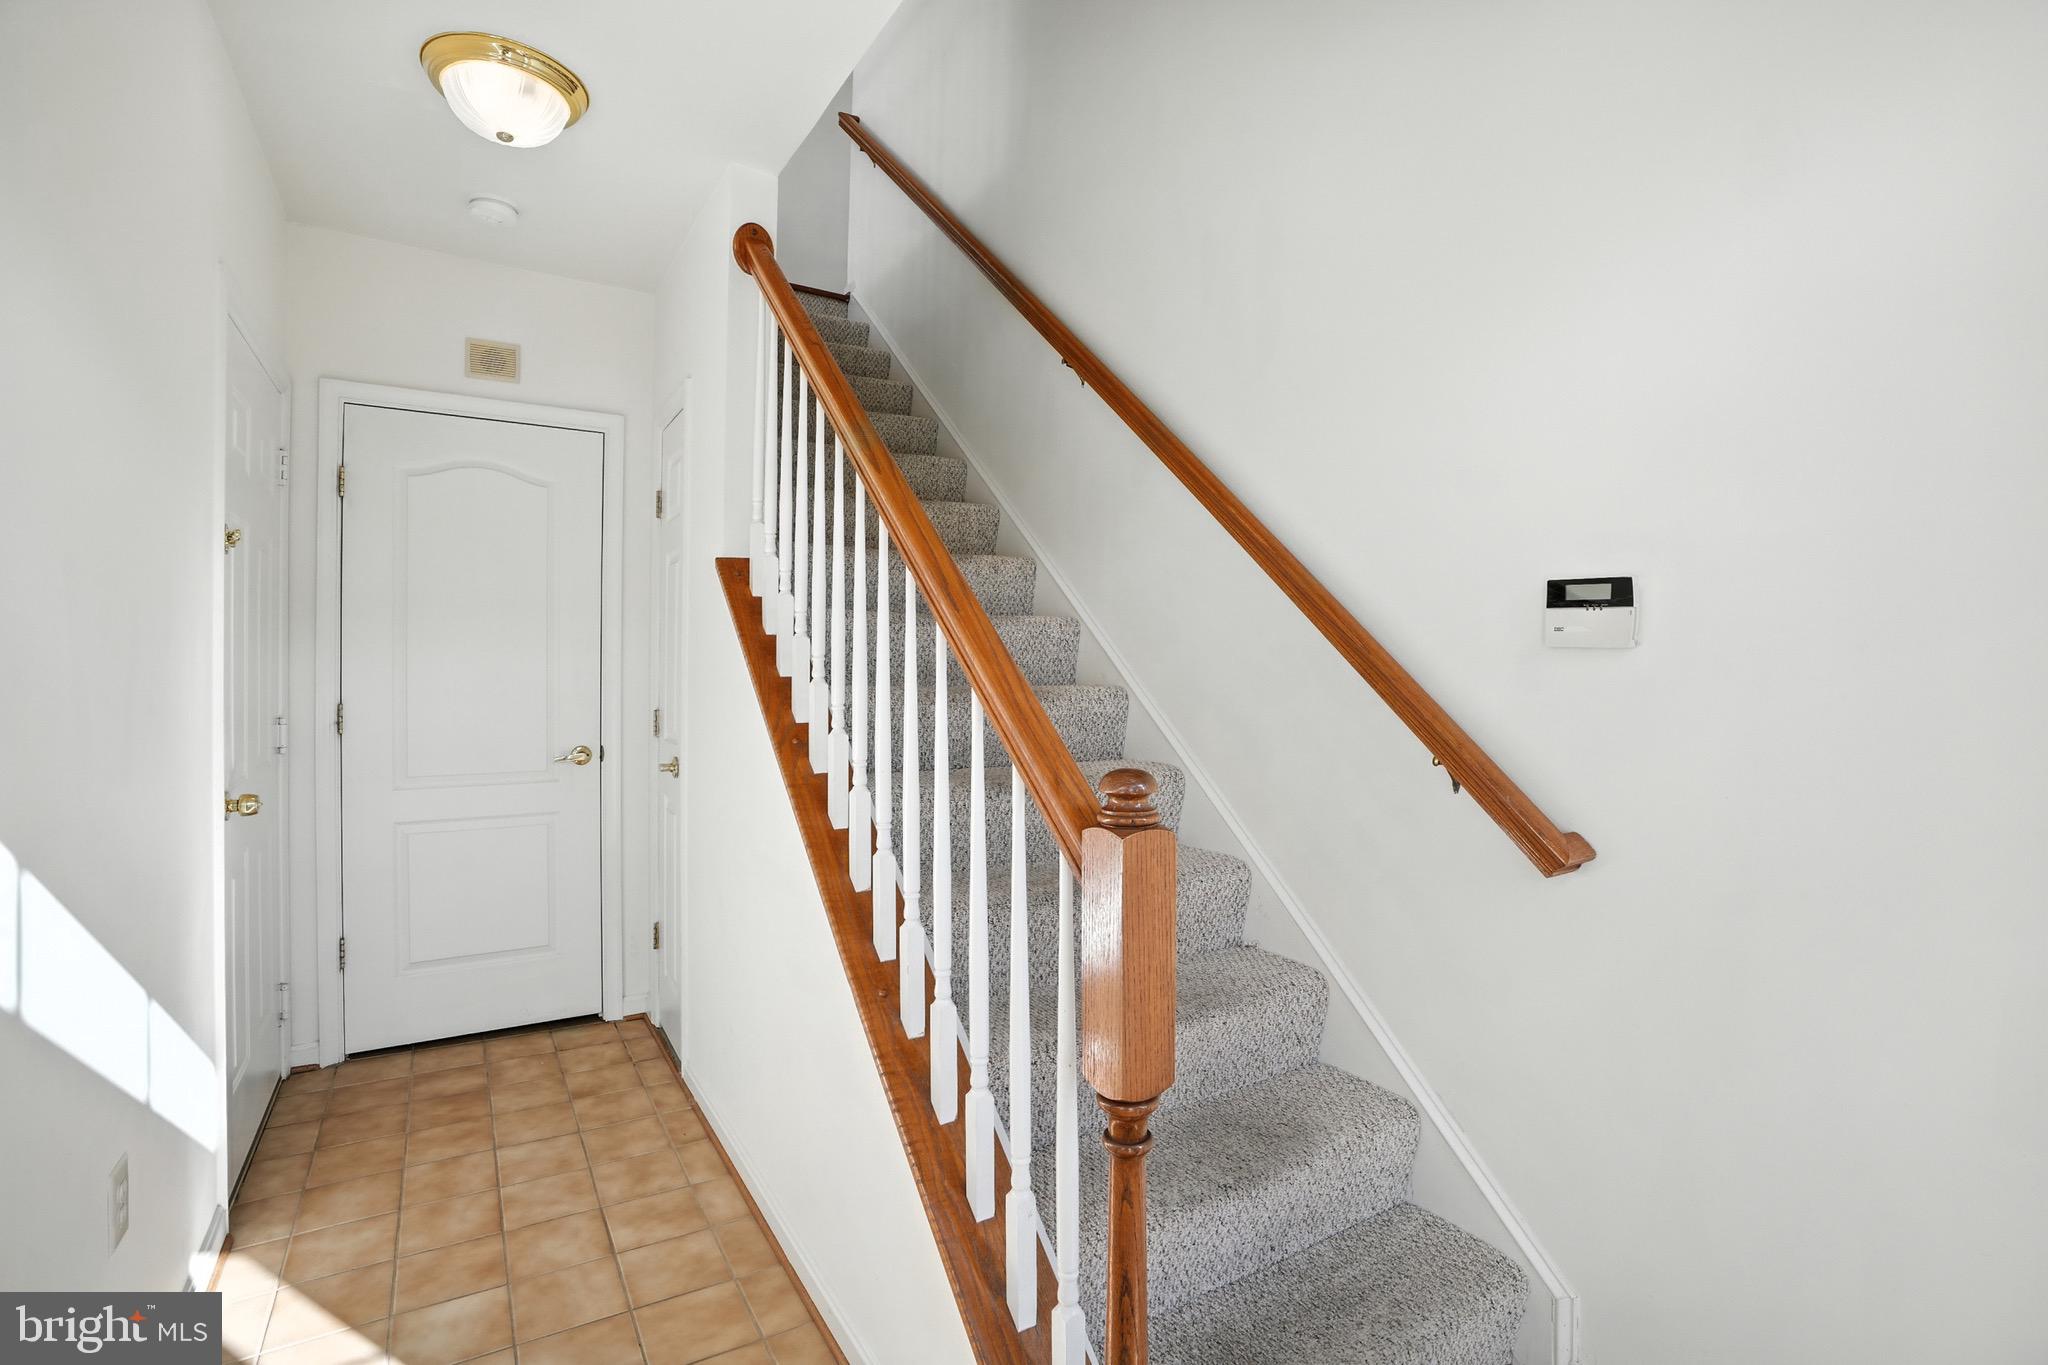
The entry level welcomes you with a tiled foyer, direct access to the one-car garage, a coat closet and generous storage tucked beneath the stairs. Every detail is designed for convenience and organization.
Main Level
The main level showcases gleaming hardwood floors, abundant natural light and an open design. The living and dining areas are finished with crown molding and provide the perfect setting for both everyday living and entertaining. A powder room and full size laundry with shelving add ease to daily routines. The kitchen is beautifully designed with stainless steel appliances, a pantry and ample counter space while the adjoining family room features a gas fireplace, ceiling fan and walk-out balcony that create an inviting place to relax or gather with friends.
Upper Level
The expansive primary suite offers three closets and a spa-inspired bath with a dual sink vanity, soaking tub and separate shower. Two additional bedrooms share a full hall bath and a linen closet provides thoughtful storage. A large window along the staircase fills the hallway with natural light creating a bright and welcoming atmosphere throughout the upper level.
Community Amenities
All amenities are included in the rent and paid for by the landlord. Residents enjoy an immaculate clubhouse for events, a sparkling pool, a relaxing sauna and a fully equipped fitness center all professionally maintained for your comfort.
Location
This home is perfectly situated just steps from Reston Town Center where fine dining, boutique shopping and lively entertainment are at your doorstep. Reston Hospital, the Metro Station, major commuter routes and Dulles Airport are also within easy reach offering unmatched convenience.
Open House
Experience this beautiful home for yourself. Join us on SUNDAY, July 19, 2026 from 2:00 to 3:00 PM. Do not miss your chance schedule your showing today.
Save
Ask
Tour
Hide
Share
Listing Snapshot
Price
$3,700
Days On Site
90 Days
Bedrooms
3
Inside Area (SqFt)
1,702 sqft
Total Baths
3
Full Baths
2
Partial Baths
1
Lot Size
N/A
Year Built
2000
MLS® Number
VAFX2326650
Status
Active
Property Tax
N/A
HOA/Condo/Coop Fees
N/A
Sq Ft Source
Assessor
Friends & Family
React
Comment
Invite
No Comments Yet
Did you know? You can invite friends and family to your search. They can join your search, rate and discuss listings with you.
Recent Activity
3 weeks ago
Price changed to $3,700
3 weeks ago
Listing updated with changes from the MLS®
2 months ago
Status changed to Active
3 months ago
Listing first seen on site
General Features
Attached Garage
Yes
Available on
2026-07-31
Cross Street
Crescent Park
Foundation
Slab
Garage
Yes
Garage Spaces
1
Levels
Three Or More
Parking
Garage Door OpenerAsphaltGarageDrivewayAttached
Parking Spaces
1
Pets
No
Property Sub Type
Townhouse
Security
Security System
Sewer
Public Sewer
SqFt Above
1702
SqFt Total
1702
Style
Traditional
Utilities
Underground Utilities
Water Source
Public
Zoning
372
Interior Features
Appliances
CooktopElectric Water HeaterWasherRefrigeratorExhaust FanDryerDisposalDishwasher



Did you know? You can invite friends and family to your search. They can join your search, rate and discuss listings with you.