24 HOUR NOTICE REQUIRED
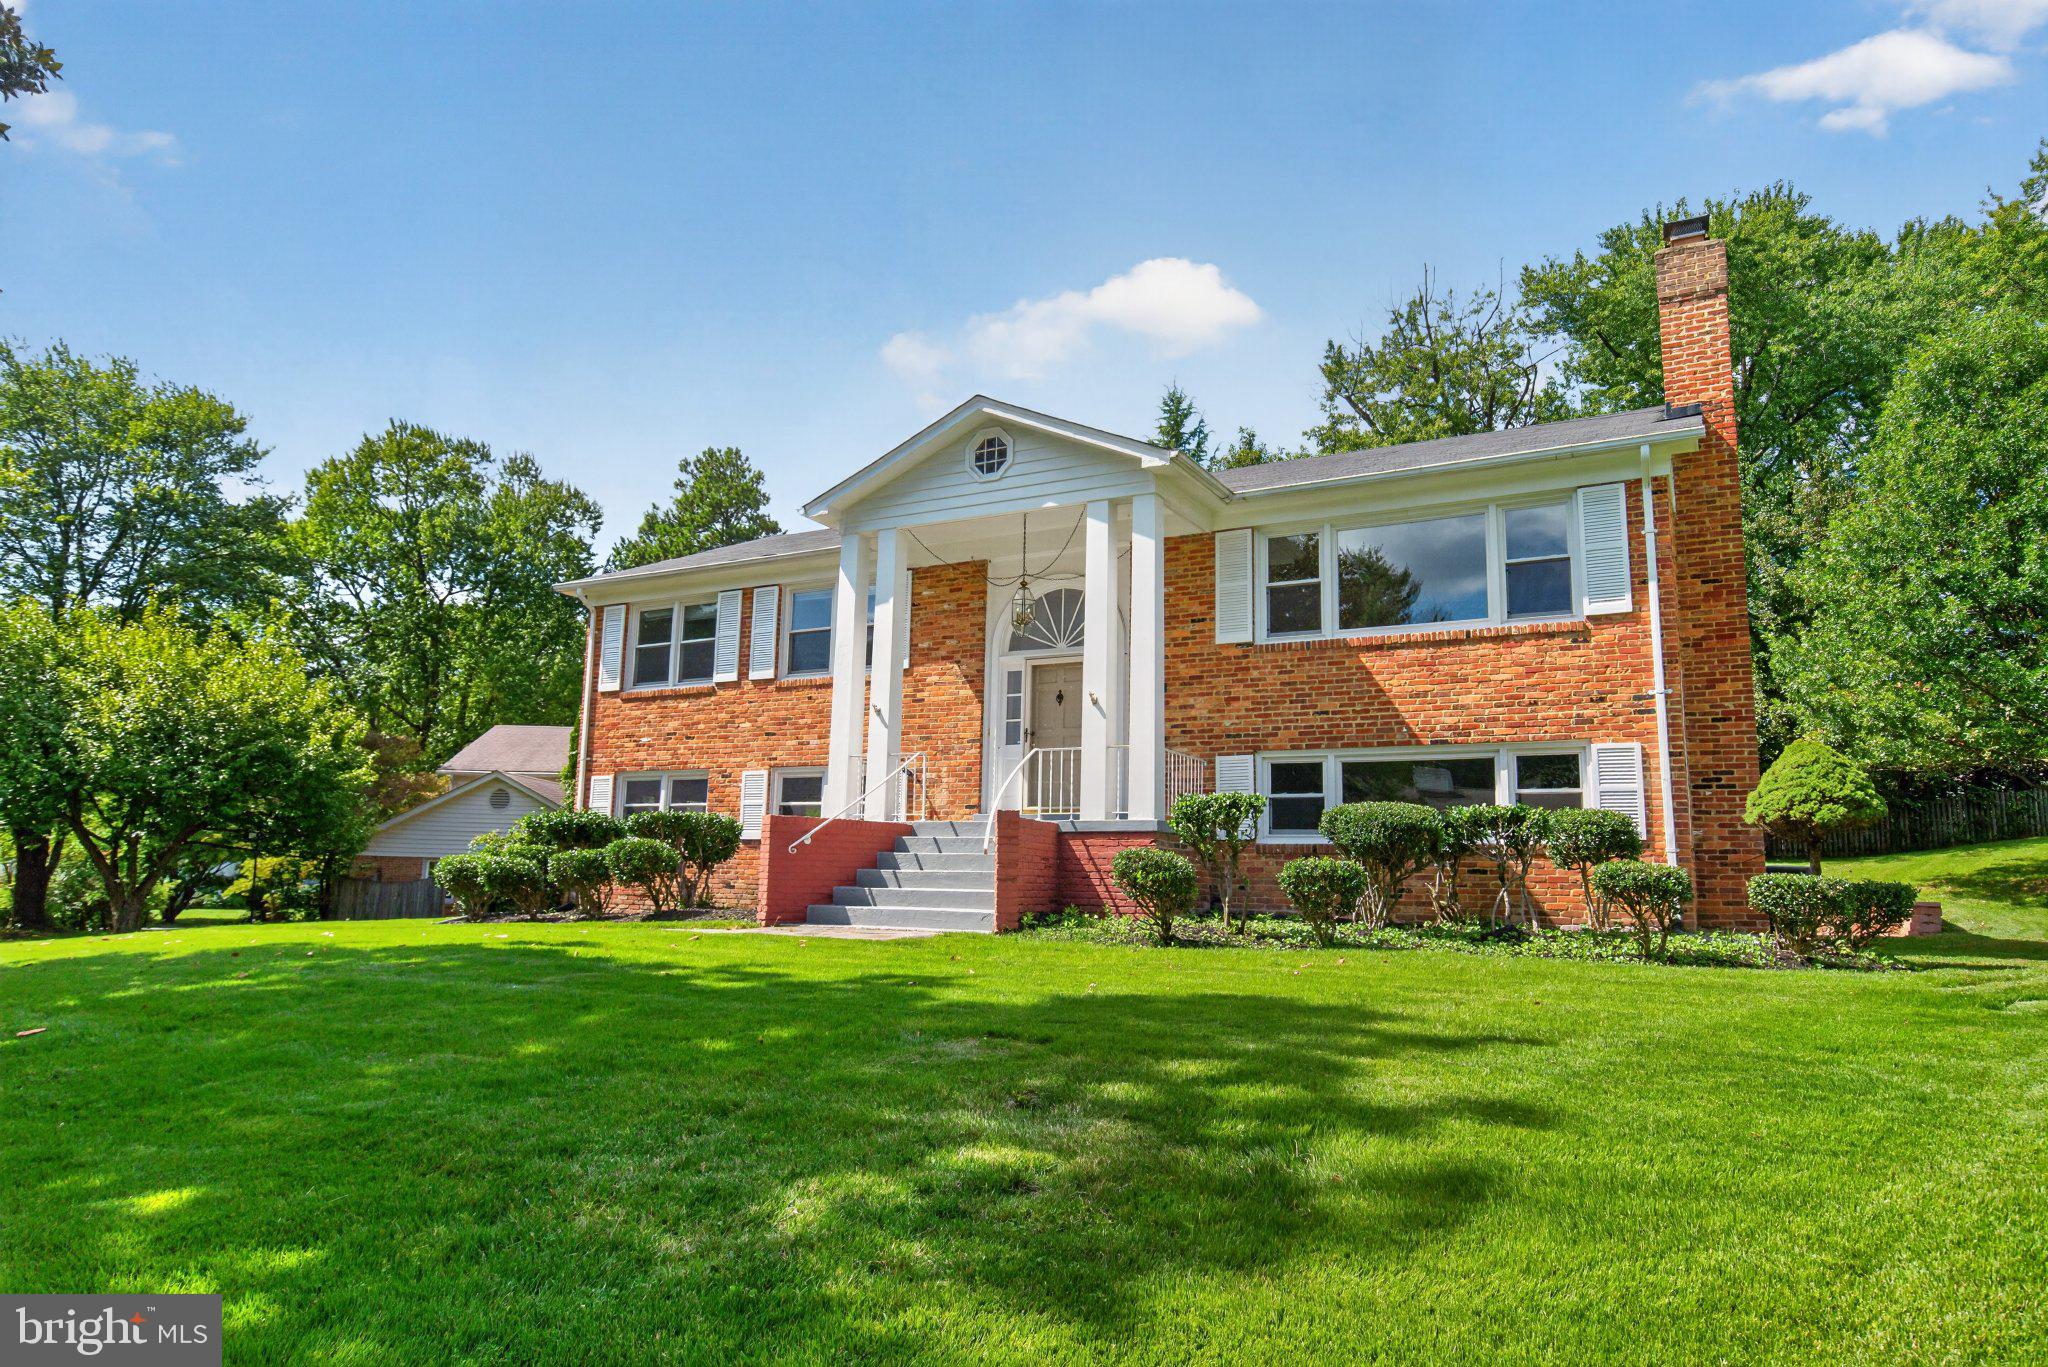
PRICE CHANGE Updated Spacious Home on a Quiet Cul-de-Sac in Sought-After Hamlet
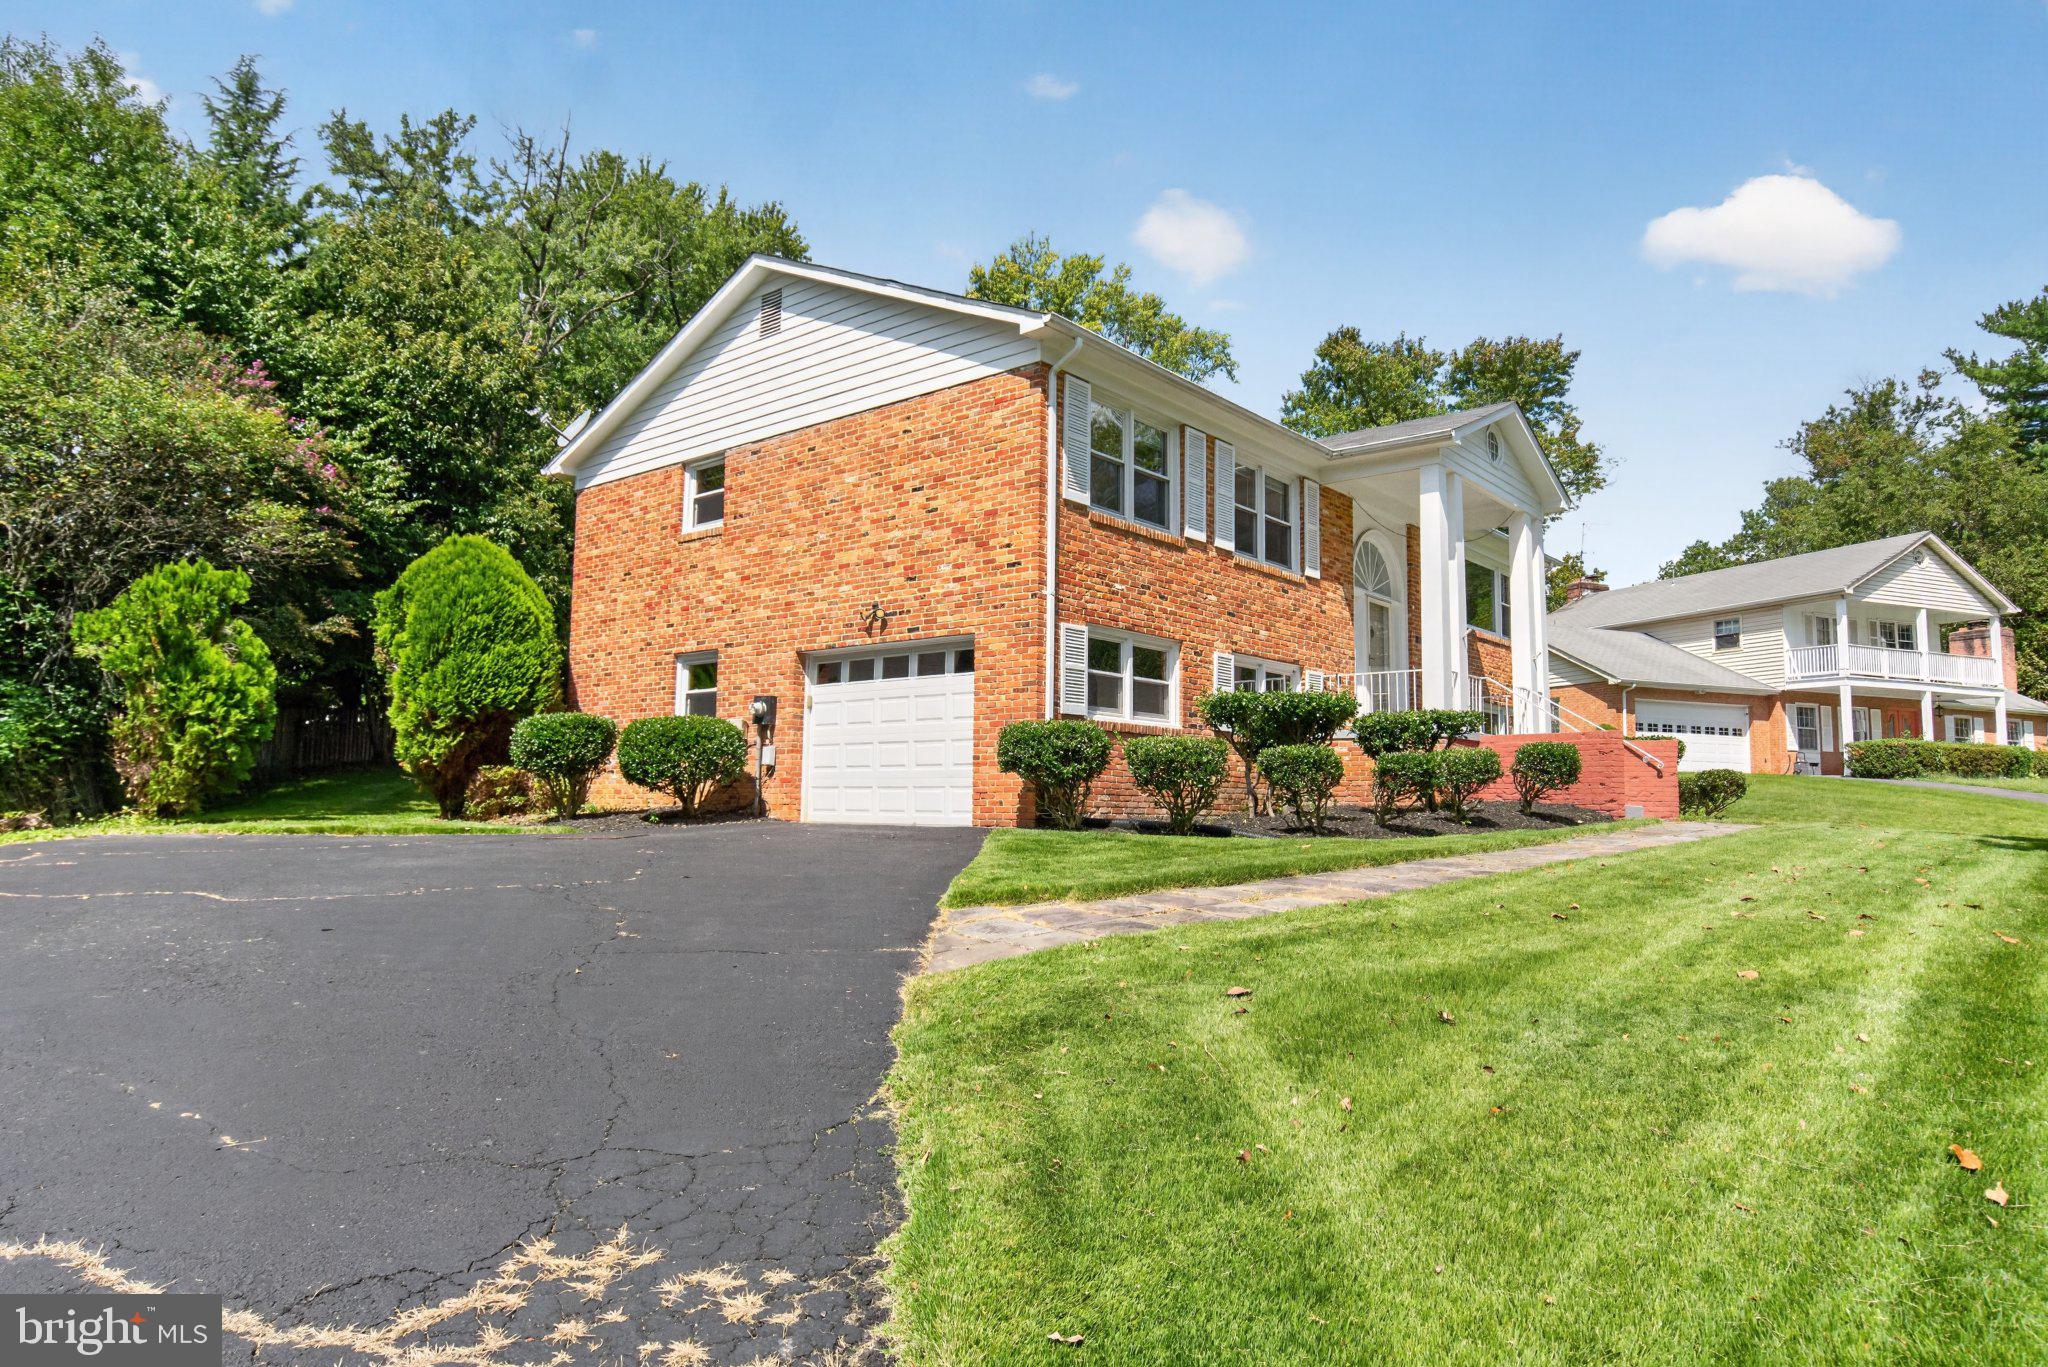
Welcome to this beautifully updated home in the highly desirable Hamlet neighborhood, offering a light-filled, open floor plan designed for comfortable living and entertaining.
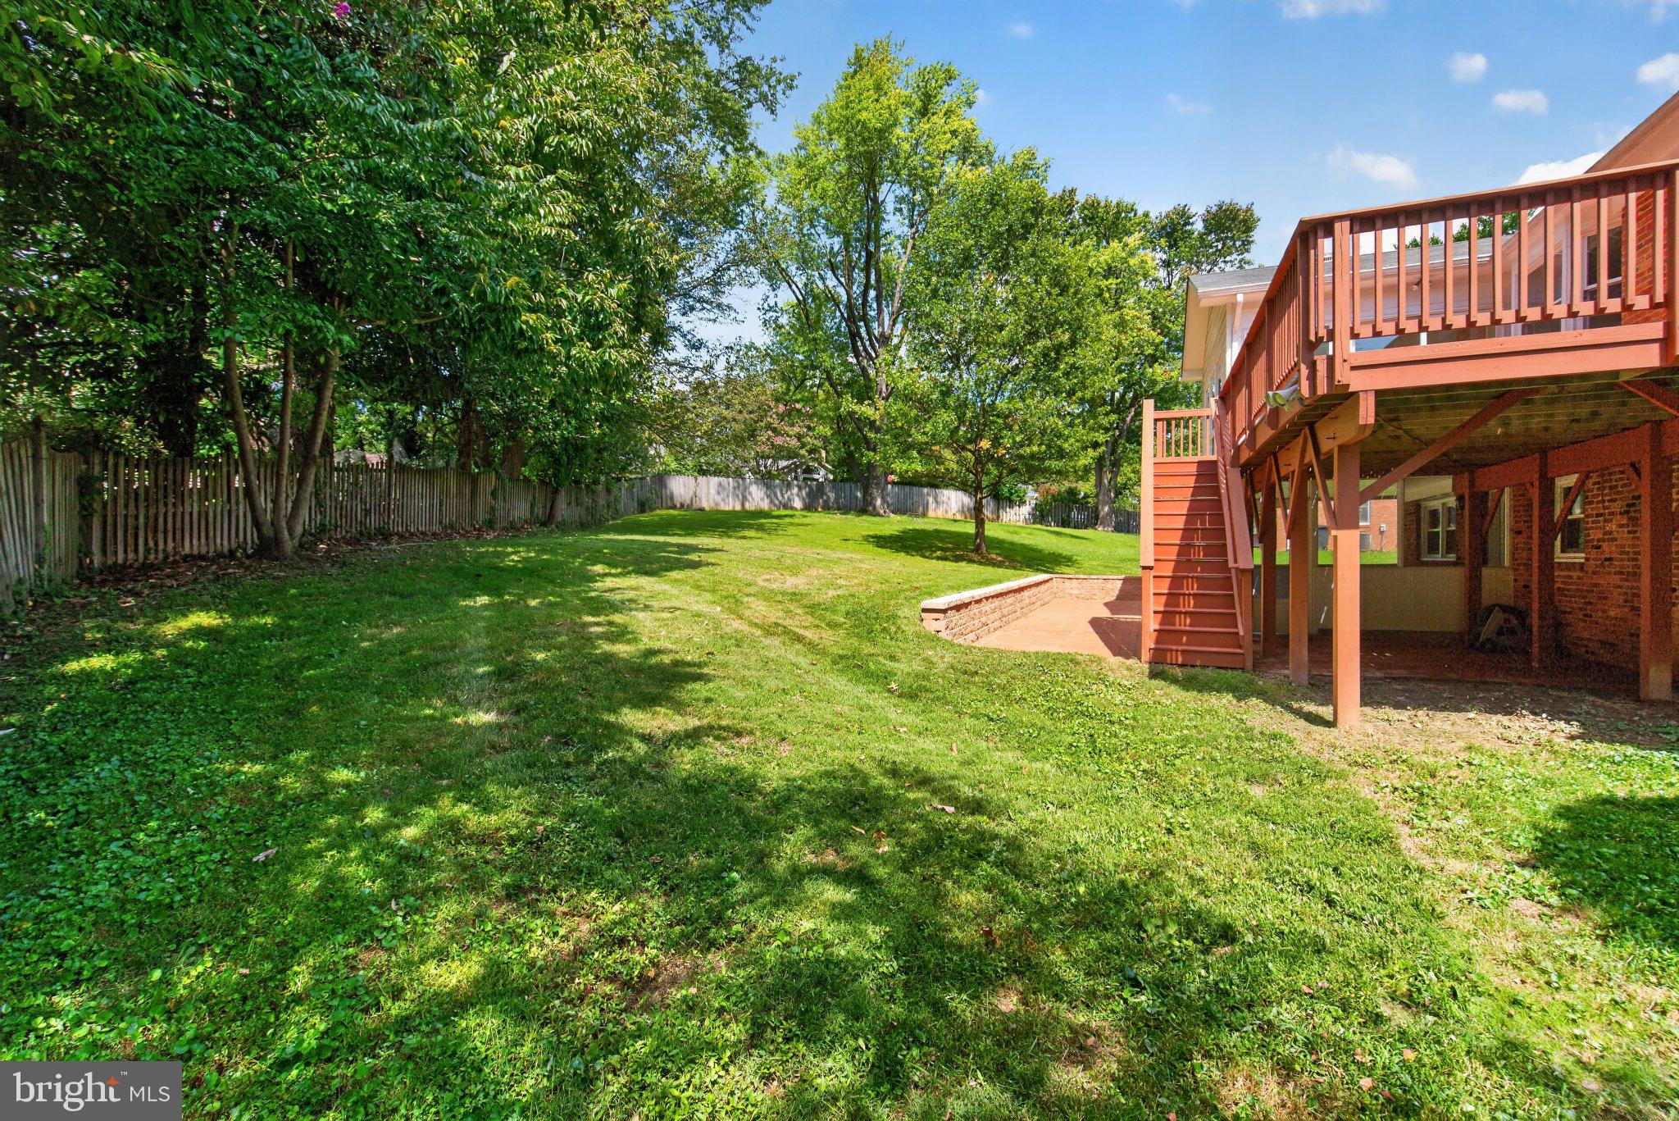
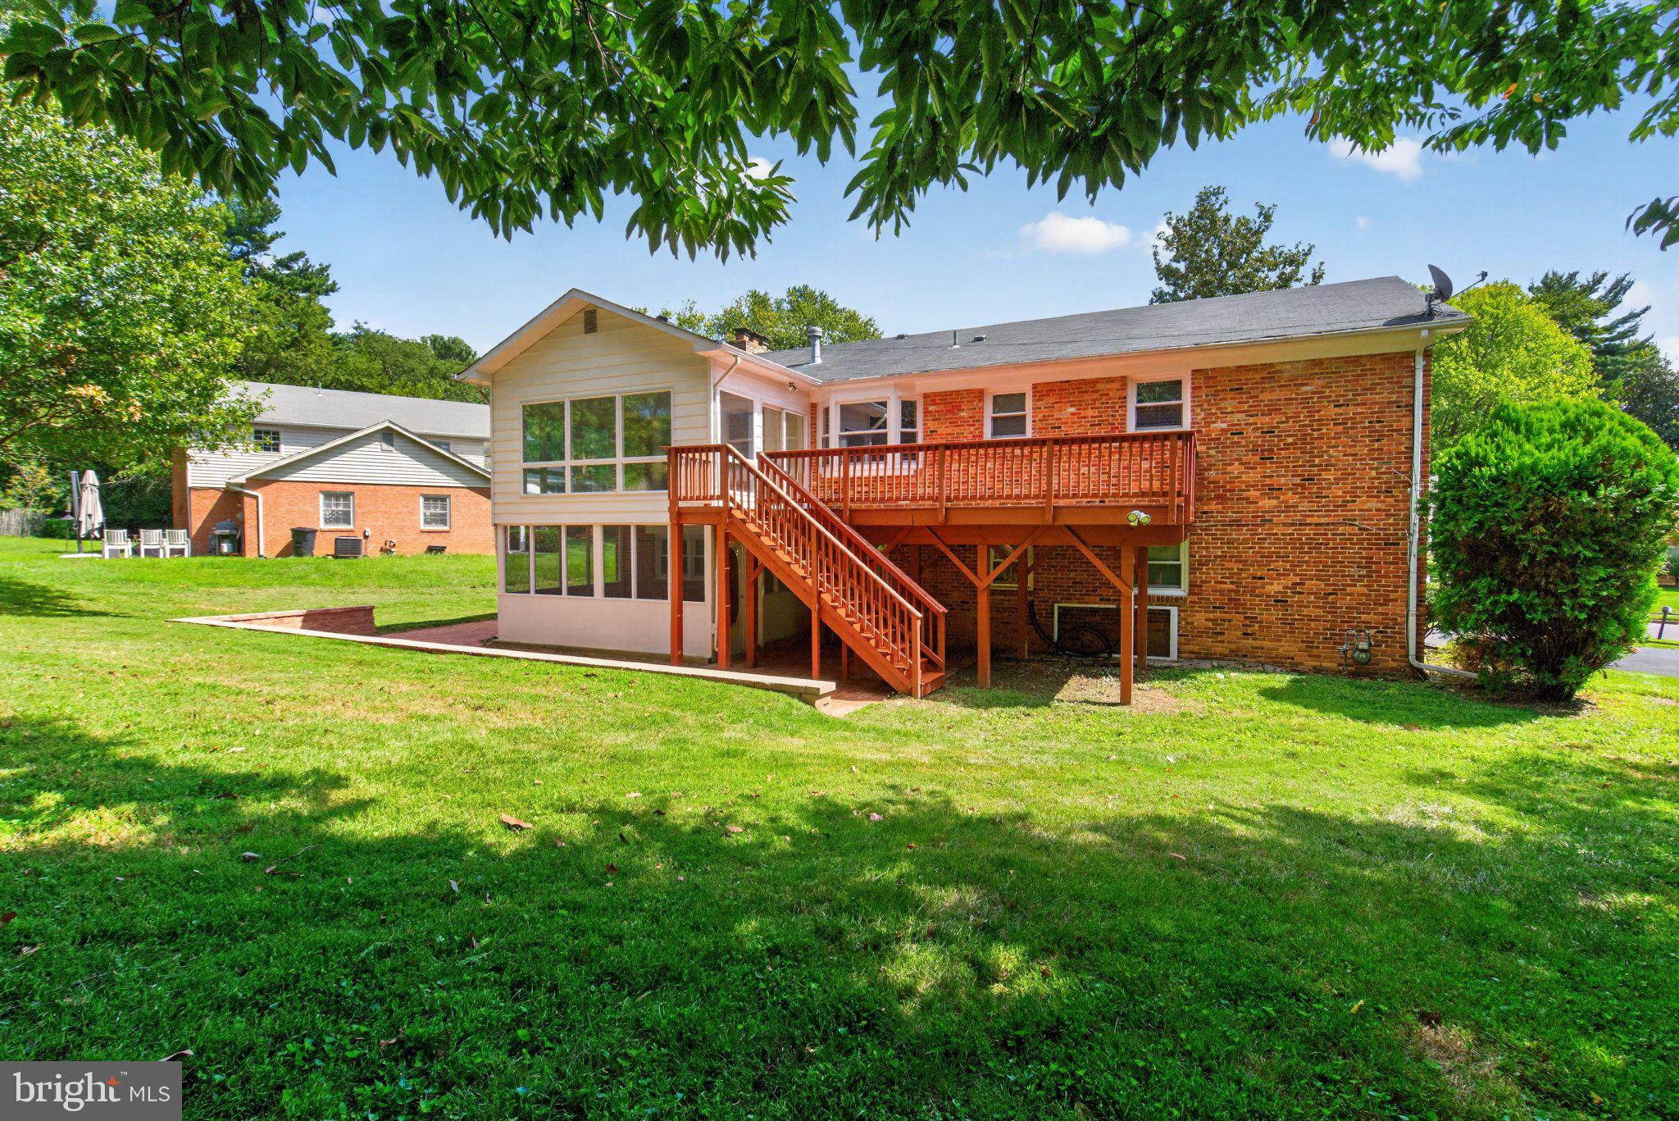
The main level features a gourmet kitchen, a spacious dining area, three generously sized bedrooms, and two full bathrooms. Just off the kitchen, the dining area opens to a bright all-season sunroom overlooking the large, private, fully fenced backyard. Enjoy outdoor living on the expansive deck and brick patio—perfect for relaxing, entertaining, or family gatherings.
The lower level offers a spacious family room with a cozy fireplace, two additional bedrooms, a full bathroom, and a convenient laundry room. This level also provides direct access to the attached garage, adding everyday convenience and flexibility for guests, a home office, or multigenerational living.
Ideally located just moments from the Hamlet Swim & Tennis Club, the neighborhood park, the local elementary school, and Spring Hill Recreation Center. Enjoy easy access to Tysons, downtown McLean, Silver Line Metro stations, and major commuter routes to Washington, D.C., and Maryland.
Save
Ask
Tour
Hide
Share
Listing Snapshot
Price
$5,400
Days On Site
88 Days
Bedrooms
5
Inside Area (SqFt)
1,560 sqft
Total Baths
3
Full Baths
3
Partial Baths
N/A
Lot Size
0.37 Acres
Year Built
1967
MLS® Number
VAFX2326676
Status
Active
Property Tax
N/A
HOA/Condo/Coop Fees
N/A
Sq Ft Source
Assessor
Friends & Family
React
Comment
Invite
No Comments Yet
Did you know? You can invite friends and family to your search. They can join your search, rate and discuss listings with you.
Recent Activity
2 weeks ago
Price changed to $5,400
2 weeks ago
Listing updated with changes from the MLS®
3 months ago
Status changed to Active
3 months ago
Listing first seen on site
General Features
Acres
0.37
Attached Garage
Yes
Available on
2026-09-01
Foundation
Other
Garage
Yes
Garage Spaces
1
Levels
Two
Parking
GarageAttached
Parking Spaces
1
Pets
Yes
Property Sub Type
Single Family Residence
Sewer
Public Sewer
SqFt Above
1560
SqFt Total
1560
Style
Split Foyer
Water Source
Public
Zoning
121
Interior Features
Appliances
Gas Water Heater
Basement
FinishedWalk-Out AccessDaylightPartial
Cooling
Central AirElectric
Fireplace
Yes
Fireplaces
2
Heating
Natural GasForced Air
Main Level Bedrooms
3
Save
Ask
Tour
Hide
Share
Exterior Features
Construction Details
Brick
Pool Features
Community
Community Features
Community Features
Pool
School District
FAIRFAX COUNTY PUBLIC SCHOOLS
Schools
School District
FAIRFAX COUNTY PUBLIC SCHOOLS
Elementary School
SPRING HILL
Middle School
COOPER
High School
LANGLEY
Listing courtesy of Washington Fine Properties, LLC



Did you know? You can invite friends and family to your search. They can join your search, rate and discuss listings with you.