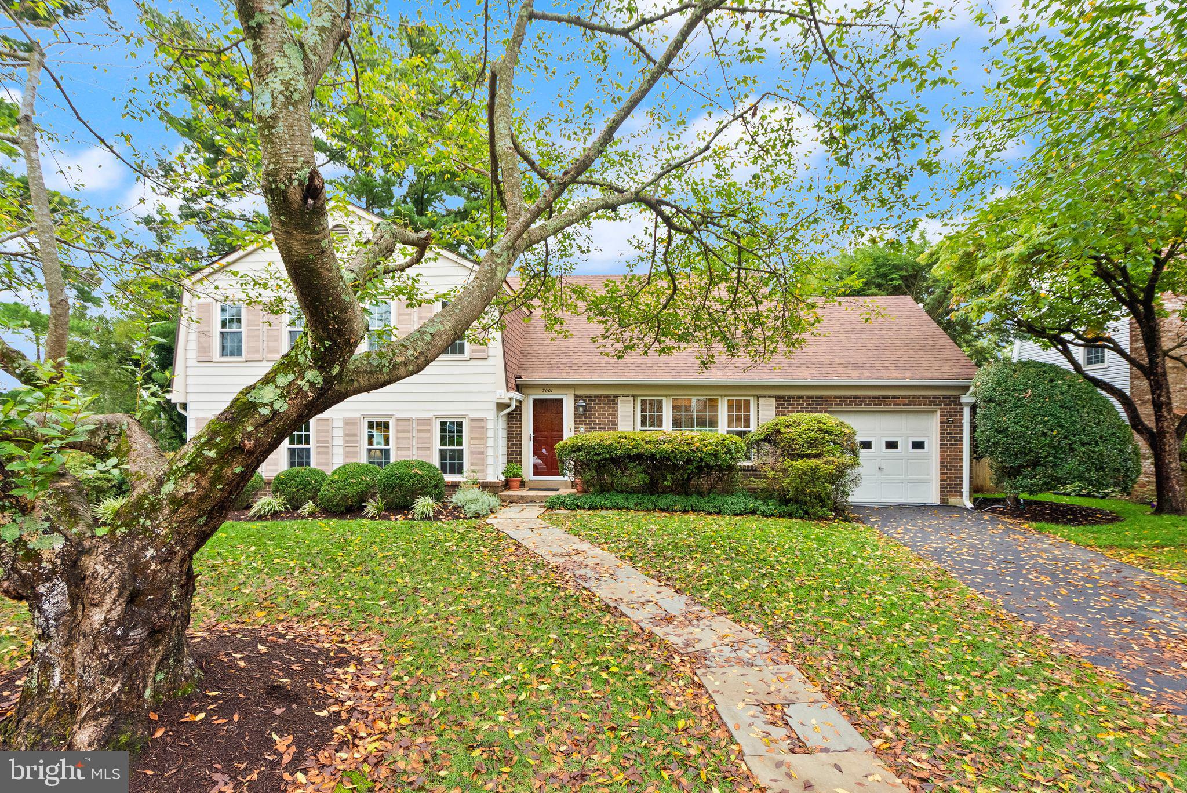
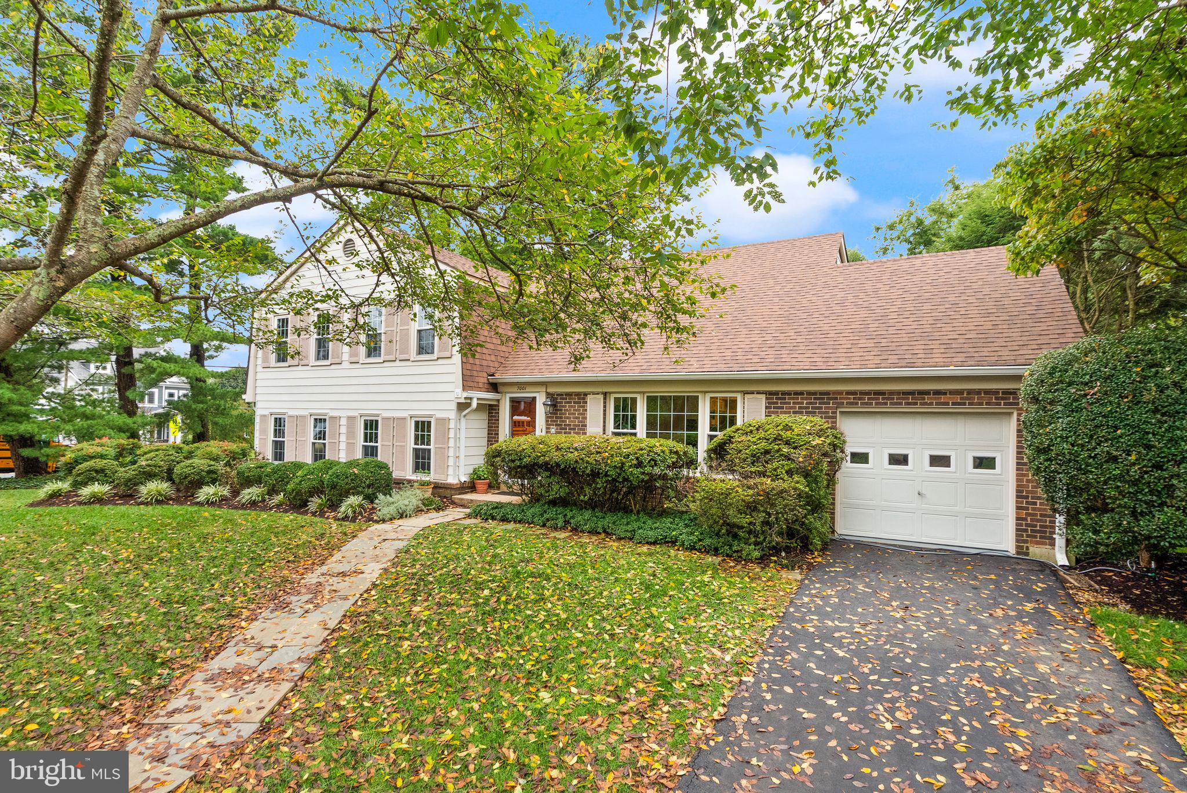
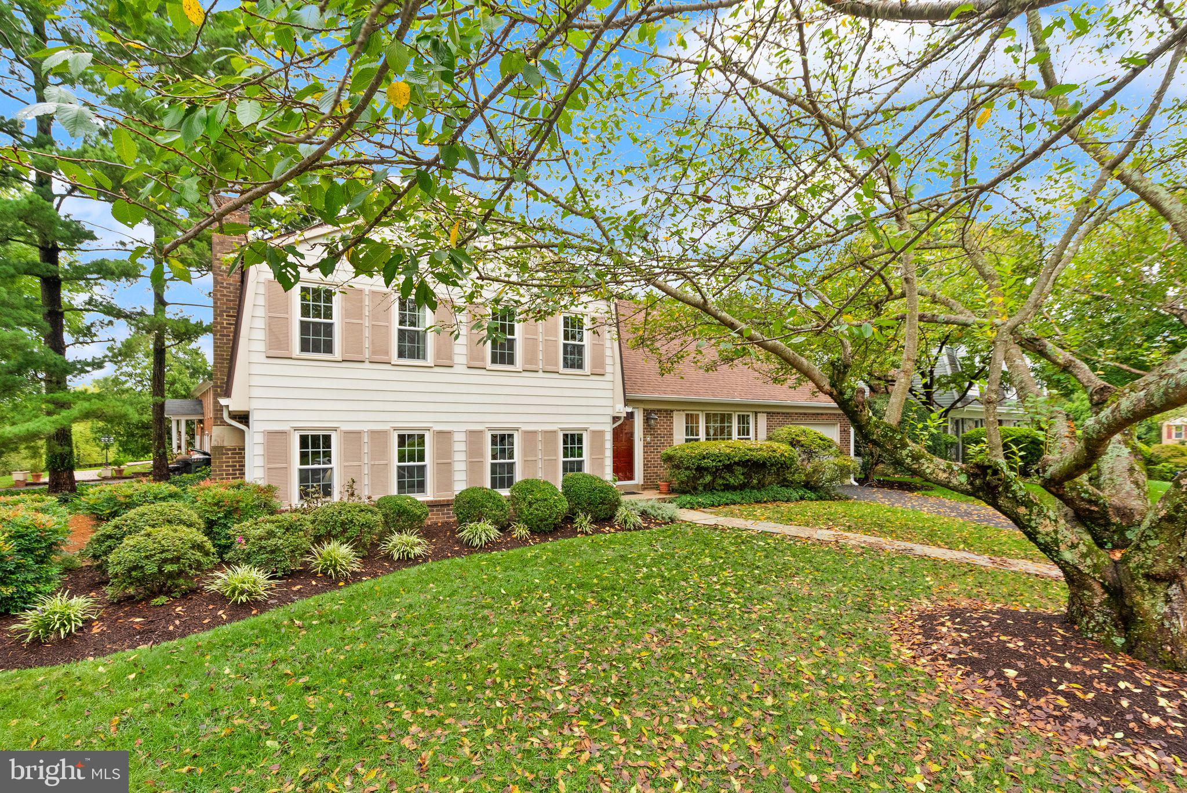
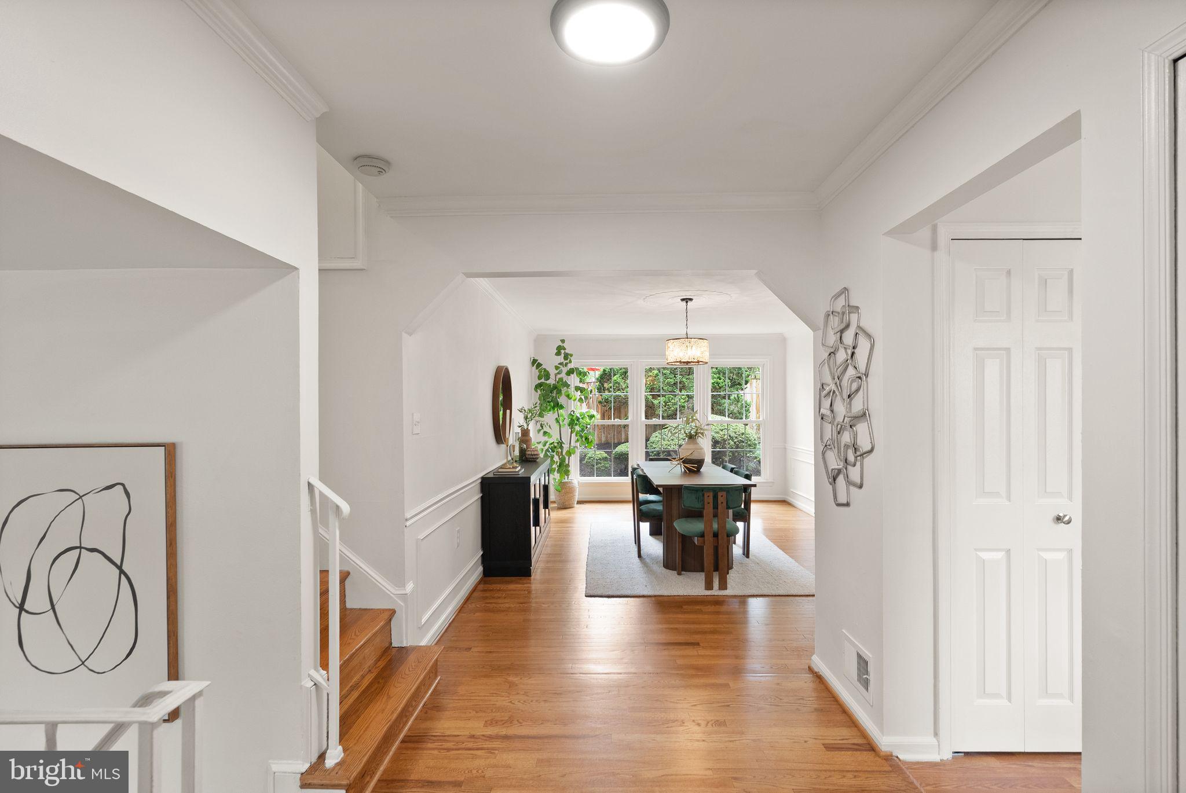
Five bedrooms on one level is a rare find! This four-level beautifully updated split-level home features gleaming refinished hardwoods, flexible living space on every level, and a fully fenced backyard, all just minutes from downtown McLean. The main level welcomes you with a large foyer and a spacious dining room made for holidays and dinner parties. The kitchen is nestled in the front and right side of the home and features new granite counters, stainless steel appliances, extra cabinetry, and a sun drenched eat-in area. On the other side of the kitchen, another living area offers a bright spot to relax, with sliding glass doors opening to a stone patio and a fully fenced backyard, ideal for outdoor dining, play, and pets. To the right of the kitchen is a deep one-car garage with generous storage space. Upstairs, the upper level offers all five bedrooms, each on the same floor and with refinished hardwoods. The standout is the expansive primary suite, a truly generous room with its own private sitting area and a renovated en-suite bath, creating a peaceful retreat. Large wall-to-wall closets offer great space for personal items. A few steps down from the main level, the lower level continues the hardwood floors into a welcoming family room anchored by a wood-burning brick fireplace, the perfect place to gather. On this same level is a guest room or den, which has a powder room across the hallway. The laundry room and utility room are also located on this level which makes for super convenient day to day living. The lowest level offers one of the classic features of the home with a recreation room complete with bar and wall paneling that gives the space a fun, retro feel. A separate storage room on this level provides a convenient spot for an extra refrigerator/freezer, or simply more storage. All of this in a superb location close to downtown McLean's shops and dining, with easy access to all the major commuting routes! Welcome to McLean!
Save
Ask
Tour
Hide
Share
Listing Snapshot
Price
$1,275,000
Days On Site
8 Days
Bedrooms
6
Inside Area (SqFt)
2,596 sqft
Total Baths
3
Full Baths
2
Partial Baths
1
Lot Size
0.23 Acres
Year Built
1973
MLS® Number
VAFX2326986
Status
Active Under Contract
Property Tax
$15,282
HOA/Condo/Coop Fees
N/A
Sq Ft Source
Estimated
Friends & Family
React
Invite
Recent Activity
3 days ago
Status changed to Active Under Contract
3 days ago
Listing updated with changes from the MLS®
a week ago
Listing first seen on site
General Features
Acres
0.23
Attached Garage
Yes
Cross Street
Great Falls Street
Foundation
BlockOther
Garage
Yes
Garage Spaces
1
Levels
Three Or More
Parking
AsphaltGarageDrivewayAttached
Parking Spaces
3
Property Sub Type
Single Family Residence
Sewer
Public Sewer
Special Circumstances
Standard
SqFt Above
1958
SqFt Below
638
SqFt Total
2701
Style
Split Level
Water Source
Public
Zoning
131
Interior Features
Appliances
Gas RangeGas OvenGas Water HeaterDishwasherDisposalExhaust FanRefrigeratorStainless Steel Appliance(s)WasherDryerMicrowave